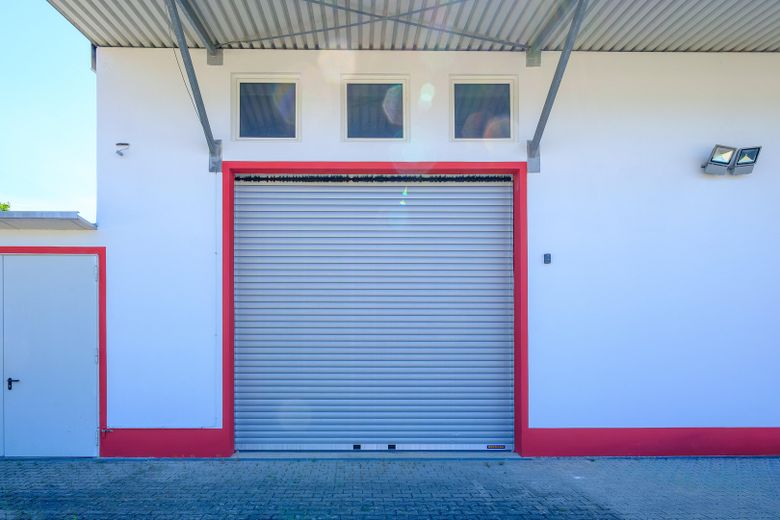
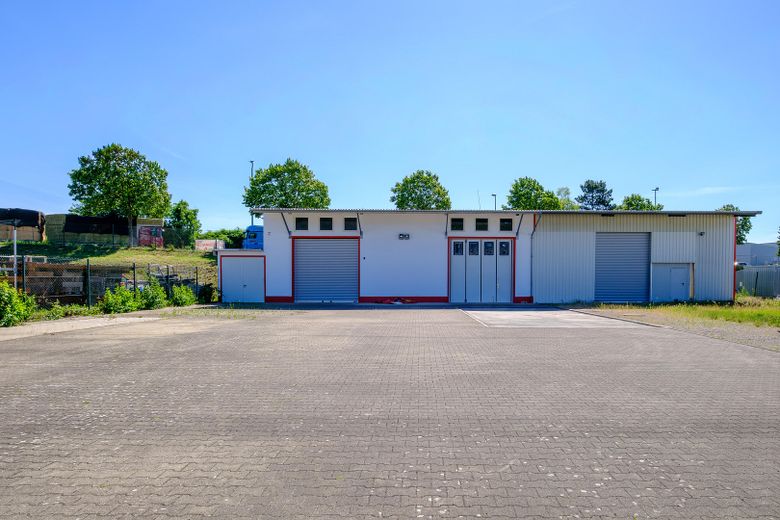
Hall, storage or workshop with open space – commercial area flexibly divisible – Gesamtansicht
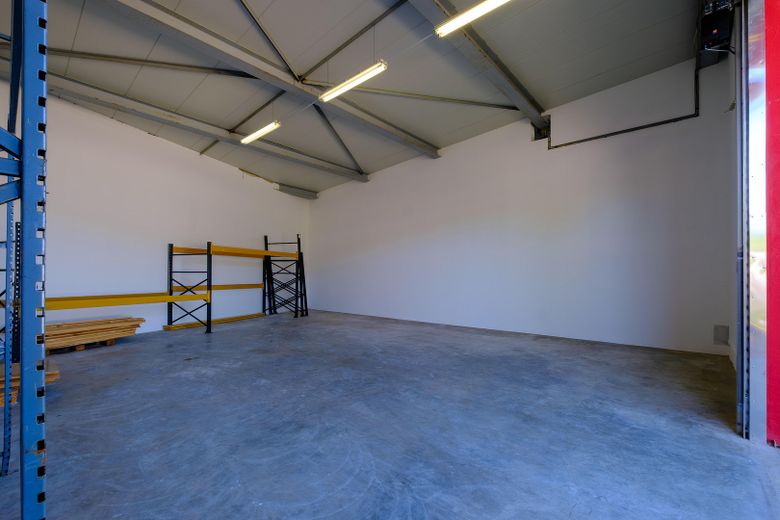
Hall, storage or workshop with open space – commercial area flexibly divisible – Halle A
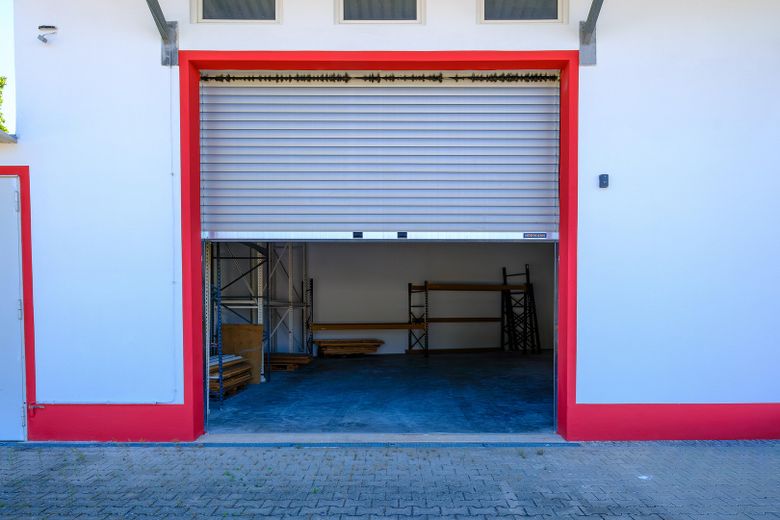
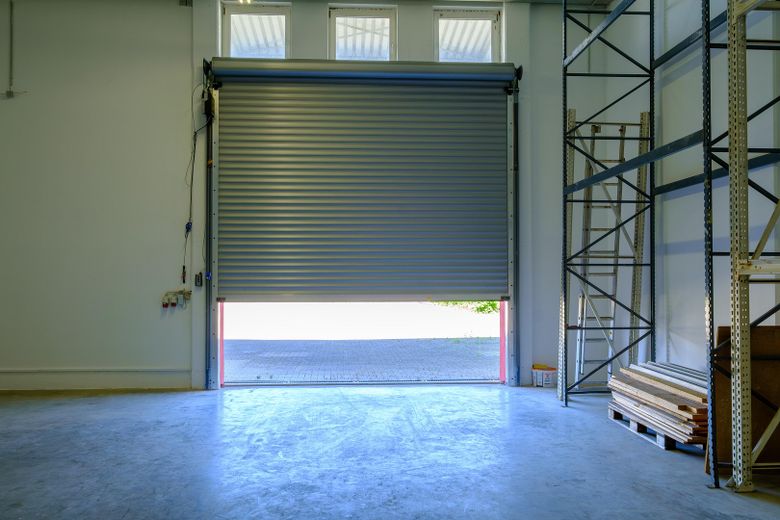
Hall, storage or workshop with open space – commercial area flexibly divisible – Halle A Rolltor halb offen
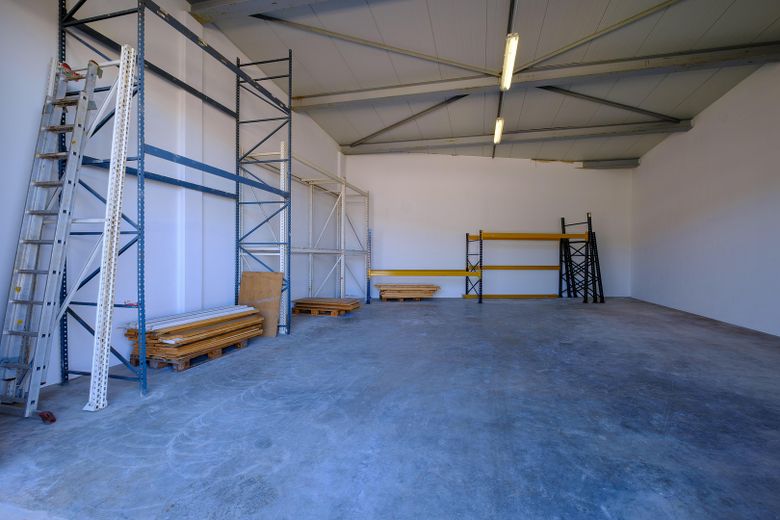
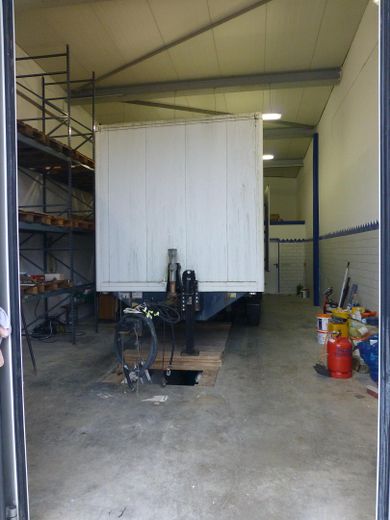
Hall, storage or workshop with open space – commercial area flexibly divisible – Halle A innen inkl. Hochregal
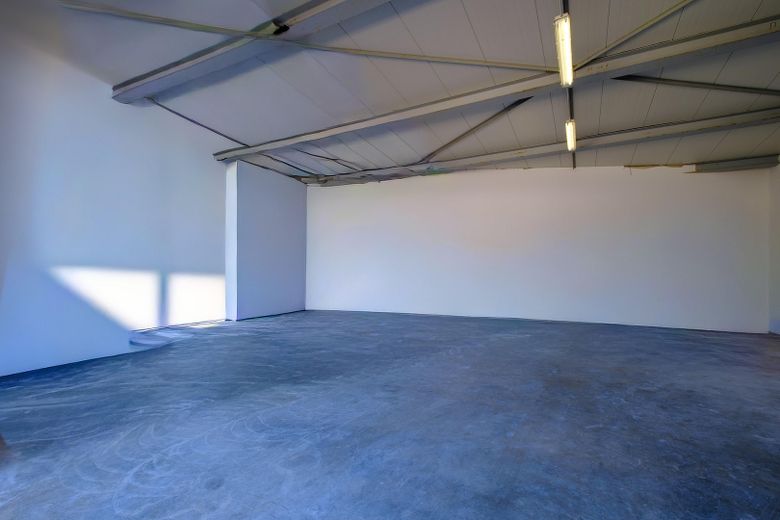
Hall, storage or workshop with open space – commercial area flexibly divisible – Halle A ohne Regal
Hall, storage or workshop with open space – commercial area flexibly divisible – Halle A
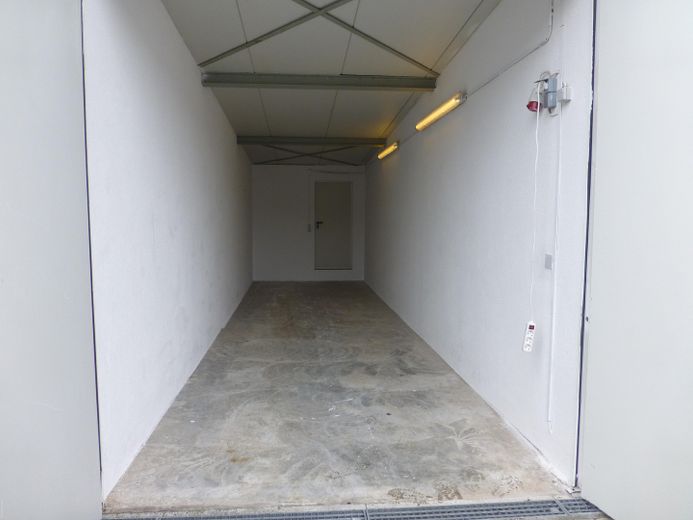
Hall, storage or workshop with open space – commercial area flexibly divisible – Halle A von innen zum Tor
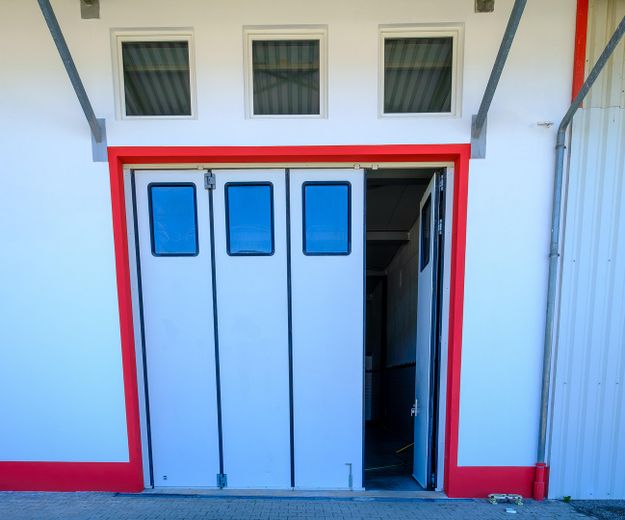
Hall, storage or workshop with open space – commercial area flexibly divisible – Halle B
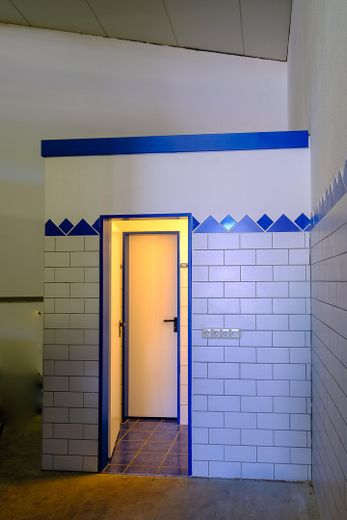
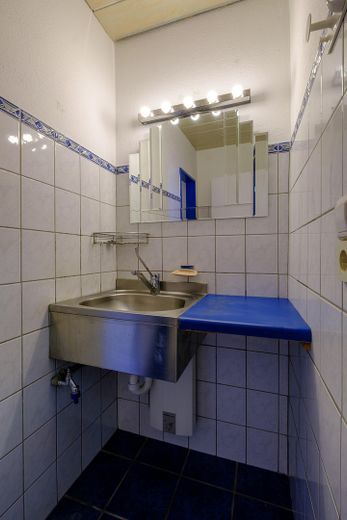
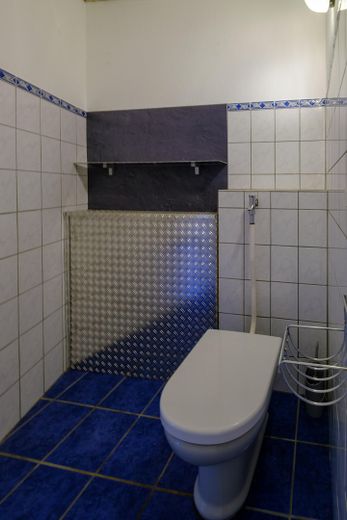
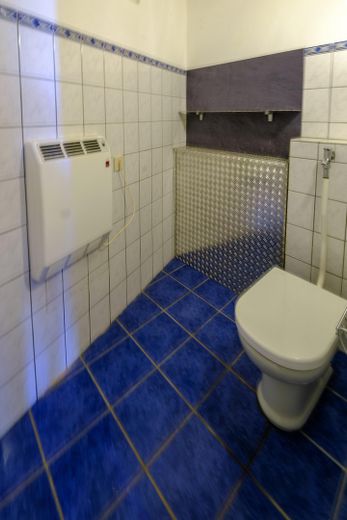
Hall, storage or workshop with open space – commercial area flexibly divisible – Halle B WC Bereich
Hall, storage or workshop with open space – commercial area flexibly divisible – Hallo C Freiraum
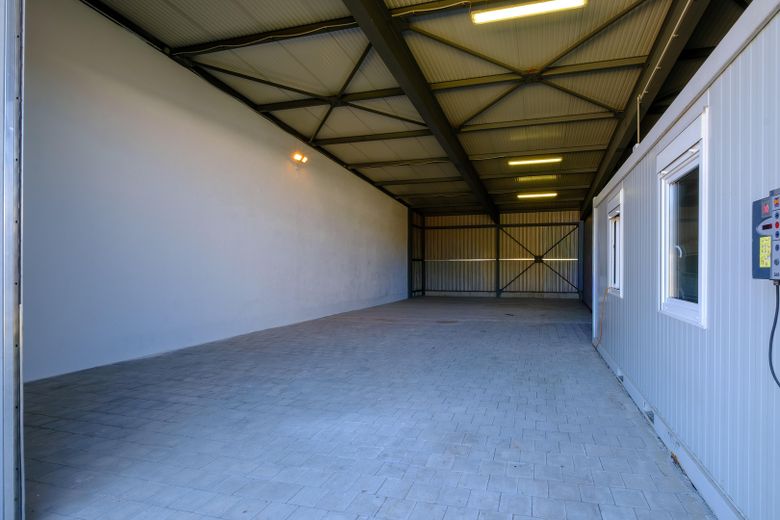
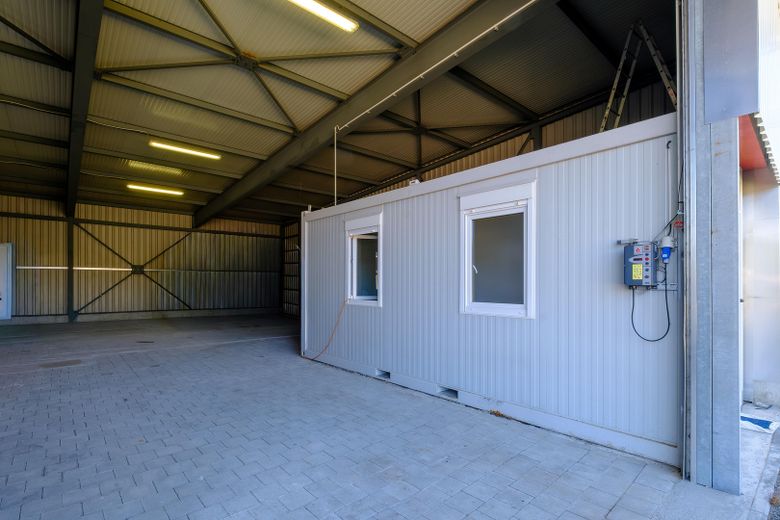
Hall, storage or workshop with open space – commercial area flexibly divisible – Halle C Bürocontainer
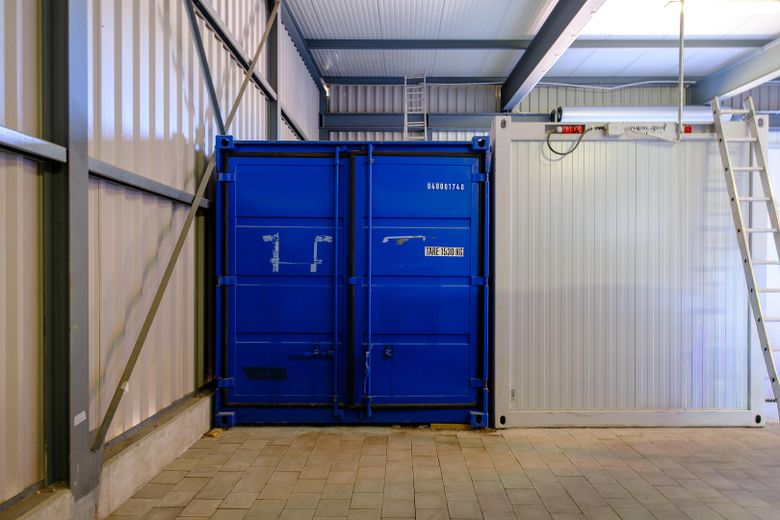
Hall, storage or workshop with open space – commercial area flexibly divisible – Halle C Lagercontainer
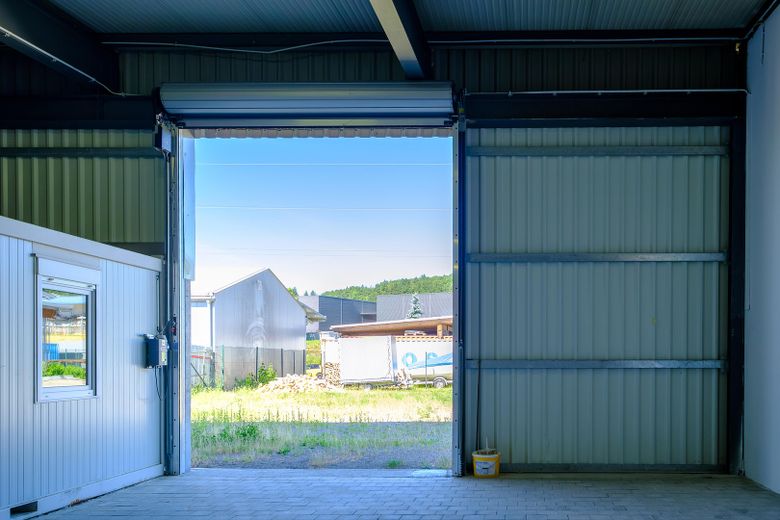
Hall, storage or workshop with open space – commercial area flexibly divisible – Halle C von innen zum Rolltor
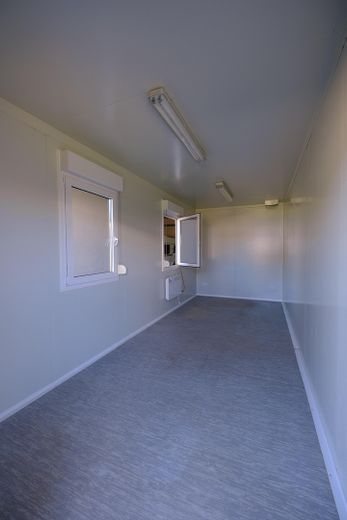
Hall, storage or workshop with open space – commercial area flexibly divisible – Halle C Bürocontainer innen
Hall, storage or workshop with open space – commercial area flexibly divisible – Garage
Hall, storage or workshop with open space – commercial area flexibly divisible – Halle B innen

Hall, storage or workshop with open space – commercial area flexibly divisible

Commission-freePrivate listingohne-makler.net
Daimlerstr. 3179761 Waldshut-Tiengen/ Kaitle – TiengenBaden-Württemberg
Rent excluding bills
4500 €
TraumImmo ID: 2WGKG6N
Partner ID: 475992

Published on 16/07/2026 · Last checked on 23/09/2026

Advertiser:
Privat von Debora Paulus

Key facts

TypeHall
Year built2000
Available fromsofort

ConditionRefurbished

Rent & running costs

Rent excluding bills4500 €
Service charge200 €
Total rent4700 €
Commissionno commission for buyers

About this property

Property Description

In an attractive location on the outskirts of Waldshut-Tiengen/Kaitle commercial area, this high-quality and versatile commercial property is available for rent or partial rent immediately.

The total usable area is divided into several functionally designed sections, offering ideal conditions for various industries and business models.

The solidly constructed building was originally built in 2000 and has been continuously expanded and modernized. Its current condition is extremely well-maintained and high-quality. Measures carried out include, among other things, the replacement of the electric roller doors.

In addition to its solid construction and appealing features, the property offers practical extras: an insulated roof, sufficient parking spaces on the property, and a fiber-optic connection for high-performance internet connections.

This commercial property combines solid substance, flexible usage options, and modern facilities – an ideal basis for trades, storage, logistics, and much more. Its proximity to the Swiss border makes the location particularly attractive for cross-border activities.

Features – Facts at a Glance

Plot area: approx. 1,700 m²
Built-up area: approx. 450 m²
Hall height: approx. 4.60 m–5.60 m

- Central location
- Construction: solid, well-maintained, flexibly usable
- Illuminated integrated vehicle pit with electrical connections
- High-voltage connections
- Fiber-optic connection
- Separate washing area with oil/petrol separator
- High-bay warehouse available
- Toilet facilities
- Office container with electric heating
- Enclosed storage container (20 feet)
- Entire outdoor area accessible by vehicles (predominantly paved)
- All individual areas can be locked separately
- Year built: 2000, continuously expanded
- Last renovation: 2026


- Garage: double-leaf entrance – approx. 23m2
- Hall A: daylight, three large windows, electric roller door, heavy-duty shelving available – approx. 120m2
- Hall B: daylight, three large windows, four-leaf door, illuminated and integrated vehicle pit including electrical connections, WC, water connection – approx. 85m2
- Hall C: electric roller door, lockable 20-foot container, lockable office container with electric heating and windows – approx. 225m2

Additional costs are charged according to consumption, approx. €180–200 p.m.
No commission is payable.
Monthly rent for the total area is €4,500.
Deposit: 3 net monthly rents.

The above information relates to renting the entire property. In the case of partial rentals, the information has been adjusted.

Questions and further information gladly by phone at +49 172 98 26 601 or +49 152 21 88 50 76

Location

Area and routes

Plan a route

Your destination goes to Google Maps only when you submit the form. TraumImmo neither stores nor logs it.

ohne-makler.net
Interested in this property?
Contact the advertiser
Advertiser:
Privat von Debora Paulus
Partner listing by: ohne-makler.net