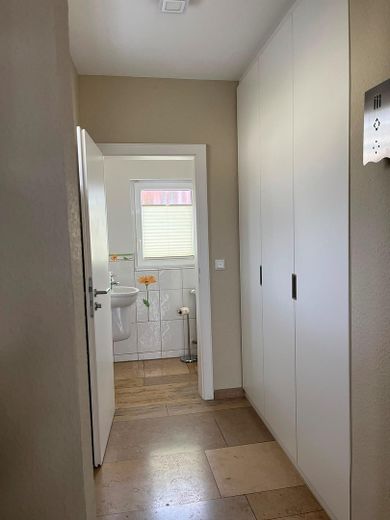
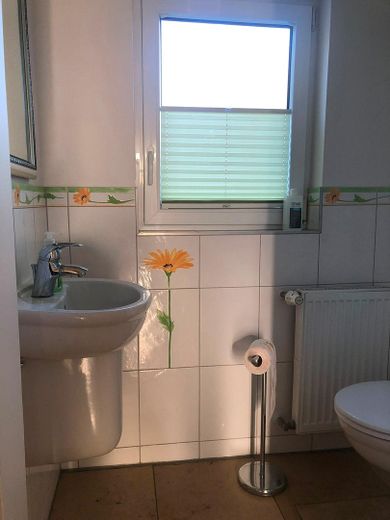
Gäste-WC EG
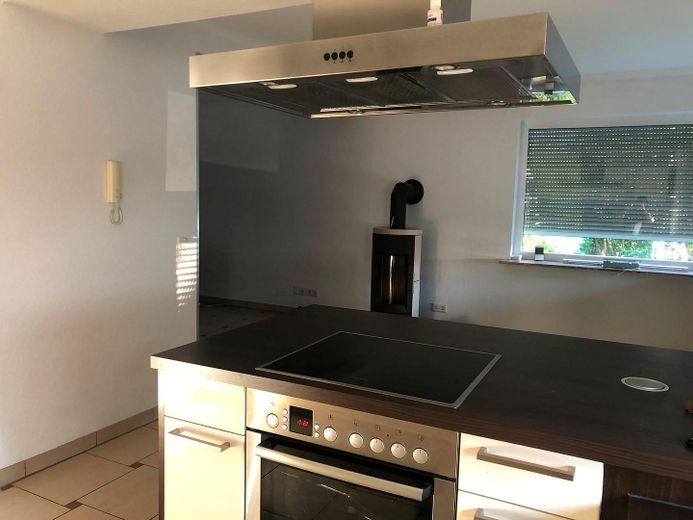
Bad
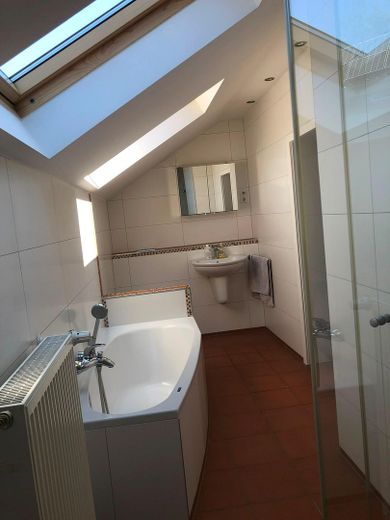
Bad
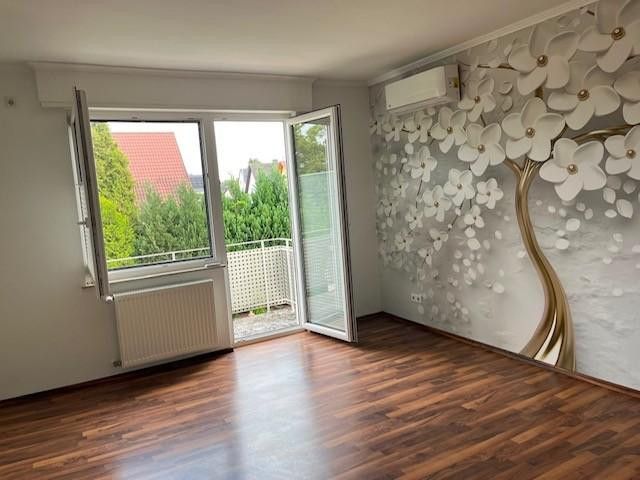
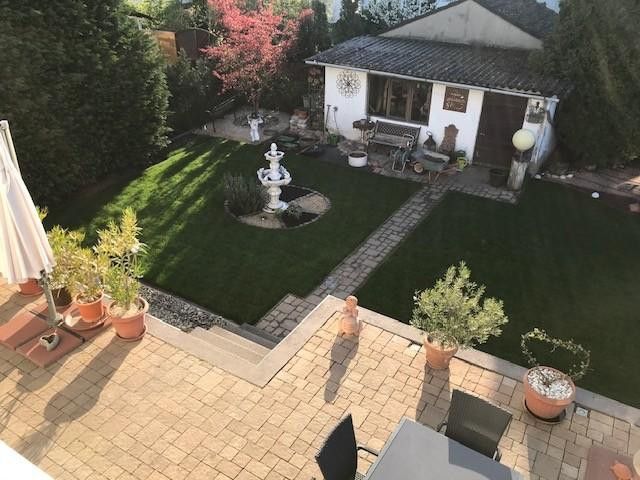
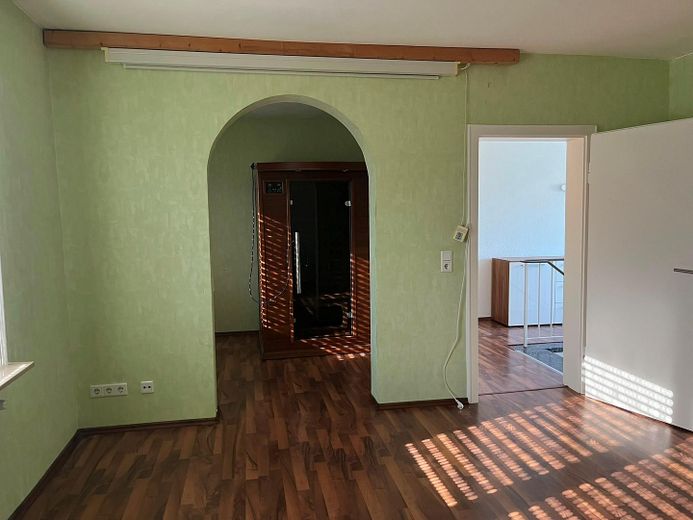
Wasch-/Party Raum
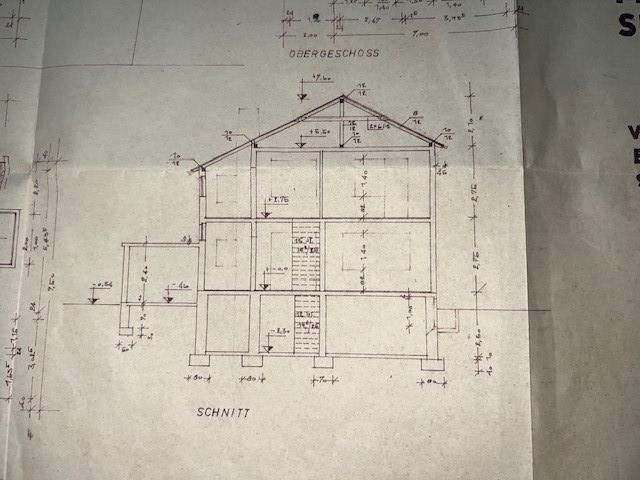
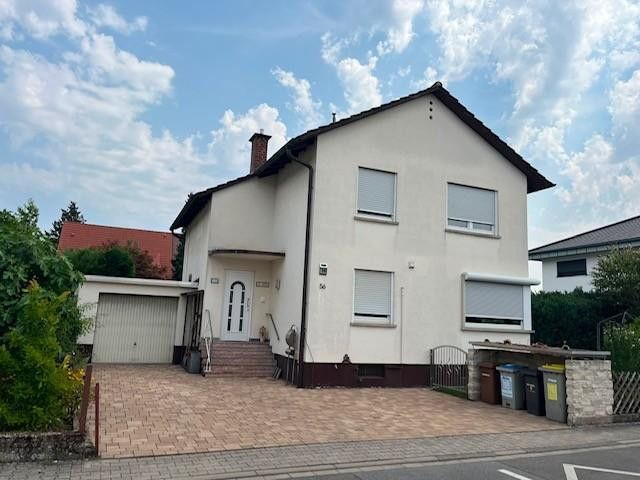
Frontansicht
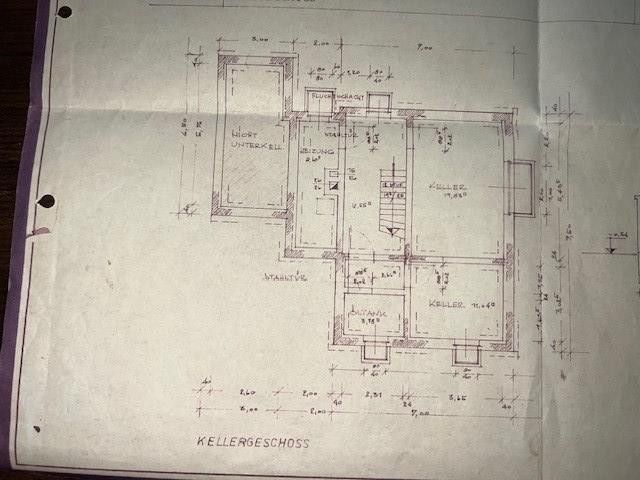
Keller
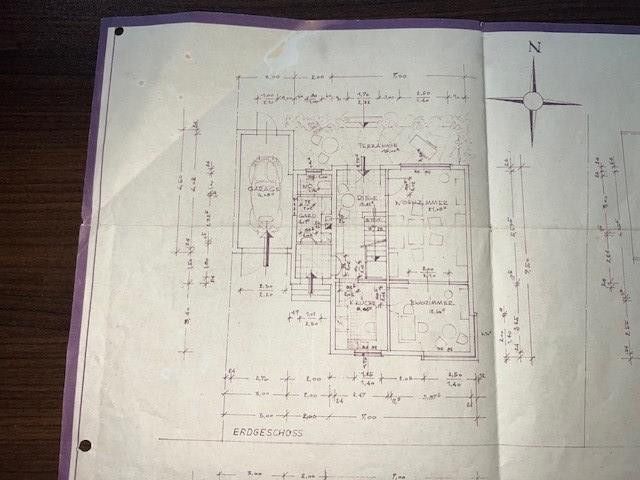
Erdgeschoss
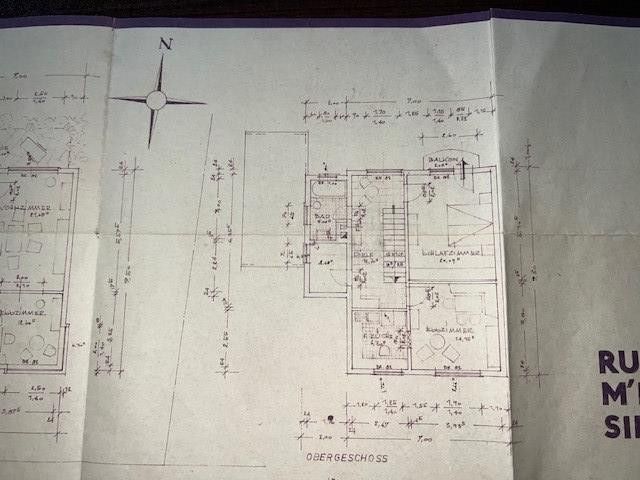
Obergeschoss
| Type | Detached house |
|---|---|
| Living area approx. | 130 m² |
| Year built | 1962 |
| Bedrooms | 2 |
| Available from | sofort |
|---|---|
| Rooms | 3,5 |
| Bathrooms | 1 |
| Heating | Central heating |
| Fuel type | Oil |
| Plot area | 655 m² |
|---|---|
| Parking spaces | 4 |
| Condition | Modernised |
| Floors in the building | 1 |
| Usable floor area | 182 m² |
| Purchase price | 665.000 € |
|---|---|
| Price per m² | 5,115.38 €/m² |
| Commission | no commission for buyers |
Calculate using this listing's purchase price. Every assumption is editable and all figures are non-binding estimates.
The initial payment is estimated as loan amount × (interest + repayment) ÷ 12. Individual lending terms, special repayments and further fees are not included. Tax, notary and agent costs may differ in your case. This is not a financing offer or financial advice.
Your inputs are calculated only in this browser and are not saved or sent to TraumImmo.
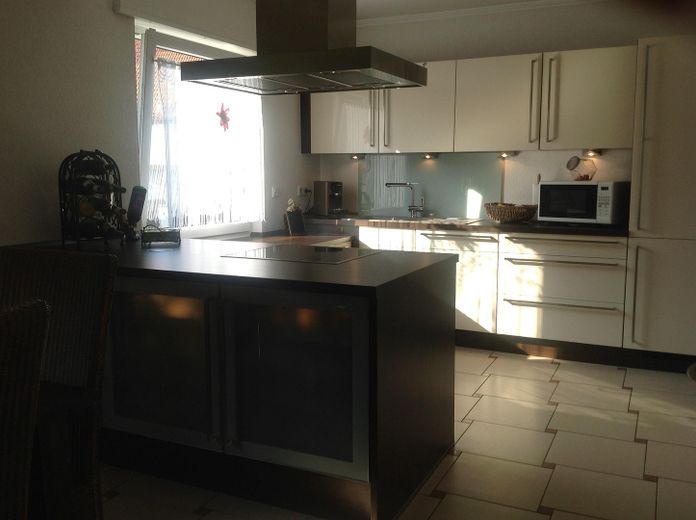
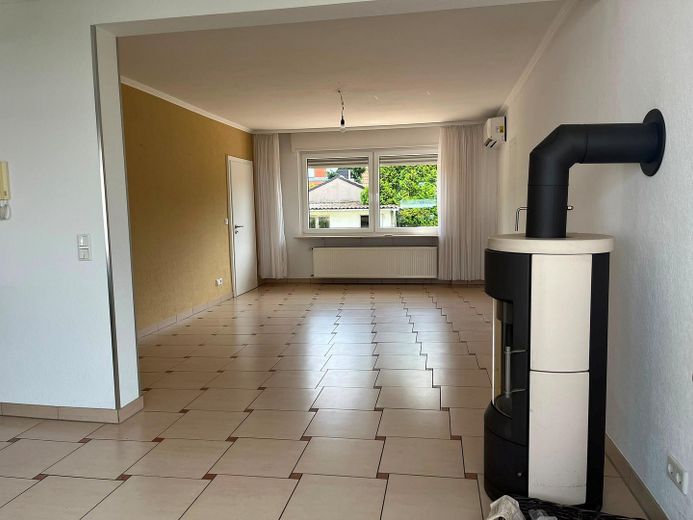
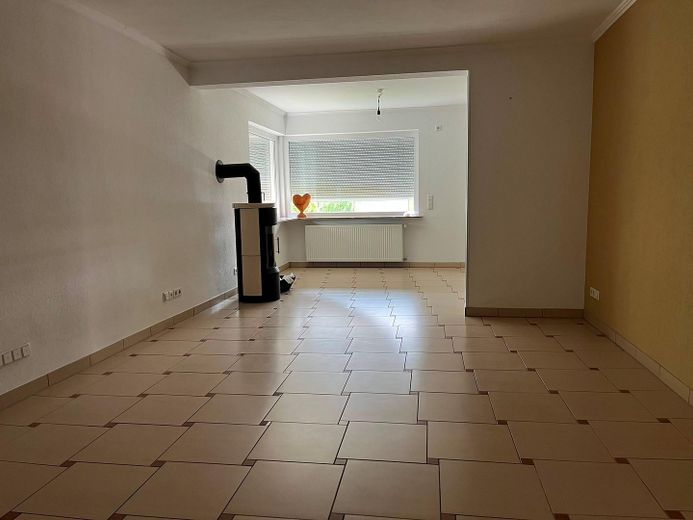
More financing calculators and assumptionsThis single-family house, completed in 1962, extensively renovated in 2008 (water, electricity, heating pipes, radiators, electrical system, etc.) and last modernized in 2024, offers over 130 square meters of living space with a well-thought-out layout for everyday needs. With a total of 3.5 rooms and a functional floor plan, the property is ideal for individual living requirements. The ground floor is an open living area (kitchen, dining room and living room) and is counted as 1 room.
A bathroom as well as a separate guest WC provide practical everyday comfort.
The house is fully basemented, which creates additional storage space.
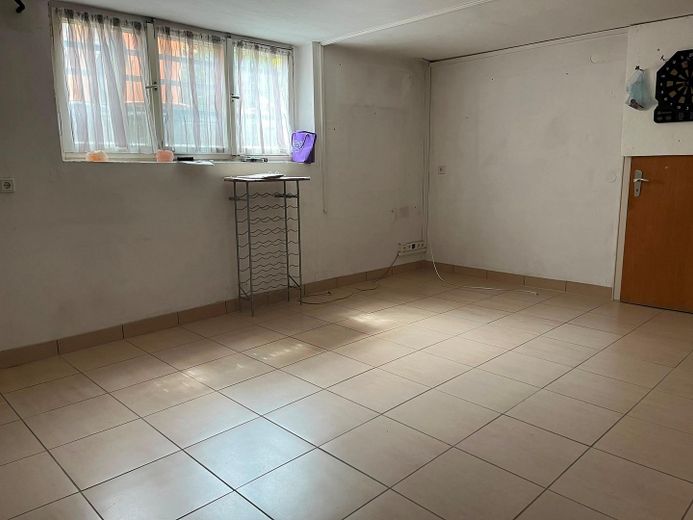
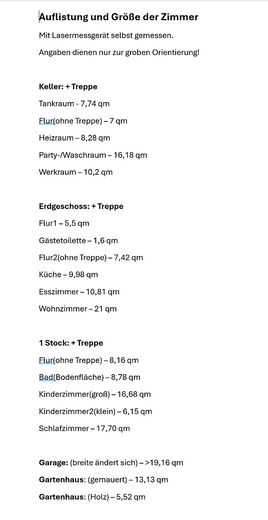
The room located in the basement and listed as a laundry/party room is a 16 sqm room, which is tiled, heated and fitted with a large window. It could also be used as additional living space.
The wall marked in the construction plan "ground floor" between the dining room and kitchen was removed during the extensive renovation in 2008.
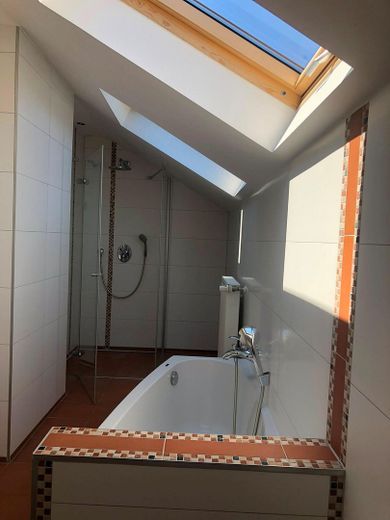
The wall marked in the construction plan "upper floor" between bathroom 1 and bathroom 2 was removed during the extensive renovation in 2008 and converted into a large bathroom.
Three parking spaces and a garage round off the offer.
In 2014, the wastewater pipe from the house to the sewer system was renewed.
In April 2024, a PV system with 5KW storage (including island solution) was installed.
The façade is not insulated, the attic has floor insulation.
The house is available for immediate occupancy.
Please no inquiries regarding broker handover, the property is being sold "PRIVATE".
The images provided in the exposé are not AI-edited images.
Regarding conversions/expansions, according to telephone information from the building authority, the following regulations apply to this plot/house:
Section 34 of the Building Code (BauGB)
Section 50 of the State Building Code (LBO)
Detailed conversion inquiries must be requested from the building authority for a fee.
Private individual, therefore errors and typos in the description reserved.
The house has a large air conditioning system (Remko) which cools the ground floor and the 1st floor. It can also be used for heating. A rotating fireplace by Hase (corresponding to current approvals) provides additional warmth and ambience. An oil heating system by Buderus (2006) supplies the house with heat and hot water.
The front door, terrace door, balcony door and windows are from the brand Weru. The shutters are electrically controlled. The sloping roof windows in the bathroom are from Velux.
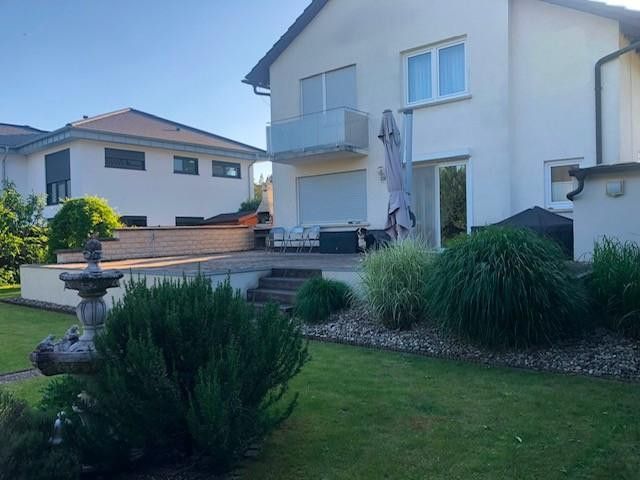
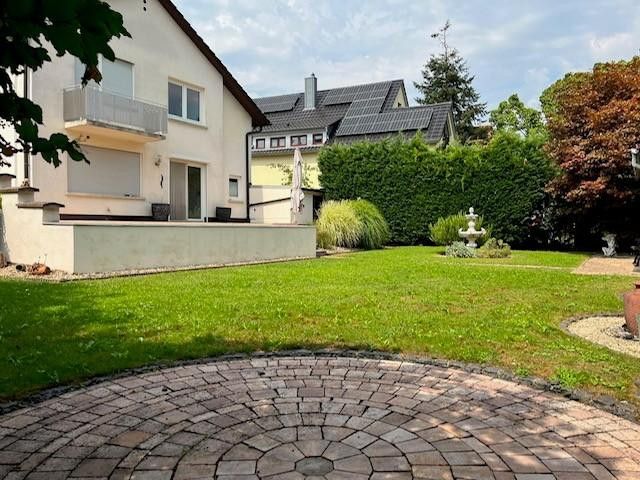
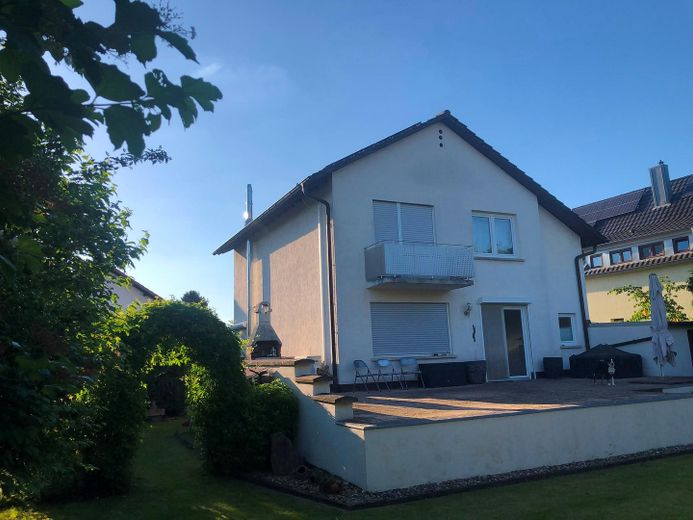
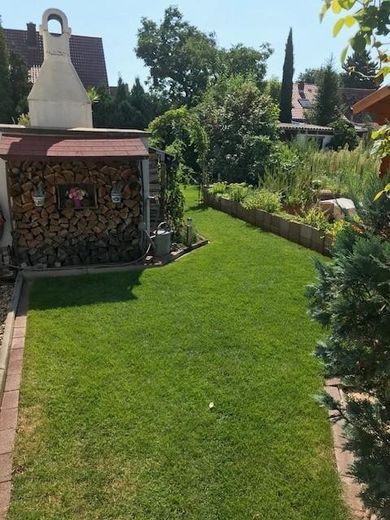
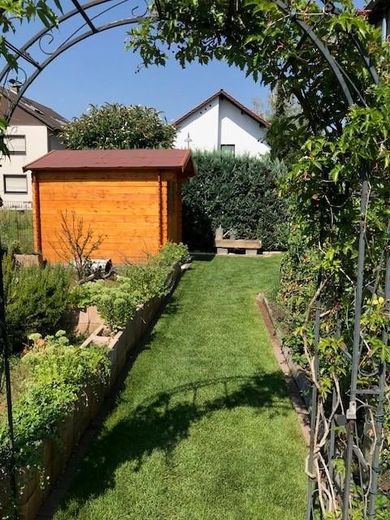
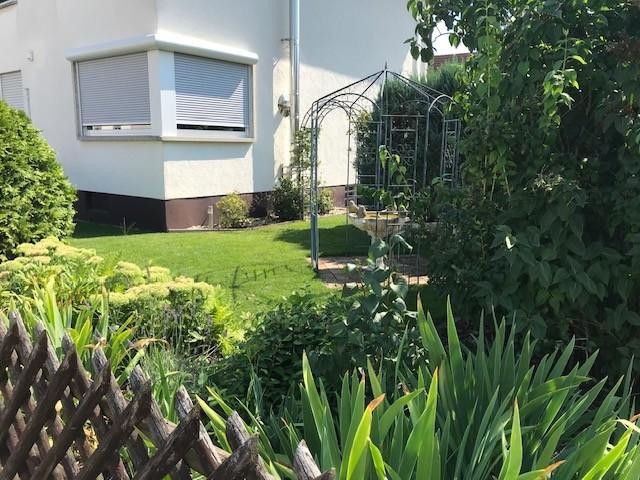
The garden was newly landscaped in 2020. A modern irrigation system from Rainbird automatically waters the entire garden and is supplied with water by a well.
In April 2024, a PV system with 5 kW storage (including island solution) was installed.
The facade is not insulated, the attic has floor insulation.
Your destination goes to Google Maps only when you submit the form. TraumImmo neither stores nor logs it.
The house is located in a very quiet area in the garden city in Mannheim. The location offers good access to the urban infrastructure (kindergartens, schools, doctors, etc.) as well as everyday amenities (e.g. grocery stores) that are available in this district. Good access to the A6 motorway is available, bus and train connections are within walking distance.
The house is 700 m walking distance from the Käfertälerwald local recreation area.
And "No", there is no dog school on the neighboring property (Google Maps). It is only an office address.
 799.436 € Now is the time to make YOUR dreams come true68305 Mannheim
 1.250.000 € Timelessly beautiful. Sustainably conceived.68305 Mannheim
 659.000 € Move in and enjoy. Family-friendly, modern terraced middle house.68305 Mannheim


