| Type | Villa |
|---|---|
| Living area approx. | 165 m² |
| Bedrooms | 5 |
| Rooms | 8 |
|---|---|
| Bathrooms | 2 |
| Plot area | 1095 m² |
|---|---|
| Usable floor area | 145 m² |
| Purchase price | 899.000 € |
|---|---|
| Price per m² | 5,448.48 €/m² |
| Commission | 3,57% (3,57 % des Kaufpreises) |
Calculate using this listing's purchase price. Every assumption is editable and all figures are non-binding estimates.
The initial payment is estimated as loan amount × (interest + repayment) ÷ 12. Individual lending terms, special repayments and further fees are not included. Tax, notary and agent costs may differ in your case. This is not a financing offer or financial advice.
Your inputs are calculated only in this browser and are not saved or sent to TraumImmo.
More financing calculators and assumptionsSafe capital investment and investment!
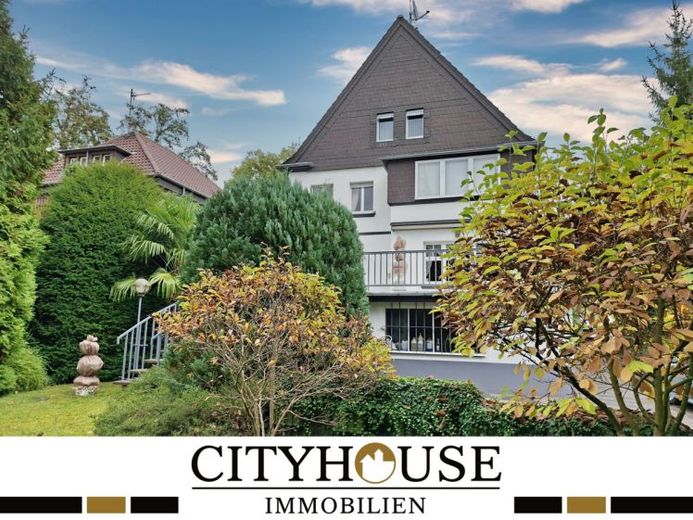
Villa with a lifetime tenancy agreement in a sought-after location by the Königsforst.
This charming 1930s villa is located in one of the most sought-after residential areas directly by the Königsforst and combines historic charm with exceptional potential. On a spacious, park-like plot of approx. 1,095 m², the detached house offers around 165 m² of living space as well as additional usable space of approximately 60 m² in the attic, totaling 145 m² of usable space including the basement and ancillary rooms.
The spacious driveway and lovingly landscaped front garden already convey an impressive first impression. The expansive grounds delight with mature trees, carefully planted shrubs, blooming flowerbeds and even palm trees, lending the property a Mediterranean flair. From the large, impressive sun terrace, there is an impressive view over the garden – an idyllic place to relax and enjoy.
The ground floor features an inviting reception area with cloakroom, nostalgic details and a guest WC. There is also a separate kitchen with direct access to the terrace, a connecting room and a dining room with large double doors, as well as a living room that also provides access to the terrace.
The upper floor is designed as an independent residential unit. It comprises a hallway, a living room with a small conservatory, a bedroom with balcony and adjoining bathroom, as well as a separate kitchen. This layout is ideal for multigenerational living or combining living and working under one roof.
The converted attic offers additional space with a usable area of approximately 60 m². It comprises three further rooms – one of them with kitchen connections – as well as a bathroom and access to the attic space. This floor was formerly used by domestic staff. The attic itself offers further potential for conversion and therefore additional design possibilities.
The house has a full basement, providing generous areas for a wide variety of uses. In addition to the heating room, there are several rooms that were previously used as a hobby workshop, as well as direct access to the double garage – practical and convenient at the same time.
The exterior façade of the house is in good condition, while the interiors require refurbishment and renovation. This offers new owners the Opportunity to design the house according to individual preferences and combine modern living comfort with historic ambiance. The building is heated by a central gas heating system.
The property is being sold with a subsequent rental agreement for the current owner. The agreement includes a lifetime exclusion of termination and a monthly net rent of 3,000.00 euros. We will be happy to explain further details in a personal conversation.
This exceptional property impresses with its location in an upscale, quiet residential area on the edge of the forest, the nostalgic charm of its architecture and its great development potential. A property with history and rarity value – ideal for lovers of classic villas seeking a long-term investment property with extraordinary character.
For reasons of discretion, we are publishing only some of the interior photographs.
Further information can be found on our website:
www.cityhouse-immobilien.de
Viewing appointments are possible at any time by arrangement!
For viewings, a corresponding proof of creditworthiness is requested.
We look forward to hearing from you!
Your Cityhouse Team
Your destination goes to Google Maps only when you submit the form. TraumImmo neither stores nor logs it.
 877.000 € 3 UNITS: LIVE & RENT OUT51107 Köln
 458.000 € Family-friendly semi-detached house with a large garden51107 Köln
 877.000 € 3 UNITS FOR LIVING & RENTING51107 Köln

