| Type | Detached house |
|---|---|
| Living area approx. | 167 m² |
| Bedrooms | 4 |
| Rooms | 6 |
|---|---|
| Bathrooms | 2 |
| Plot area | 770 m² |
|---|---|
| Usable floor area | 78 m² |
| Purchase price | 595.000 € |
|---|---|
| Price per m² | 3,560.10 €/m² |
| Commission | 3,57% (3,57% inkl. gesetzl. MwSt.) |
Calculate using this listing's purchase price. Every assumption is editable and all figures are non-binding estimates.
The initial payment is estimated as loan amount × (interest + repayment) ÷ 12. Individual lending terms, special repayments and further fees are not included. Tax, notary and agent costs may differ in your case. This is not a financing offer or financial advice.
Your inputs are calculated only in this browser and are not saved or sent to TraumImmo.
More financing calculators and assumptionsPlenty of space, modern energy technology and an exceptional triple garage
This detached single-family home by Weber-Haus from 2013 combines generous living with modern energy technology and a range of space that opens up many possibilities, especially for families.
On a plot of approx. 770 m², around 167 m² of living space is available. According to the working drawings, the structure of the house has external dimensions of approx. 11.22 m x 9.96 m. In addition, there is a solidly constructed basement, three terrace areas totaling approx. 51 m², and the separately constructed solid triple garage from 2019.
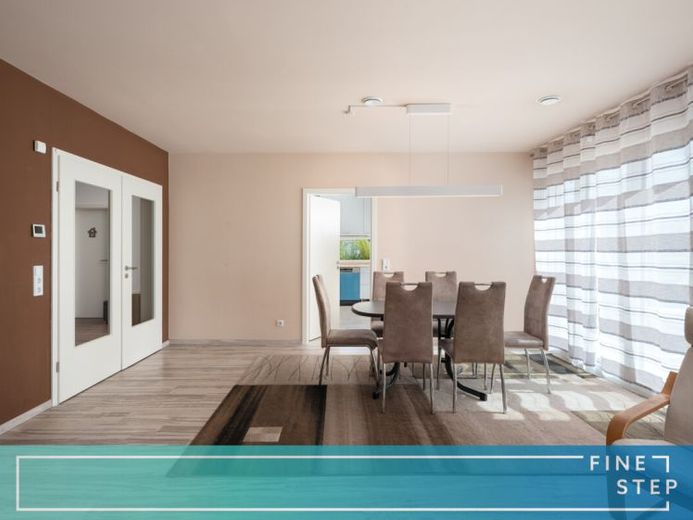
Already on the ground floor, the house conveys an open and pleasantly bright living atmosphere. The generous living and dining area forms the center of the house. Large window areas and several accesses to the outside provide plenty of daylight and create a direct connection between the living area, the terraces and the garden.
The adjoining kitchen has a wide window as well as direct access to the outside. The ground floor is complemented by a flexibly usable room that can be used, for example, as a guest room, study or additional bedroom. A guest bathroom with shower and a practical storage room complete this level.
On the upper floor there are two almost equally sized children's rooms, a generous master bedroom and another room that is ideally suited as an office or dressing room. Particularly pleasant is the comparatively high knee wall of approx. 1.75 m, which also creates very good placement options beneath the sloping ceilings. In addition, a crawl attic in the roof area is available as practical further storage space.
The spacious family bathroom is equipped with a large bathtub, a separate shower and a double washbasin.
The solidly constructed basement offers additional usable space. In addition to the utility and technical area, further rooms are available for hobbies, leisure, storage and individual use. For a later sauna and shower area, heavy-current, water and wastewater connections have already been prepared. A finished sauna is not part of the current state of completion.
The house is also interesting from a technical perspective. The PROXON system FWT-3-R combines controlled residential ventilation with heat recovery and an air-to-air heat pump. In addition to heating, a cooling function is also possible. The current energy demand certificate shows a a final energy demand of only 30.2 kWh/(m²·a) and energy efficiency class A.
There is also a photovoltaic system on the roof with an output of around 9.9 kWp. Triple-glazed plastic windows, roller shutters, a water softening system, fiber optic, and a modern electrical installation complete the technical equipment.
A particular highlight is the solidly built triple garage from 2019. It offers not only three generous parking spaces, but also a gallery for storage. Water and heavy-current connections as well as network cabling are in place, as is preparation for a wallbox. The generous forecourt also provides two additional parking spaces.
The outdoor area, with three terrace areas and the generous plot, offers plenty of space for family life outdoors. The terraces face south, west, and east and thus provide suitable seating areas at different times of day. At the same time, the garden leaves ample room for play, relaxation, and individual design.
Particularly appealing is the wide view over the rural surroundings, which, in good visibility, extends as far as the Alps.
We look forward to presenting the property to you at a personal viewing.
Your destination goes to Google Maps only when you submit the form. TraumImmo neither stores nor logs it.


