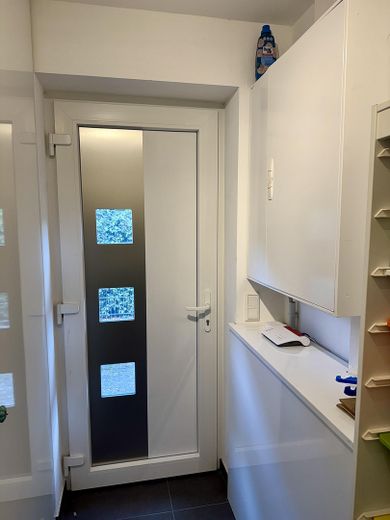
| Type | Semi-detached house |
|---|---|
| Living area approx. | 115 m² |
| Year built | 2014 |
| Bedrooms | 3 |
| Available from | 30.11.2026 |
|---|---|
| Rooms | 4 |
| Bathrooms | 1 |
| Heating | Central heating |
| Plot area | 267 m² |
|---|---|
| Parking spaces | 1 |
| Condition | Like new |
| Usable floor area | 140 m² |
| Purchase price | 469.000 € |
|---|---|
| Price per m² | 4,078.26 €/m² |
| Commission | no commission for buyers |
Calculate using this listing's purchase price. Every assumption is editable and all figures are non-binding estimates.
The initial payment is estimated as loan amount × (interest + repayment) ÷ 12. Individual lending terms, special repayments and further fees are not included. Tax, notary and agent costs may differ in your case. This is not a financing offer or financial advice.
Your inputs are calculated only in this browser and are not saved or sent to TraumImmo.
More financing calculators and assumptionsThis modern and energy-efficient semi-detached house from 2014 offers an exceptionally high-quality living environment in a quiet cul-de-sac location in the north of Telgte. The house impresses with its sustainable building technology, light-filled rooms and features that are rarely found in this combination. Ideal for buyers who value quality, energy efficiency and a harmonious living environment.
________________________________________
Location & Infrastructure
The property is located in a well-maintained, family-friendly residential area without through traffic, whose quiet cul-de-sac location guarantees safety and privacy.
Telgte is a vibrant town with excellent infrastructure covering all daily needs. Shopping facilities such as supermarkets, bakeries, pharmacies and various specialist shops are within walking distance and offer a wide range of goods and services.
Particularly attractive for families: Several educational institutions are located in the immediate vicinity, including primary schools, a secondary school and a grammar school. Kindergartens and childcare facilities are also easily accessible, making everyday life considerably easier for parents.
The transport connections are excellent: Regular bus services take you quickly to Münster and the surrounding municipalities. The nearby A1 motorway provides quick access to the regional and national road network. Well-developed cycle paths and local recreational areas such as the Dortmund-Ems Canal also invite you to enjoy leisure activities in the countryside.
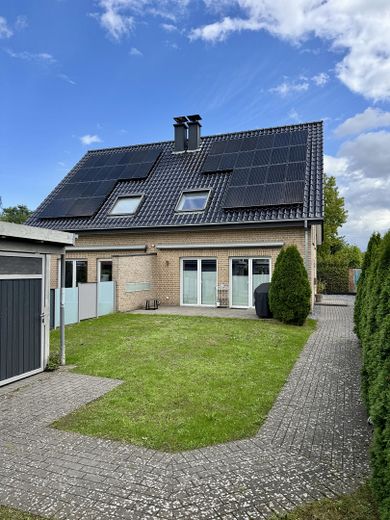
A private carport with wallbox (2022) and an additional garden shed are included with the property.
------------------------------------------------------------------------
️ Features & Highlights
• KfW 40 solid construction – extremely energy-efficient
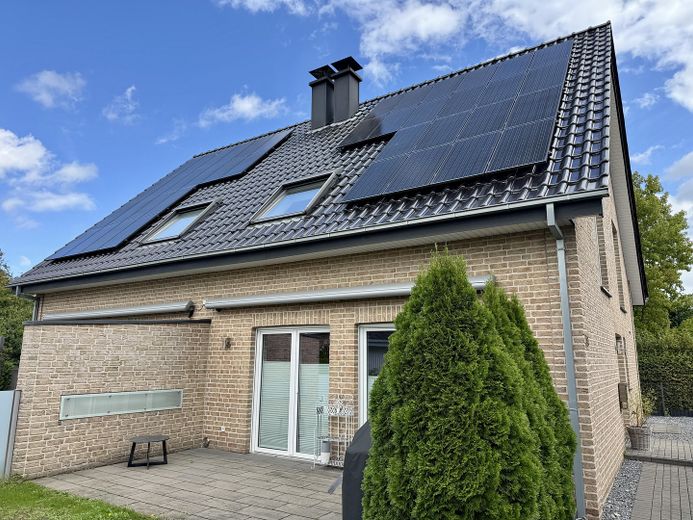
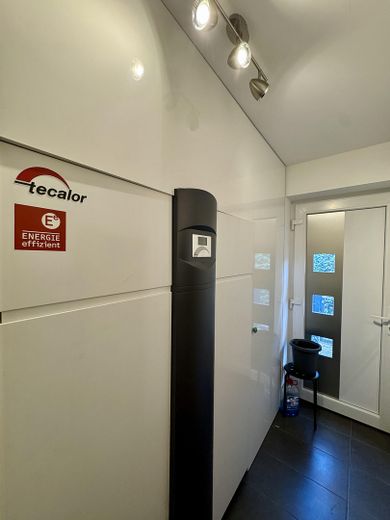
• Air-source heat pump with photovoltaic support for sustainable energy
• Underfloor heating throughout the house for pleasant warmth
• Controlled residential ventilation for an optimal indoor climate
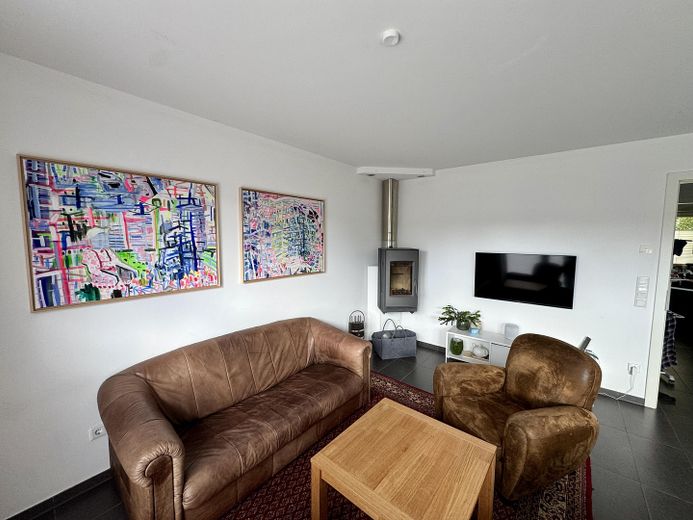
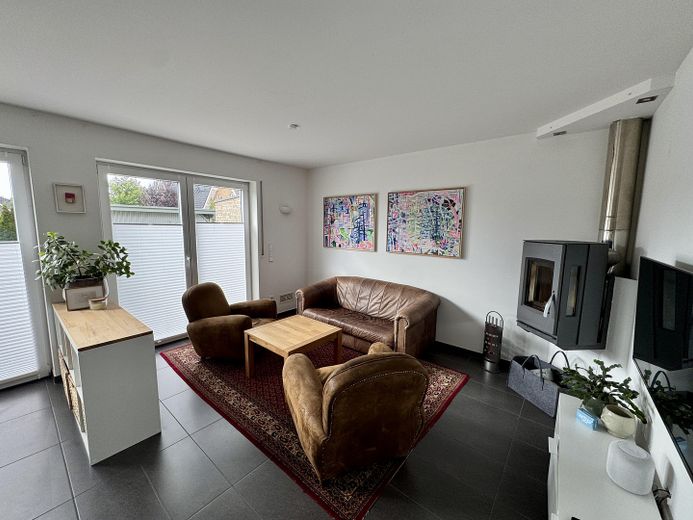
• Freestanding wood-burning stove for cosy hours
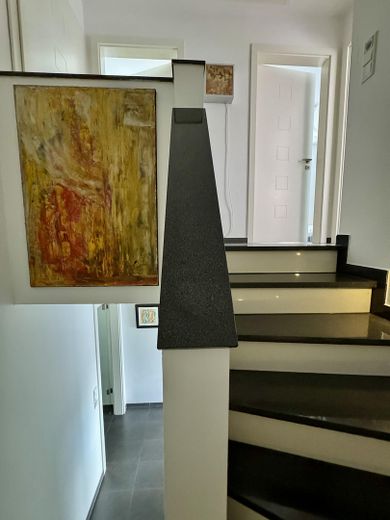
• High-quality marble staircase as a stylish design element
• Floor-to-ceiling windows for light-filled rooms
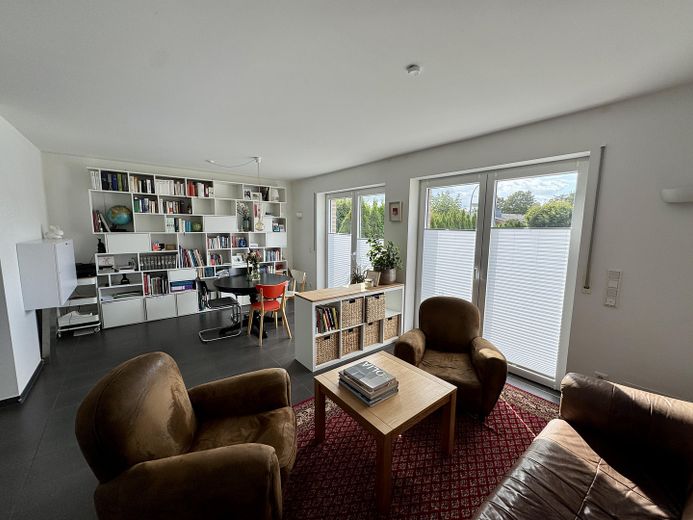
• Glass doors in the living area for an open sense of space
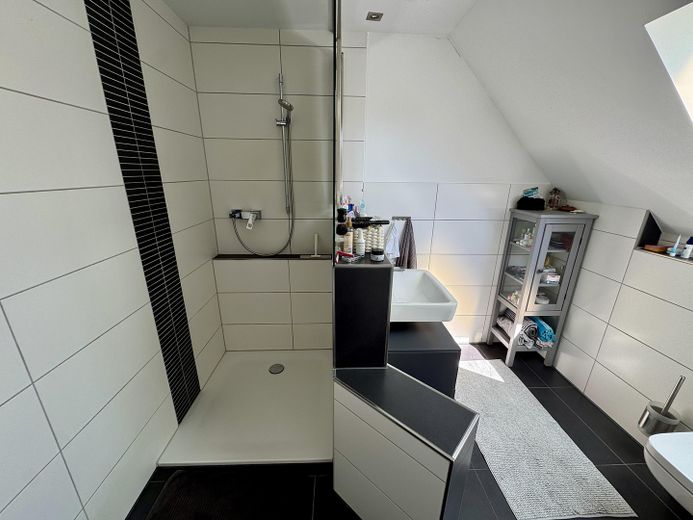
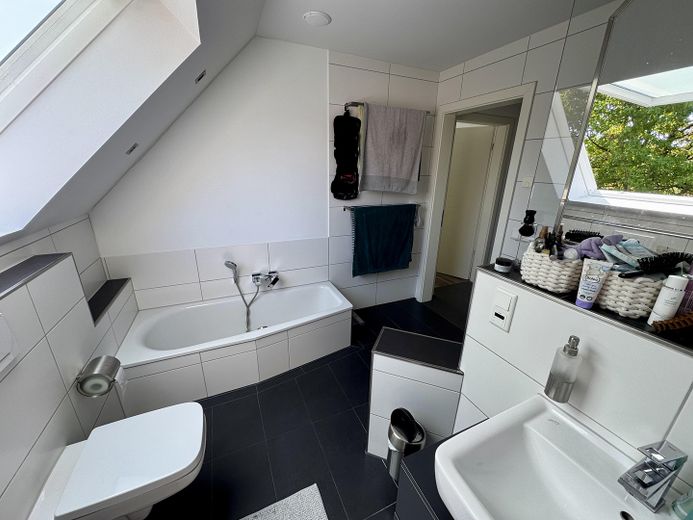
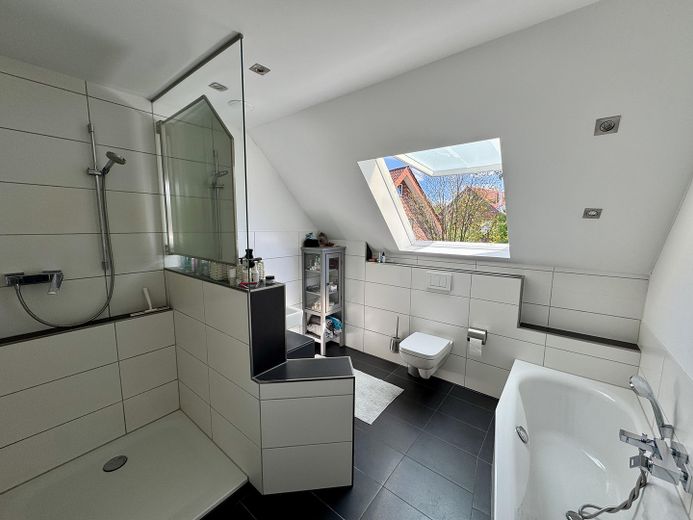
• Modern bathroom with shower & bathtub
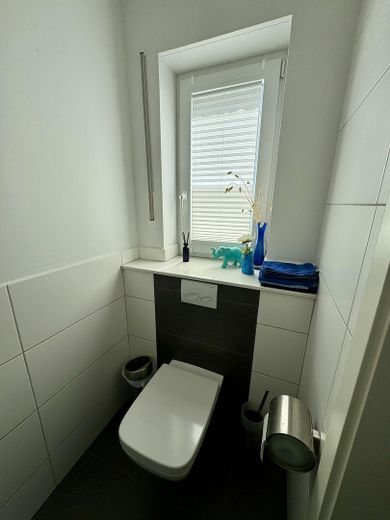
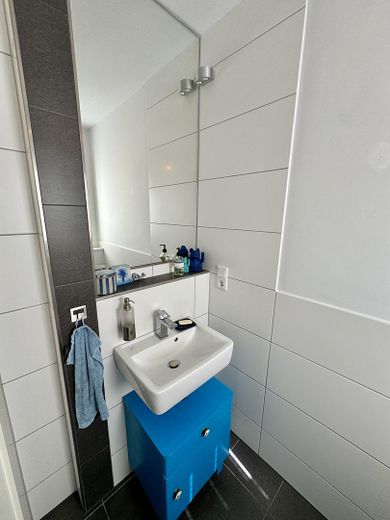
• Additional guest WC
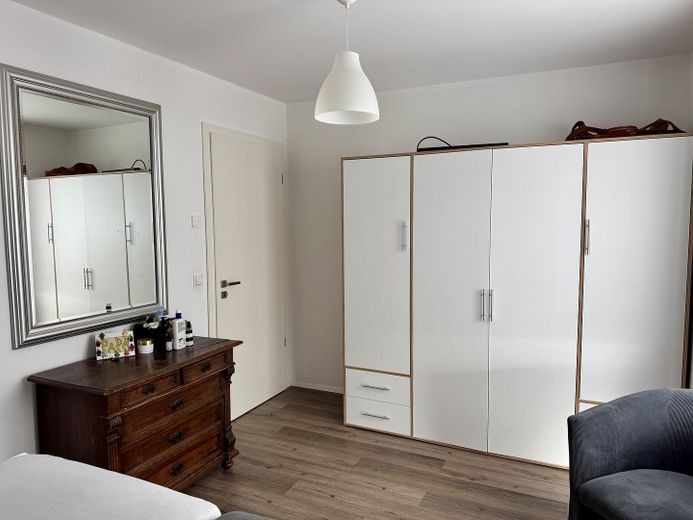
• High-quality laminate flooring
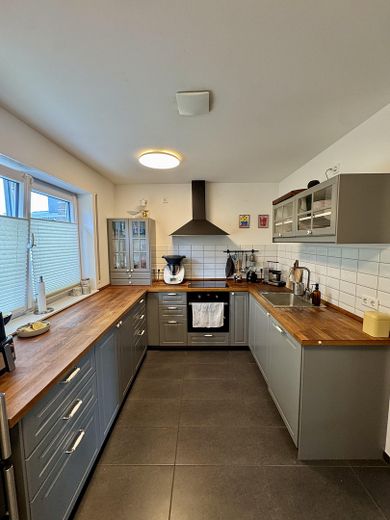
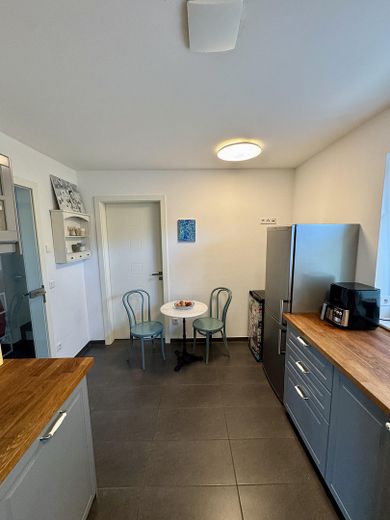
• Fitted kitchen (takeover by agreement possible)
• Electric awning (2020)
• Wallbox in the carport (2022)
• Fibre-optic connection for fast internet
• Shed at Carport incl. wallbox
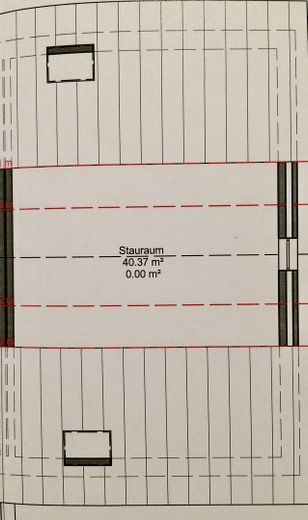
• Attic suitable for conversion – potential for additional living space
These features make the house a future-proof, comfortable and energy-efficient home that clearly stands out from standard properties.
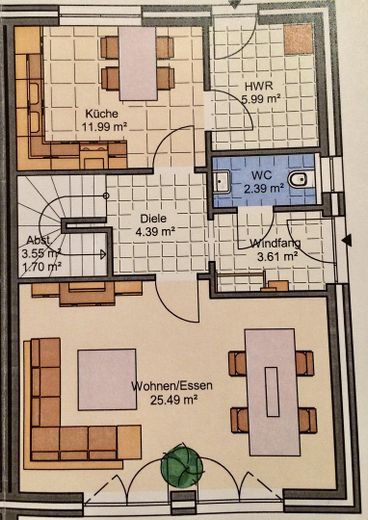
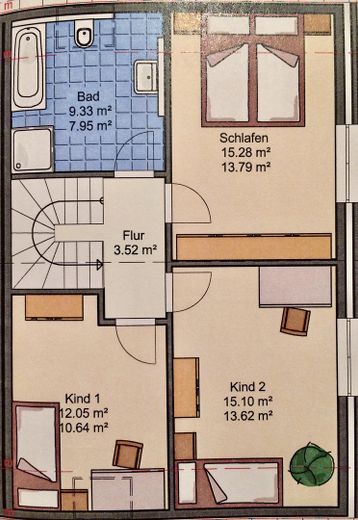
The layout of the property can be clearly seen on the floor plan.
The attic can still be converted into additional living space.
________________________________________
Property details
• Living space: 115 m²
• Usable space: 40 m²
• Plot: 267 m²
• Rooms: 4
• Bathrooms: 2
• Year built: 2014
• Condition: like new
• Type of house: semi-detached house
• Heating type: air-source heat pump + PV support
• Energy source: bioenergy
________________________________________
Miscellaneous
The property is currently rented. The tenants will move out on 30 November 2026. The property is therefore suitable both for owner-occupation and for re-letting.
Viewings will be coordinated individually following prior contact.
Please contact us only if you have a specific interest!
Please respect the tenant’s privacy.
Private sale to private buyer!
Please refrain from contacting us if you are an estate agent.
Features & Highlights
• KfW 40 solid construction – extremely energy-efficient
• Air-source heat pump with photovoltaic support for sustainable energy
• Underfloor heating throughout the house for pleasant warmth
• Controlled residential ventilation for an optimal indoor climate
• Freestanding wood-burning stove for cosy hours
• High-quality marble staircase as a stylish design element
• Floor-to-ceiling windows for light-filled rooms
• Glass doors in the living area for an open feel
• Modern bathroom with shower & bathtub
• Additional guest WC
• High-quality laminate flooring
• Fitted kitchen (takeover possible by arrangement)
• Electric awning (2020)
• Wallbox in the carport (2022)
• Fibre-optic connection for fast internet
• Shed by the carport incl. wallbox
• Attic suitable for conversion – potential for additional living space
These features make the house a future-proof, comfortable and energy-efficient home that clearly stands out from standard properties.
The layout of the property can be clearly seen on the floor plan.
The attic can still be converted into additional living space.
________________________________________
Property details
• Living space: 115 m²
• Usable space: 40 m²
• Plot: 267 m²
• Rooms: 4
• Bathrooms: 2
• Year built: 2014
• Condition: like new
• Type of house: semi-detached house
• Heating type: air-source heat pump + PV support
• Energy source: bioenergy
Other
The property is currently rented for EUR 1,500 per month. The tenants are moving out on 30 November 2026. The property is therefore suitable both for owner-occupation and for re-letting.
Viewings will be coordinated individually following prior contact.
Please contact us only if you have a serious interest!
Please respect the tenant's privacy.
Private sale to private buyers!
Please refrain from contacting us if you are an estate agent.
Your destination goes to Google Maps only when you submit the form. TraumImmo neither stores nor logs it.
The property is located in a well-maintained, family-friendly residential area without through traffic, which guarantees safety and privacy due to its quiet cul-de-sac location.
Telgte is a vibrant town with excellent infrastructure that covers all the needs of daily life. Shopping facilities such as supermarkets, bakeries, pharmacies and various specialist shops are within walking distance and offer a wide range of goods and services.
Particularly attractive for families: Several educational institutions are located in the immediate vicinity, including primary schools, a Realschule and a Gymnasium. Kindergartens and childcare facilities are also easily accessible, making everyday life considerably easier for parents.
The transport connections are excellent: Regular bus services take you quickly to Münster and the surrounding municipalities. The nearby A1 motorway provides quick access to the regional and supraregional road network. In addition, well-developed cycle paths and local recreation areas such as the Dortmund-Ems Canal invite you to enjoy leisure activities in the countryside.
A private carport with wallbox (2022) and an additional tool shed are part of the property.