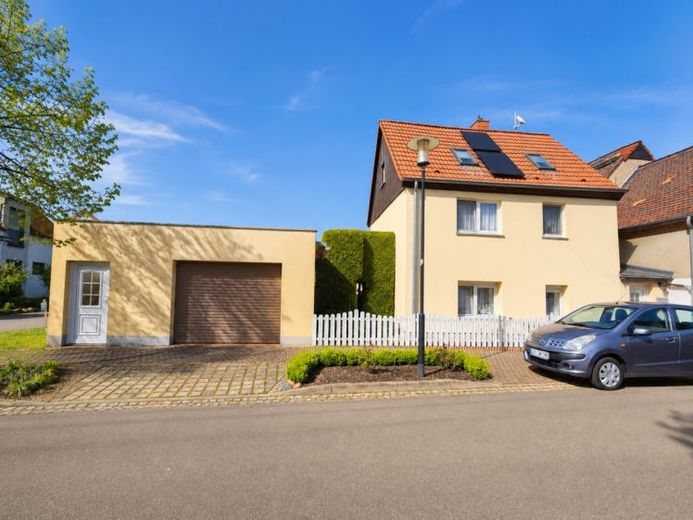
| Living area approx. | 115 m² |
|---|
| Rooms | 5 |
|---|---|
| Bathrooms | 1 |
| Plot area | 332 m² |
|---|---|
| Usable floor area | 135 m² |
| Purchase price | 299.000 € |
|---|---|
| Price per m² | 2,600.00 €/m² |
| Commission | 3,57% |
Calculate using this listing's purchase price. Every assumption is editable and all figures are non-binding estimates.
The initial payment is estimated as loan amount × (interest + repayment) ÷ 12. Individual lending terms, special repayments and further fees are not included. Tax, notary and agent costs may differ in your case. This is not a financing offer or financial advice.
Your inputs are calculated only in this browser and are not saved or sent to TraumImmo.
More financing calculators and assumptionsIndividual house in an idyllic location
The special feature of this charmingly well-maintained house is its individual layout and its beautiful, bright rooms. Due to the room arrangement and ceiling heights, it exudes the retro charm of a classic settlement house. The completely secluded outdoor area gives you the feeling of sitting alone in an idyllic setting.
This lovingly maintained small settlement house is particularly suitable for buyers looking for a sound residential property as an investment or who do not yet wish to move in themselves anytime soon. The owner of the property would like to remain living in the house as a tenant for several more years before moving to a suitable age-appropriate apartment.
Space miracle with lots of light
The usable area of the house is approx. 135 sqm. However, as the ceiling height in some areas is just below the standard, the "official" living area is stated as 115 sqm.
There is 1 large eat-in kitchen, 1 living room, 3 or 4 bedrooms. One of the rooms is divided into 2 rooms. And ancillary areas.
Room concept
The ground floor contains a spacious kitchen with an additional dining or preparation area. A full-height wall projection functionally divides the room without completely separating it. This creates a clear division between the kitchen unit and the more openly usable area, which connects pleasantly as a living and dining area.
The ground floor is complemented by a daylight bathroom, a separate WC, and a large living room with numerous windows overlooking the garden. The room is friendly, bright and pleasantly warm. Particularly practical is the existing serving hatch to the kitchen, through which food and drinks can be passed directly between the kitchen and living areas.
The hallways and bathrooms are tiled. Laminate has been laid in the other living rooms. The kitchen floor consists of the very easy-care and slip-resistant material Risto. There are two bedrooms on the upper floor. One room is classically rectangular and easy to furnish. The second room is divided into two areas by a solid partition wall, similar to an apartment. This allows for flexible use, for example as a combination of sleeping, working or retreat areas.
The converted attic area also expands the usability of the house. In addition to a small separated storage area, a large part of the roof space has been converted into a homely room with a beautiful view, which is suitable as aoffers space for guests, hobbies, or an additional living area.
Sheltered garden with sun arbor
The house includes a well-maintained garden with a greenhouse/garden arbor. Due to the positioning of the surrounding buildings, the garden and courtyard area offers a high degree of privacy. The quieter location and sheltered exterior ambiance underscore the property’s character as a stable investment with a long-term perspective.
Workshop and double garage
There is a small workshop building and a garage in which 2 motor vehicles could be parked. Both buildings are well maintained.
Your destination goes to Google Maps only when you submit the form. TraumImmo neither stores nor logs it.
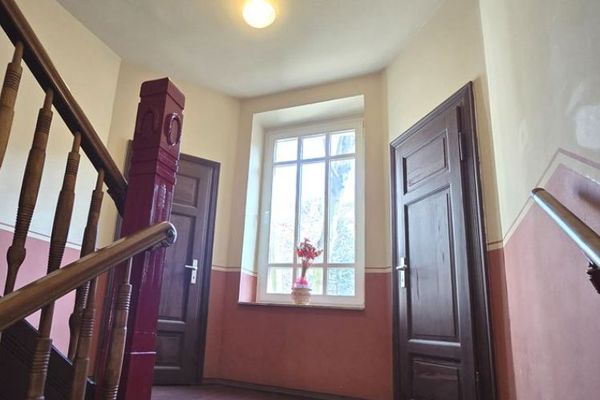 1.200.000 € ! New Price! Attractive investment in the north and near the center of Leipzig, with elevator and large balconies!04159 Leipzig
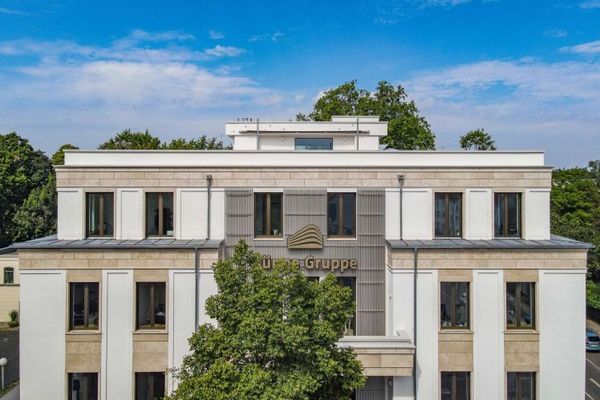 1.300.000 € Well-maintained apartment building with potential for expansion *new heating system 2025*04159 Leipzig
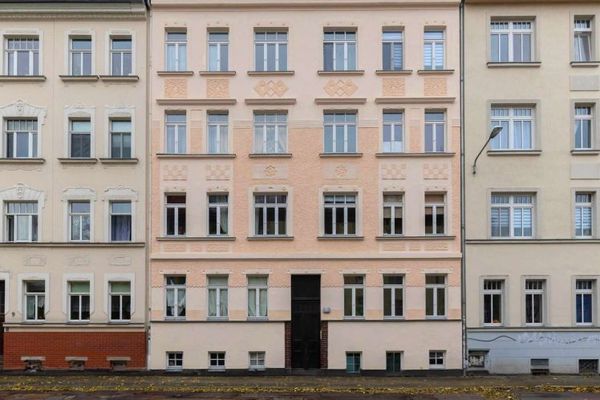 115.000 € DISCOVER NEW POTENTIAL | Rented 2-room apartment with a bathroom featuring natural light04159 Leipzig

