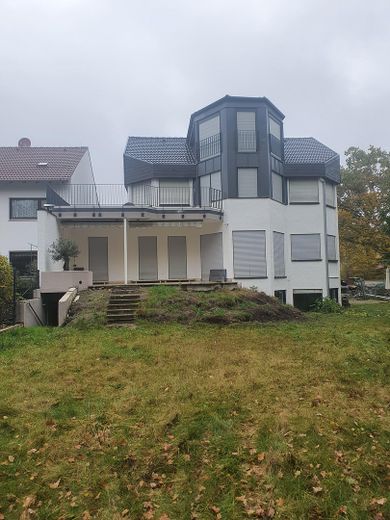
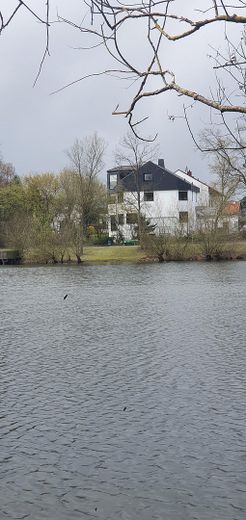
Direkt am See
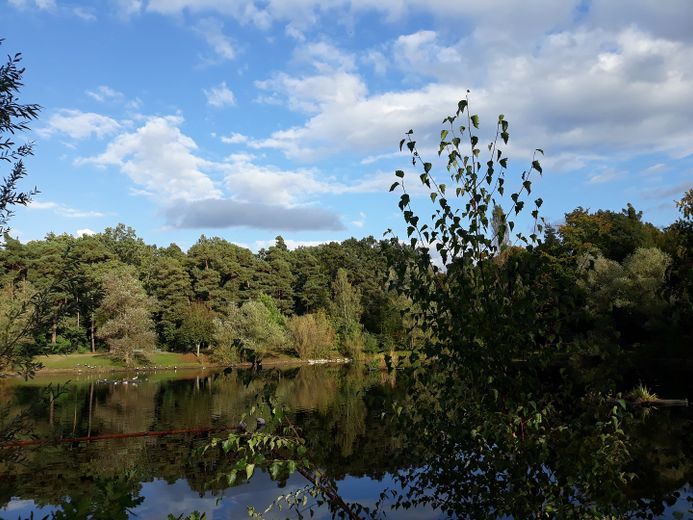
Wunderschöner Seeblick
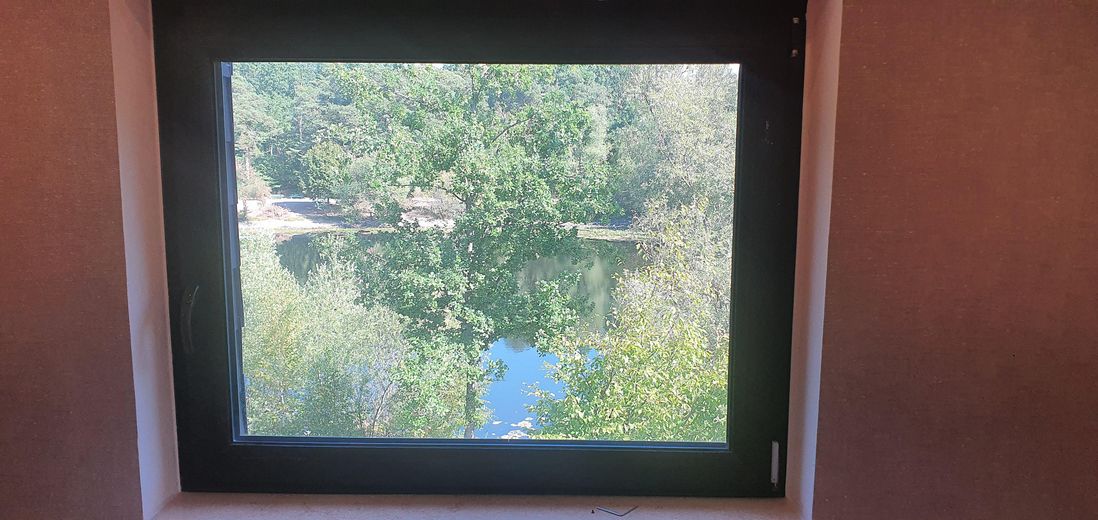
Blick auf den See vom Haus
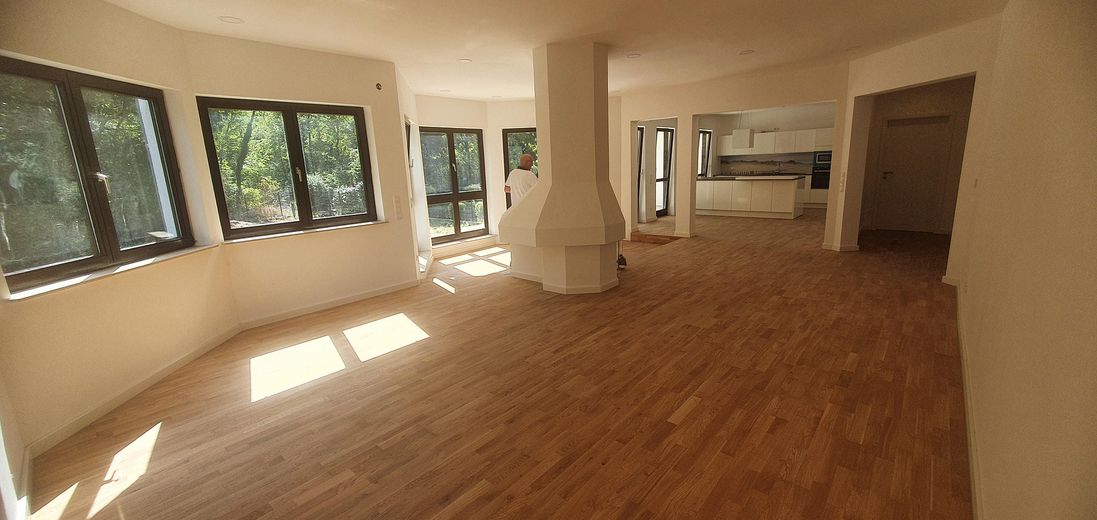
Offene Wohnküche
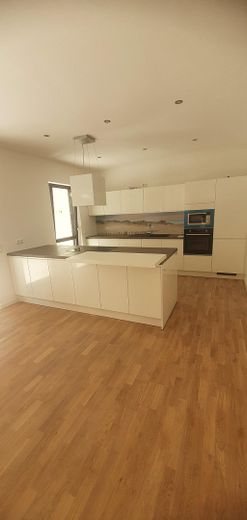
Küche
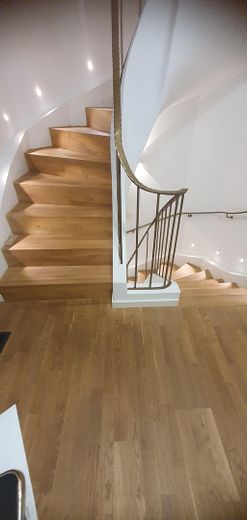
Treppenhaus
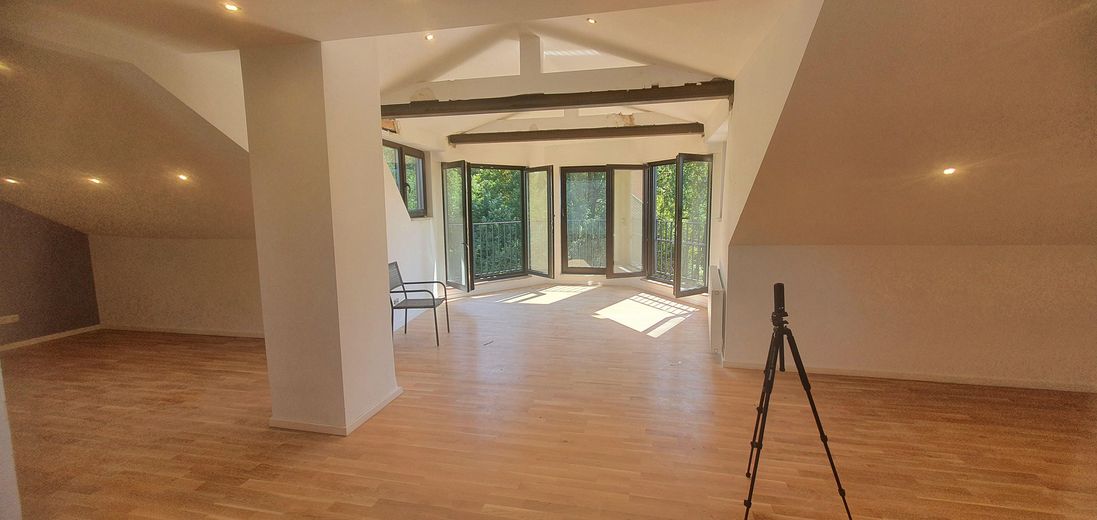
Dachstudio
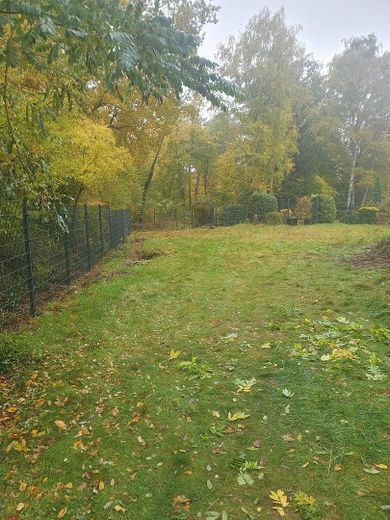
Garten

Vorderansicht Haus
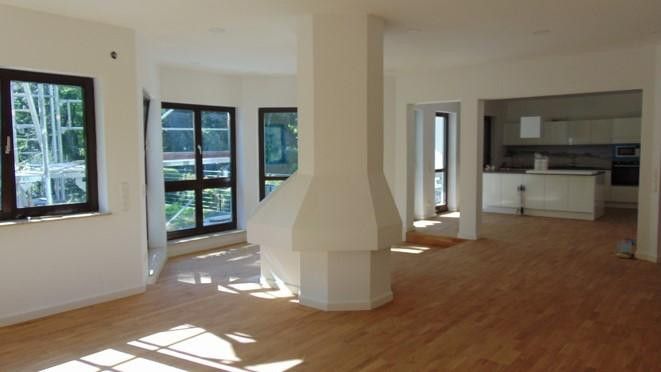
Ansicht Kamin/Wohnzimmer
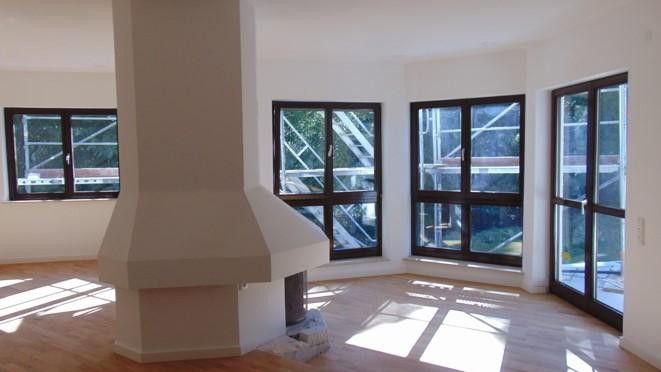
Kamin im Wohnzimmer
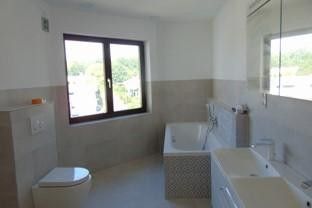
Masterbad 1. OG
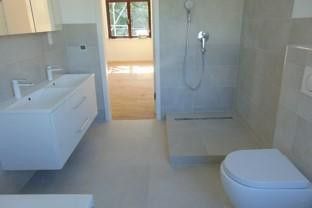
Masterbad 1. OG
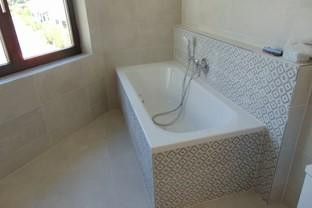
Masterbad 1. OG
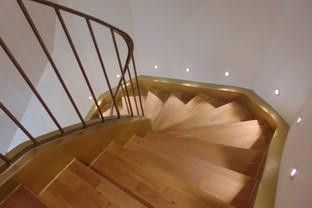
Treppenhaus
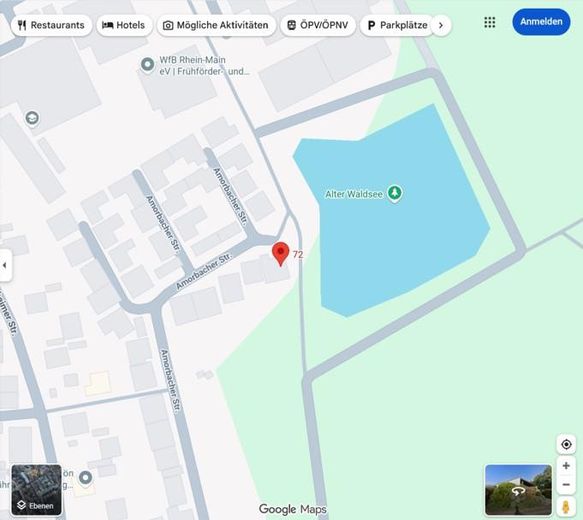
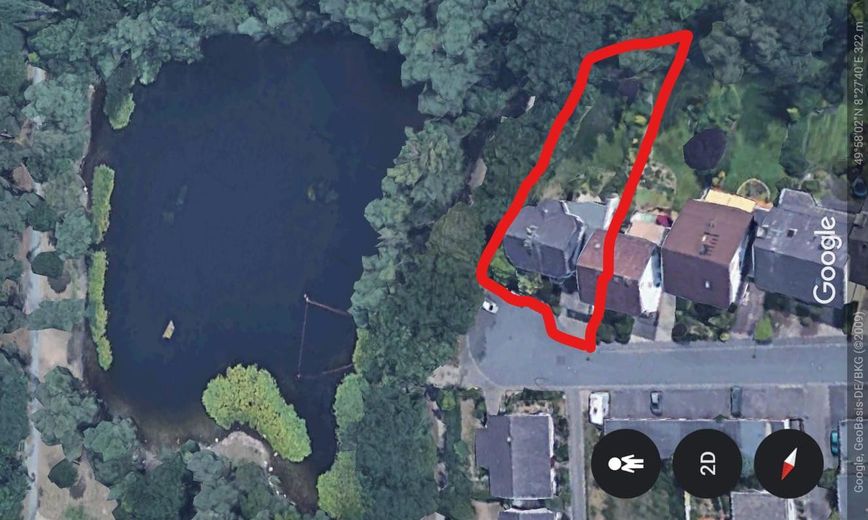
Lage
Published on 15/07/2026 · Last checked on 14/08/2026
| Type | Villa |
|---|---|
| Living area approx. | 396 m² |
| Available from | sofort |
|---|---|
| Rooms | 11 |
| Plot area | 727 m² |
|---|---|
| Year built | 1983 |
| Condition | First occupancy after refurbishment |
| Heating | Underfloor heating |
| Fuel type | Gas |
| Floors in the building | 3 |
| Usable floor area | 31 m² |
| Bathrooms | 5 |
| Purchase price | 1.280.000 € |
|---|---|
| Price per m² | 3,232.32 €/m² |
| Commission | no commission for buyers |
The architecturally interesting villa with an apartment for guests is located in a prime location in the local recreation area of Königstädten, directly on the edge of the forest and with a small lake right next to the property. The villa was recently renovated to a high standard and offers the best conditions for a tailored division of the spaces according to the needs of the new owners. Whether the villa is to be used with the whole family, for living combined with working for self-employed people, or for renting out part of it, these possibilities are available.
A terrace leading into the garden offers residents a wide range of opportunities for relaxation. The immediately adjacent local recreation area also offers every possibility for leisure activities.
People looking for something “special” combined with the desire to live and work with enough space for the family and a retreat in the greenery will find their dream in this property.
–11 rooms and 5 bathrooms
–Central heating
–Underfloor heating
–Designer fireplace on the ground floor
–Kitchen on the ground floor with nearly new high-quality fitted kitchen
–Covered terrace facing south-west
–Double garage for two vehicles
–2 parking spaces in front of the garage
–Apartment in the basement with 75 m² of living space and fitted kitchen
–Electric shutters
–Floor coverings with granite, laminate or tiles
–ISDN, DSL, satellite TV
Layout of the apartments:
Ground floor (136 m²)
–Living-dining room with completely as-new fitted kitchen and unobstructed lake and forest view
–1 bathroom with shower and WC
–2 sleeping/work rooms
–cloakroom room
– large terrace with access to the garden
Upper floor (110 m²):
–4 rooms
–1 large master bathroom with bathtub and shower directly by the bedroom
–1 bathroom with shower and WC
–conservatory
–spacious roof terrace
Attic floor (75,59 m²):
–Large studio with open kitchen, breathtaking view of the lake and into the forest
–1 bathroom with shower and WC
Self-contained apartment lower ground floor (75,44 m²):
-1 living room
-2 bedrooms
-1 kitchen
-1 bathroom with shower and WC
-1 storage room
-generous garden area/ terrace with lake and forest view
-separate entrance
Your destination goes to Google Maps only when you submit the form. TraumImmo neither stores nor logs it.
Königstädten is on the outskirts of Rüsselsheim and between Frankfurt am Main and Mainz. It has excellent motorway connections via the A60, the A67 and via Bischofsheim with the A671. The well-developed S-Bahn network ensures connections by public transport to the entire Rhine-Main area as well as to Frankfurt Airport. The next bus stop can be reached on foot in a few minutes. Shopping facilities and stores for daily needs are located in the immediate vicinity. Kindergartens and schools can also be reached in a few minutes.


