Calculate using this listing's purchase price. Every assumption is editable and all figures are non-binding estimates.
The initial payment is estimated as loan amount × (interest + repayment) ÷ 12. Individual lending terms, special repayments and further fees are not included. Tax, notary and agent costs may differ in your case. This is not a financing offer or financial advice.
Your inputs are calculated only in this browser and are not saved or sent to TraumImmo.
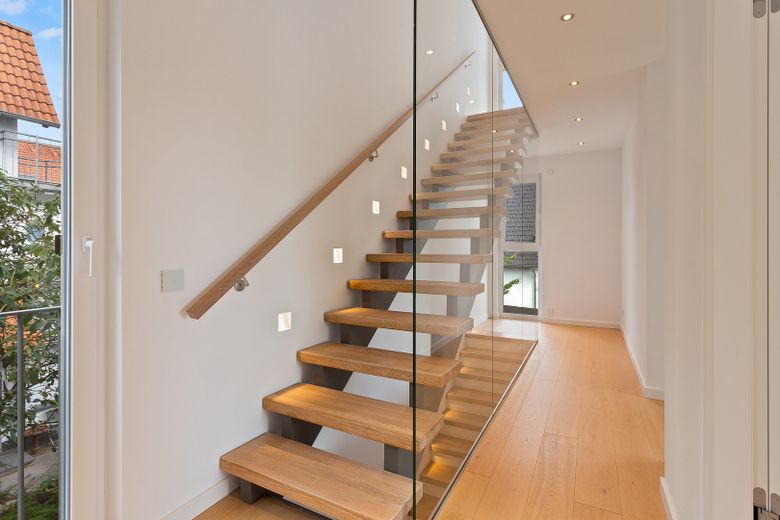
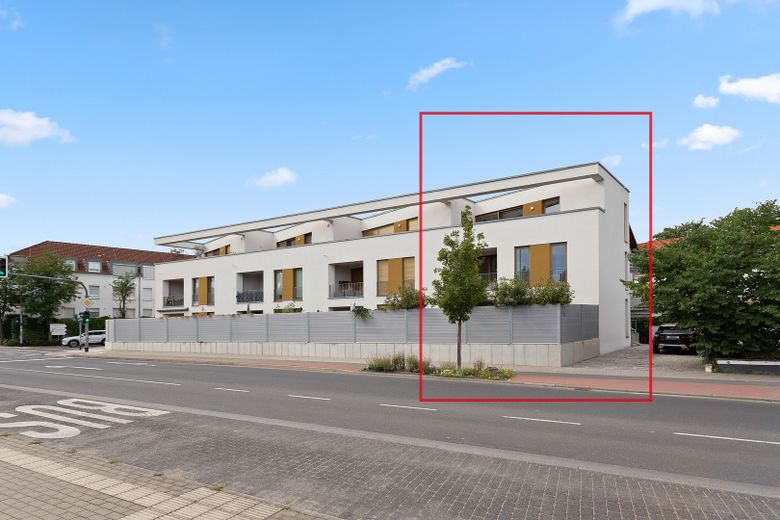
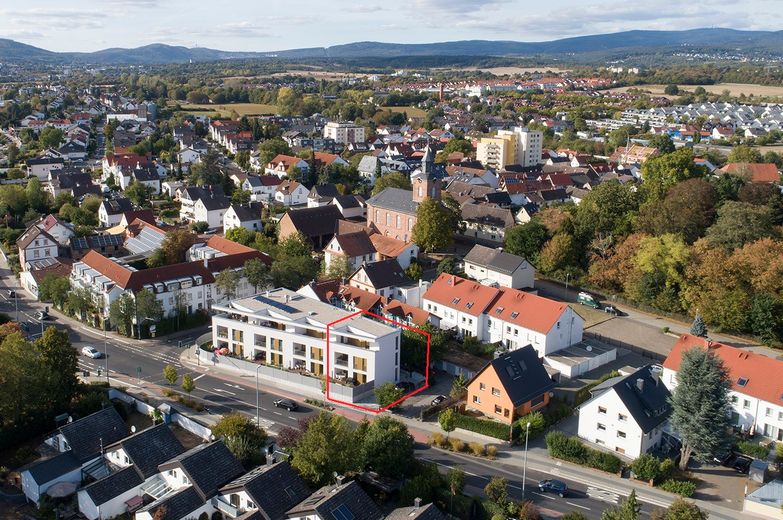
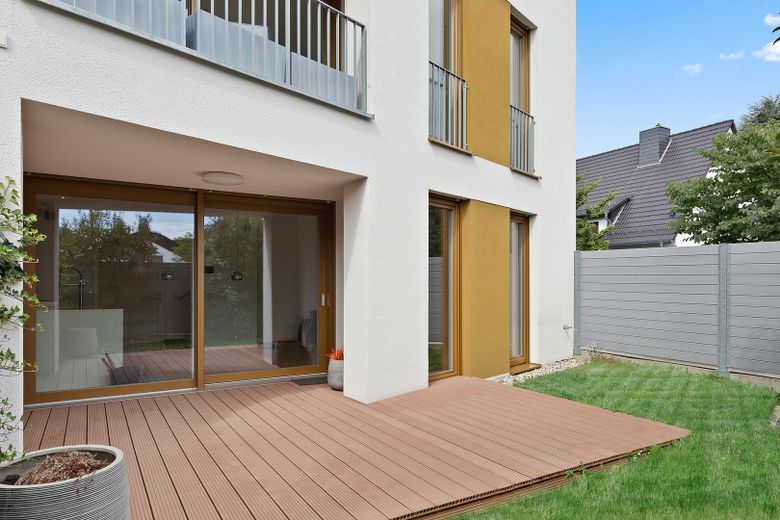
This modern, three-story end terraced house is in a like-new and very well-maintained condition. It impresses with high-quality fittings, a well-thought-out floor plan, and two open parking spaces directly at the house, which are already included in the purchase price.
The property is currently reliably rented. The monthly net cold rent is €3,190. This makes the property an interesting combination of a value-stable residential property and ongoing rental income or planned owner occupation.
The house is part of a condominium owners' association. This gives owners the benefit of clearly regulated responsibilities and jointly organized maintenance and administrative structures. At the same time, the property offers the character of a detached house with a separate entrance, multiple residential levels, and a private roof terrace.
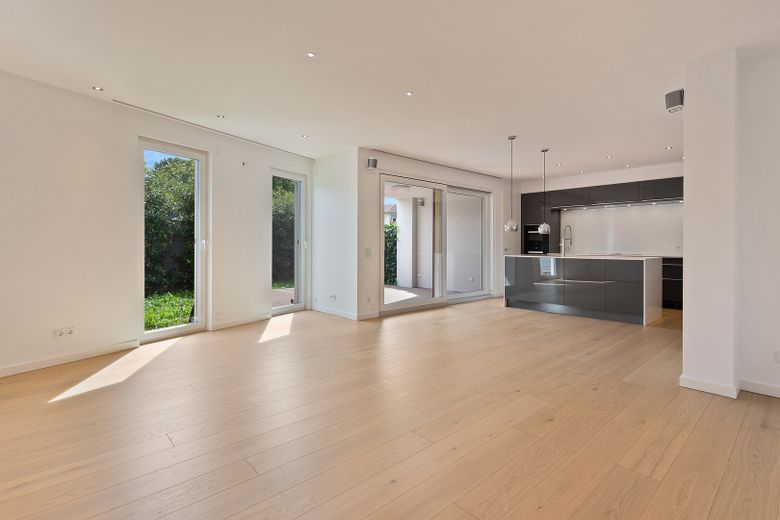
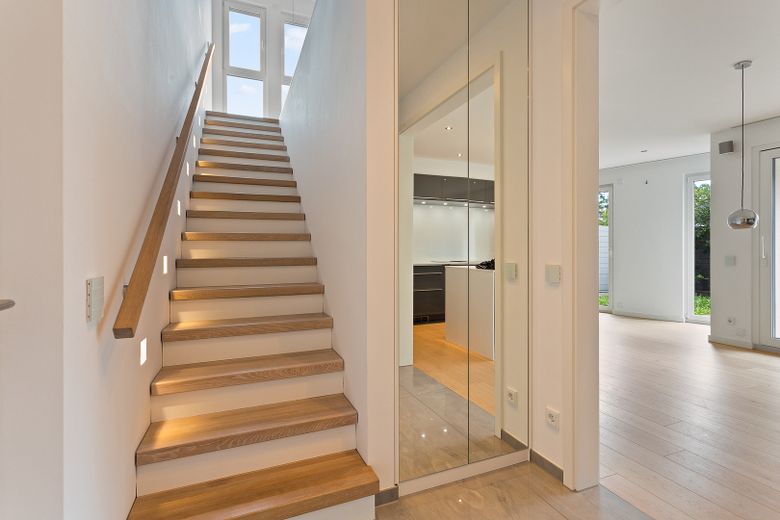
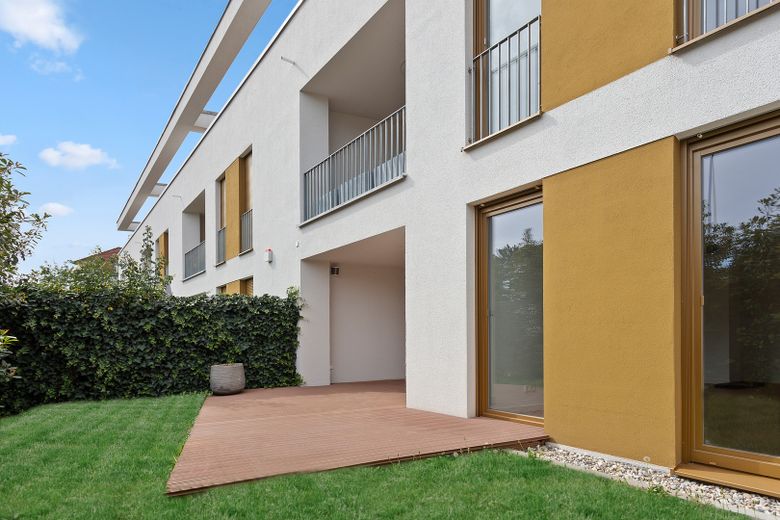
On the ground floor is the spacious living, dining, and kitchen area with a wide window front and a bright, modern atmosphere.
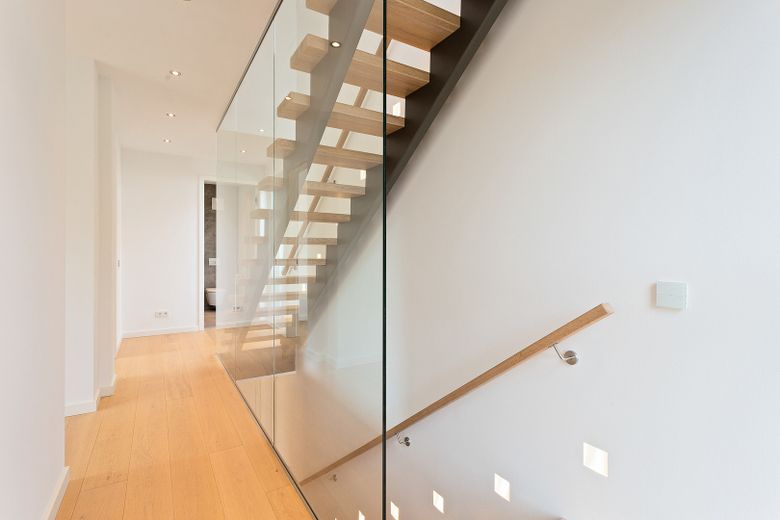
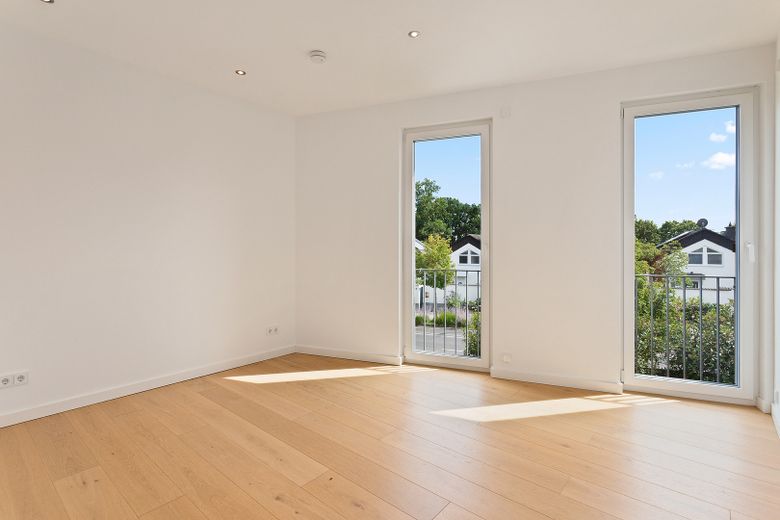
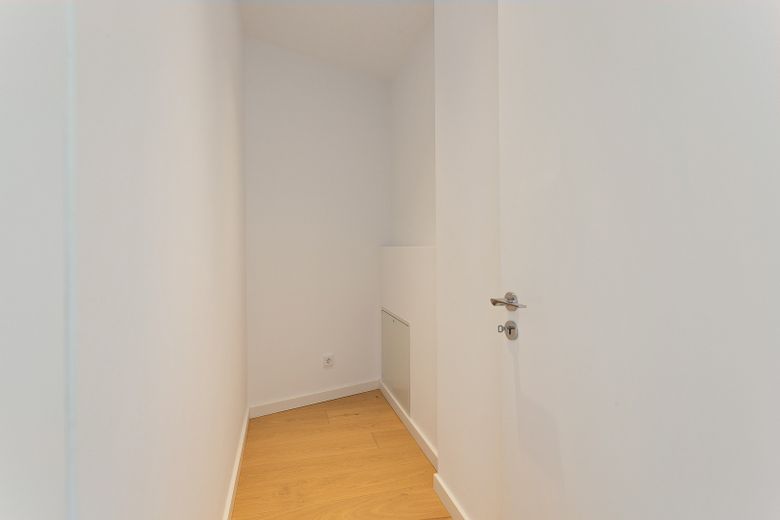
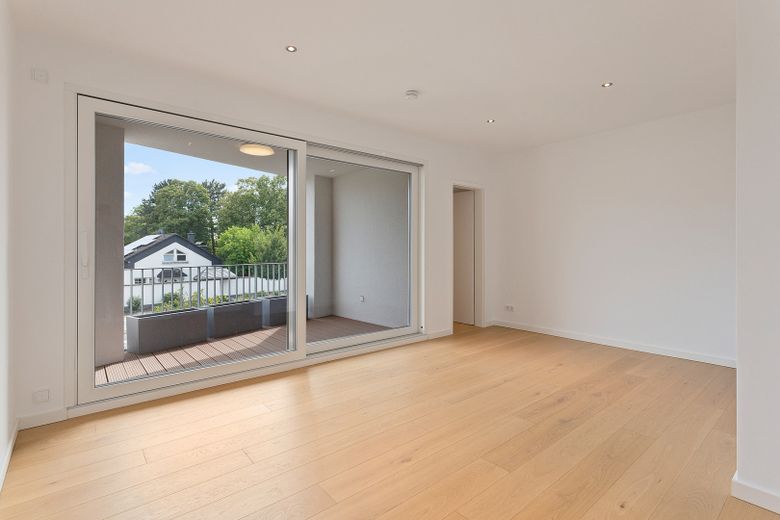
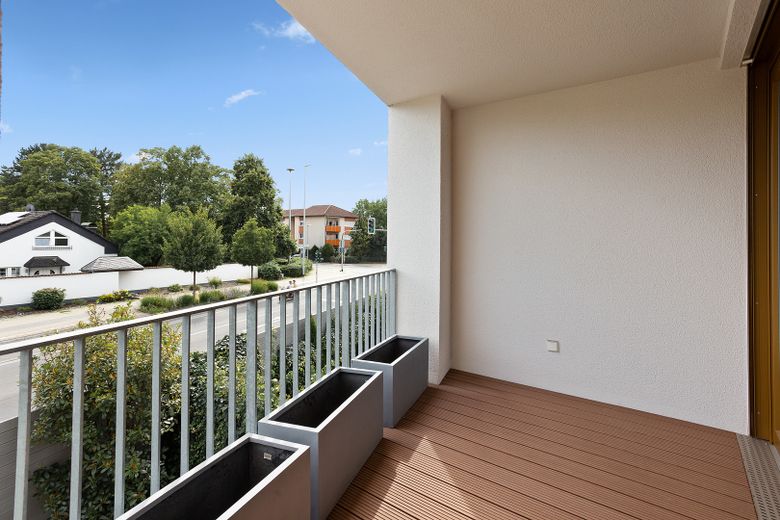
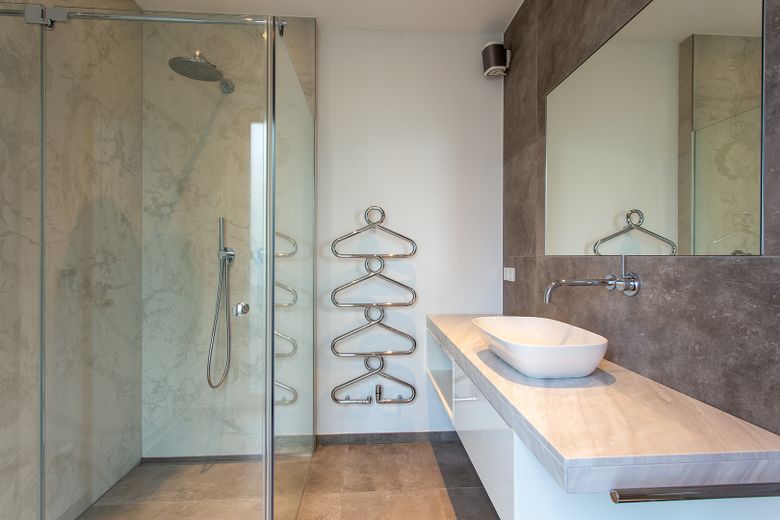
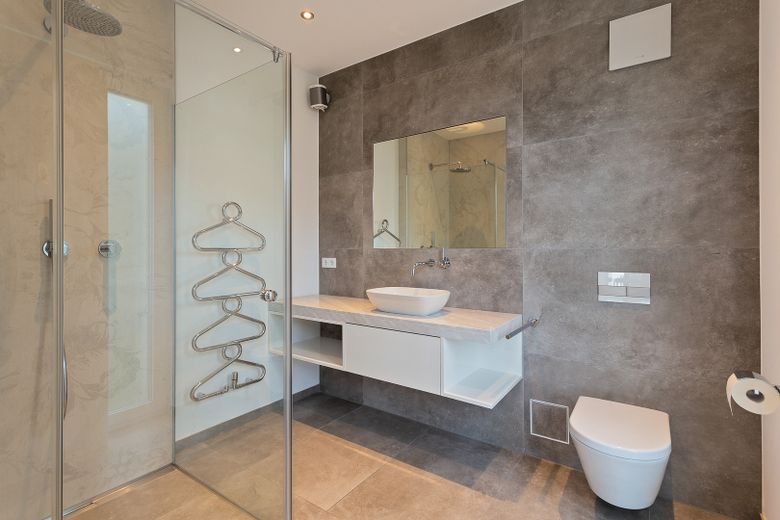
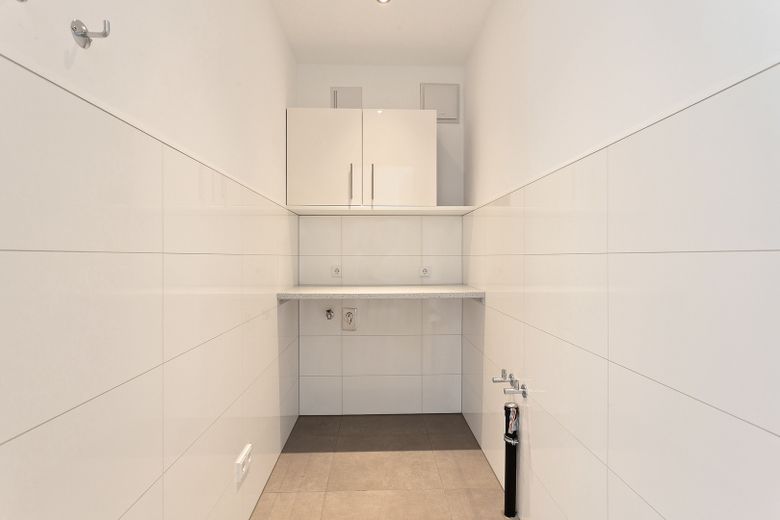
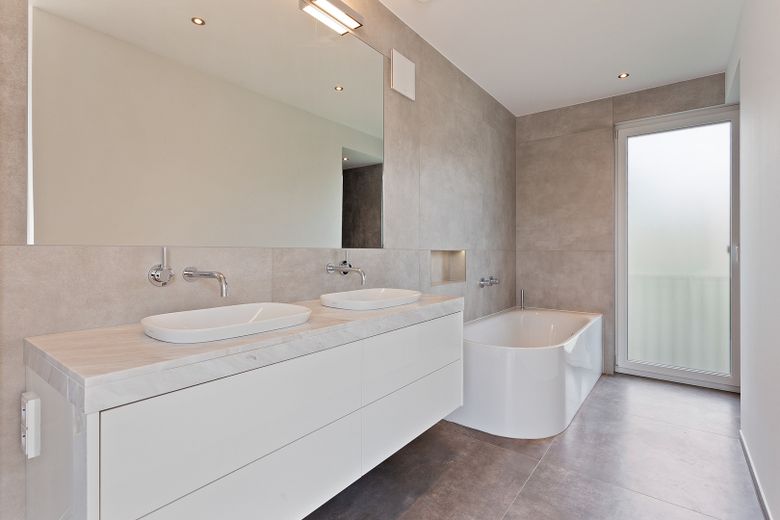
The first floor has two well-designed rooms, one of them with a loggia and practical storage room, a utility room, and a modern bathroom.
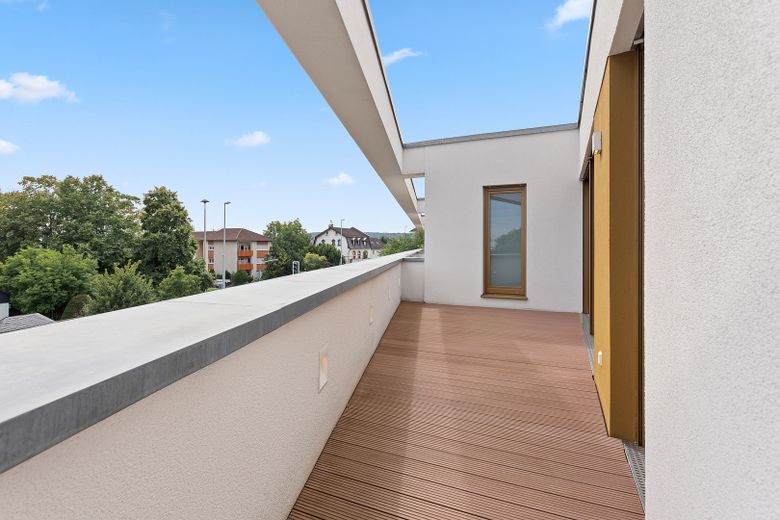
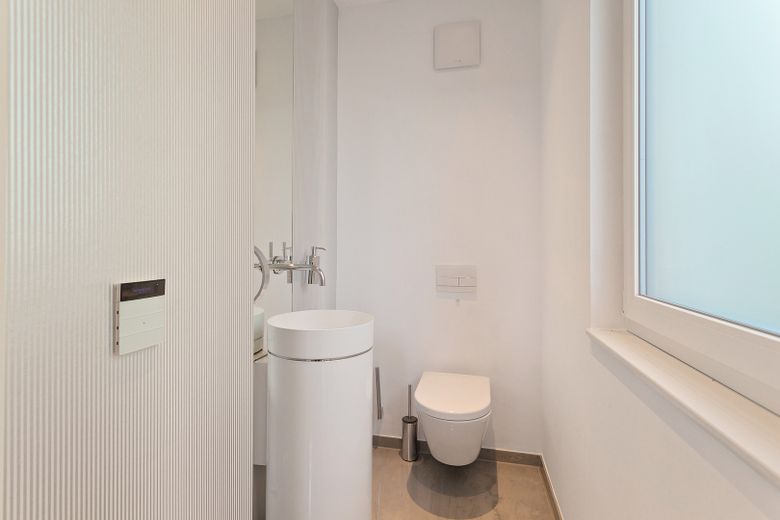
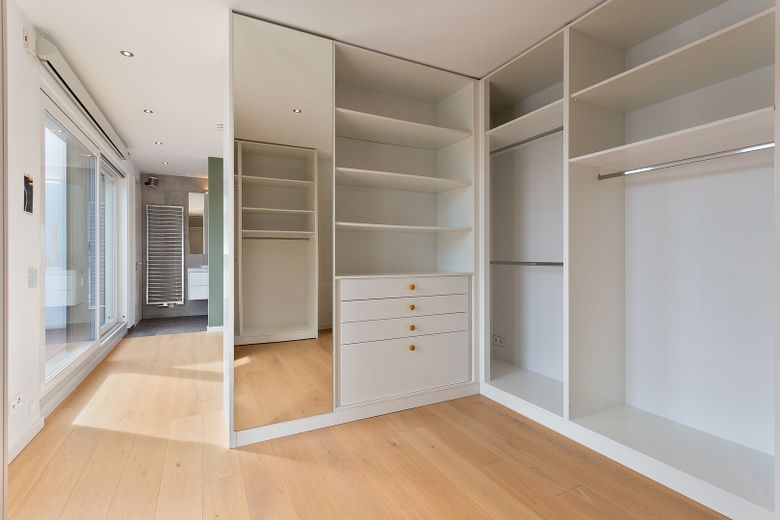
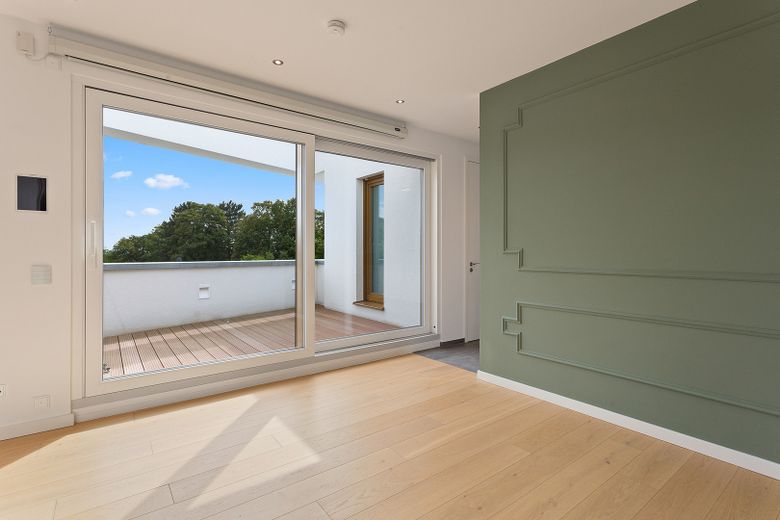
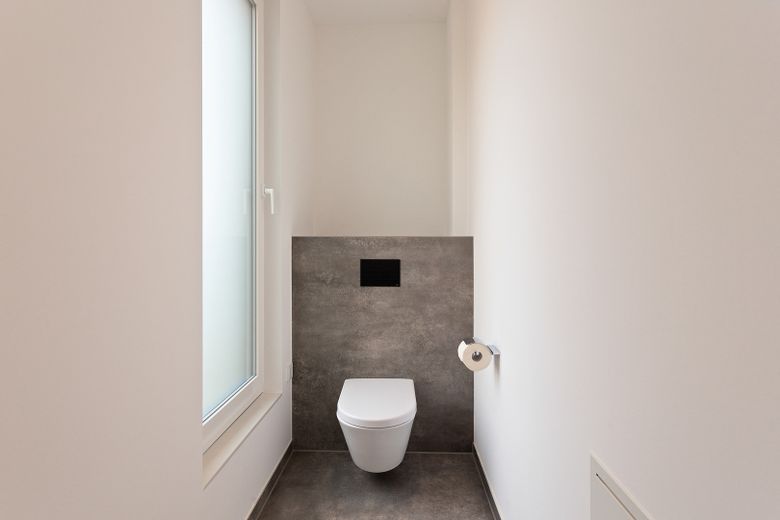
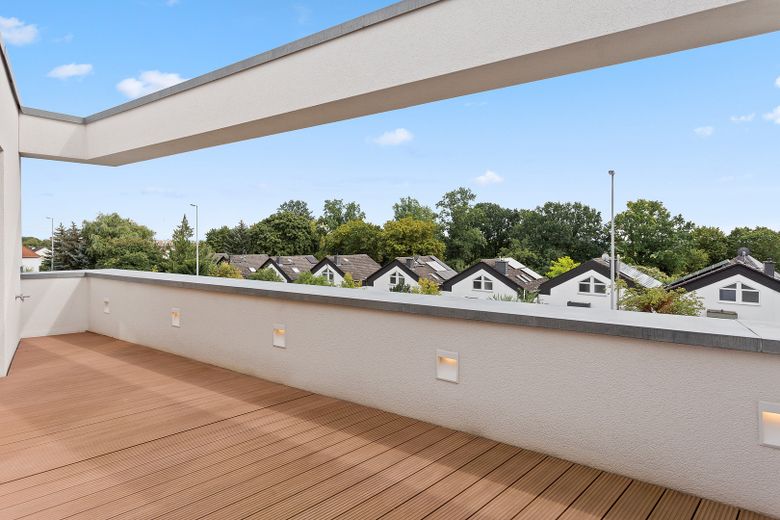
The converted attic forms the private retreat area with an open sleeping and dressing area, a bathroom with natural light, separate WC, and a generous roof terrace.
Additional storage space is provided by a lockable basement room in the lower ground floor. In addition, residents have access to a shared bicycle room, which offers convenient and secure storage for bicycles.
Energy efficiency class A with a consumption of 38.90 kWh/(m²·a) ensures low operating costs and increases the attractiveness of the property for tenants and owner-occupiers alike.
The sale is commission-free directly from the owner.
Fittings and features, as described
Special features:
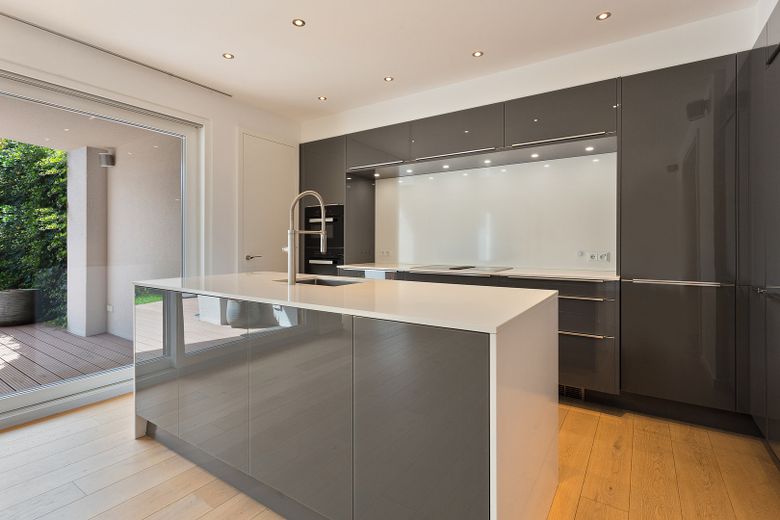

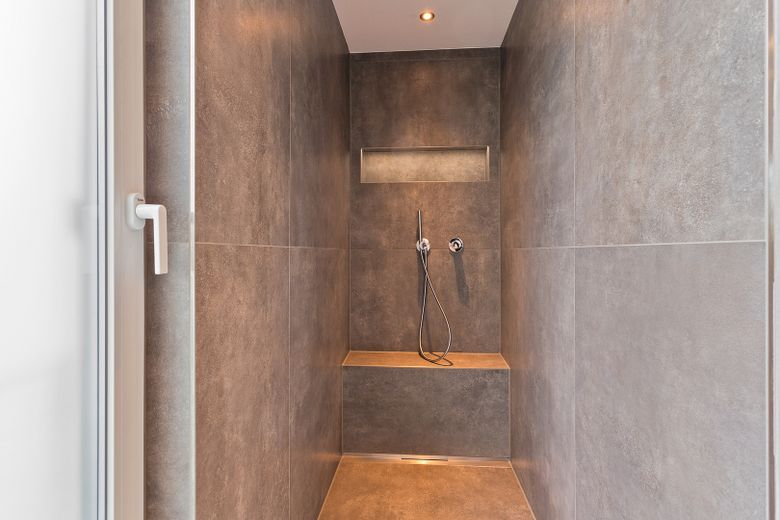
- KNX electrical installation with Berker B.IQ switch range - Video intercom system - Ceiling height 265-270cm - Brüchert & Kärner white-lacquer interior doors with concealed hinges, height partly 240/250cm - Real wood plank flooring oak cashmere - Large-format porcelain stoneware tiles in the bathrooms 120x120cm, shower 270x120cm - Sanitary elements from Alape, Bette, Keuco and Dornbracht - Built-in wardrobes in the entrance area and master bedroom - Fitted kitchen with glass fronts and built-in appliances from Miele - 3 large lift-and-slide doors as access to the terrace on the ground floor, balcony on the 1st floor and roof terrace in the top floor - Speakers in all bathrooms and living room/kitchen available as a multi-room system (SONOS) - Room-by-room controlled underfloor heating - 2 outdoor parking spaces directly next to the house available (supply line for charging station available) - Built-in ceiling spotlights available in all rooms - Triple-glazed plastic windows with aluminum exterior side - Alarm system preparation available - 1 basement room in the basement level
Location
Area and routes
Plan a route
Your destination goes to Google Maps only when you submit the form. TraumImmo neither stores nor logs it.
Location details
The property is located in a lively residential area in Liederbach Liederbach am Taunus. Regional destinations are easily accessible via the nearby RB12 rail line. By car, Frankfurt city center can be reached in less than 15 minutes. The Main-Taunus-Zentrum can be reached by car in 5 minutes. The Frankfurt-Königsteiner Eisenbahn (FKE) operates modern and air-conditioned trains every half hour to Höchst and Frankfurt main station - the two stops in Liederbach are reachable on foot in 5 minutes.