About this house
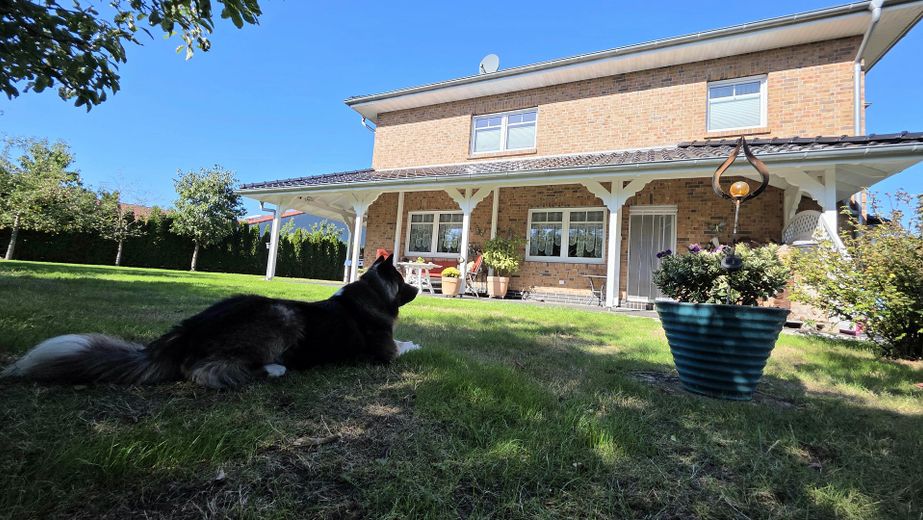
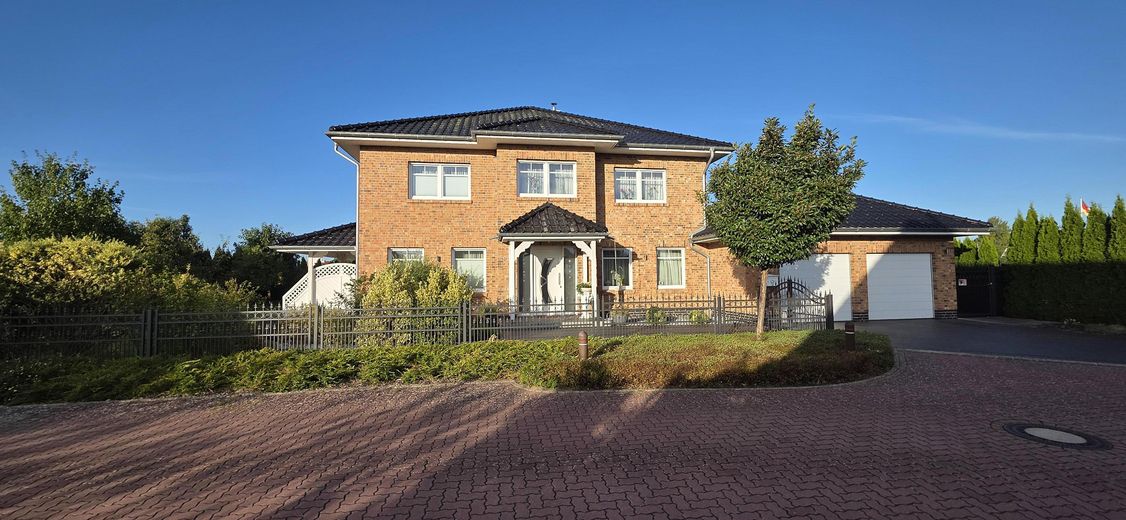
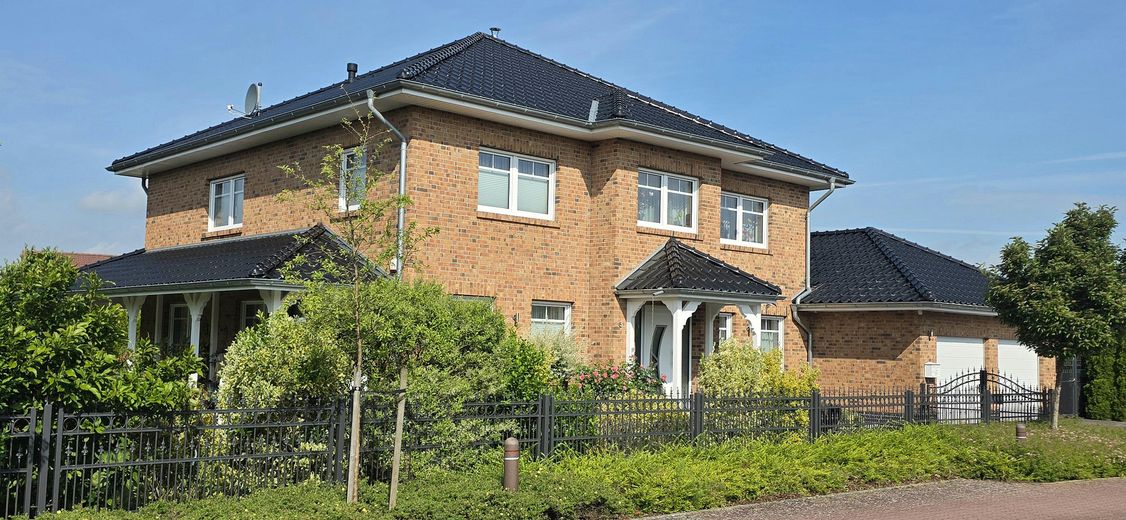
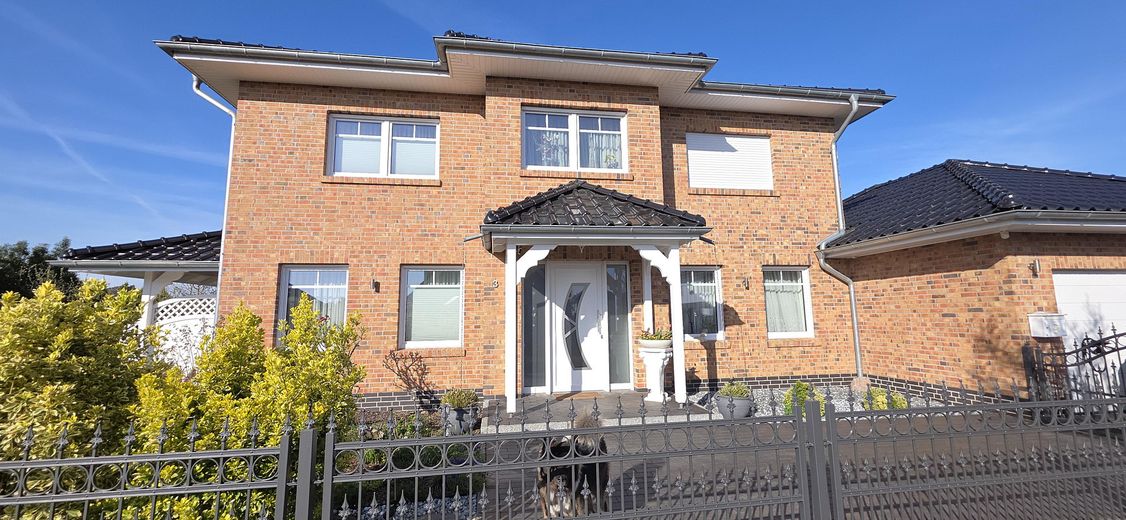
Welcome to your new home. This light-filled KfW 40 city villa in the tranquil, nature-oriented town of Riede combines timeless elegance with a special warmth that you will feel every day.
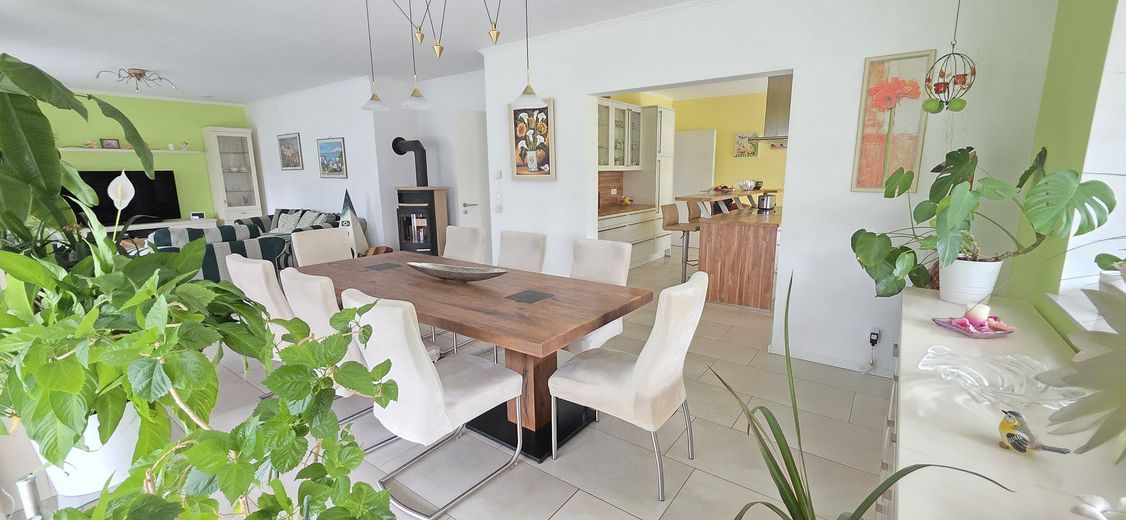
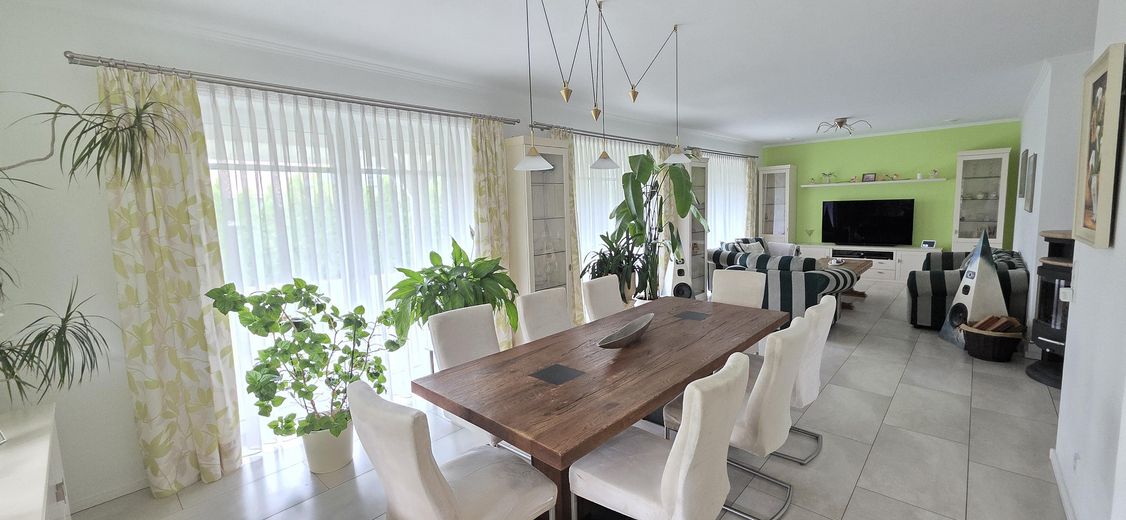
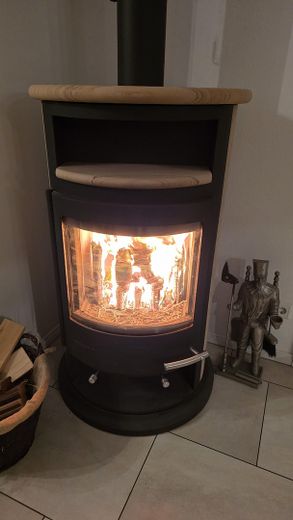
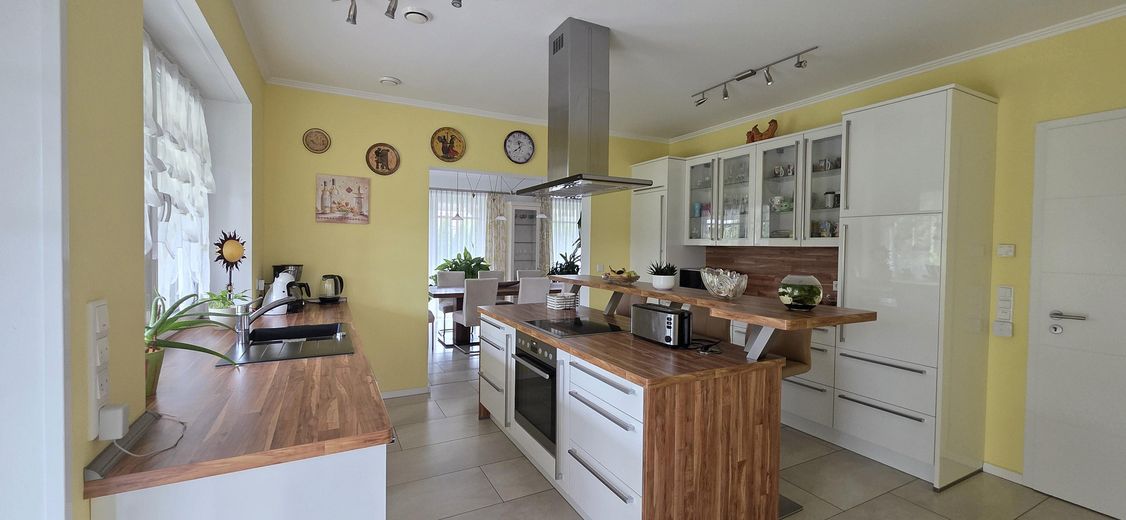
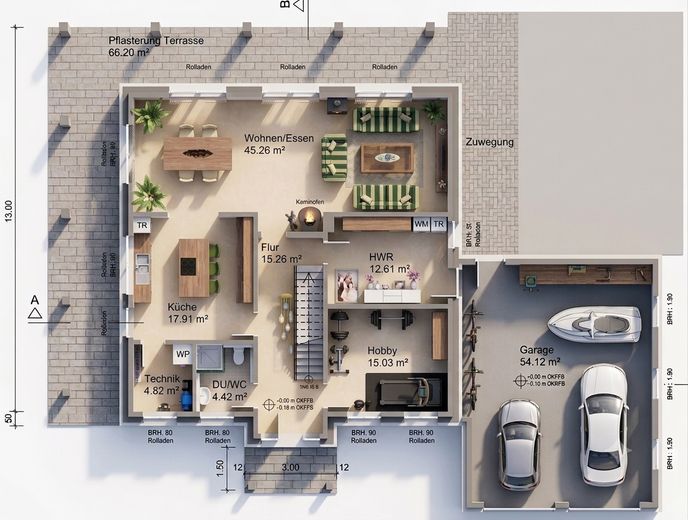
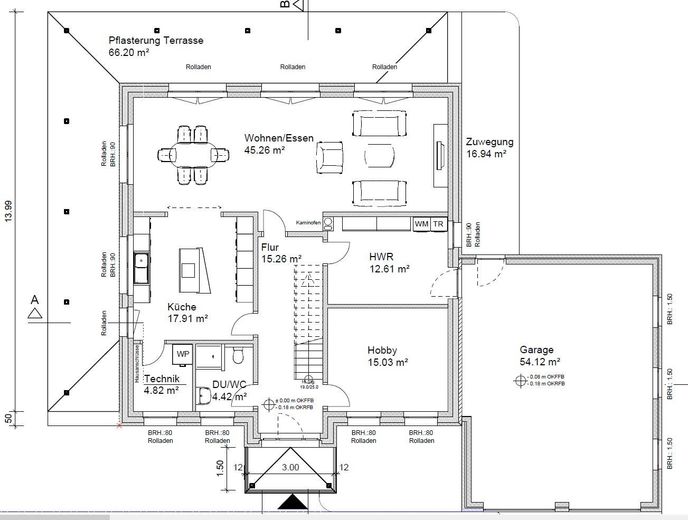
The centerpiece is the spacious living and dining area. Imagine the whole family gathering here around a large table, laughing, sharing stories and celebrating life. The open-plan fitted kitchen blends harmoniously into the dining area, allowing cooking and socializing to flow effortlessly into one another. On cooler evenings, the wood-burning stove becomes a magical retreat: In front of the crackling fire, with a good glass of wine in hand, simply leave everyday life behind and enjoy moments of pure comfort.
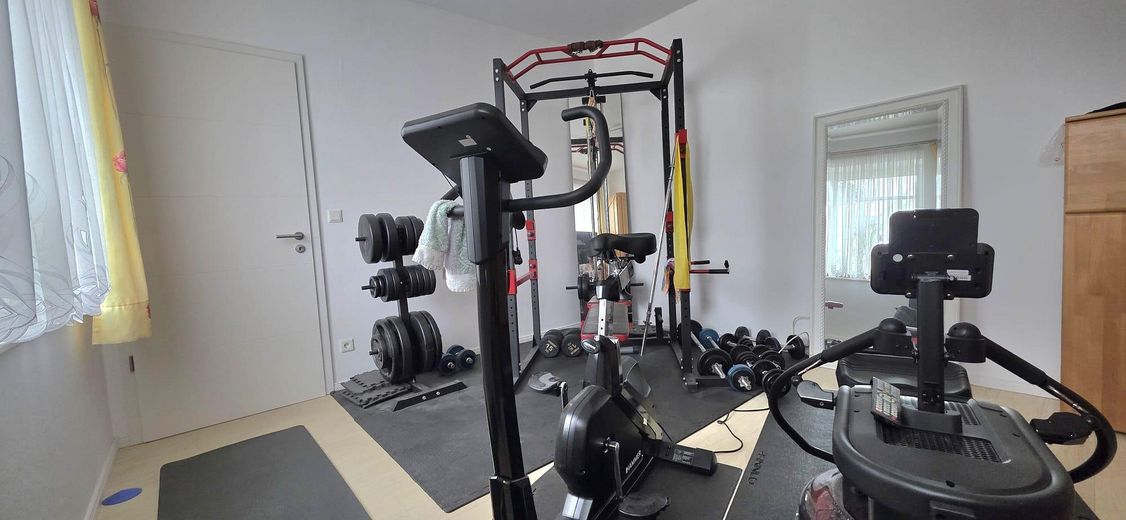
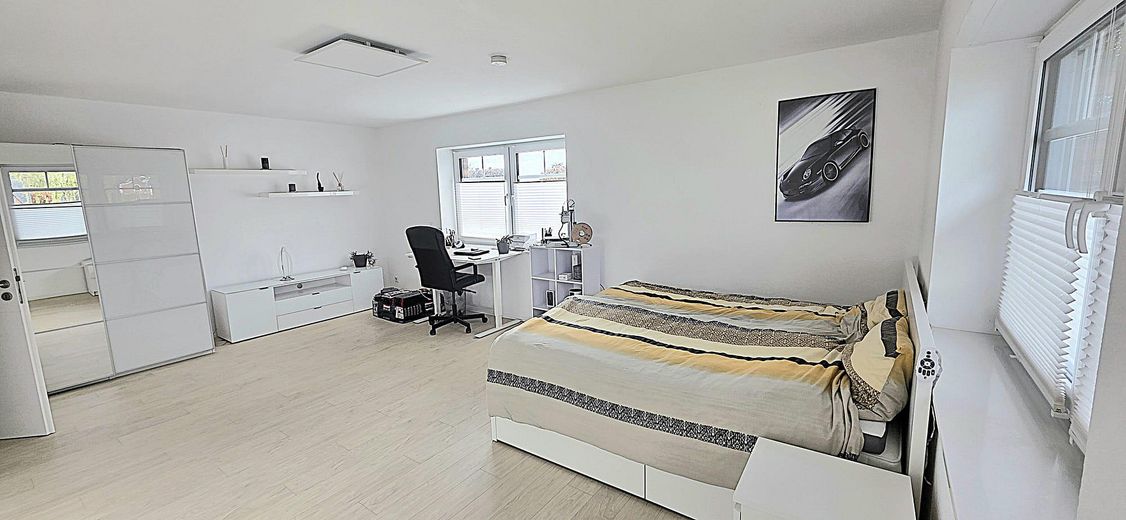
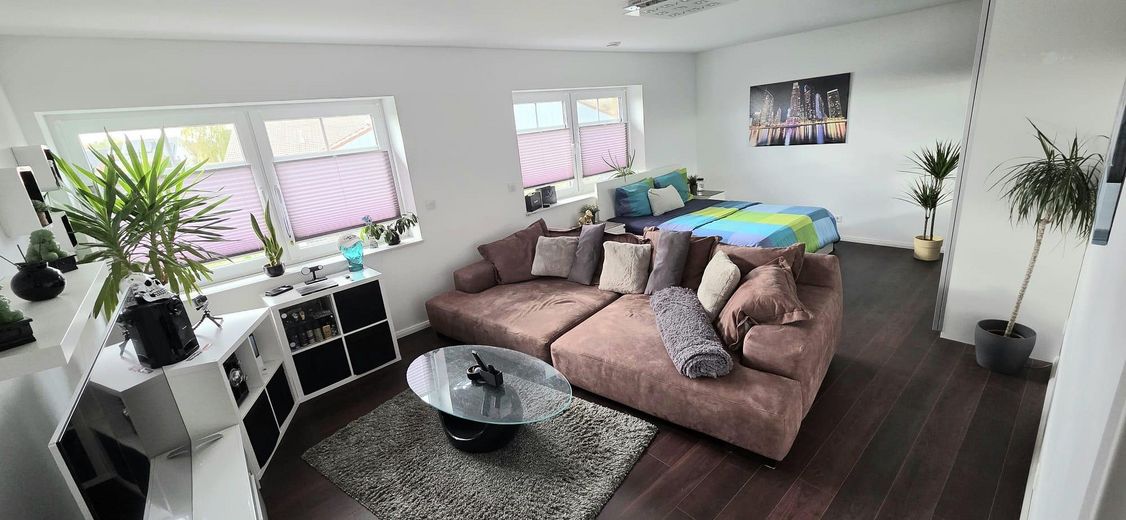
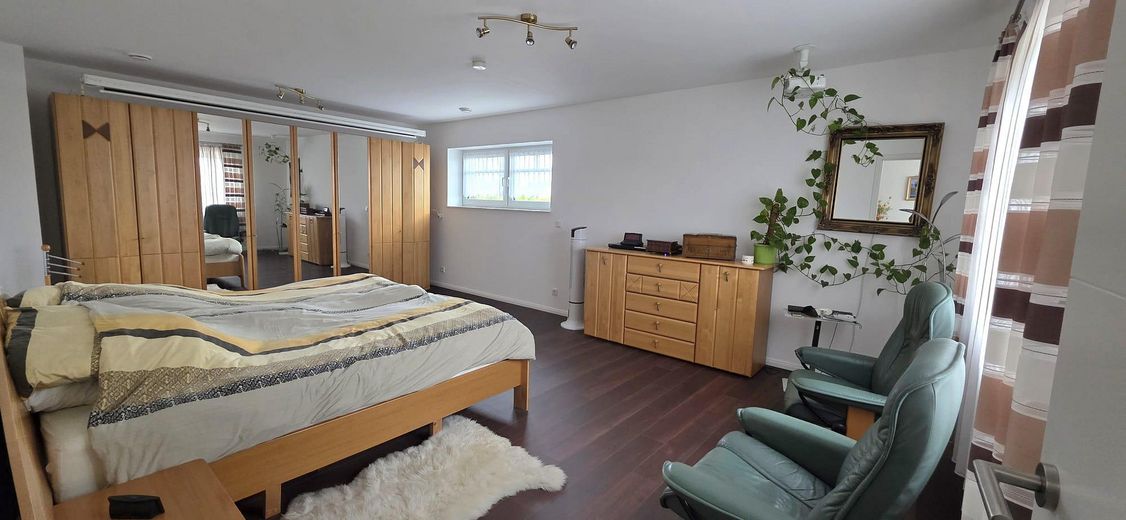
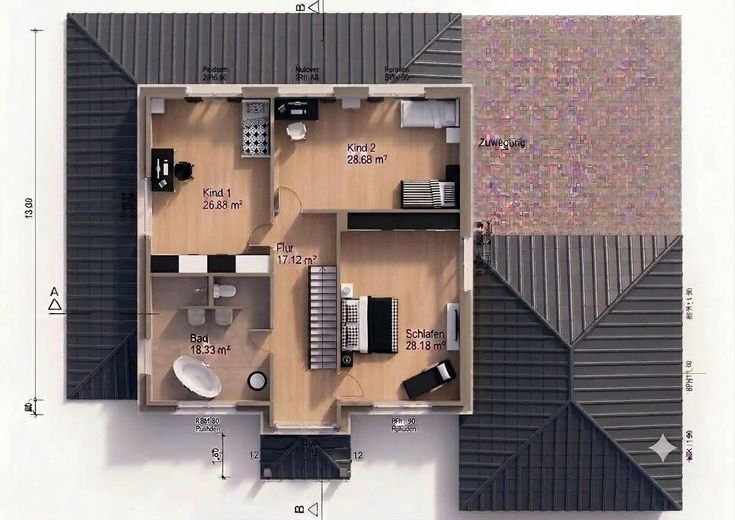
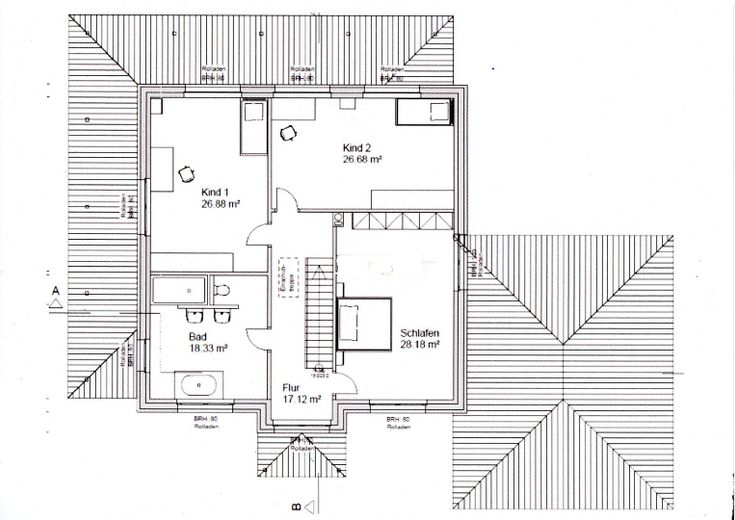
The feeling of spaciousness and comfort continues upstairs; here you will find the perfect retreats for every family member, whether for the children or as an inspiring home office.
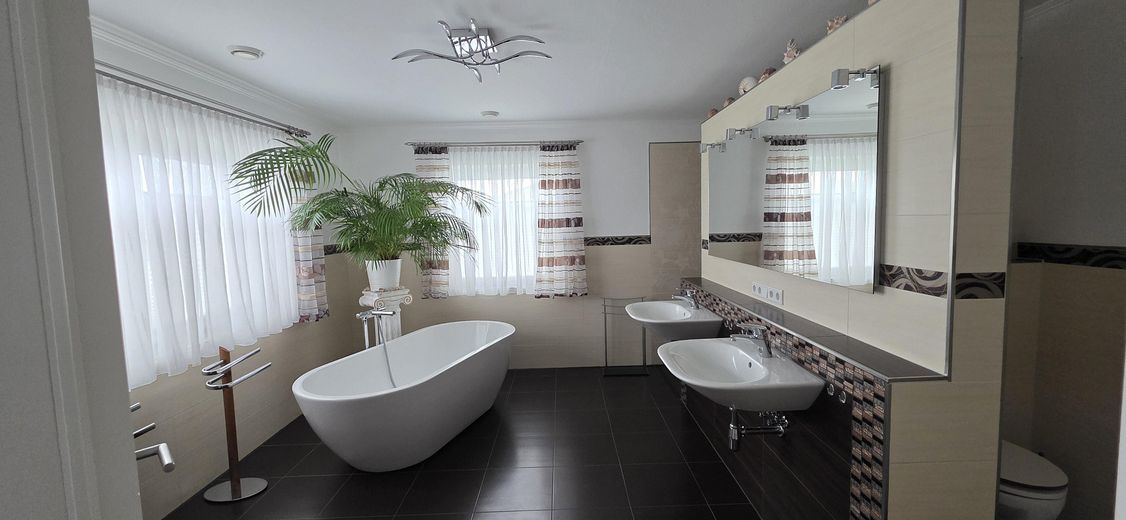
The spacious bathroom: A place to breathe deeply. It welcomes you with a warm atmosphere, an inviting freestanding bathtub, a refreshing shower and 2 sinks for relaxed mornings together.
The state-of-the-art geothermal heating system provides additional comfort, not only ensuring warmth all year round but also offering pleasant cooling in summer.
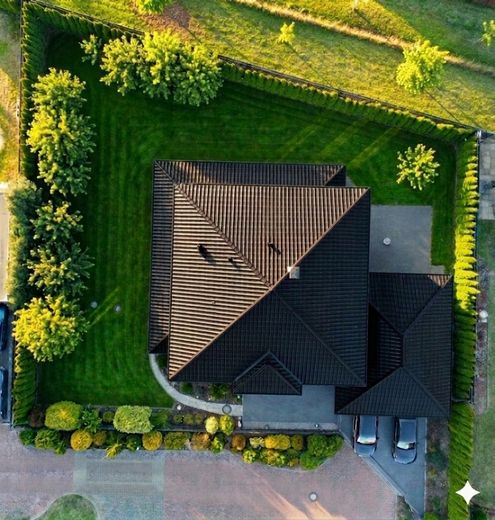
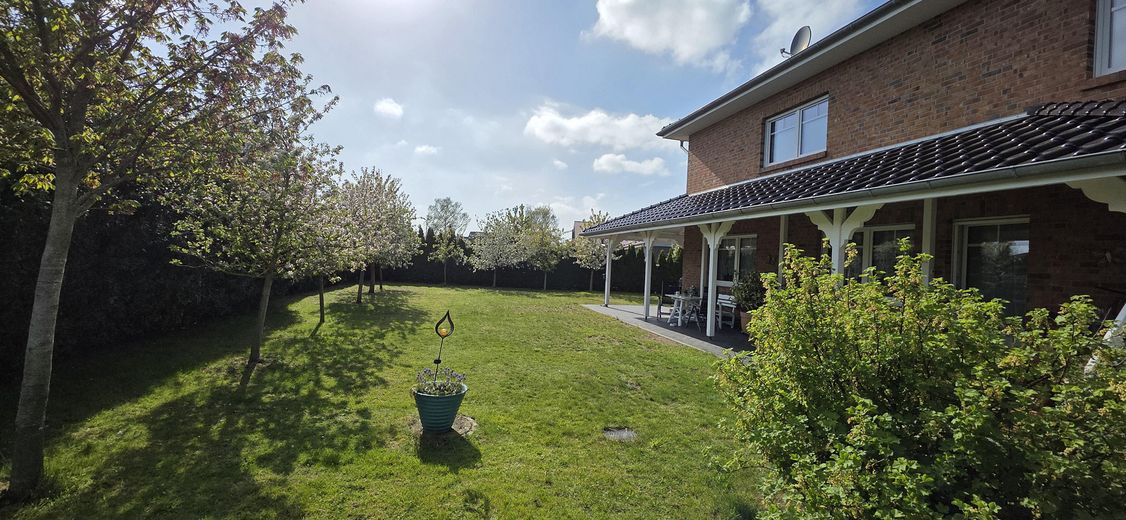
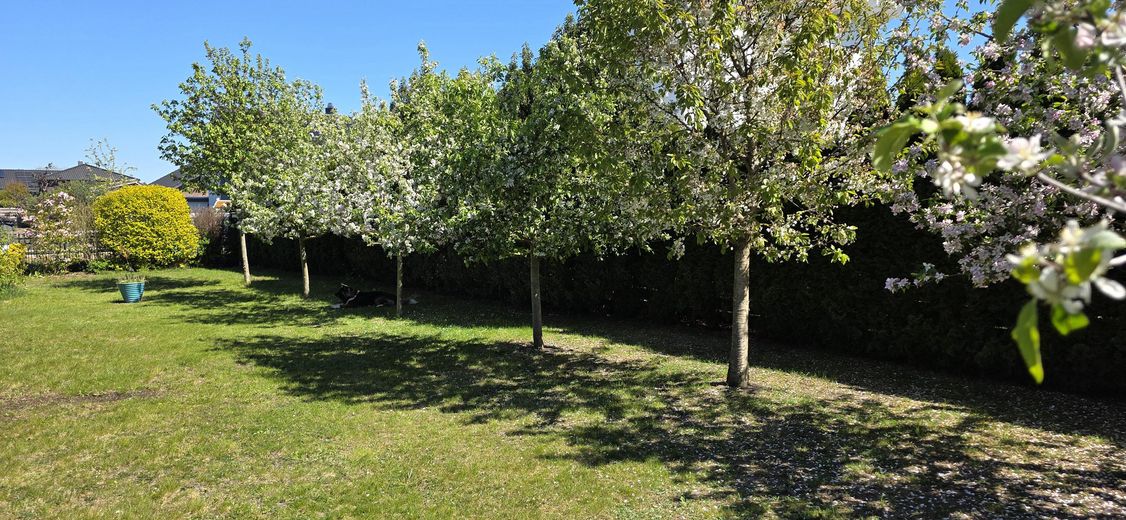
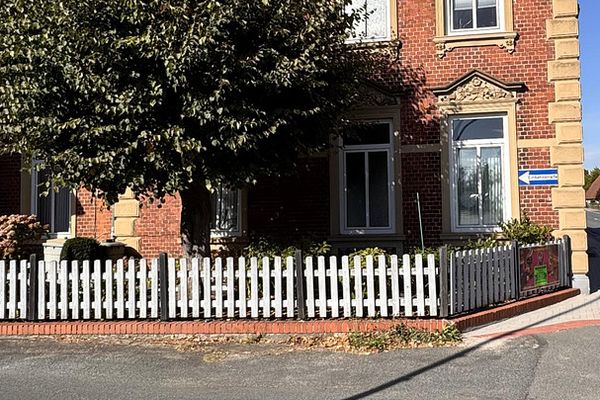
Outside, a fully enclosed paradise awaits you, featuring an exclusive wrought-iron fence and tall hedges that guarantee security and complete privacy.
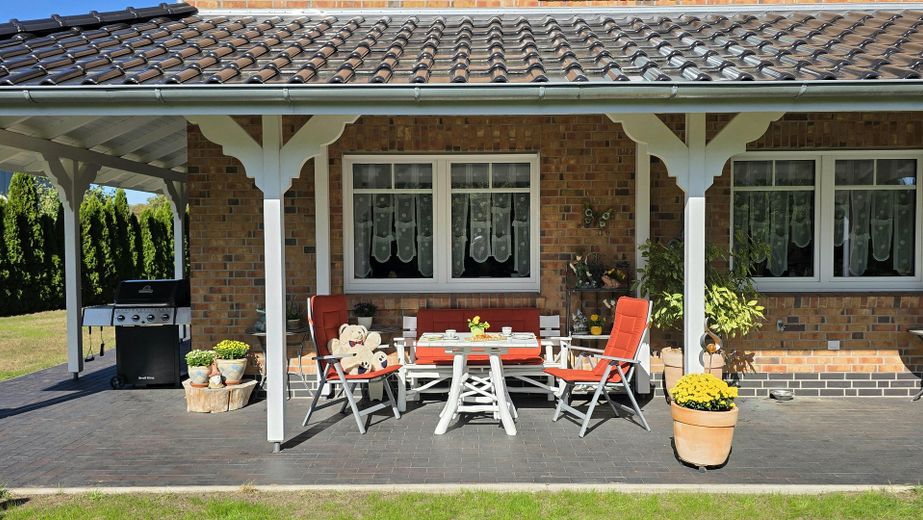
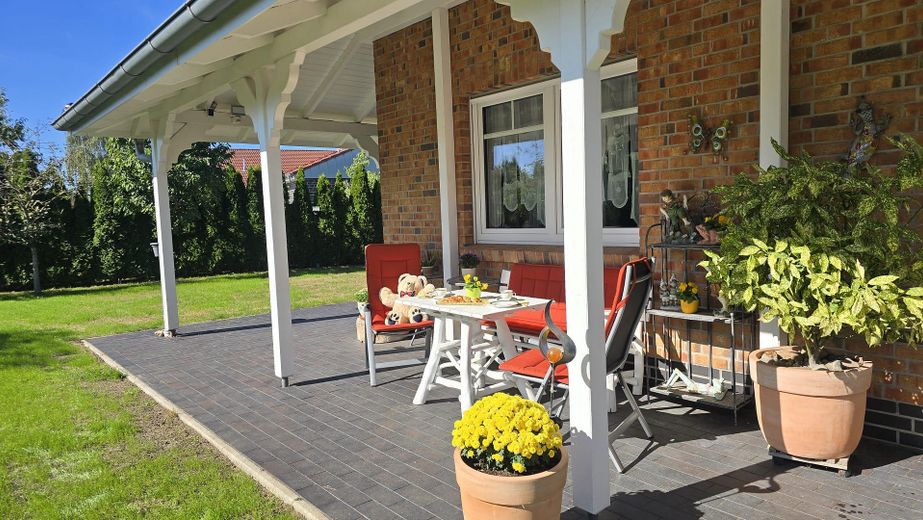
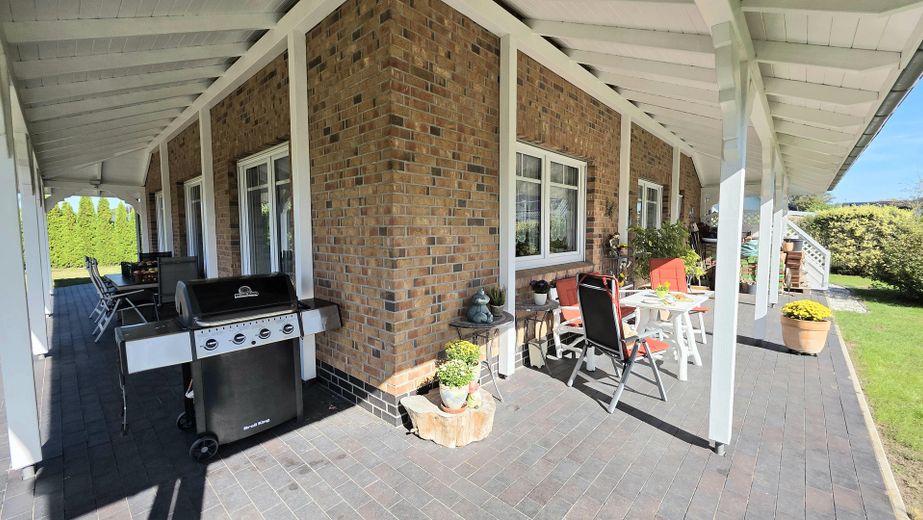
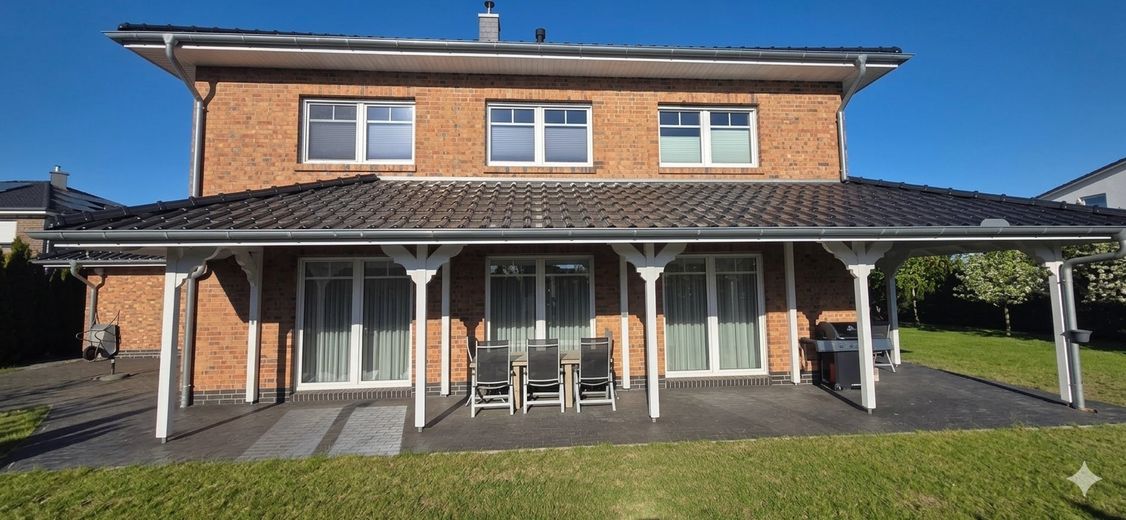
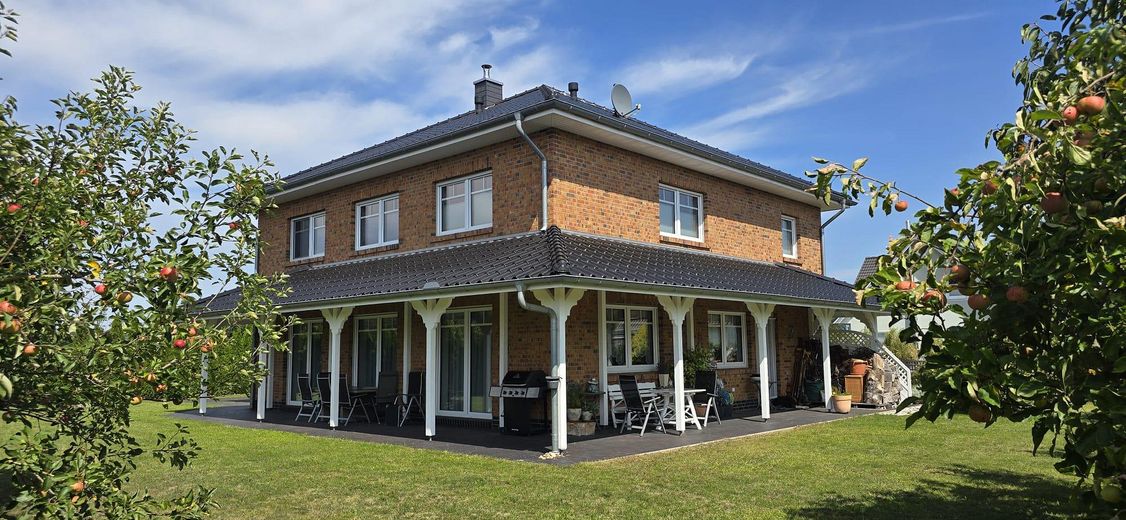
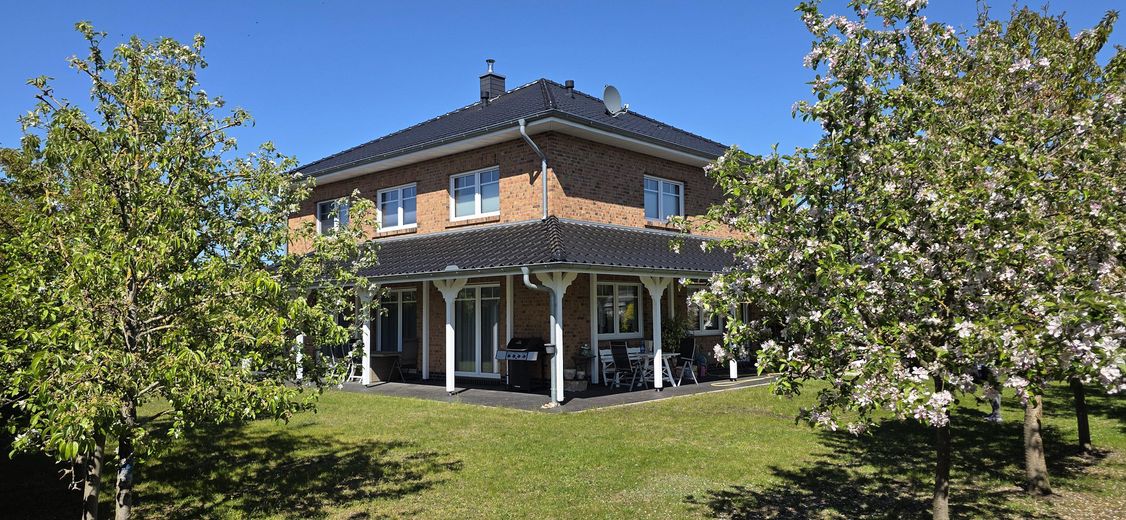
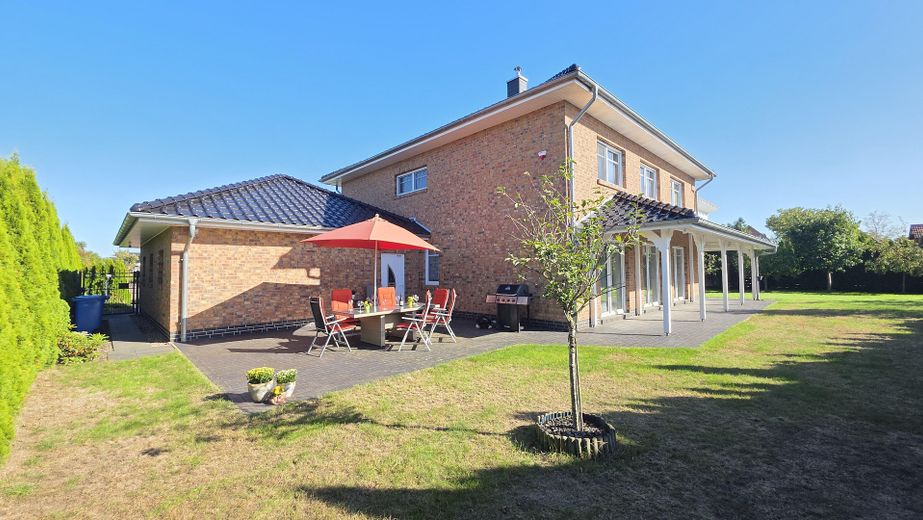
A true highlight for every season is the spacious veranda covered on two sides. Whether balmy summer evenings with friends, sheltered hours in autumn or a hot coffee on a sunny winter’s day: Here you extend your living space into the open air and create a favorite spot that will enchant you all year round.
The property impresses with its well-maintained condition and is located on a traffic-calmed street that ends in a cul-de-sac – ideal for maximum safety for children and pets.
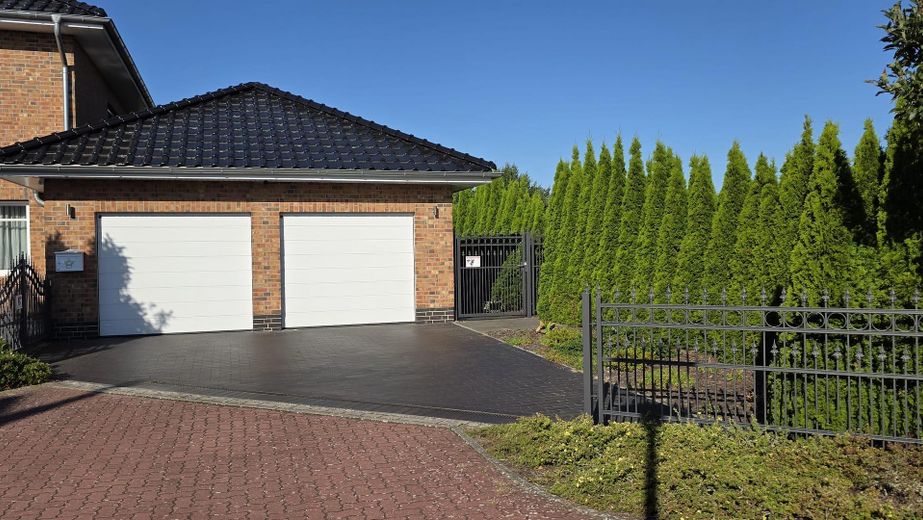
Another highlight is the solid double garage measuring 54 square meters, offering more than enough space for vehicles, your own workshop and storage.
A home with plenty of space to live and feel at ease
Let yourself be inspired by this property during a personal viewing.
Fittings and features, as described
Features & Highlights
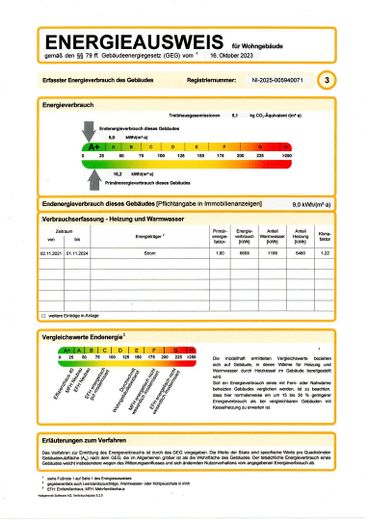
KfW-40 villa, energy efficiency class A+, solid and durable construction,
Ground-source heating with 6 brine circuits, ground-source heat pump with passive cooling and 180-litre hot water storage tank
Underfloor heating throughout the house as well as controlled ventilation system with heat recovery, pollen and carbon filters,
Light-filled living and dining area with wood-burning stove and open-plan Nobilia fitted kitchen,
High-quality triple-glazed sash windows and patio doors, with multiple locking, and electric roller shutters,
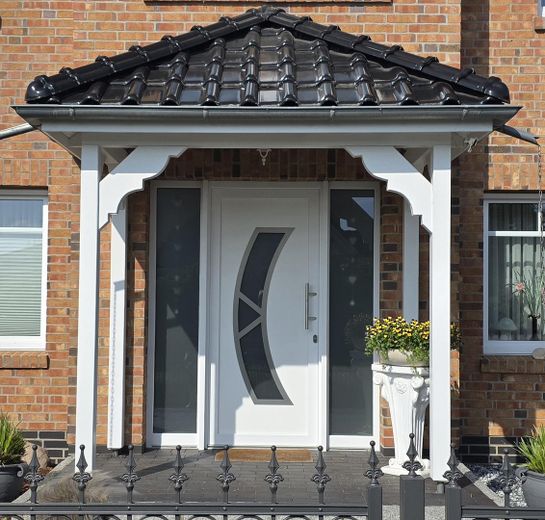
High-quality security equipment on the house and garage doors with multiple locking, security fittings and high-quality locking cylinders,
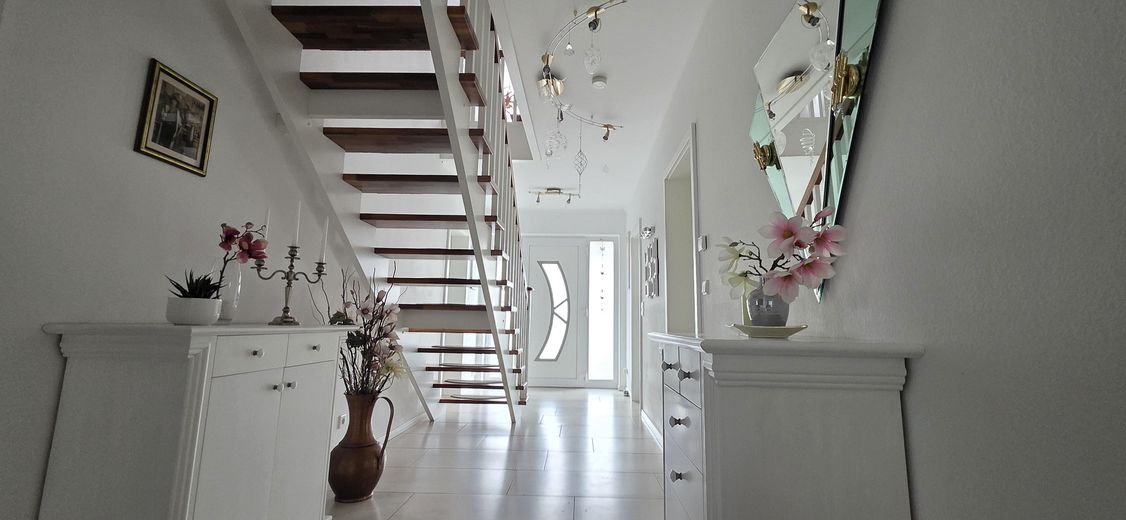
High-quality tiles on the ground floor and in the bathroom, laminate flooring upstairs,
Generous ceiling heights: 2.70 m on the ground floor / 2.50 m upstairs
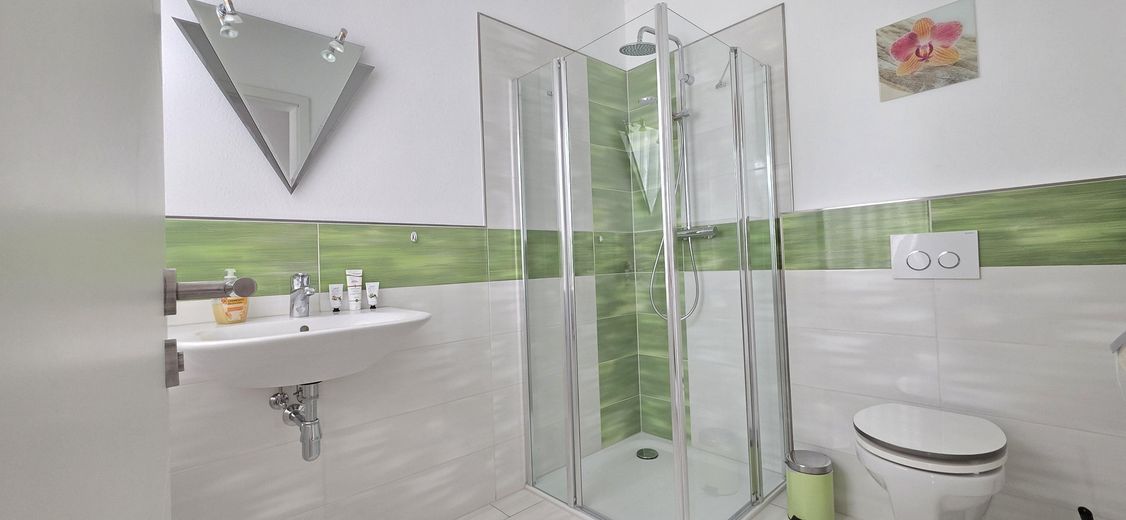
Large bathroom with freestanding bathtub, double washbasin and spacious shower, as well as separate guest bathroom with shower,
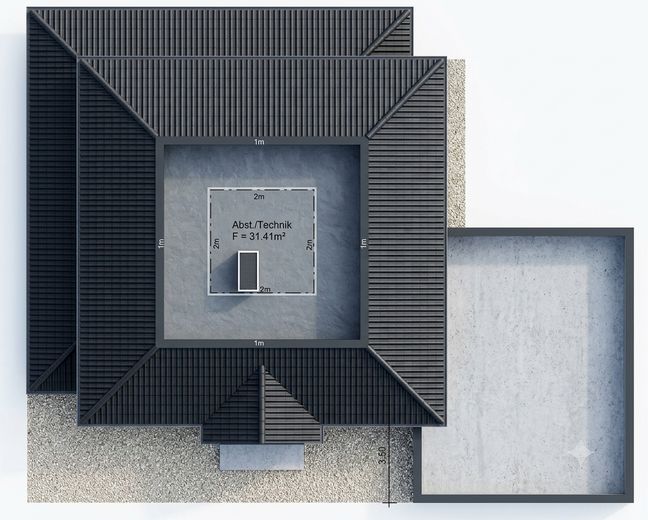
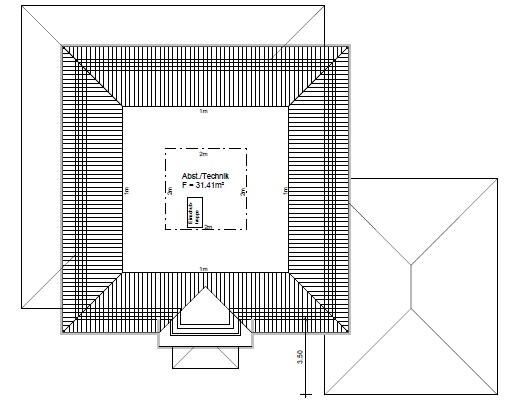
Converted attic with additional usable space,
Reinforced concrete ceilings between the upper and lower floors as well as between the upper floor and attic,
Fibre-optic connection as well as LAN and TV connections in all living rooms,
Generous garage
54.12 m² double garage with 2 electric, thermally insulated Hörmann garage doors,
2.60 m ceiling height, 3 lockable windows and additional security door,
High-quality industrial flooring and walkable, insulated attic,
House and garage with high-quality OLFRY clinker brick and hard-fired plinth clinker brick
Black, glazed roof tiles – particularly durable and self-cleaning,
Covered terrace and entrance area in high-quality timber construction with roof tile covering,
Property completely enclosed and lockable,
Front with galvanised, powder-coated wrought-iron fence; 1.82 m high double-wire mesh fence at the sides and rear
Other
Property details at a glance
Current replacement value would be
€1.4 million
Current asset valuation is €885,000
Living and usable area: approx. 264.29 m² (plus approx. 54.12 m² garage)
Plot size: approx. 1,040 m² Year built: 2015
Condition: Very well maintained Energy performance certificate: Energy consumption certificate Energy efficiency class: A+ (energy consumption: 9.0 kWh/(m²·a)) Heating type / energy source: Underfloor heating via geothermal energy Monthly heating costs including hot water: approx. 46 euros
Important information for interested parties No commission & free of encumbrances: The sale is directly by the owner without an estate agent's commission. Proof of financing: To ensure a smooth process, we ask that you present appropriate proof of financing at the viewing. Legal notice: All information is non-binding and provided without guarantee; errors and prior sale excepted. The property is sold as viewed and standing.
Note for estate agents: Enquiries from estate agents are expressly unwanted. Unsolicited contact without express consent violates § 7 UWG and will not be answered.
Location
Area and routes
Plan a route
Your destination goes to Google Maps only when you submit the form. TraumImmo neither stores nor logs it.
Location details
Quiet, central and with excellent connections – beautiful living in the heart of Riede!
This property is in an extremely attractive and peaceful location in Riede. Nestled in a traffic-calmed cul-de-sac, you can enjoy a high degree of privacy and relaxation here.
Best of all: The nursery, kindergarten, school, playgrounds and sports hall are all nearby. All the everyday amenities you need, such as shops, a bakery, doctors and a pharmacy, are also within easy walking distance.
Leisure activities are well catered for: Alongside local sports clubs and an equestrian facility, the nearby marina in Dreye—the largest water sports and leisure harbor on the Middle Weser—is especially popular with water sports enthusiasts and boat owners.
Thanks to good bus connections and excellent transport infrastructure, you can also get around with ease: Bremen city and the Arsten motorway entrance are about 10 minutes away by car, Bremen’s Old Town about 23 minutes, and the airport approximately 18 minutes. The Mercedes-Benz plant is about 16km away. Riede is the perfect place, combining rural tranquility with proximity to the city!