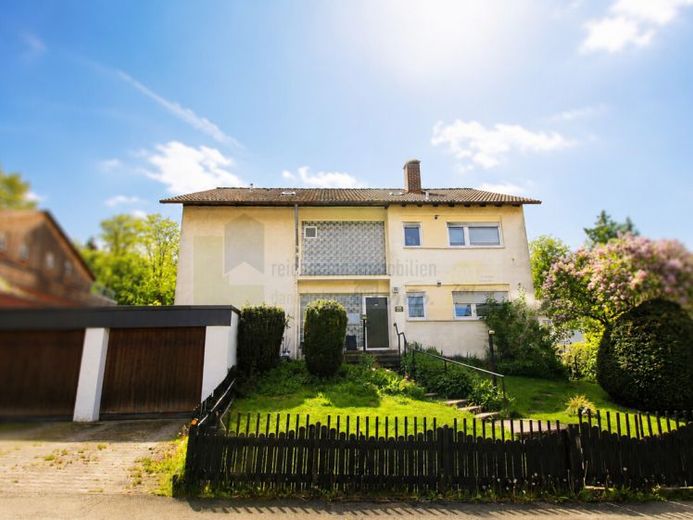
| Type | Block of flats |
|---|---|
| Living area approx. | 282 m² |
| Rooms | 9 |
|---|
| Plot area | 676 m² |
|---|---|
| Usable floor area | 100 m² |
| Purchase price | 485.000 € |
|---|---|
| Price per m² | 1,719.86 €/m² |
| Commission | 3,57% (3,57% inkl. MwSt) |
Calculate using this listing's purchase price. Every assumption is editable and all figures are non-binding estimates.
The initial payment is estimated as loan amount × (interest + repayment) ÷ 12. Individual lending terms, special repayments and further fees are not included. Tax, notary and agent costs may differ in your case. This is not a financing offer or financial advice.
Your inputs are calculated only in this browser and are not saved or sent to TraumImmo.
More financing calculators and assumptionsIn a quiet cul-de-sac location in Bad Dürrheim, this well-maintained three-family house presents itself on a sunny south-facing plot with around 676 m² of land. The location in Unter Lehr is among the most sought-after residential areas of the main town and is particularly convincing due to the pleasant residential tranquility, the good neighborhood, and the still short distance to shopping facilities, schools, the spa park, and the town center.
The residential building was originally erected in 1971 and expanded in 1974 by the subsequent conversion of the attic. In total, there are three separate residential units with a total living area of approx. 282 m² available. The ground floor comprises approx. 102 m² of living space, the first floor approx. 110 m², and the attic approx. 70 m².
The usage situation is particularly interesting: the attic is vacant and therefore offers ideal conditions for owner-occupiers or a flexible new rental. The apartments on the ground floor and first floor are currently rented out. This constellation makes the property suitable both for investors and for buyers who want to live in part of the house themselves while at the same time generating rental income.
Overall, the apartments are in a well-kept and largely modernized condition. In the 2000s, numerous renovation measures had already been carried out. Of course, as with almost any residential building of this construction period, individual modernizations and minor maintenance measures will need to be planned for in the future. This applies, among other things, to parts of the façade as well as the heating system from 2000. Overall, however, the need for modernization remains within a manageable range.
A special highlight is the beautiful, sunny garden plot with south-facing orientation. The garden offers plenty of space for families, leisure, and relaxation and gives the property a quality of living that is rarely found in this form.
The offer is rounded off by two garages as well as the fully basemented part of the building with additional utility and storage areas.
A versatile residential building with solid substance, attractive location, and an excellent combination of owner-occupation and investment.
Your destination goes to Google Maps only when you submit the form. TraumImmo neither stores nor logs it.
 385.000 € Single-storey living: Bungalow in Bad Dürrheim – ideal for families or lifelong living78073 Bad Dürrheim– Bad Dürrheim
 980.000 € Panorama meets residential comfort: Dream home in BD-Öfingen with a separate apartment, two garages and an impressive distant view across the Baar region to the Feldberg!78073 Bad Dürrheim / Öfingen

