| Type | Detached house |
|---|---|
| Living area approx. | 111 m² |
| Year built | 1997 |
| Bedrooms | 3 |
| Available from | Nach Vereinbarung |
|---|---|
| Rooms | 5 |
| Bathrooms | 1 |
| Plot area | 189 m² |
|---|---|
| Type of energy certificate | Energy consumption |
| Usable floor area | 46 m² |
| Purchase price | 299.000 € |
|---|---|
| Price per m² | 2,693.69 €/m² |
| Commission | no commission for buyers |
Calculate using this listing's purchase price. Every assumption is editable and all figures are non-binding estimates.
The initial payment is estimated as loan amount × (interest + repayment) ÷ 12. Individual lending terms, special repayments and further fees are not included. Tax, notary and agent costs may differ in your case. This is not a financing offer or financial advice.
Your inputs are calculated only in this browser and are not saved or sent to TraumImmo.
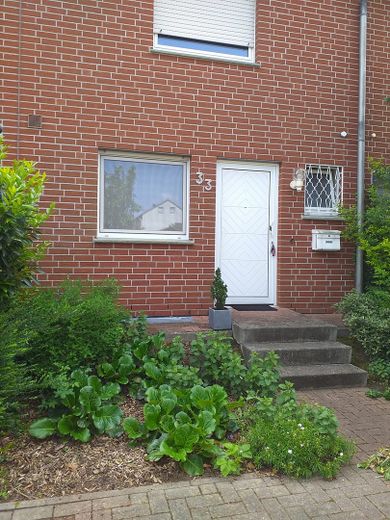
More financing calculators and assumptionsThe young terraced house, built in 1997, offers a generous living area of 111.4 m², a full basement with 46.65 m² of usable space, and energy consumption that is truly impressive—thanks to its solid construction.
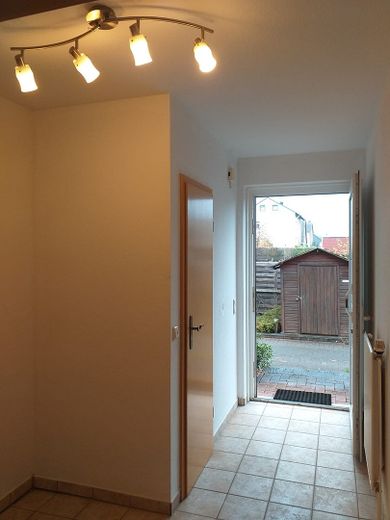
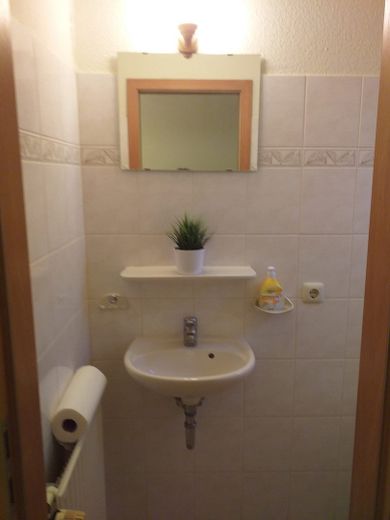
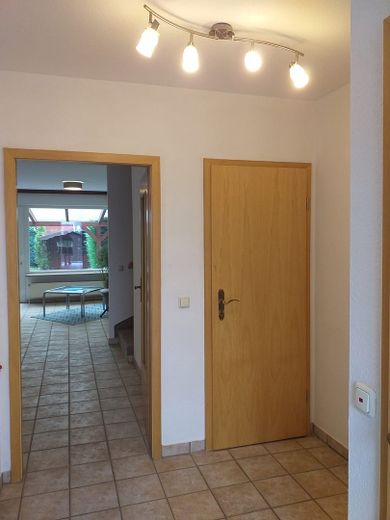
Upon entering, the hallway leads to the kitchen on the left, the guest toilet on the right with a wardrobe behind it, and the access to the basement stairs, separated by a door.
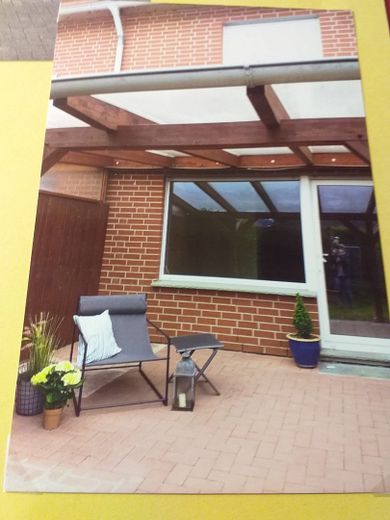
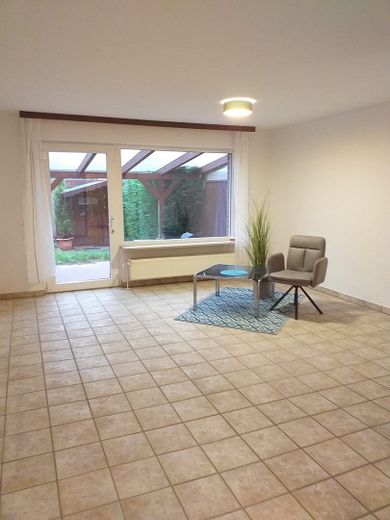
Behind the kitchen with its existing fitted kitchen is the dining and living area, also separated from the hallway by a door. Like the entire house, it offers a wide range of design possibilities. The broad window front allows the bright living space to merge with the barbecue and relaxation area on the covered 15m² sun terrace.
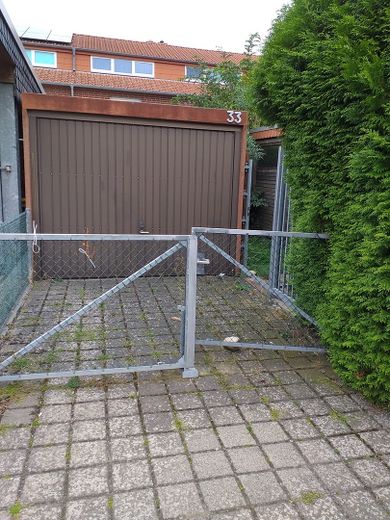
The garden requires a manageable amount of maintenance, and the associated garden shed provides storage space for garden tools, bicycles, or similar items. A practical shortcut through the garden can be taken when heading to the primary or secondary school or shopping. Another shed in front of the entrance provides space for additional (children’s) vehicles or similar items. One car or motorcycles/scooters can be parked in the reinforced-concrete garage.
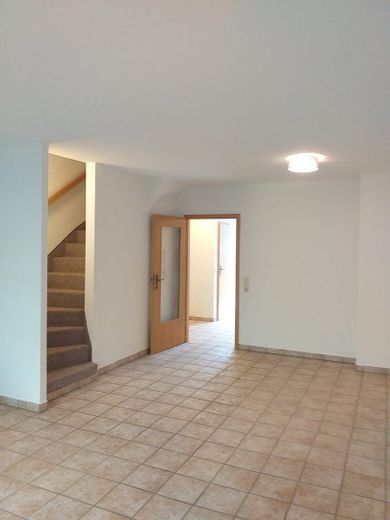
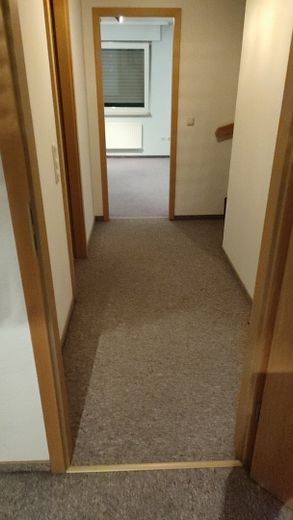
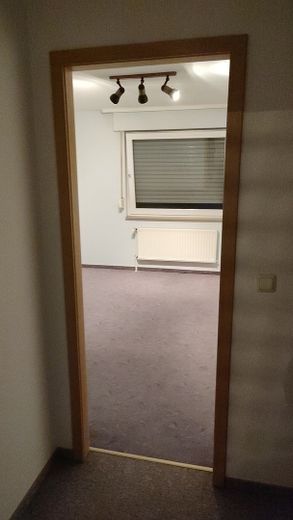
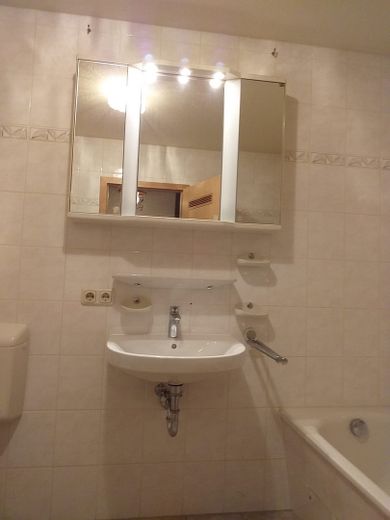
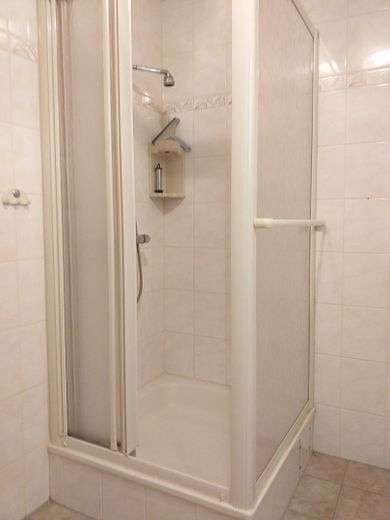
The stairs from the living area to the first floor lead to the bathroom located centrally on the floor and to two equally sized bedrooms. The bathroom is equipped with a bathtub and shower. There is also space for a small chest of drawers in the hallway.
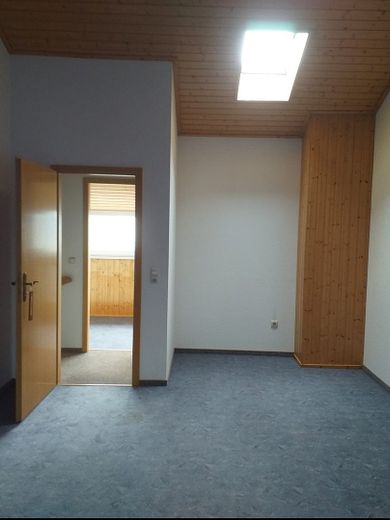
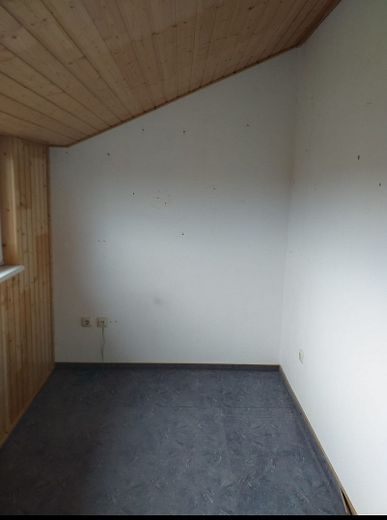
The converted attic contains a small, lockable office on the left and the third, large bedroom on the right, which could also be used in a variety of other ways.
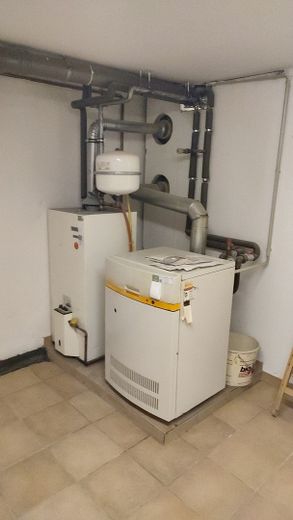
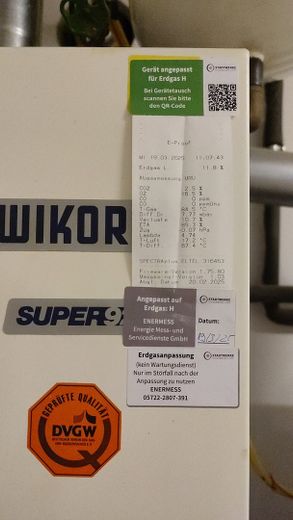
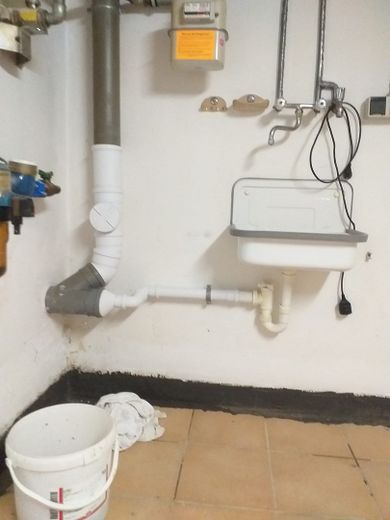
The basement can be fully heated and can also be used as a hobby or fitness room. A functioning gas heating system and laundry room are also located in the basement.
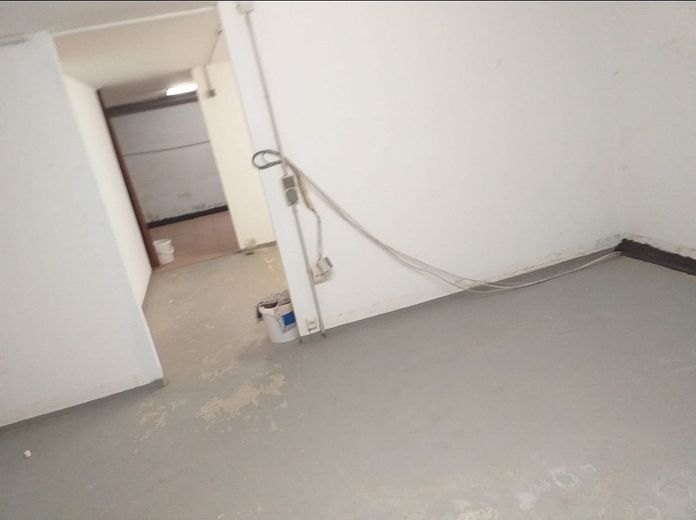
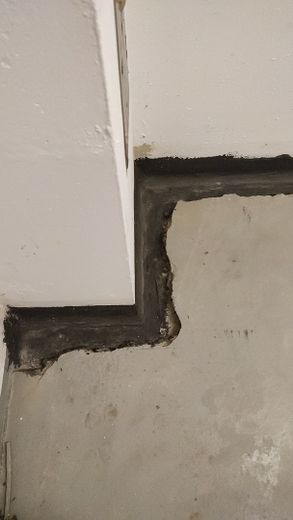
It was important to us to dry out the formerly damp basement floor before the house is reoccupied. You can see for yourself on site that the renovation measure was successful.
Features
- Brick façade
- Windows with PVC roller shutters (except attic)
- Fiber-optic connection to the living room
- Sound-insulated solid walls, double-shell with a separation joint to the neighbor according to the building specification,
- Solid reinforced-concrete floor slabs
- White PVC windows, double-glazed thermal insulation,
- Natural-stone window sills
- Burglar-resistant front door with peephole, wooden interior doors
- Central hot-water supply with heated storage tank
120 liters
- Exterior water tap on the terrace
- Double-sided dormer in the attic
- Living-room door with large Light opening
- lockable handles on windows and doors
- additional electrical installation to windows and doors for alarm systems
(none currently available)
Location
Despite the quiet location, Lindhorst train station can be reached easily on foot or by bicycle. It offers fast connections to the surrounding towns of Stadthagen (with cinema, 20 connections/day, 4 minutes travel time each) or Hanover (approx. 40 connections/day – 30–41 minutes travel time). Various bus connections supplement local public transport.
By car, it is 15 minutes to the A2.
Short distances to shopping facilities as well as to the primary and secondary schools make the location of the house very attractive; they are in the immediate vicinity.
Lindhorst offers extensive infrastructure with banks, restaurants, a fitness studio, petrol stations, pharmacies, ice cream cafés, gynecologists as well as general medical practices, and thus an almost small-town environment.
Working parents can leave their child at the Hausboot daycare center, which was built around the corner (Am Sportplatz 2). A walk of only 3 minutes; the house itself is located approximately 9 houses away and
is therefore quietly situated.
Your future terraced house is likewise in the immediate vicinity of nature, the Solabali indoor swimming pool with outdoor pool, and the sports field.
We already wish you a happy move into your new home.
Miscellaneous
The pictures may not be published on any estate agent website. Inquiries from estate agents are NOT welcome. Pursuant to Section 7 UWG, unsolicited contact by estate agents without the recipient’s express consent is prohibited. The published pictures of the property are also uploaded online only by the owner. Violations will be pursued.
Your destination goes to Google Maps only when you submit the form. TraumImmo neither stores nor logs it.
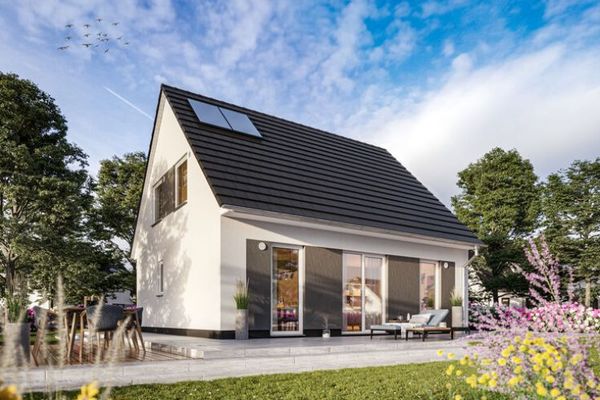 350.000 € A home that radiates warmth and personality31698 Lindhorst
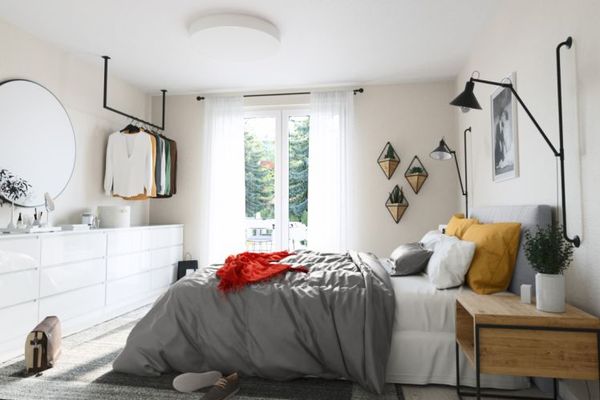 430.000 € Angular bungalow with style and well-considered living comfort31698 Lindhorst
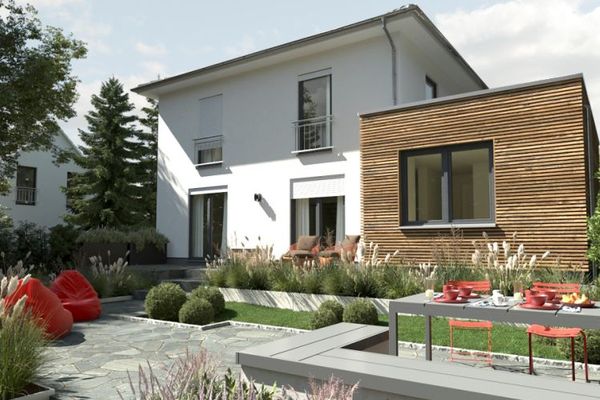 520.000 € A home between garden idyll and modern living comfort31698 Lindhorst


