About this house
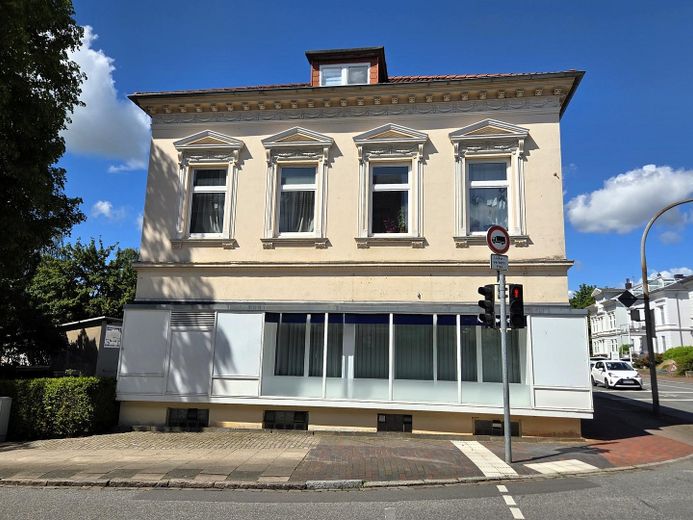
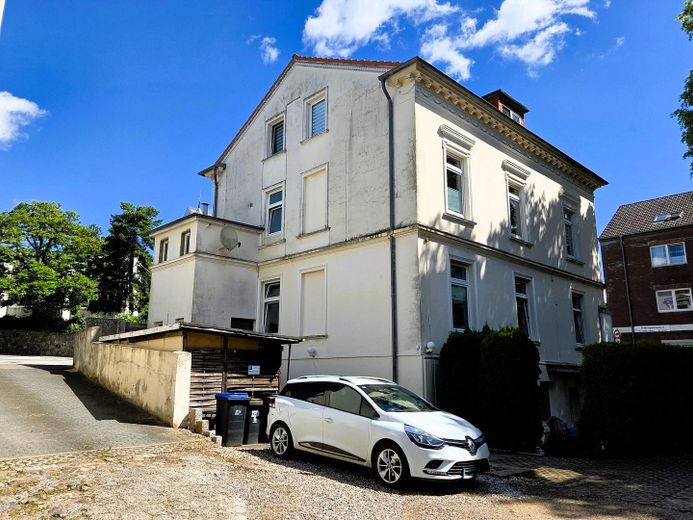
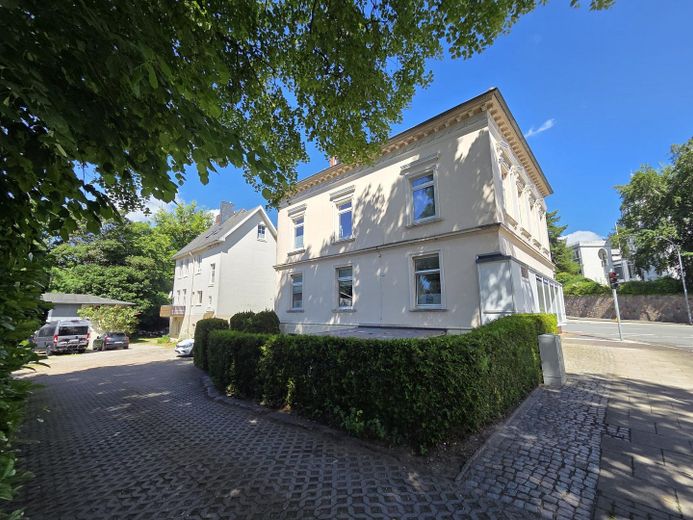
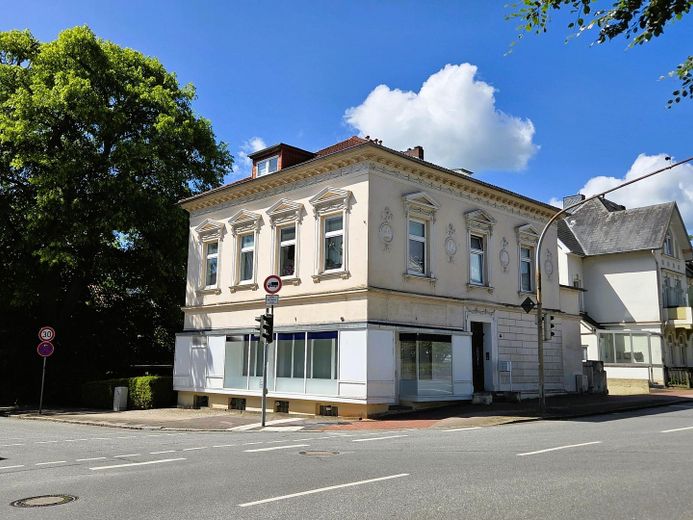
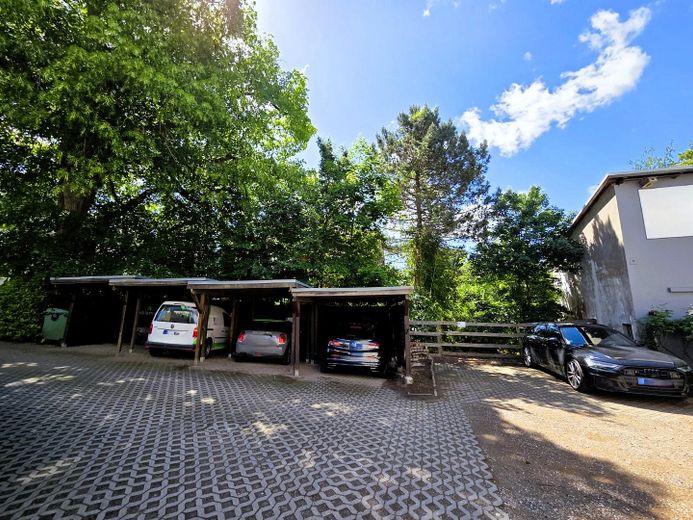
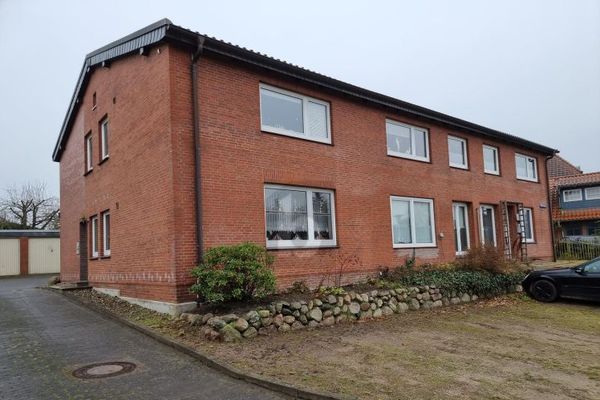
For sale is an apartment building with four units and a total of 316 m² of living/utilizable space from 1870 in the heart of the historic old town of Eutin. The two-story apartment building, constructed in solid construction, impresses with its late-classical facade design as well as the partly preserved stucco ceilings and has an urban character. The property includes four carports, three parking spaces, and a practical bicycle/tool shed.
The property presents itself as a crisis-proof capital investment: all four units are leased under flexible commercial lease agreements. A large portion of the space is used by the city of Eutin as a tenant. For you as an investor, this means maximum creditworthiness, punctual rental payments, and a rental default risk approaching zero. At the same time, the commercial lease agreements secure you a high degree of contractual flexibility for future developments.
The current actual net cold rent amounts to €26,700 p.a. Since the current rent level is significantly below the Eutin market average, there is enormous potential for increase of approx. 40% upon re-letting. Due to the limited housing space in the city, permanently high rental demand can be expected. Note: for the commercial unit there is an agreement according to which the rent remains unchanged until 31.12.2027.
The building has been continuously maintained. In some areas, there is modernization potential – including part of the apartment windows and doors as well as the floor coverings, the walls in the staircase, the two external staircases (renewal of the plaster and tiles), and the bicycle shed. The gas central heating system is fully functional, but technically aging (built in 2005). Targeted measures in these areas increase substance, energy efficiency, and return – as a cultural monument in a formal redevelopment area, it is also tax-advantaged.
Fittings and features, as described
The property offers a versatile layout:
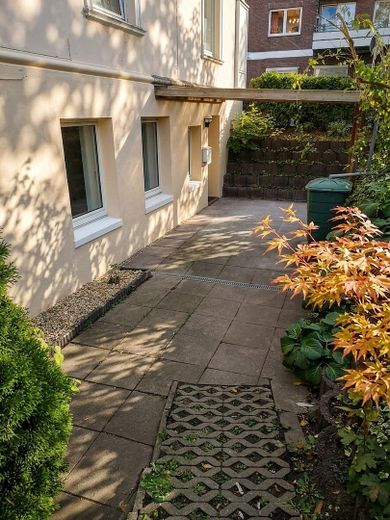
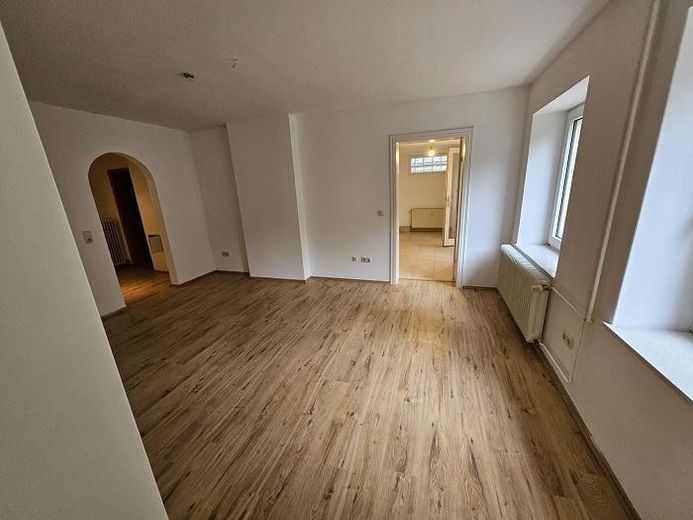
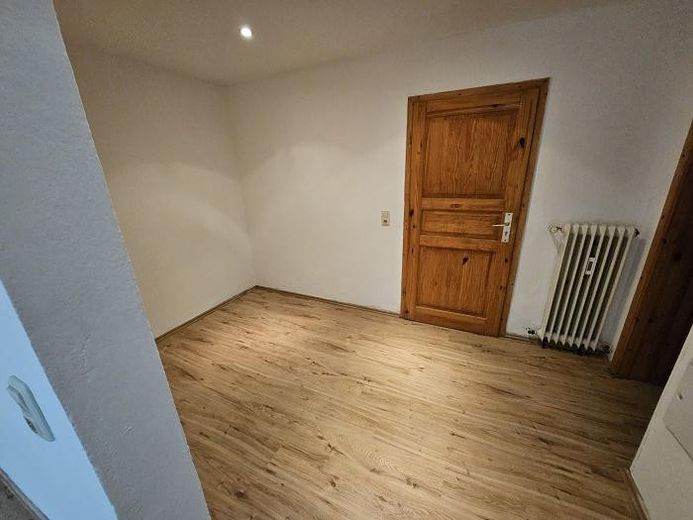
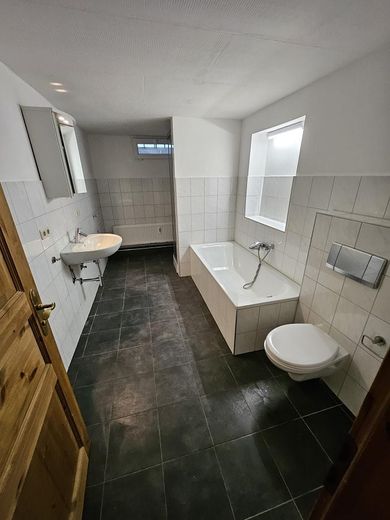
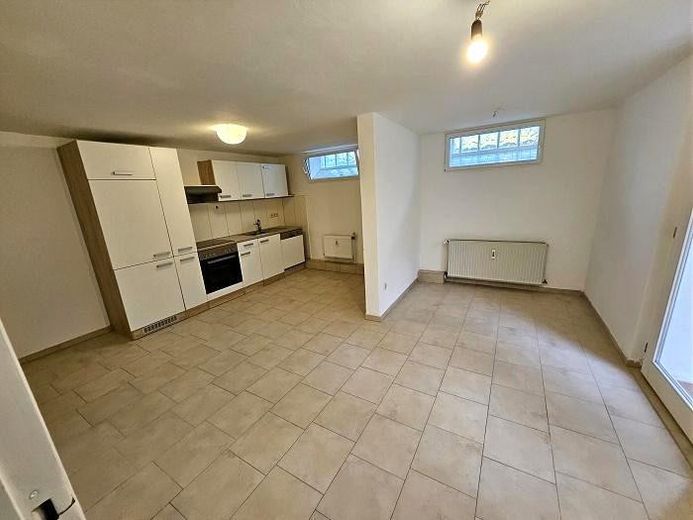
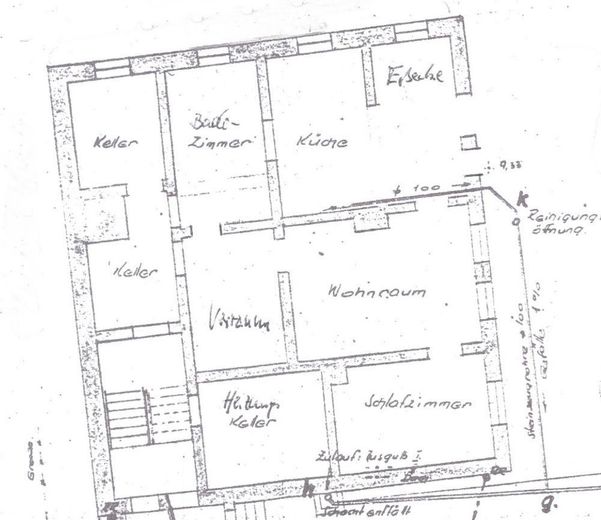
- Basement (bright semi-basement apartment – approx. 66 m²): Features an inviting living room and a bedroom, with laminate flooring, a tiled bathroom with shower, bathtub, washing machine connection and window, as well as an open, tiled dining/kitchen area with direct access to the spacious terrace.
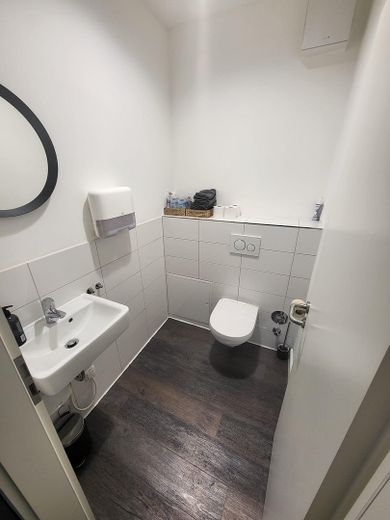
- Ground floor (commercial unit with option for 2 units – approx. 90 m²): Formerly two residential units, currently used as one large commercial unit (front area completely renovated in 2022). By putting in just one wall, the original condition can be restored relatively easily. This would create: One residential unit (approx. 46 m², 2 rooms with laminate flooring, tiled kitchen, bathroom, guest WC) as well as a separately usable front commercial room (approx. 44 m² with high-quality vinyl flooring, WC and existing kitchen connections). The property would then comprise 5 units.
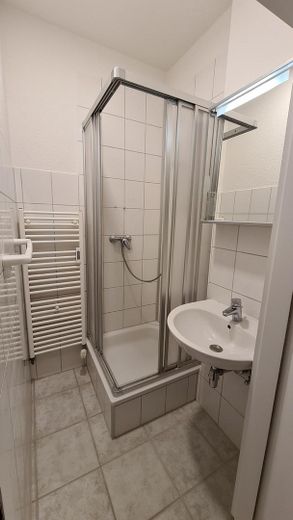
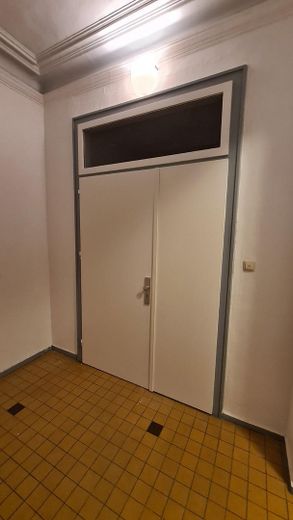
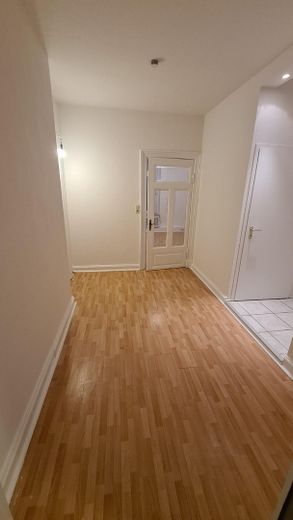
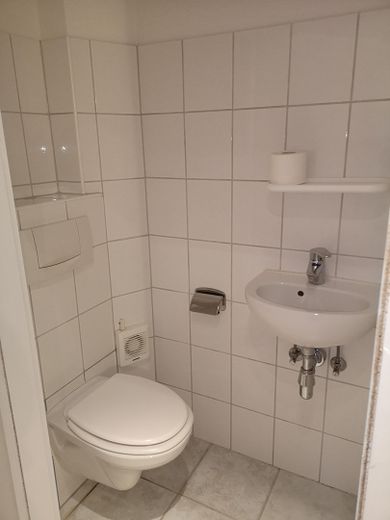
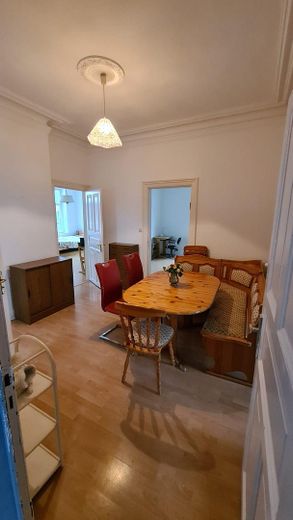
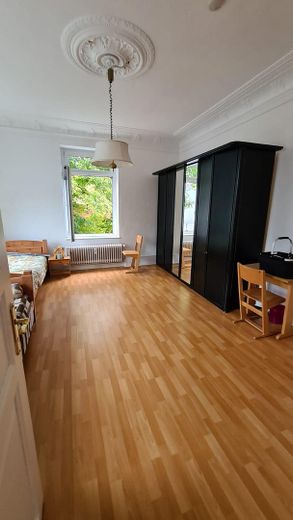
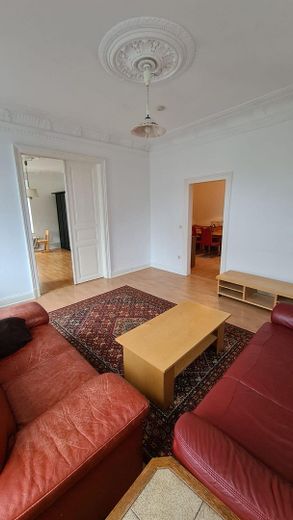
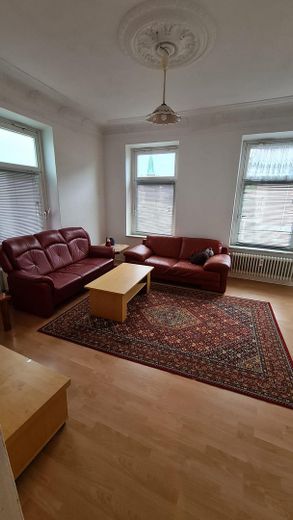
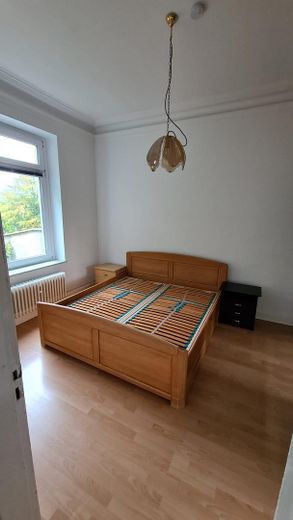
- First floor (spacious apartment on one level – approx. 100 m²): A generous foyer opens access to the living area. A bright living room, two adjoining living/bedrooms, a kitchen, and a practical guest shower room offer plenty of space and old-building charm with stucco ceilings. The floors consist of laminate and carpet, with tiles in the bathroom.
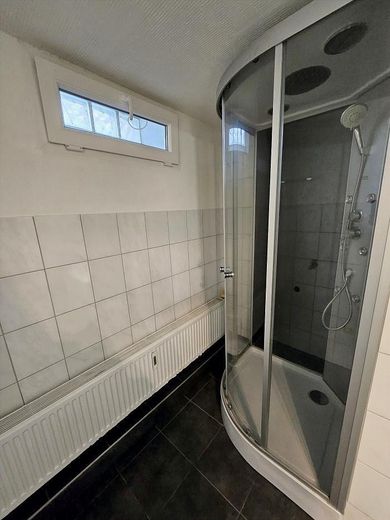
- Attic floor (charming attic apartment – approx. 60 m²): Divided into a living room, a bedroom, a separate guest WC and a kitchen, from which two smaller bedrooms lead off (laminate flooring). The highlight is the completely renovated and tiled daylight bathroom with shower, bathtub and WC.
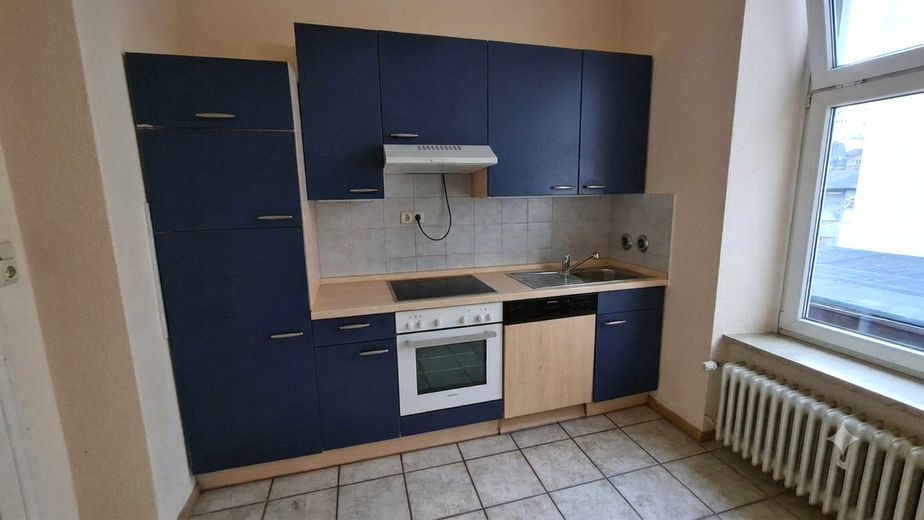
Included in the purchase price are four fitted kitchens including electrical appliances.
The house has a full basement and offers, in addition to the utility room, a storage room in the basement as well as four storage rooms in the intermediate floors, three of which are equipped with a washing machine connection.
Other
Excerpt of the modernizations of the last 5 years:
The property has been continuously and professionally maintained. The most important measures include:
- Extensive, professional basement wall renovation against rising damp by the renowned specialist company Isotec
- Replacement of the expansion vessel of the heating system
- Modernization of the bathroom in the attic apartment
- Complete renovation of the front part of the commercial unit on the ground floor
- Complete renovation of the basement apartment (electrical inspection available)
- Partial renewal of the electrical system and sanitary installations
- Installation of 2 new roof windows
- Annual heating maintenance
Development potential & densification:
• Building reserve according to § 34 BauGB: The property is recorded by the city of Eutin in the infill development register. For project developers and builders, this offers the rare opportunity to create new living space through densification in the historic city center (a final preliminary building inquiry must be submitted by the buyer).
• Floor plan flexibility: The commercial unit on the ground floor benefits from its prominent corner location and can be easily divided or converted into additional living space if required.
• Ideal as a solid capital investment, multi-generational house, or combination of "living and working"
• Rent increase potential: The current actual rent is at 7.04 €/m² significantly below the average market rent in Eutin of 10.02 €/m² (source: Immoscout24)
The property is fully rented. Out of consideration for the tenants, I initially offer an inspection of the outdoor area (as well as the common areas) and full documents – the latter after receipt of a brief self-disclosure and proof of financing. Interior viewings take place only by appointment, bundled, and in the advanced purchase process with qualified interested parties.
This is a private sale. I kindly ask that you refrain from broker inquiries.
Location
Area and routes
Plan a route
Your destination goes to Google Maps only when you submit the form. TraumImmo neither stores nor logs it.
Location details
The property stands out thanks to its prime location in the center of Eutin, the picturesque district town in the heart of the Holstein Switzerland region. Eutin – also known as the "Town of Roses" or "Weimar of the North" – combines historic culture and urban infrastructure with invaluable leisure value. The historic market square, the castle and the Eutin Festival attract many visitors to the region.
All daily necessities, first-class restaurants, an indoor swimming pool, government offices, schools, doctors and hospitals are conveniently within walking distance. Eutin Castle, the castle garden and the Great and Small Eutin Lakes are in the immediate vicinity.
Perfect connections:
•(Bus) station Eutin: only approx. 200 m walking distance (ideal connection to Lübeck/Kiel)
•Baltic Sea coast (Scharbeutz, Grömitz): reachable in only approx. 20–30 minutes
•Hanseatic city of Lübeck: approx. 45 minutes (by car/train)
•Metropolis Hamburg: approx. 90 minutes (by car/ICE connection via Lübeck)