Light-filled 3.5-room apartment in Sasel | Southwest-facing balcony & 2 underground parking spaces – Wohnzimmer_Fensterfront
Light-filled 3.5-room apartment in Sasel | Southwest-facing balcony & 2 underground parking spaces – Wohnzimmer/Wohnbereich
Light-filled 3.5-room apartment in Sasel | Southwest-facing balcony & 2 underground parking spaces – Wohnzimmer/gesamt
Light-filled 3.5-room apartment in Sasel | Southwest-facing balcony & 2 underground parking spaces – Grundriss
Light-filled 3.5-room apartment in Sasel | Southwest-facing balcony & 2 underground parking spaces – Hauptbadezimmer front
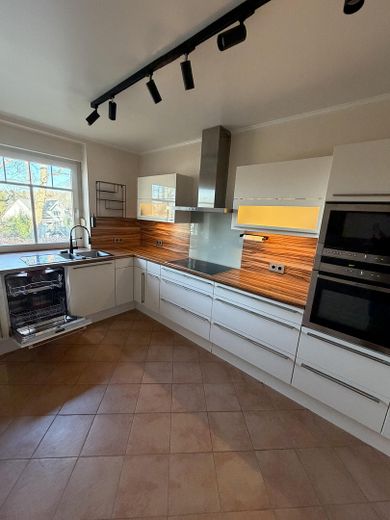
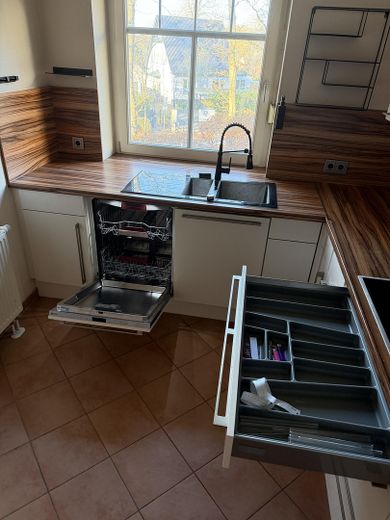
Light-filled 3.5-room apartment in Sasel | Southwest-facing balcony & 2 underground parking spaces – Küche
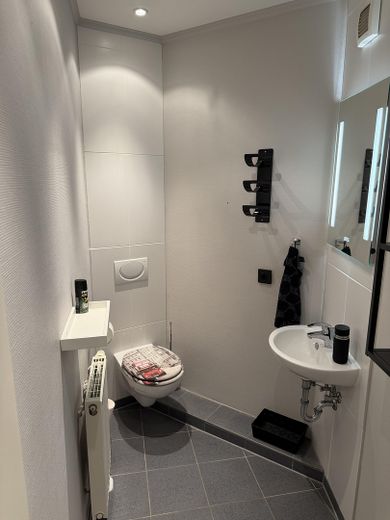
Light-filled 3.5-room apartment in Sasel | Southwest-facing balcony & 2 underground parking spaces – Gäste-WC
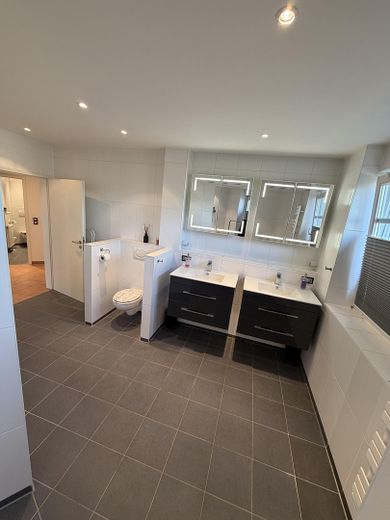
Light-filled 3.5-room apartment in Sasel | Southwest-facing balcony & 2 underground parking spaces – Hauptbad Doppelwaschbecken
Light-filled 3.5-room apartment in Sasel | Southwest-facing balcony & 2 underground parking spaces – Hauptbadezimmer/Wäsche
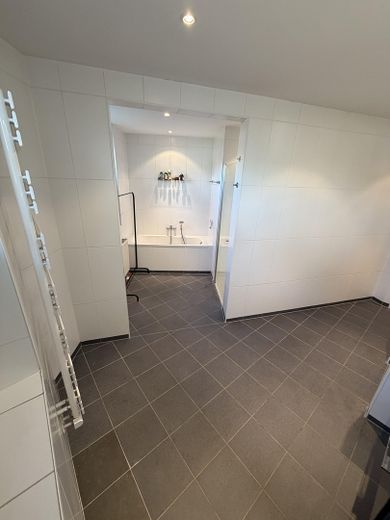
Light-filled 3.5-room apartment in Sasel | Southwest-facing balcony & 2 underground parking spaces – Hauptbad Dusche/Badewanne
Light-filled 3.5-room apartment in Sasel | Southwest-facing balcony & 2 underground parking spaces – Flur
Light-filled 3.5-room apartment in Sasel | Southwest-facing balcony & 2 underground parking spaces – Flur / Eingang
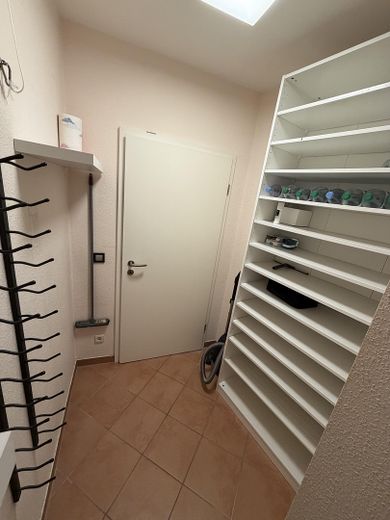
Light-filled 3.5-room apartment in Sasel | Southwest-facing balcony & 2 underground parking spaces – Abstellraum
Light-filled 3.5-room apartment in Sasel | Southwest-facing balcony & 2 underground parking spaces – Abstellraum/Schuhschrank
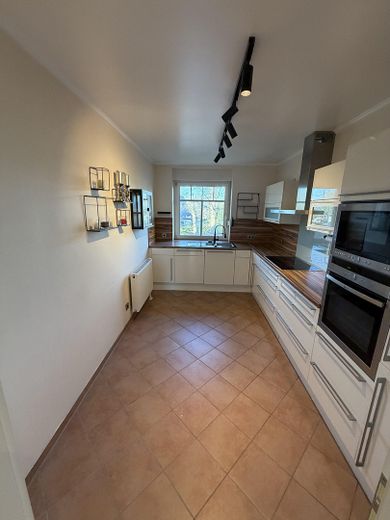
Light-filled 3.5-room apartment in Sasel | Southwest-facing balcony & 2 underground parking spaces – Küche/gesamt
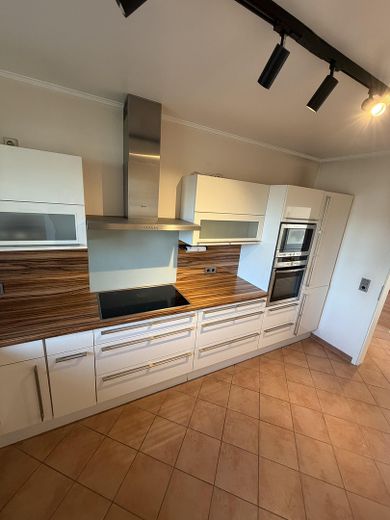
Light-filled 3.5-room apartment in Sasel | Southwest-facing balcony & 2 underground parking spaces – Küchenzeile
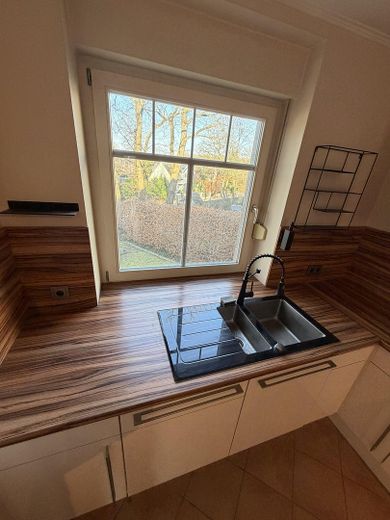
Light-filled 3.5-room apartment in Sasel | Southwest-facing balcony & 2 underground parking spaces – Küche/Waschbecken
Light-filled 3.5-room apartment in Sasel | Southwest-facing balcony & 2 underground parking spaces – Küche/Inneres
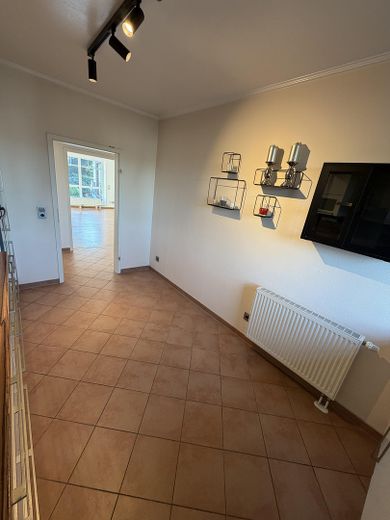
Light-filled 3.5-room apartment in Sasel | Southwest-facing balcony & 2 underground parking spaces – Küchenraum
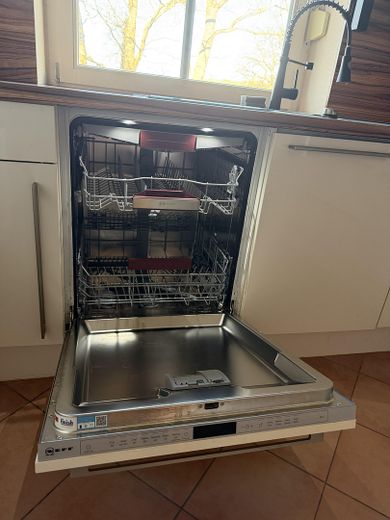
Light-filled 3.5-room apartment in Sasel | Southwest-facing balcony & 2 underground parking spaces – Küche/Neff/Geschirrspüler
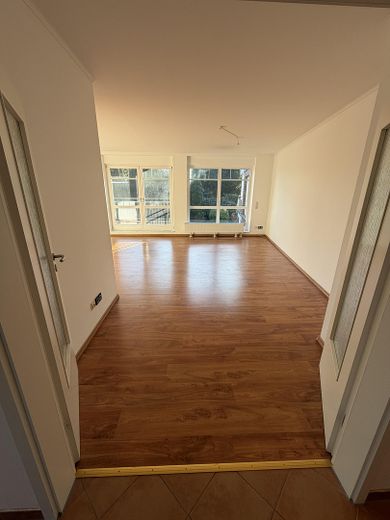
Light-filled 3.5-room apartment in Sasel | Southwest-facing balcony & 2 underground parking spaces – Wohnzimmerfront
Light-filled 3.5-room apartment in Sasel | Southwest-facing balcony & 2 underground parking spaces – Wohnzimmer/Rückansicht
Light-filled 3.5-room apartment in Sasel | Southwest-facing balcony & 2 underground parking spaces – Wohnzimmer-Ausblick
Light-filled 3.5-room apartment in Sasel | Southwest-facing balcony & 2 underground parking spaces – Balkontüren
Light-filled 3.5-room apartment in Sasel | Southwest-facing balcony & 2 underground parking spaces – Wohnzimmer-Balkonblick
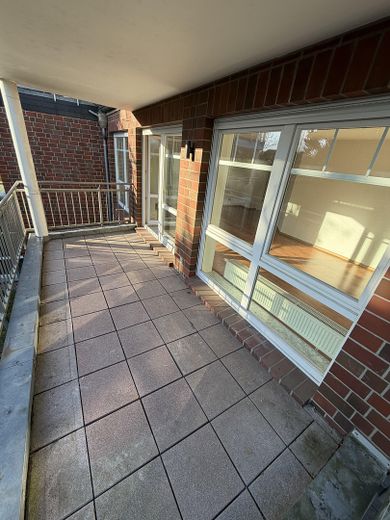
Light-filled 3.5-room apartment in Sasel | Southwest-facing balcony & 2 underground parking spaces – Balkon/SÜD-WEST
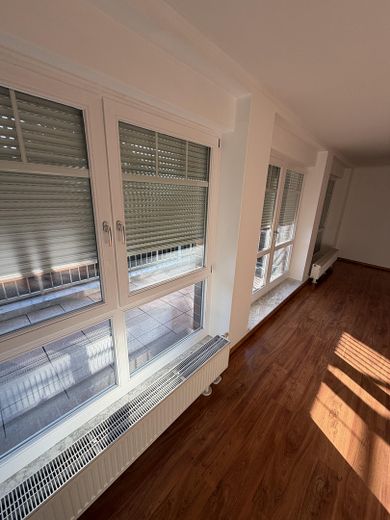
Light-filled 3.5-room apartment in Sasel | Southwest-facing balcony & 2 underground parking spaces – Wohnzimmer/Rolläden
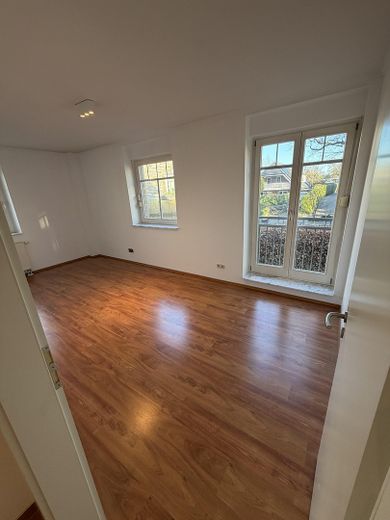
Light-filled 3.5-room apartment in Sasel | Southwest-facing balcony & 2 underground parking spaces – Schlafzimmer/Eingang
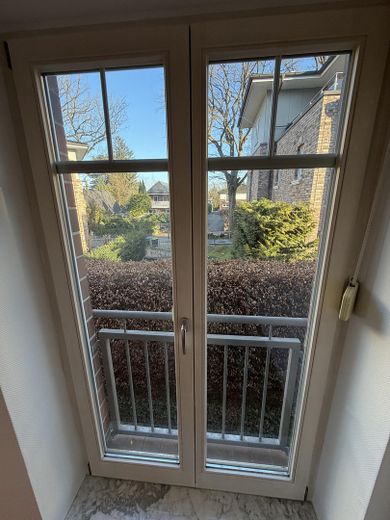
Light-filled 3.5-room apartment in Sasel | Southwest-facing balcony & 2 underground parking spaces – Schlafzimmer/franz Balkon
Light-filled 3.5-room apartment in Sasel | Southwest-facing balcony & 2 underground parking spaces – Schlafzimmer/gesamt
Light-filled 3.5-room apartment in Sasel | Southwest-facing balcony & 2 underground parking spaces – Schlafzi/Fensterausblick/Vorne
Light-filled 3.5-room apartment in Sasel | Southwest-facing balcony & 2 underground parking spaces – Schlafzimmer/Rückansicht
Light-filled 3.5-room apartment in Sasel | Southwest-facing balcony & 2 underground parking spaces – Büro/Kinderzimmer/Gästezimmer
Light-filled 3.5-room apartment in Sasel | Southwest-facing balcony & 2 underground parking spaces – Büro/gesamt
Light-filled 3.5-room apartment in Sasel | Southwest-facing balcony & 2 underground parking spaces – Büro/Rückansicht
Light-filled 3.5-room apartment in Sasel | Southwest-facing balcony & 2 underground parking spaces – Büro/Fensterblick
Light-filled 3.5-room apartment in Sasel | Southwest-facing balcony & 2 underground parking spaces – Kellerraum mit Regalen
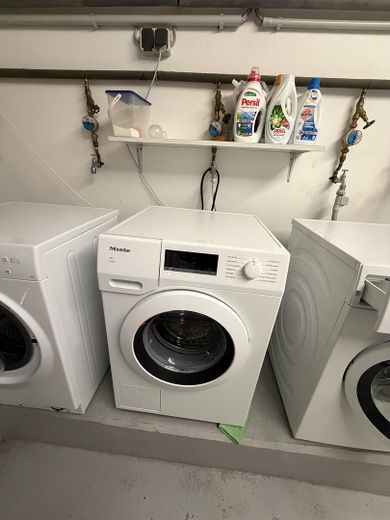
Light-filled 3.5-room apartment in Sasel | Southwest-facing balcony & 2 underground parking spaces – Waschkeller/großer Raum
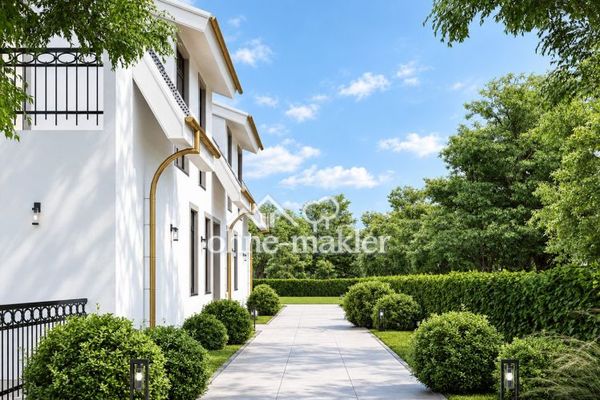
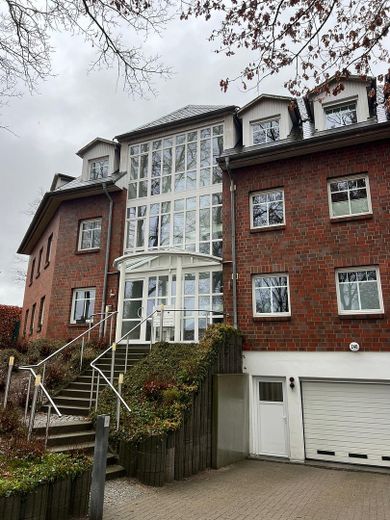
Light-filled 3.5-room apartment in Sasel | Southwest-facing balcony & 2 underground parking spaces – Gebäudefront, Eingang
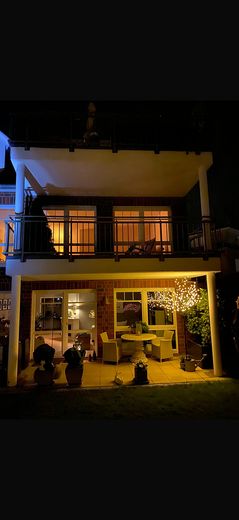
Light-filled 3.5-room apartment in Sasel | Southwest-facing balcony & 2 underground parking spaces – Gartenansicht/Balkon
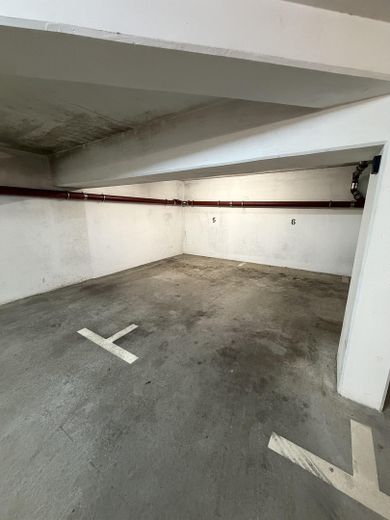
Light-filled 3.5-room apartment in Sasel | Southwest-facing balcony & 2 underground parking spaces – Tiefgarage/zwei Parkplätze

Light-filled 3.5-room apartment in Sasel | Southwest-facing balcony & 2 underground parking spaces

Commission-freePrivate listingohne-makler.net
Saseler Chaussee22393 Hamburg – SaselHamburg
Purchase price
677.000 €
Living area
117 m²
Rooms
3,5
TraumImmo ID: 3SVZY7Q
Partner ID: 424123

Published on 30/01/2026 · Last checked on 28/09/2026

Advertiser:
Privat von Tim Hermeling

Key facts

TypeFlat
Floor2
Living area approx.117 m²
Year built2004
Bedrooms1
Available fromsofort
Rooms3,5
Bathrooms2
HeatingCentral heating
Fuel typeGas
LiftCellarStep-free accessGuest toiletParkingFitted kitchenBalconyShowerBathtubGarden

Parking spaces2
ConditionWell kept
Usable floor area107 m²

Energy certificate

C
76 kWh/(m²·a) Energy requirement

Purchase price & costs

Purchase price677.000 €
Price per m²5,786.32 €/m²
Commissionno commission for buyers

Estimate financing and purchase costs

Calculate using this listing's purchase price. Every assumption is editable and all figures are non-binding estimates.

The initial payment is estimated as loan amount × (interest + repayment) ÷ 12. Individual lending terms, special repayments and further fees are not included. Tax, notary and agent costs may differ in your case. This is not a financing offer or financial advice.

Your inputs are calculated only in this browser and are not saved or sent to TraumImmo.

More financing calculators and assumptions

About this apartment

Arrive, feel at home, stay: This exceptionally bright and perfectly laid out 3.5-room condominium in Hamburg-Sasel combines quiet living with maximum comfort. The apartment faces the beautifully maintained garden and is located in a very well-kept building with only six owners – no tenants. The result: a noticeably quiet, stable environment and a building that the owners maintain with great care.

A real highlight is the complete barrier-free access: From the underground garage in the building, you can take the elevator directly to the apartment – comfortable, safe, and suitable for everyday life.

Living with light, peace, and flexibility

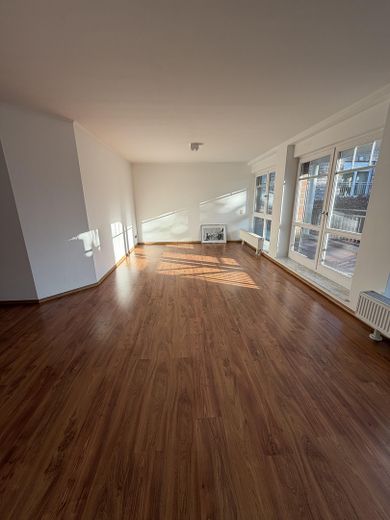
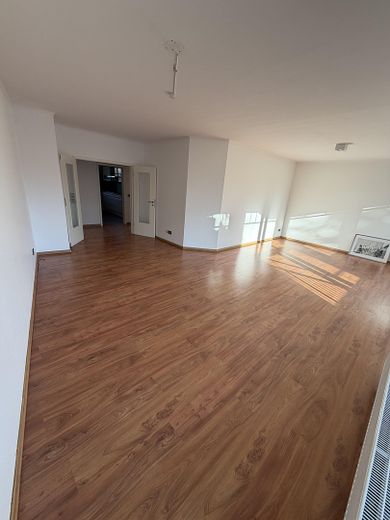
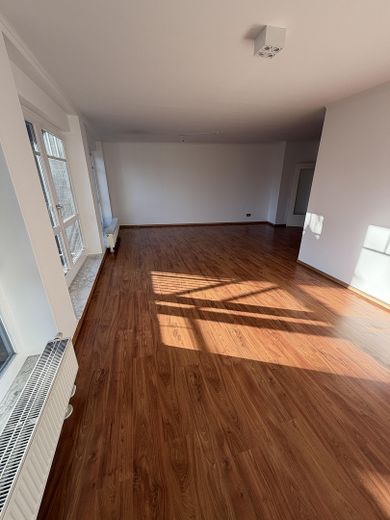
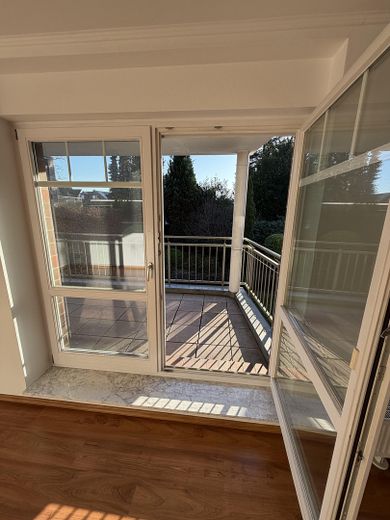
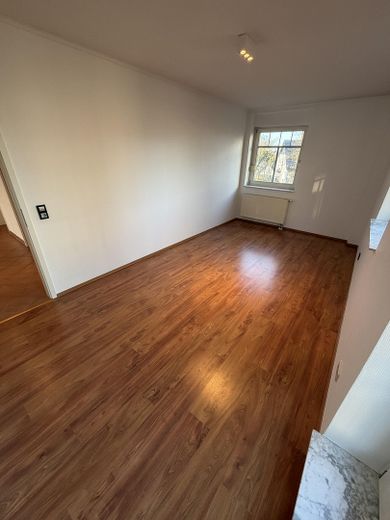
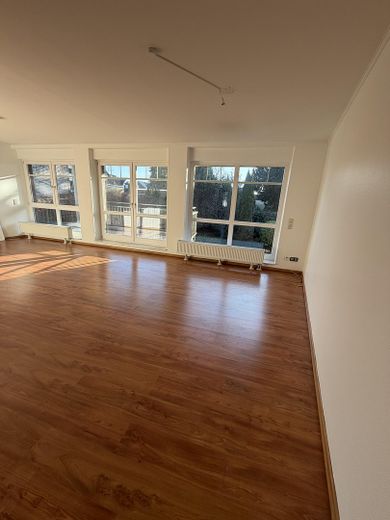
The heart of the apartment is the very large living room, which impresses with floor-to-ceiling windows, electric shutters, and its elegant access through French doors. The spacious room also offers the possibility, if needed, to partition off another area/room (e.g. reading corner, home office, guest zone).

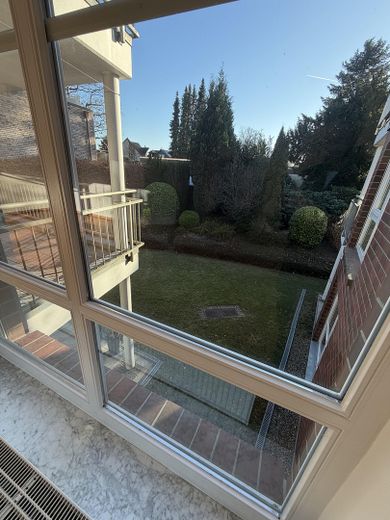
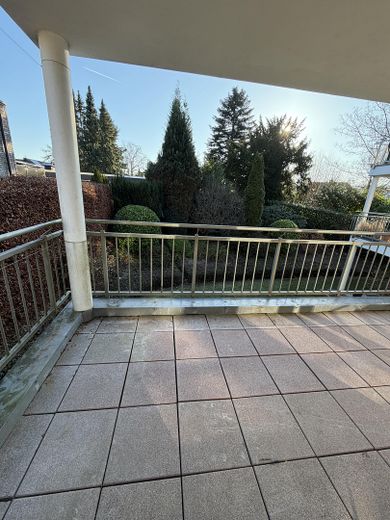
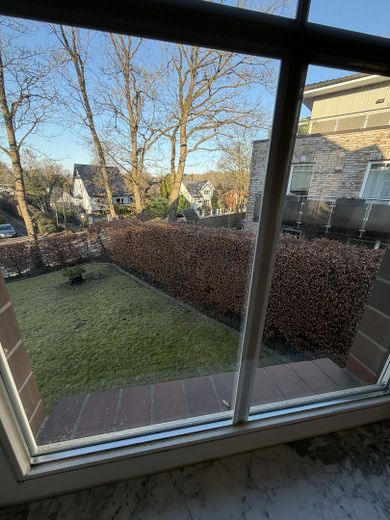
From the living room, you reach the large southwest-facing balcony – with a view of greenery and the very well-kept garden. The orientation provides lots of light and a particularly pleasant atmosphere into the evening hours. All rooms have shutters and can be completely darkened.

Well-thought-out layout!

The apartment features:
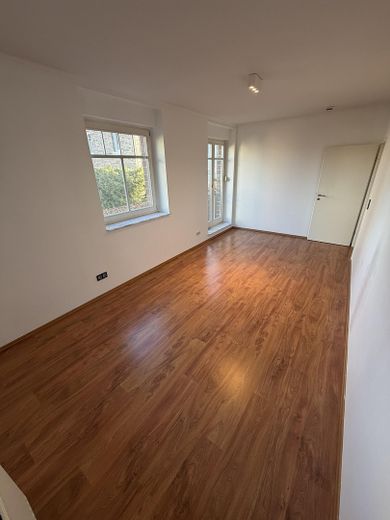
•Bedroom with two large windows and French balcony
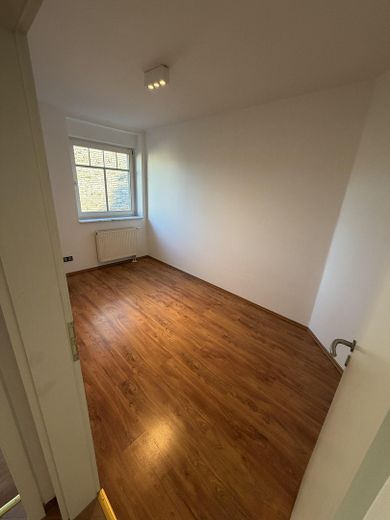
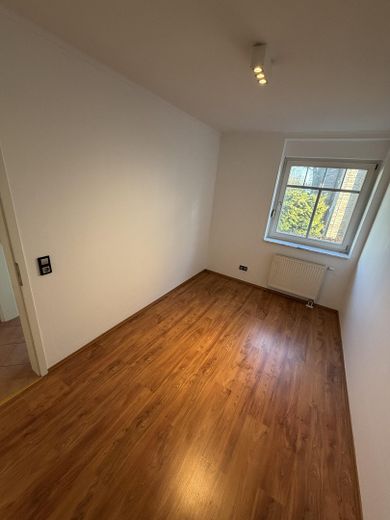
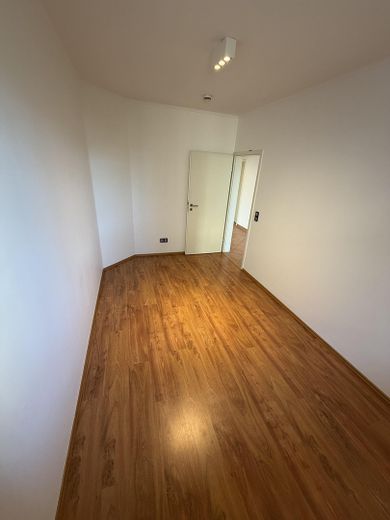
•Office/children's room with large window (also ideal as a guest room)
•separate large kitchen room
•modern guest bathroom
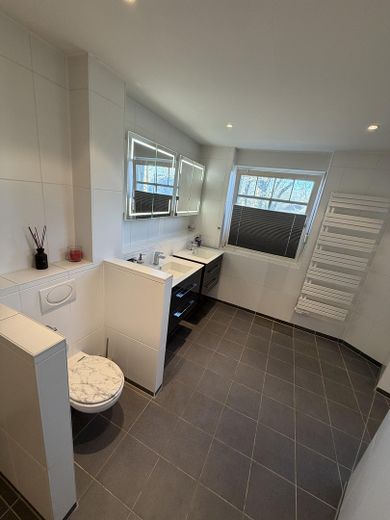
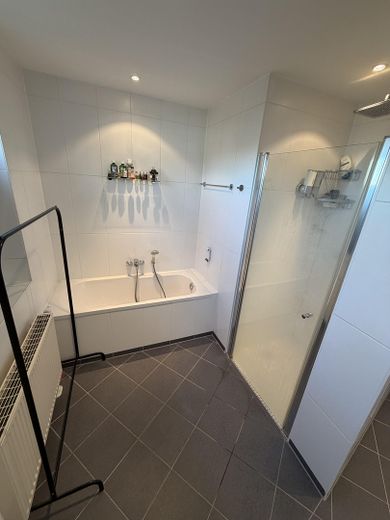
•large main bathroom with two windows, double washbasin, mirror and base cabinets, large rain shower and additional bathtub
(due to its size, a drying rack can also be easily placed there)

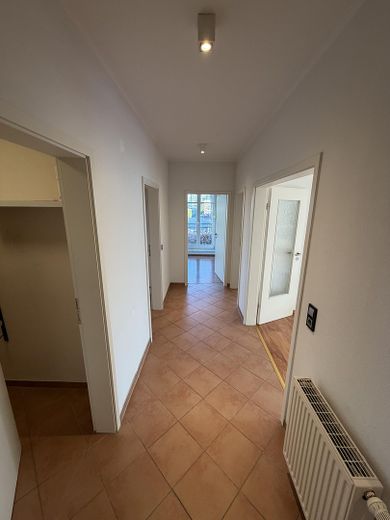
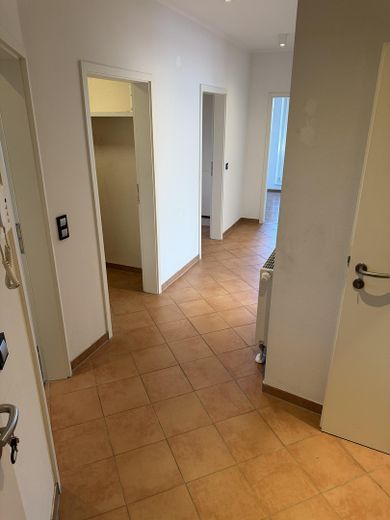
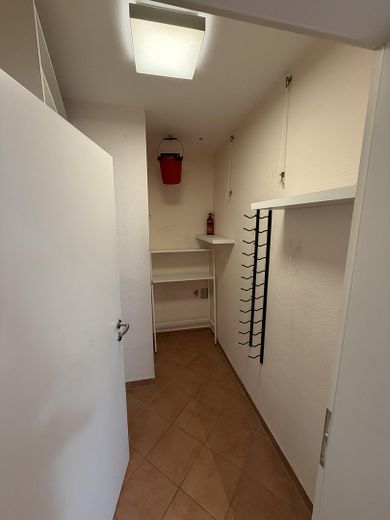
Another plus is the additional storage room with connections for washing machine & dryer. Smart planning was used here: a built-in shoe cabinet and lots of additional storage space provide room for everything you want to quickly store in everyday life (vacuum cleaner, supplies, household utensils, etc.). In the hallway, a coat rack in an alcove completes the tidy impression.

High-quality kitchen

The kitchen is designed as a separate room and fully equipped – exclusively with high-quality NEFF appliances, including:
•induction cooktop
•built-in microwave
•built-in oven
•fridge/freezer combination
•new dishwasher

In addition, there is:
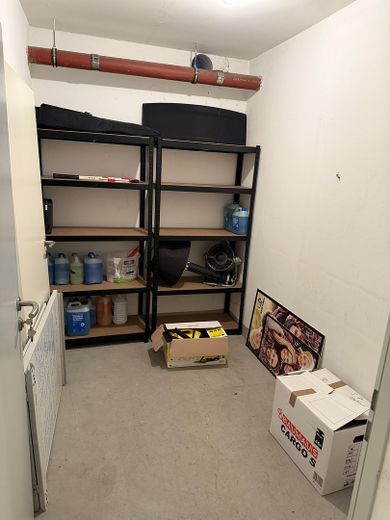
•large, lockable basement compartment with electricity & light and ventilation through a window (all dry)
•separate bicycle basement
•laundry room with separate Water and electricity connection

Tour

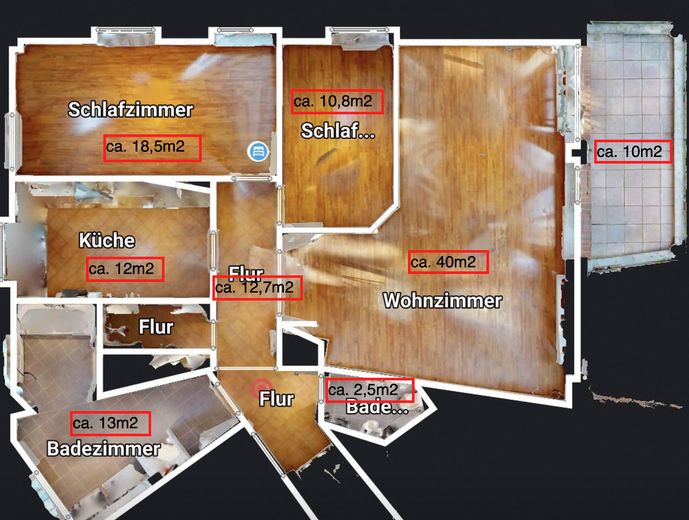
A virtual tour is attached to the exposé – alongside photos and further documents, it gives you a realistic impression of the apartment. As well as the m2 figures for each room.

Energy performance certificate available and very efficient in the result.

The two underground parking spaces each have their own land registry entry and are sold together with the apartment. These are included in the price.


Fittings and features, as described

•Completely barrier-free: step-free access, elevator from the underground garage to the apartment
•2 underground parking spaces (included in the purchase price), separate land registry entries, electric garage door (remote control)
•Very bright apartment, garden-oriented with a quiet view of greenery
•Large southwest-facing balcony, ideal for sun in the afternoon/evening
•French doors as an elegant apartment entrance to the living room
•Floor-to-ceiling windows in the living area, electric shutters
•All rooms with shutters – complete blackout possible
•Spacious living room with the option of dividing it into two areas/rooms
•Bedroom with French balcony and two large windows
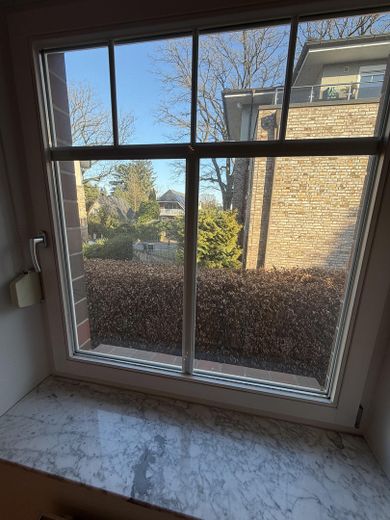
•Office/children's room with large window
•Main bathroom: 2 windows, double washbasin, mirror/base cabinets, rain shower + bathtub
•Guest bathroom (modern and chic)
•Storage room with washing machine/dryer connections, additional shoe/storage system
•Fitted kitchen with high-quality NEFF appliances (induction, oven, microwave, fridge/freezer combination, dishwasher new)
•Large lockable basement storage room with electricity & light
•Bicycle cellar as well as separate laundry cellar with its own water/electricity connection for the apartment
•Very well-maintained building with only 6 owners (no tenants)


Location

Area and routes

Plan a route

Your destination goes to Google Maps only when you submit the form. TraumImmo neither stores nor logs it.

Location details

The apartment is located in Hamburg-Sasel – quiet, green, and at the same time with very good infrastructure directly in the immediate vicinity of Saseler Chaussee and the Hainesch/Iland nature reserve. Everything for daily needs is quickly reachable (distances approx., as the crow flies/nearby area).

Daily needs – short & convenient:
•EDEKA, Bio-Company, ALDI (supermarket): approx. 520 m (≈8 min. on foot)
•Apotheke am Frahmredder: approx. 580 m (≈ 6 min. on foot)
•Rohlfs, Michely bakery: approx. 590 m (≈ 8 min. on foot)
•Town center / Saseler Markt (e.g. Saseler Markt 2): approx. 700 m (≈ 8 min. on foot)

Public transport & connections:
•Stadtbahnstraße (Mitte) bus stop: approx. 250 m (≈ 3 min. on foot)
•Poppenbüttel S-Bahn station, S1 to the airport/main station and city center: approx. 1.2 km (≈ 12 min. on foot)

Family & everyday life:
•Kita Saseler Park: approx. 450 m
•Schule Redder: approx. 350 m

Health:
•Doctor/treatment in the immediate vicinity: approx. 70 m
More apartments in Hamburg

All listings in Hamburg
ohne-makler.net
Interested in this property?
Contact the advertiser
Advertiser:
Privat von Tim Hermeling
Partner listing by: ohne-makler.net
Calculate financing