| Type | Detached house |
|---|---|
| Living area approx. | 225 m² |
| Bedrooms | 5 |
| Rooms | 9 |
|---|---|
| Bathrooms | 4 |
| Plot area | 429 m² |
|---|
| Purchase price | 459.000 € |
|---|---|
| Price per m² | 2,040.00 €/m² |
| Commission | 3,57% (3,57 % Käuferprovision inkl. MwSt., verdient und fällig mit Beurkundung des notariellen Kaufvertrages.) |
Calculate using this listing's purchase price. Every assumption is editable and all figures are non-binding estimates.
The initial payment is estimated as loan amount × (interest + repayment) ÷ 12. Individual lending terms, special repayments and further fees are not included. Tax, notary and agent costs may differ in your case. This is not a financing offer or financial advice.
Your inputs are calculated only in this browser and are not saved or sent to TraumImmo.
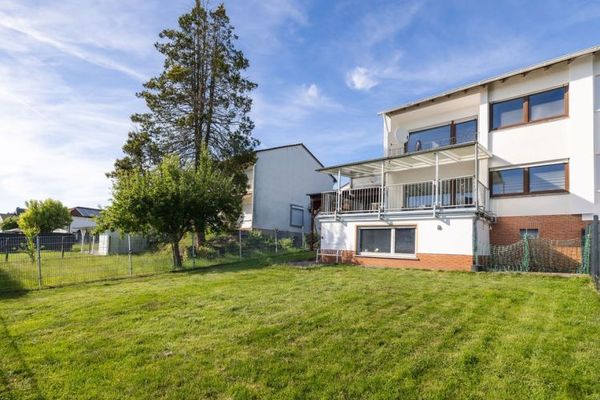
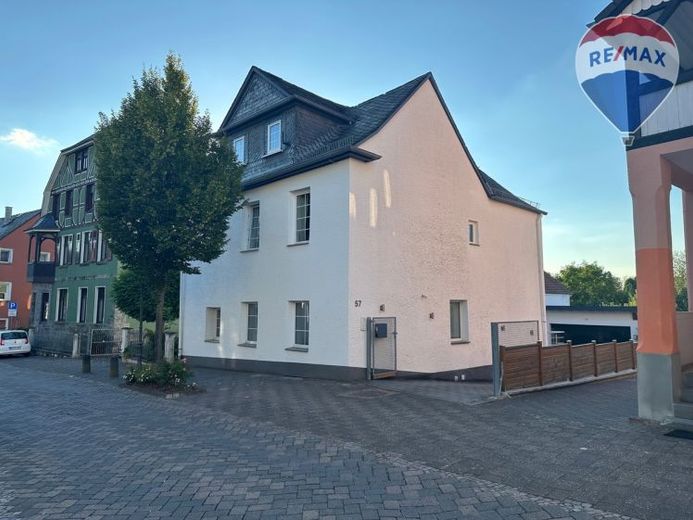
More financing calculators and assumptionsThis very well-maintained detached house in Höhr-Grenzhausen combines generous space with high-quality modernization and offers versatile usage possibilities across a total of three floors, including a converted attic. Built around 1930, the house stands on a 429 m² plot and impresses with approximately 225 m² of living space distributed over 9 rooms, including 4–5 bedrooms and 4 bathrooms. Thanks to the high-quality renovation carried out in 2012 and numerous technical updates, the property is up to date and can therefore be occupied at short notice without major modernization measures.
On the ground floor and the additional residential levels, you will find a well-designed floor plan with a pleasant room layout. The ground floor features a large bedroom with an adjoining dressing room and its own large bathroom with a spacious walk-in shower and bathtub. There is also another (bed)room as well as a smaller but modern bathroom. The kitchen is located on the upper floor, is equipped with a modern fitted kitchen, and also offers space for a dining table – ideal both for everyday life and for convivial gatherings. This level also includes the large living room, a separate room currently used as a dining room, another room, and another modern shower room. The converted attic contains another (guest)room with a bathroom as well as two additional rooms with flexible uses. Overall, three modern bathrooms are available on the ground and upper floors, predominantly with showers, one additionally with a bathtub. The converted attic contains an older bathroom with a shower.
A particular added benefit: If required, the upper floor can also be used commercially, making it ideal for self-employed individuals, freelancers, or separating living and working areas. In addition, the courtyard and balcony provide pleasant outdoor areas for relaxation and everyday life.
Technically, the house is up to date: The gas central heating was replaced in 2024 with a Viessmann system. The entire house is heated via underfloor heating; an air-conditioning unit is additionally installed in the upper-floor living room. The double-glazed wooden windows (built in 2001) provide solid thermal insulation. The roof is traditionally covered with slate. The floor coverings include laminate, tiles, and carpet.
The property also leaves nothing to be desired in terms of parking and featuresOpen: A large double garage with an electric door, additional parking spaces in the courtyard, and a carport currently used as a covered outdoor seating area are available. A wallbox has already been installed, underscoring the house’s modern orientation.
Overall, this property in Höhr-Grenzhausen offers an attractive package for families needing space, multigenerational living arrangements, or buyers wishing to combine living and working under one roof – well maintained, modernized, and ready for occupancy at short notice.
See for yourself the advantages of this high-quality detached house and arrange a viewing appointment.
Energy certificate: B, 146.8 kWh/(m²a), gas, 1930, E
Your destination goes to Google Maps only when you submit the form. TraumImmo neither stores nor logs it.