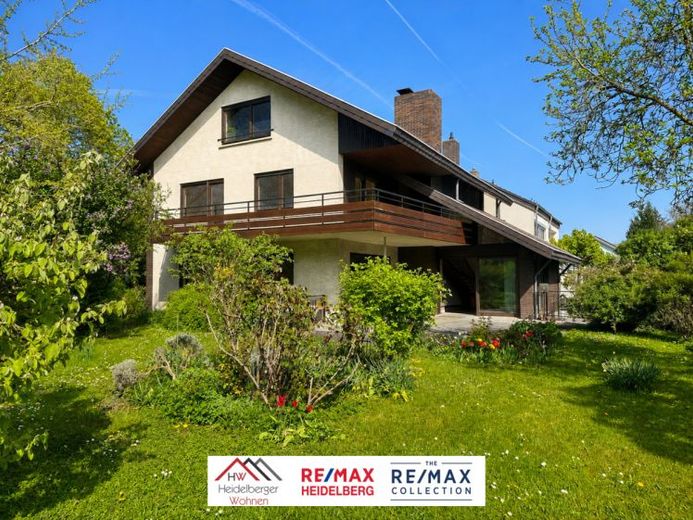
| Type | Block of flats |
|---|---|
| Living area approx. | 284 m² |
| Bedrooms | 7 |
| Rooms | 10,5 |
|---|---|
| Bathrooms | 2 |
| Plot area | 986 m² |
|---|---|
| Usable floor area | 60 m² |
| Purchase price | 1.179.000 € |
|---|---|
| Price per m² | 4,151.41 €/m² |
| Commission | 2,975% (2,975% inkl. Mwst vom Kaufpreis, fällig 7 Tage nach Notartermin.) |
Calculate using this listing's purchase price. Every assumption is editable and all figures are non-binding estimates.
The initial payment is estimated as loan amount × (interest + repayment) ÷ 12. Individual lending terms, special repayments and further fees are not included. Tax, notary and agent costs may differ in your case. This is not a financing offer or financial advice.
Your inputs are calculated only in this browser and are not saved or sent to TraumImmo.
More financing calculators and assumptionsATTENTION: Please make inquiries ONLY in writing. You are guaranteed to receive a response within 24 hours with a proposed viewing appointment, as well as all documents relating to the property in advance.
This spacious single- to three-family house, built in 1978, combines impressive floor space, flexible usage options and an attractive plot of approx. 986 m² into a property offering with particular potential. With 284 m² of living space, the house is ideally suited to families requiring generous space, multigenerational living concepts or a combination of owner-occupation and renting.
As soon as you enter the ground floor, the spacious hallway creates an inviting atmosphere and leads into the open-plan living area, which is particularly impressive with its double-height ceiling, large window fronts and direct connection to the garden. This creates an extraordinary sense of space with plenty of light and a beautiful transition to the outdoor area. The existing fireplace underlines the homely character, but would need to be adapted or replaced to meet the current requirements of the Ordinance on Small and Medium-Sized Firing Installations.
Adjacent to the living area are a spacious dining room or bedroom with a beautiful view of the garden, a separate kitchen with plenty of space, and another flexibly usable room that would be suitable, for example, as a bedroom, study or guest room. A guest WC completes this level.
The upper floor impresses with a loft-style hallway and a well-designed layout. A total of four bedrooms are available here, two of which have direct access to the spacious balcony. The bathroom offers potential for individual modernization and adaptation to personal living preferences. It is particularly noteworthy that the ground floor and upper floor are currently used as one unit, but can be separated to create two separate residential units. Both levels are already accessible via the stairwell.
The attic is accessible exclusively via the separate stairwell and forms an independent residential unit with an attractive layout – ideal for singles or couples. It comprises a living room, a bedroom, a dining room adjoining the kitchen with a daylight window, and a bathroom with a daylight window. The unit is currently rented for €500 net cold rent and therefore already generates ongoing income.
Also the The basement is spacious and functional. The house has a full basement and offers versatile usable areas, including a hobby or fitness room, generous storage areas, a heating and tank room, as well as a laundry room with shower and toilet. Direct access from the basement to the garden provides additional convenience. Two garage spaces round off the offer. The property is heated by a low-temperature oil heating system renewed in 2010; underfloor heating is already installed in some areas.
Overall, this is a rare property with generous space, diverse usage possibilities and a structure that allows for stylish further development. Ideal for anyone looking for a characterful house with space and long-term potential.
AI notice: Our images and texts have been edited using AI.
Upon request, you will automatically receive all further documents via a link to a data room, as well as suggested viewing appointments.
Your destination goes to Google Maps only when you submit the form. TraumImmo neither stores nor logs it.
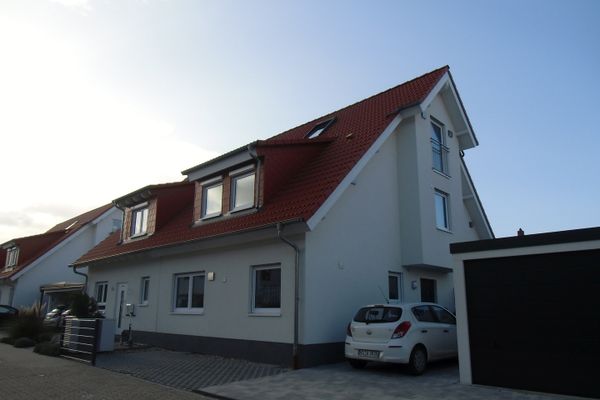 970.000 € As good as new, generously cut semi-detached house (BJ2018)69123 Heidelberg– Pfaffengrund
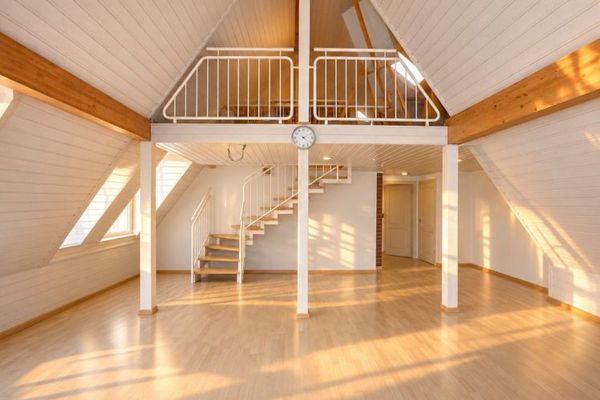 399.000 € Top detached house with 144m² for sale in a quiet & central location in Heidelberg Ziegelhausen69118 Heidelberg
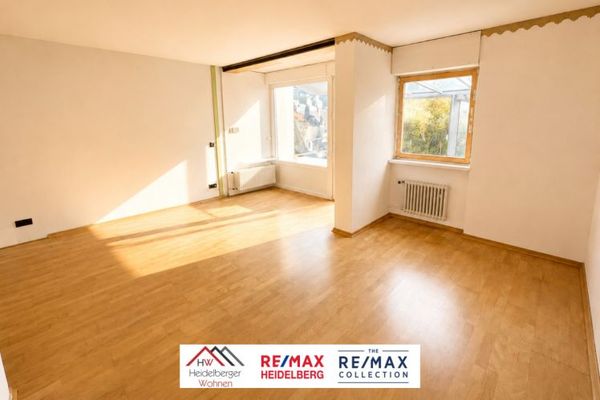 529.000 € Beautiful mid-terrace house with 105 m² including conservatory, garage and private garden in a quiet location in Heidelberg69126 Heidelberg

