Calculate using this listing's purchase price. Every assumption is editable and all figures are non-binding estimates.
The initial payment is estimated as loan amount × (interest + repayment) ÷ 12. Individual lending terms, special repayments and further fees are not included. Tax, notary and agent costs may differ in your case. This is not a financing offer or financial advice.
Your inputs are calculated only in this browser and are not saved or sent to TraumImmo.
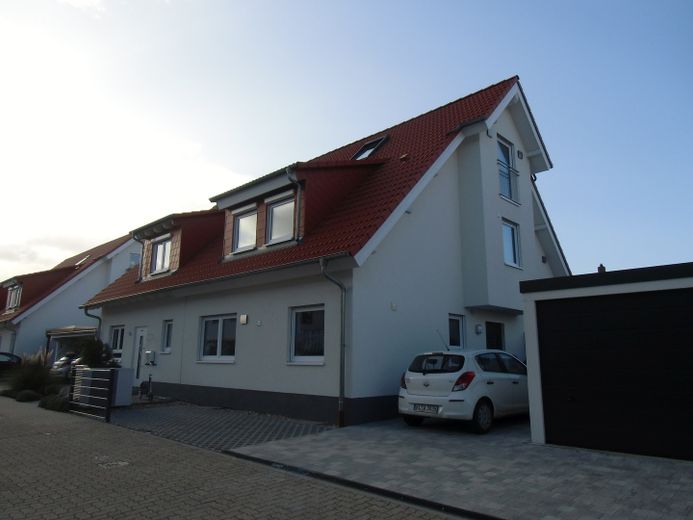
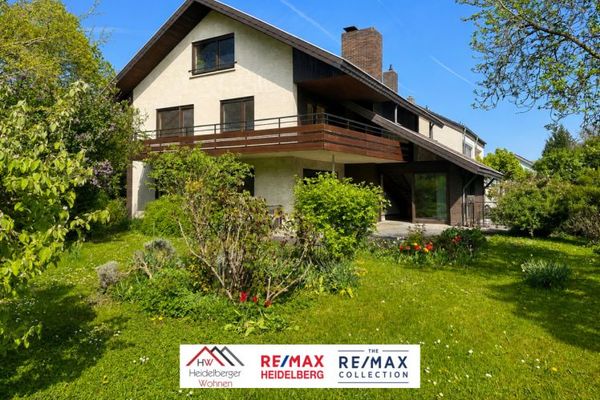
New-like-new semi-detached house built to the latest standards (KFW55, first occupancy 2018) on a freehold plot. The above purchase price refers to the semi-detached house; the plot can optionally be purchased for 200 000€ or leased by hereditary lease under usual conditions. It is ideally located in the Pfaffengrund district: a traffic-calmed cul-de-sac characterized by new-builds inhabited by academics as well as well-kept houses belonging to long-established families. At the same time, transport connections are ideal: tram stop to Bismarck-Platz 200m and the motorway or traffic artery toward Neuenheim / city center are in the immediate vicinity. The extremely high-quality fittings also correspond to the very latest standards.
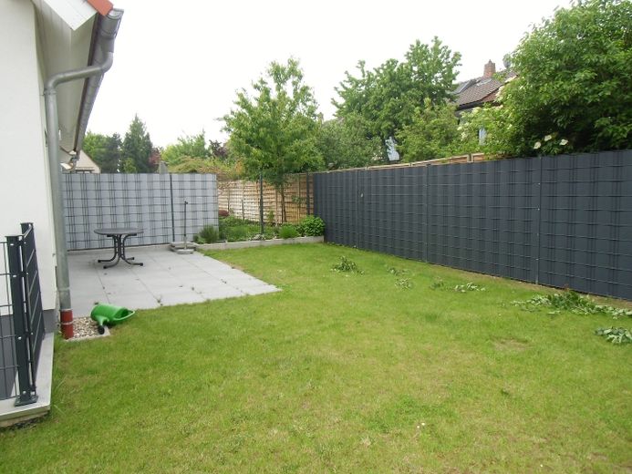
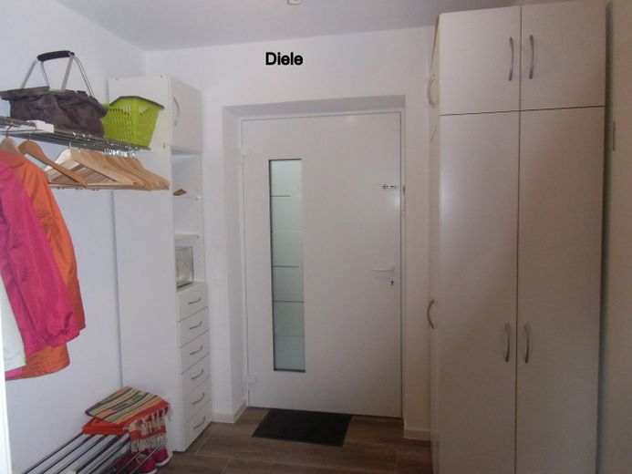
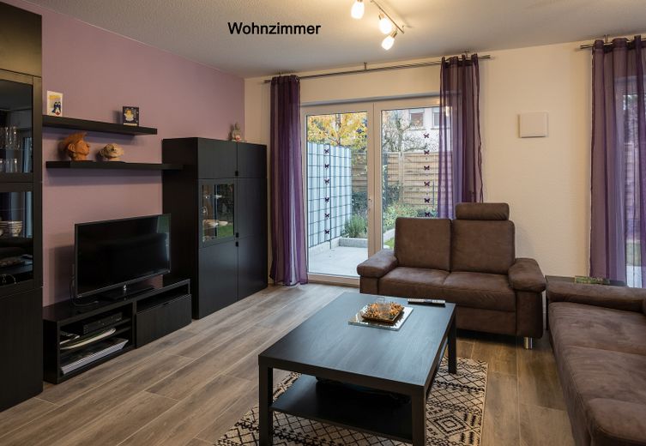
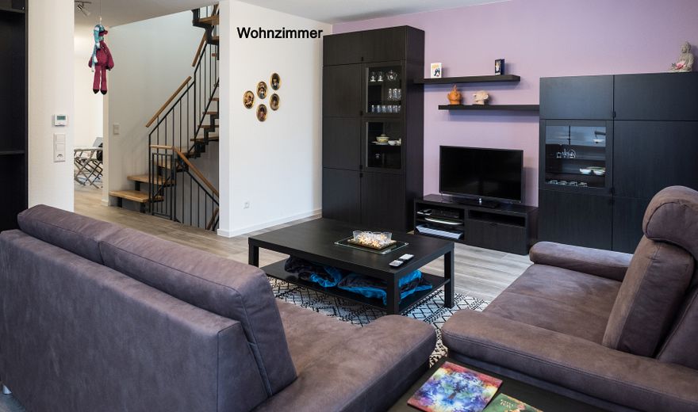
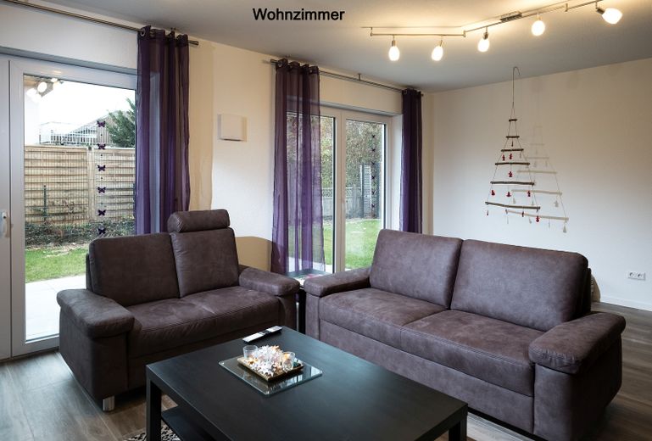
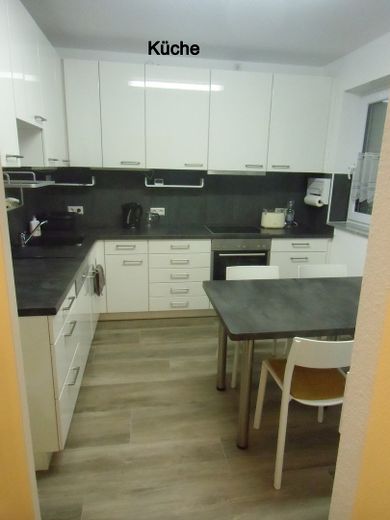
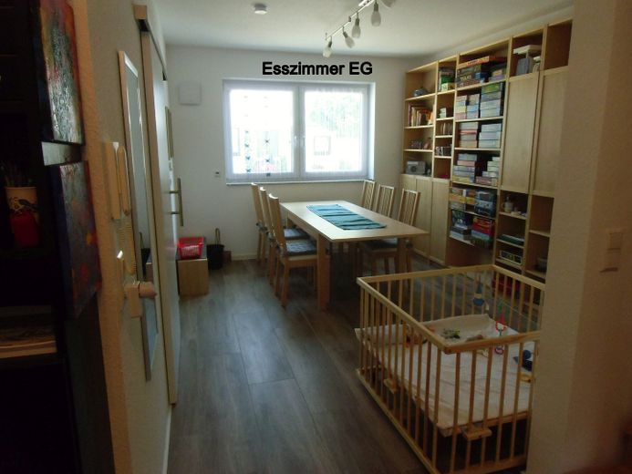
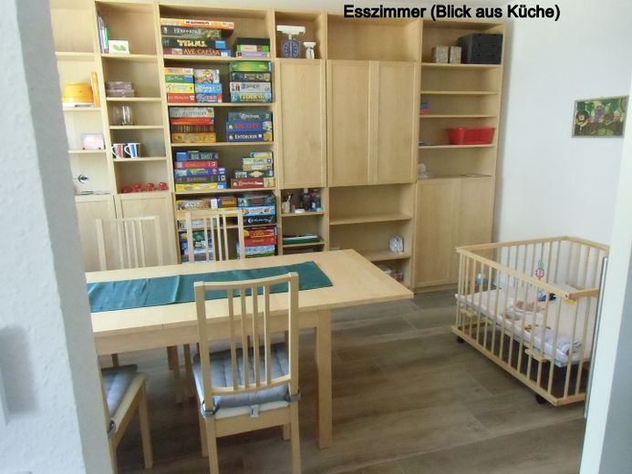
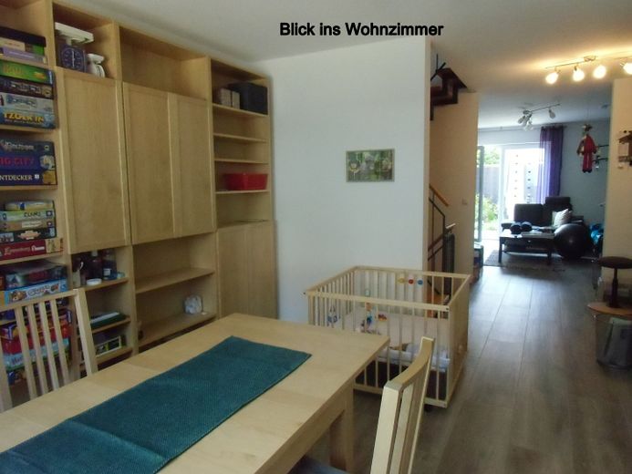
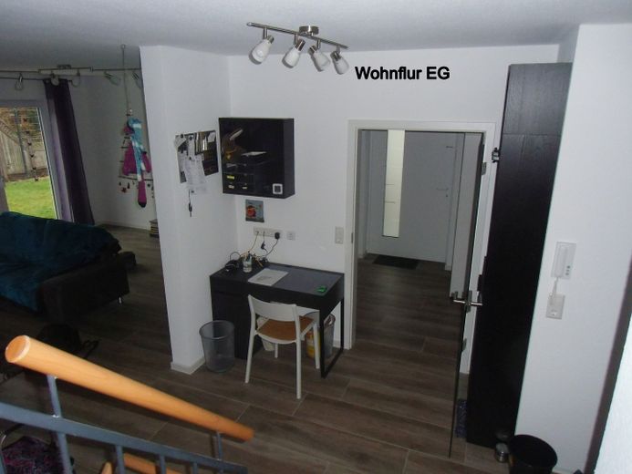
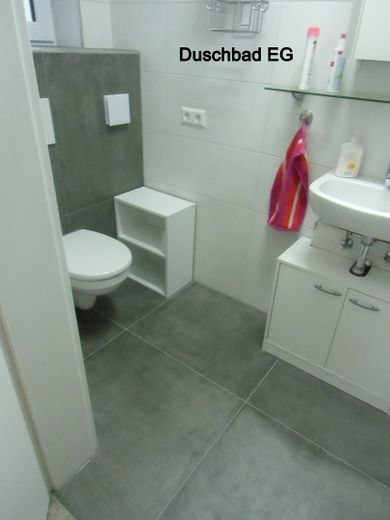
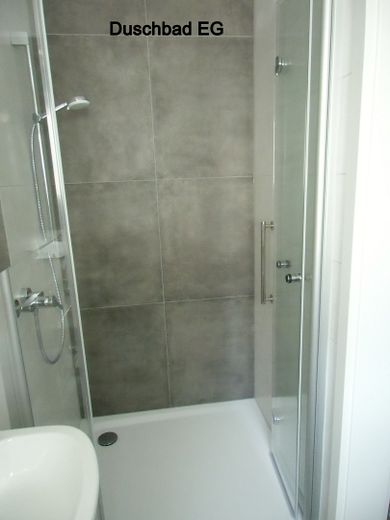
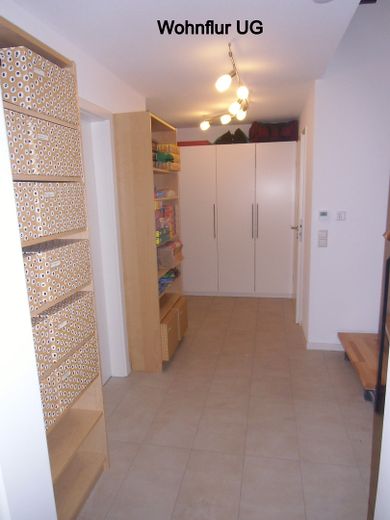
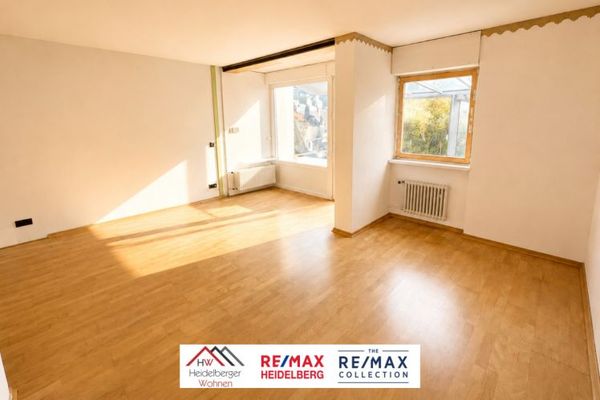
Ground floor (just under 70qm): In addition to a fully equipped kitchen (high-quality fitted kitchen, must be taken over for a compensation payment) with dining space for 4 people, there is a spacious dining room, which is connected via a living hallway to the 28qm living room. The size of the living room allows either a luxurious seating area or alternatively a play corner for children without having to noticeably restrict the adult living area. The long side of the living room consists of 2 floor-to-ceiling window fronts, the doors to the terrace with adjoining west-facing garden. The ground floor is rounded off by an entrance hall with plenty of storage space as well as a shower room with daylight.
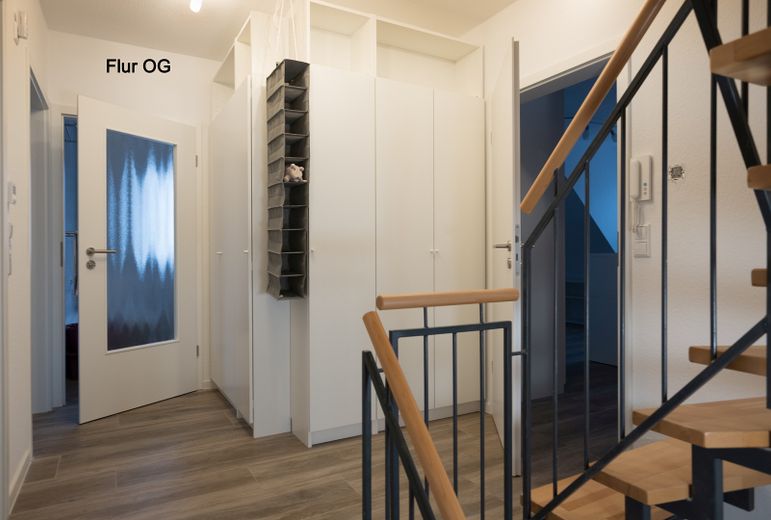
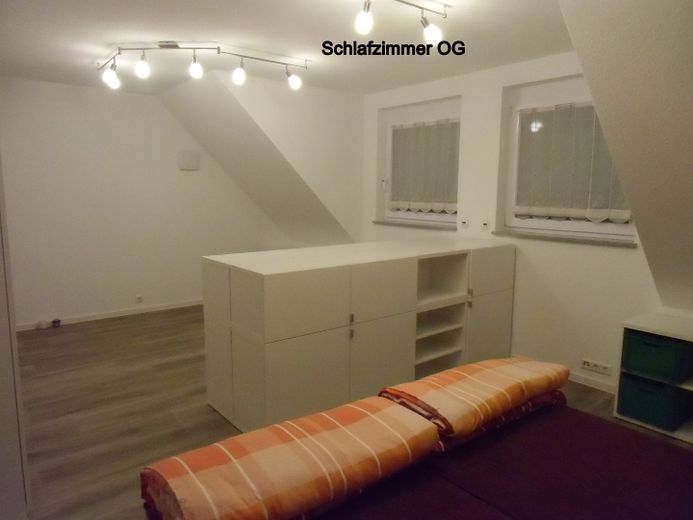
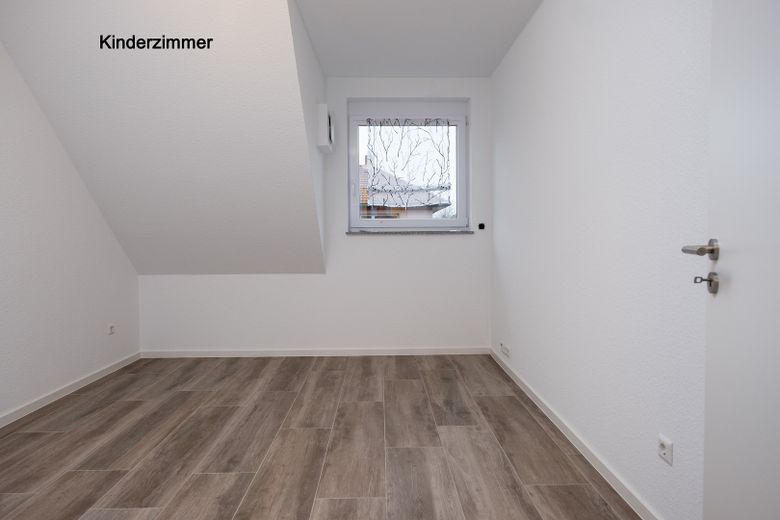
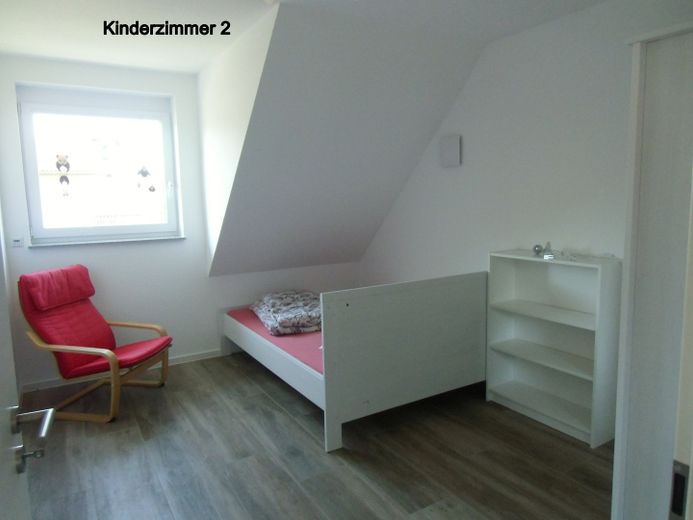
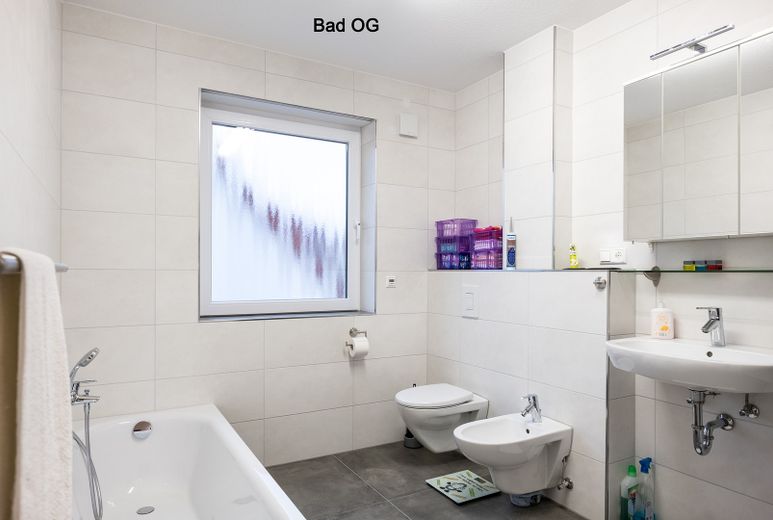
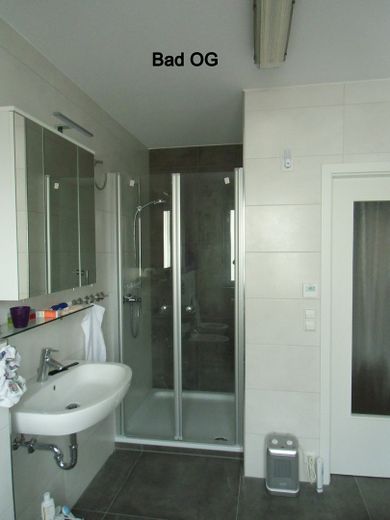
Upper floor: On the upper floor there are 2 children's rooms facing the garden as well as a bedroom, which due to its size can also easily be used for home office. The upper floor is rounded off by a daylight bathroom with shower, bidet and bathtub in a very modern design as well as a large living hallway. Here, one wall can be furnished with ceiling-high wardrobes without narrowing the hallway.
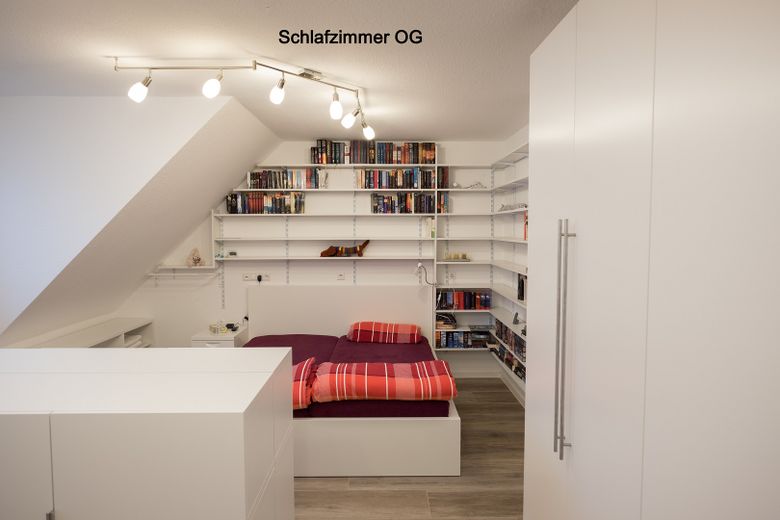
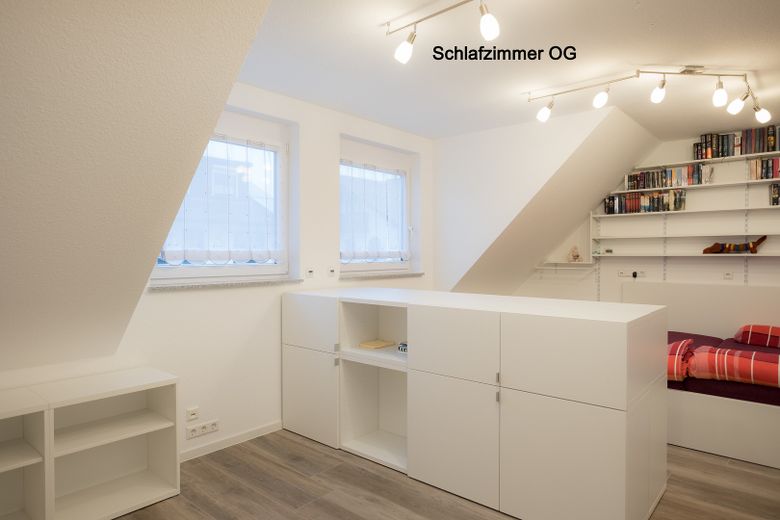
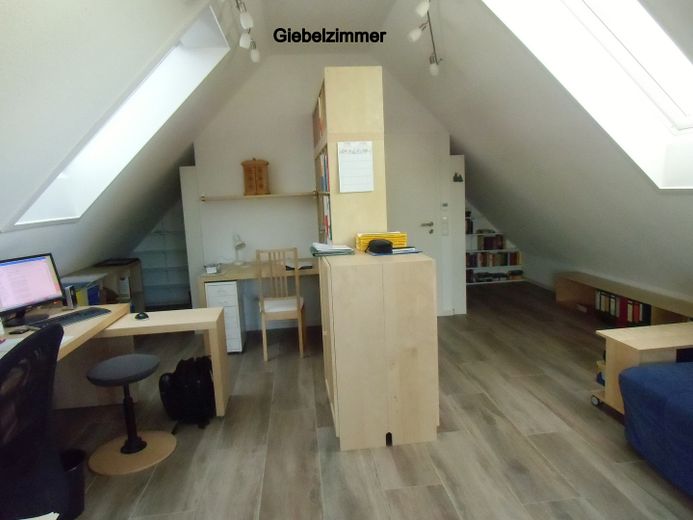
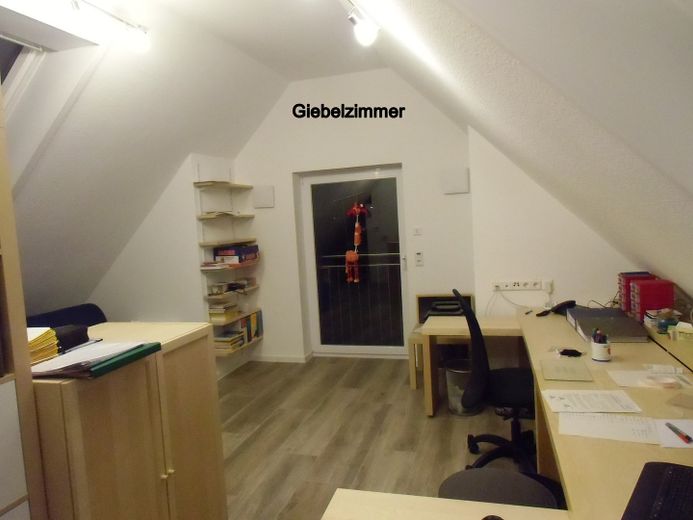
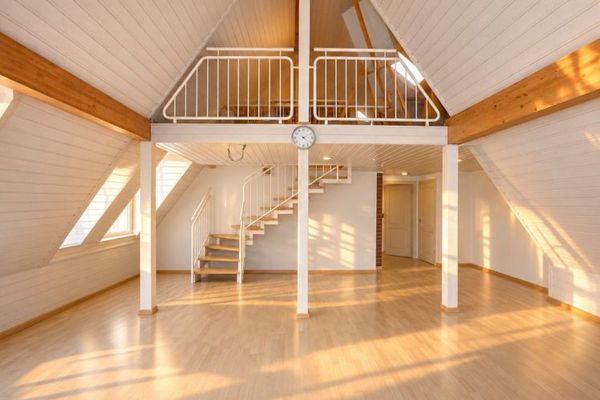
Top floor: The top floor is a separate gable room with 3 large windows. It impresses with the extension of the kneewalls as well as maximum ceiling height and its airy feel. It is currently used as an office, but can just as well be used as a playroom for children or as another living room or bedroom.
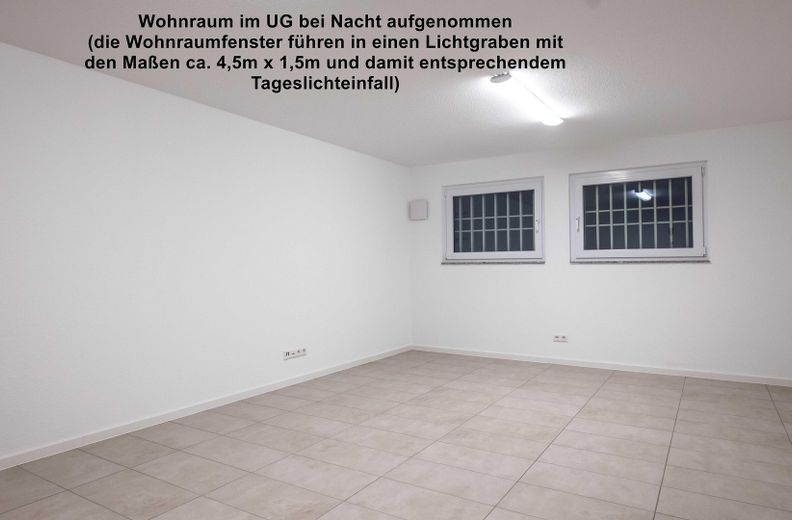
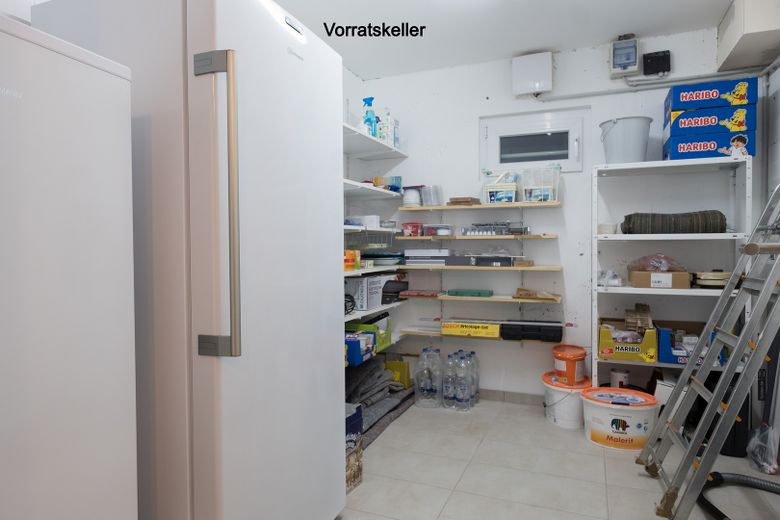
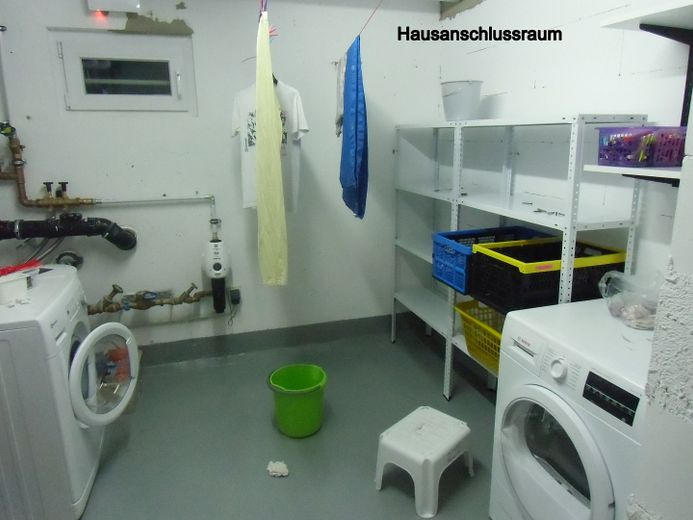
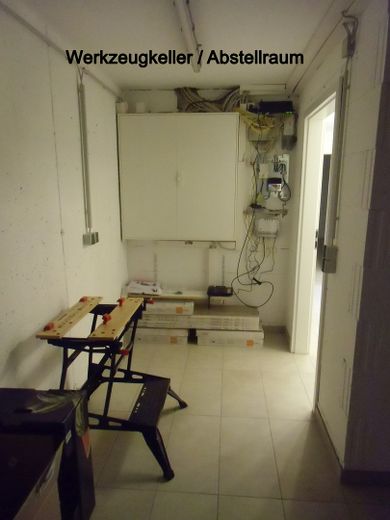
Basement: In the basement with living space height according to DIN, in addition to a large living hallway with built-in niches for storage, there is a living room according to DIN of 28qm with 2 living-room windows and a front light trench for illumination. This living room also has LAN, TV and telephone and can be used e.g. as a home office or guest room. There are also 3 classic cellar rooms in the basement, currently storage cellar, washing machine and heating cellar as well as workshop area.
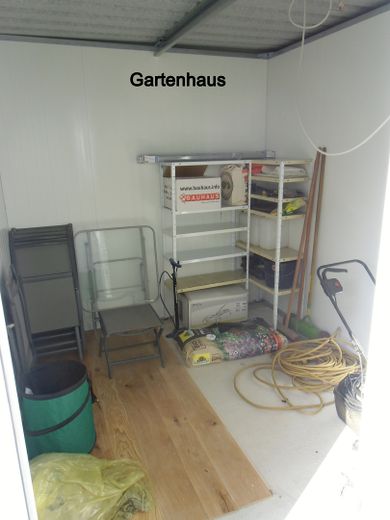
Outdoor area: Outside there is a 9m long prefabricated garage, the rear part of which is completely sealed off and can only be used from the garden as a garden shed. The garden is fenced all around with a 2m high double-wire mesh fence. It is currently overgrown with blackberries; the photos show the original condition with lawn. As shallow-rooted plants, blackberries can be removed without difficulty and can be kept permanently out of the garden by a simple root barrier along the fence (i.e. a small board sunk into the ground by hand). Directly in front of the house there are two additional parking spaces; one of the parking spaces can alternatively be converted into a classic front garden with flowerbeds with a few simple steps.
Suitability for old age: Living in old age until the end is possible with only minimal modifications: access to the house is barrier-free. The doors on the ground floor have been widened, the shower room on the ground floor contains a 1.2m wide walk-in shower. Furthermore, the living room is prepared so that a small bedroom with garden access can be separated off, so that with minimal conversions it is possible to live on one level with just under 70sqm and a garden.
Renovation needed: none
Fittings and features, as described
Construction: - Solid construction with 36.5 cm aerated concrete without Styrofoam - All interior walls solid, no cardboard stud walls! - Triple-glazed lockable plastic windows - Electric aluminum roller shutters (timer) on ground floor, upper floor, top floor - 2 additional Velux windows with electric roller shutter in the top floor
Energy-efficient house: - Air-to-water heat pump - Underfloor heating with low-temperature operation - Additional invisible wall underfloor heating in the bathroom on the upper floor instead of towel radiator - Decentralized ventilation system with heat recovery, controllable by floor - Additional fans in kitchen and daylight bathrooms
Electrical equipment: - LAN in all rooms on upper floor, top floor, hallway ground floor, living room basement - TV in all rooms on upper floor, top floor, living room ground floor, living room basement - Far above-average number of sockets - TV optionally via satellite or cable, both installed - Heavy-current connection in garage as preparation for electric car
Building services: - Fully electrified Hörmann front door - Water softening system from Grünbeck - Aquastop directly after house water connection - Exterior lamp with motion sensor in the entrance area - Windows / front door with burglary protection standard WK2 - All windows in the basement with burglary protection standard WK2 and barred - Drive-on light wells so that the front garden can be used as a parking space - Frost-proof outdoor water tap in the garden
Flooring: - Ground floor, upper floor, top floor: High-quality long-plank tiles in wood look (30 cm x 120 cm) - Bathrooms: large-format anti-slip tiles suitable for wet areas - Basement: completely tiled except for utility room - Utility room in the basement: hydrophobized
Outdoor area: - Garage with electrified Hörmann sectional door, side door and window - Garden shed with window and door as garage annex - Garden fully fenced with double-wire mesh fence - Light shaft secured against falls - Generously designed terrace with afternoon sun
Living in old age: - Barrier-free access to the house can be easily realized - Low-barrier, still expandable shower bathroom on the ground floor with floor-level shower tray 120 cm x 100 cm - Separation of a bedroom in the living room prepared in the floor structure - 1 m wide doors on the ground floor, front door 1.20 m wide
Location
Area and routes
Plan a route
Your destination goes to Google Maps only when you submit the form. TraumImmo neither stores nor logs it.
Location details
Despite its central location near the main traffic arteries and tram stop, the property is absolutely quiet. All everyday shopping facilities from a full-range supermarket to a garden center are within walking distance, as is the rest of the classic infrastructure such as doctors, bakery, restaurants, pharmacy,.... The elementary school is within walking distance at a distance of 400m, and the nearest gymnasium is 1.5km away on foot. Several daycare centers available. Likewise, immediate proximity to the private Elisabeth-von-Thadden elementary school. Kranichweg tram station 200m away.