| Type | Unusual property |
|---|---|
| Living area approx. | 108 m² |
| Year built | 1850 |
| Bedrooms | 1 |
| Available from | sofort |
|---|---|
| Rooms | 3 |
| Bathrooms | 3 |
| Heating | Central heating |
| Fuel type | Gas |
| Plot area | 1120 m² |
|---|---|
| Parking spaces | 5 |
| Condition | Refurbished |
| Floors in the building | 2 |
| Usable floor area | 380 m² |
| Rent excluding bills | 2500 € |
|---|---|
| Service charge | 200 € |
| Total rent | 2700 € |
| Deposit | 7500€ |
| Price per m² | 25.00 €/m² |
Exceptional Former Farm in Brüggen – Living, Working & Hobbies on One Property | approx. 380 m² usable space
An exceptional and versatile former farm in Brüggen is available for rent for people seeking more space than a classic single-family home can offer.
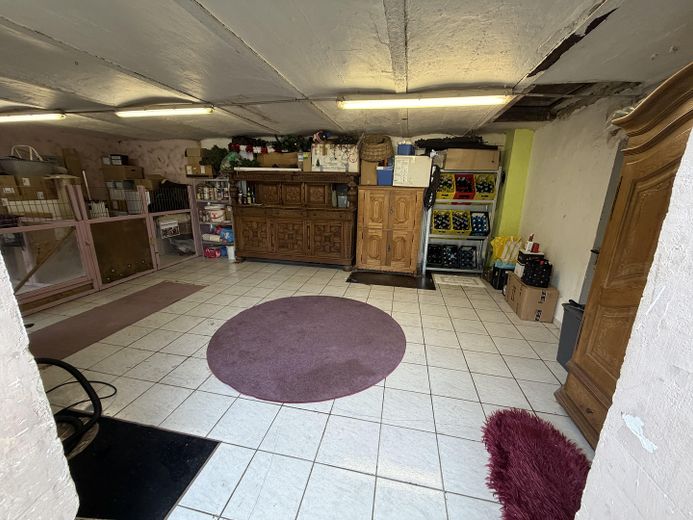
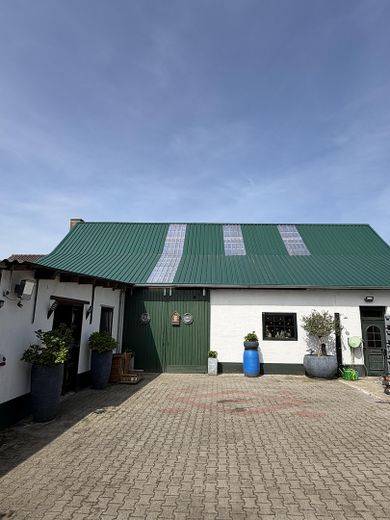
The approx. 1,120 m² property includes the extensively modernized residence with approx. 108 m² of living space, as well as spacious halls, storage areas and ancillary spaces totaling approx. 380 m² of usable space.
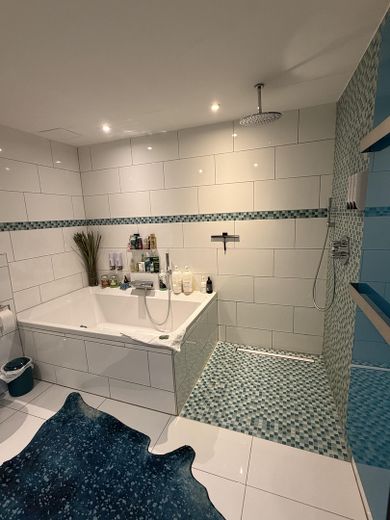
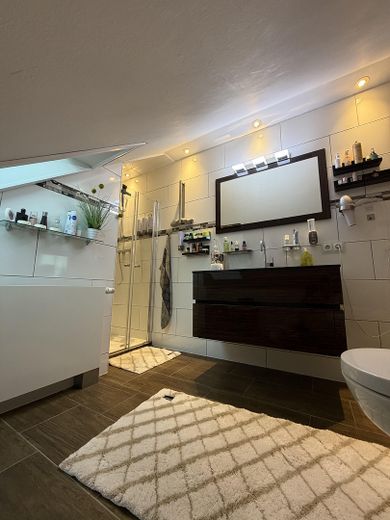
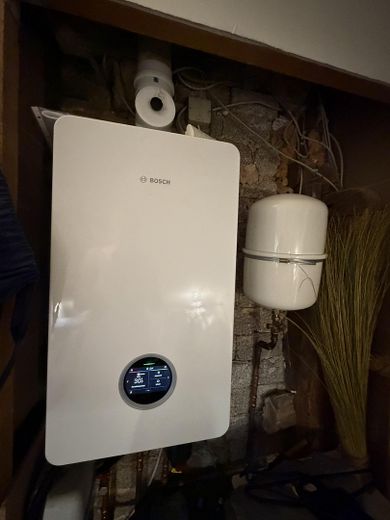
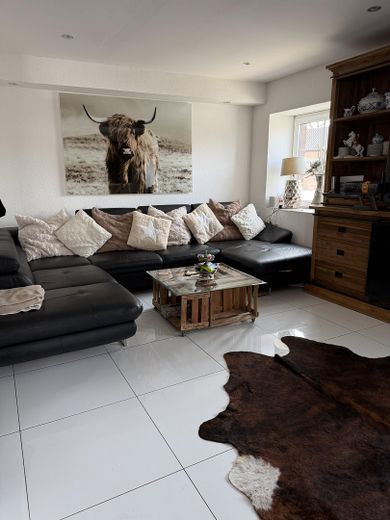
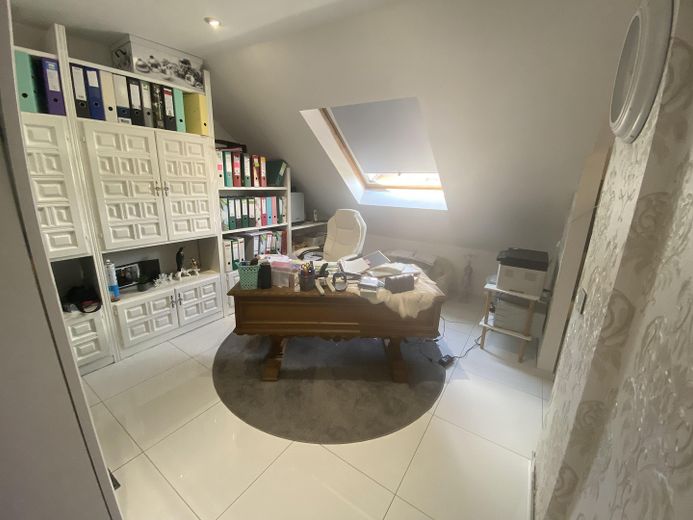
The residence extends over the ground and upper floors and was extensively gutted, renovated and modernized between 2015 and 2020. Among other things, the electrical system, floors and screed were renewed, and triple-glazed windows were installed. A new Bosch heating system was also installed in October 2025.
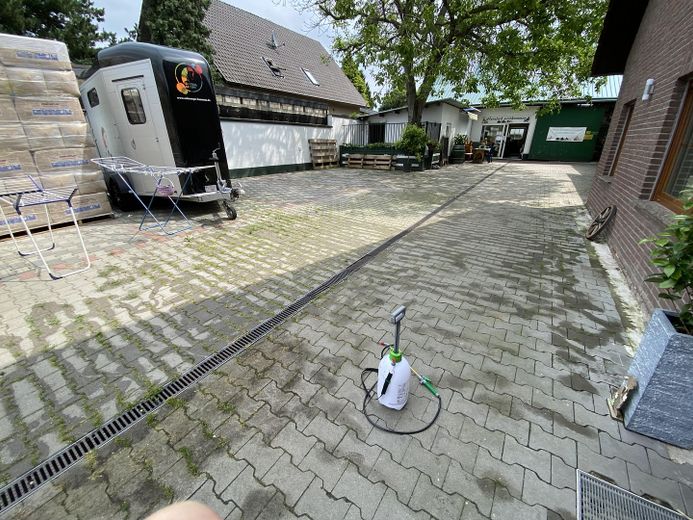
What makes this property particularly special, however, is the exceptional amount of space: The spacious hall and storage areas offer numerous possibilities, for example for vehicles, classic cars, hobbies, storage or – insofar as legally permissible – corresponding professional/commercial use.
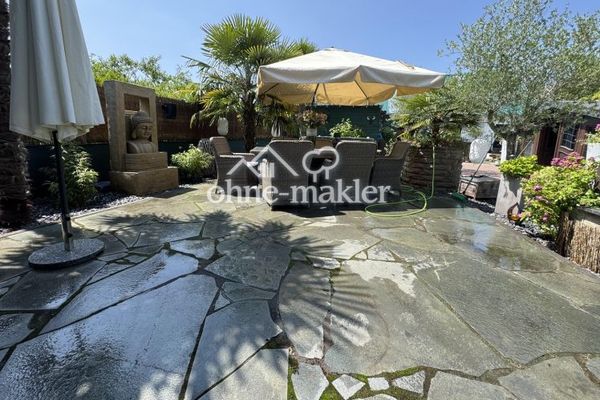
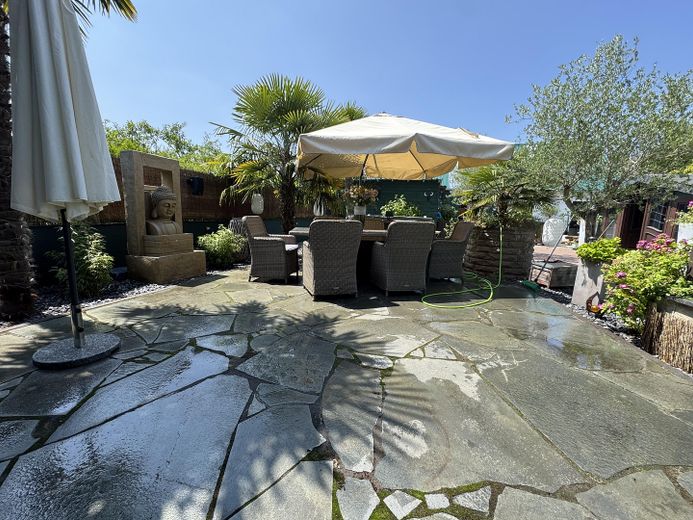
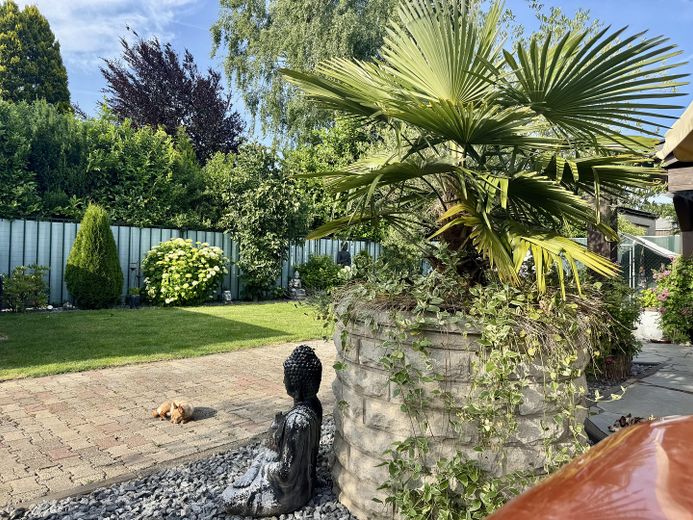
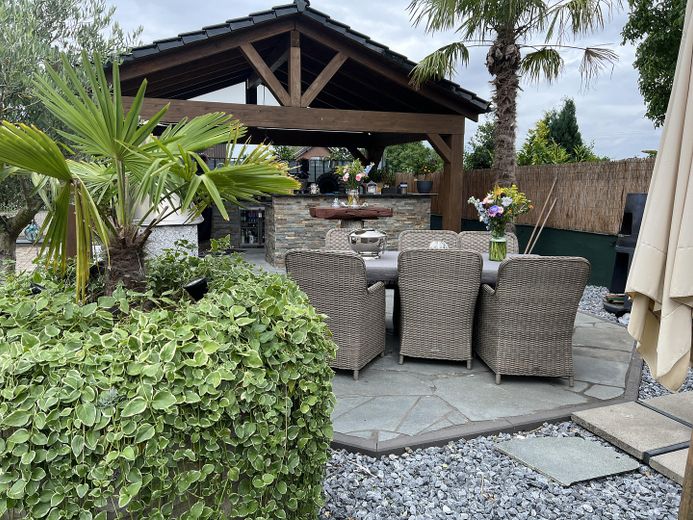
The lovingly landscaped outdoor area offers a spacious garden, a high-quality natural stone terrace and a covered outdoor kitchen with a granite worktop and natural stone cladding. The permanently installed outdoor kitchen may be taken over by arrangement.
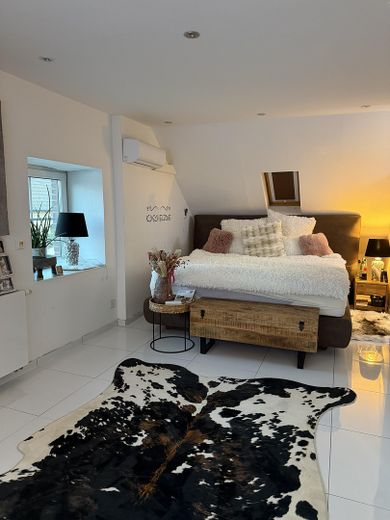
For additional living comfort, the bedroom on the upper floor is equipped with a modern split air-conditioning system that can be used for both cooling and heating.
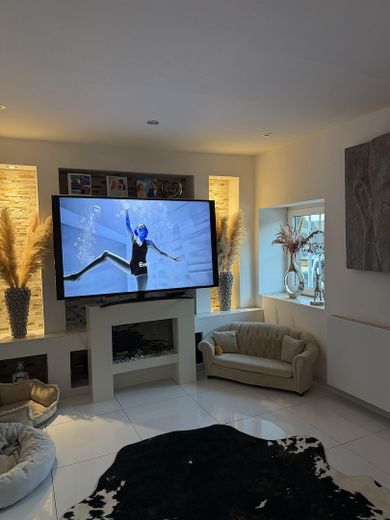
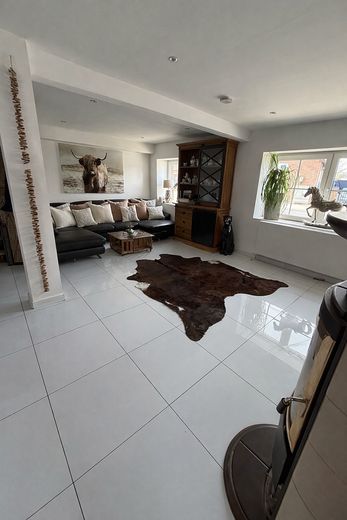
The living room also features a newly installed fireplace connection with a high-quality stainless steel pipe. A personal wood-burning stove can be connected here and create a particularly cozy living atmosphere on cool days.
A large log cabin with a high-quality mahogany counter can also be taken over. Several parking spaces are available in the spacious courtyard.
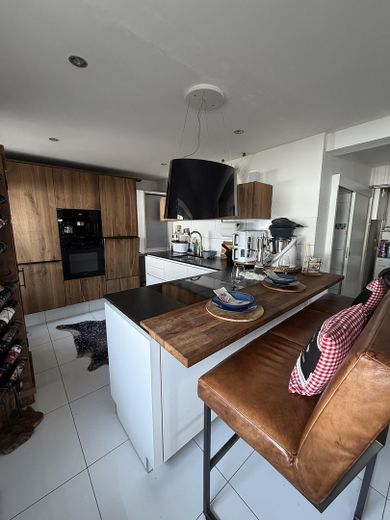
The property is rented without a fitted kitchen in the residence. This gives the future tenants the opportunity to design and furnish the kitchen entirely according to their own ideas.
Long-term and reliable tenants are sought who appreciate the special features and exceptional amount of space this property offers.
Base rent: €2,500 per month
Additional costs: by agreement/settlement
Deposit: 7500€
Available: from 1.11.2026
Viewing appointments will be arranged after prior contact. Please briefly introduce yourself in your inquiry and share Please let us know how many people you would like to move in with and how the hall and usable areas are to be used.
The deposit and a good Schufa credit report are prerequisites.
The residential building has also been extensively modernized. Features include triple-glazed windows, renewed electrical systems, renewed floors and screed, screed insulation separating it from the basement, as well as a Bosch heating system installed only in October 2025, with the option of digital smart-home control. A fireplace in the living area enhances the cozy residential atmosphere.
A particular advantage is the generous hall, storage and ancillary areas. A total of around 380 m² of usable space is available, offering diverse possibilities for hobbies, vehicles, classic cars, a workshop or storage. The roof of the large hall was already renewed in 2019.
The combination of the modernized residential building, large garden, natural-stone terrace, and enormous amount of space in the halls makes this property a rare rental opportunity for people who are looking for more than just a house, but plenty of space and a special home with a courtyard character
Your destination goes to Google Maps only when you submit the form. TraumImmo neither stores nor logs it.
The property is located in Brüggen-Genholt in the Lower Rhine region and combines a pleasantly quiet residential setting with good accessibility to Brüggen town center.
Genholt is characterized by a rural, natural environment and thus offers an attractive living setting for people who appreciate peace, space and nature, but do not want to live completely isolated at the same time. The surrounding Lower Rhine countryside invites you to go for walks, bicycle tours and other leisure activities.
The historic center of Brüggen, with shopping facilities, restaurants, doctors, pharmacies, schools and other amenities for everyday needs, is easily accessible. The surrounding towns of Niederkrüchten, Schwalmtal, Viersen and Mönchengladbach, as well as the neighboring Netherlands, are also well connected. These general locational advantages are also highlighted in the previous exposé. print.pdf
The location is therefore particularly suitable for tenants who wish to combine spacious living, plenty of space for hobbies or vehicles and a natural environment.