| Type | Detached house |
|---|---|
| Living area approx. | 190 m² |
| Year built | 1907 |
| Available from | Nach Vereinbarung |
|---|---|
| Rooms | 5 |
| Heating | Central heating |
| Fuel type | Oil |
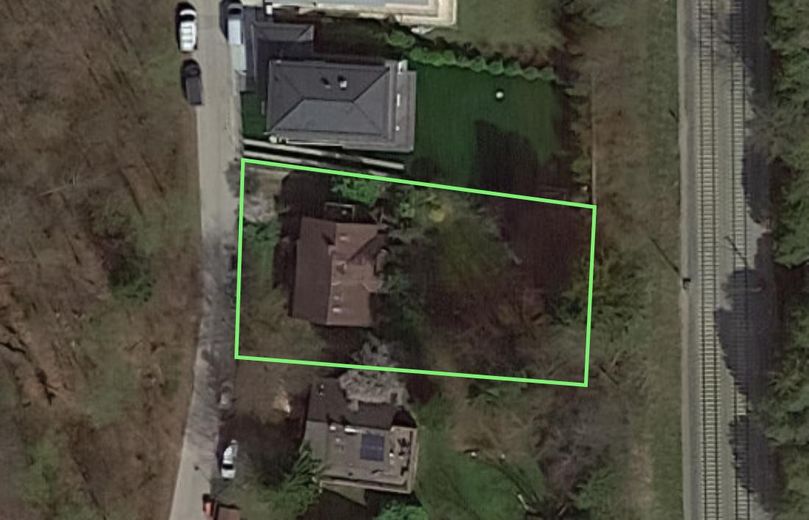
| Plot area | 1070 m² |
|---|---|
| Parking spaces | 4 |
| Condition | Well kept |
| Floors in the building | 2 |
| Purchase price | 1.790.000 € |
|---|---|
| Price per m² | 9,421.05 €/m² |
| Commission | no commission for buyers |
Calculate using this listing's purchase price. Every assumption is editable and all figures are non-binding estimates.
The initial payment is estimated as loan amount × (interest + repayment) ÷ 12. Individual lending terms, special repayments and further fees are not included. Tax, notary and agent costs may differ in your case. This is not a financing offer or financial advice.
Your inputs are calculated only in this browser and are not saved or sent to TraumImmo.
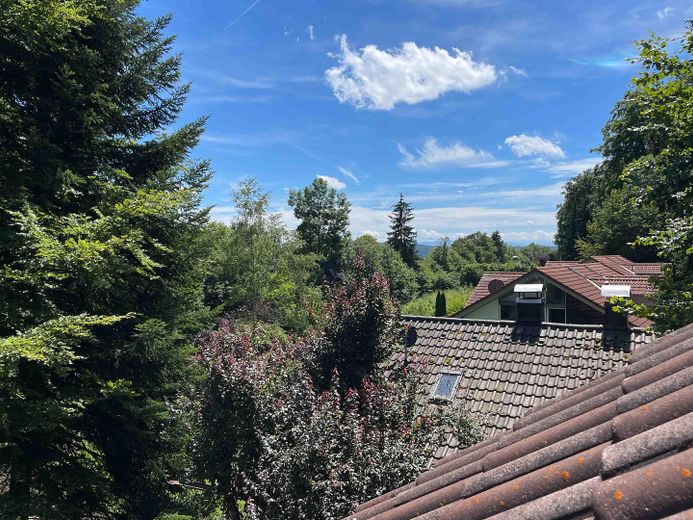
More financing calculators and assumptionsOn the outskirts of Starnberg, not far from the Gut Rieden golf course, the property is located on a traffic-calmed bicycle street in a cul-de-sac. Starnberg Nord railway station is conveniently accessible and offers excellent connections towards Munich.
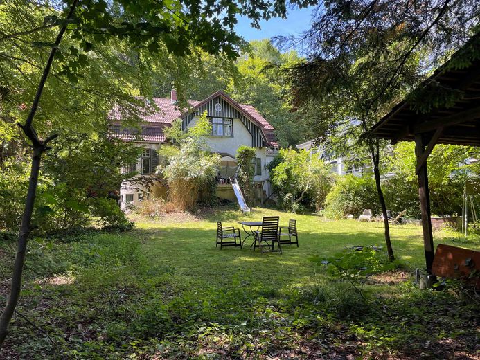
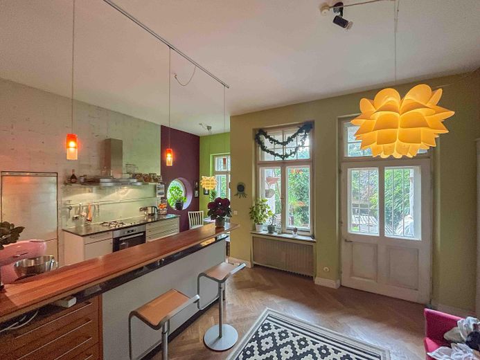
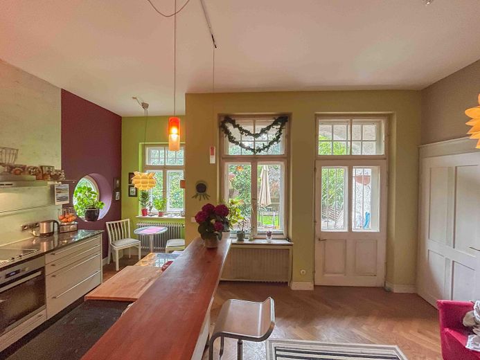
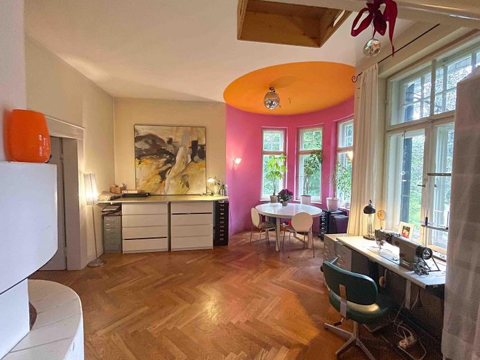
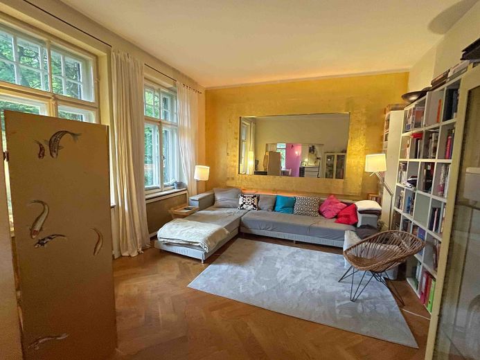
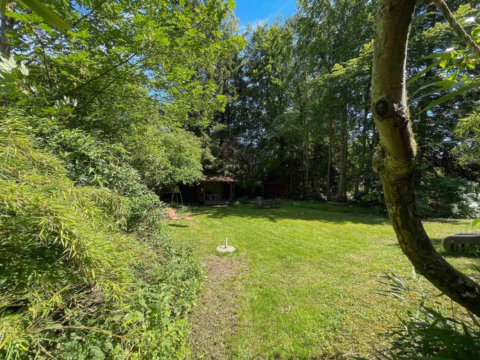
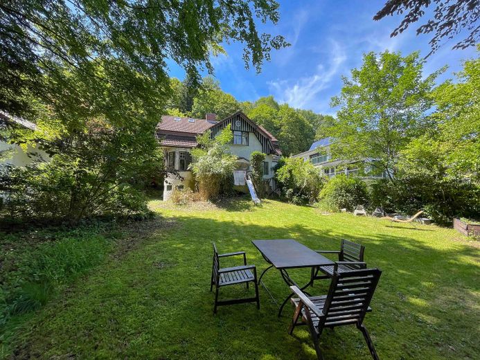
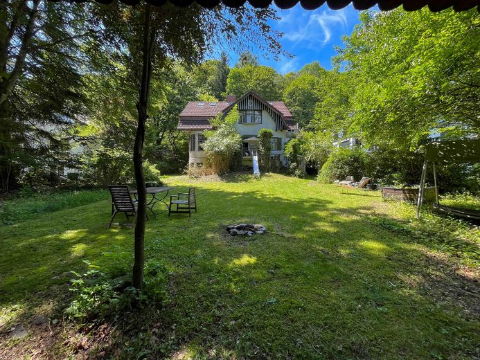
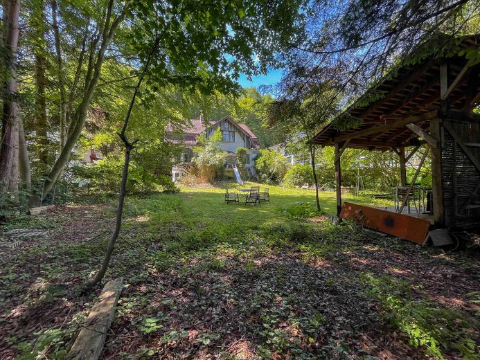
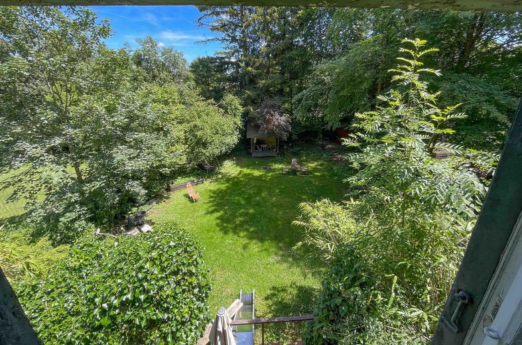
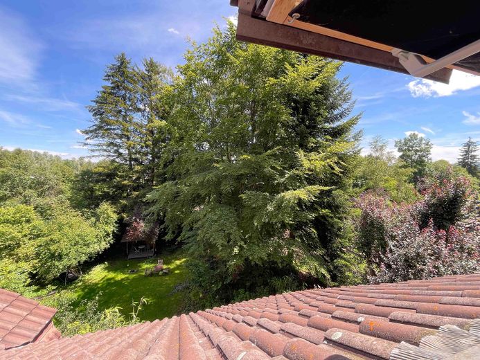
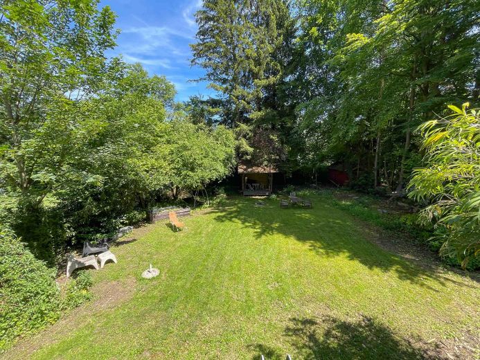
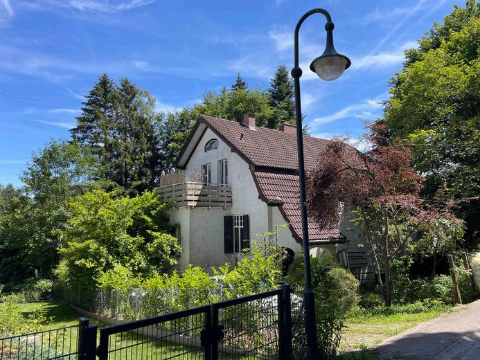
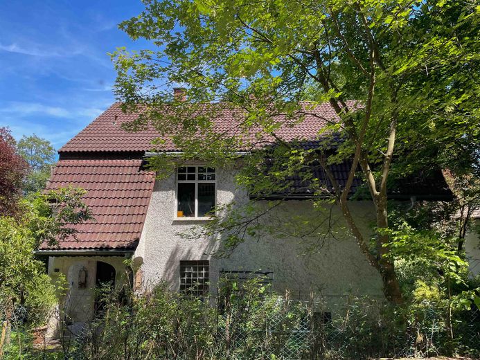
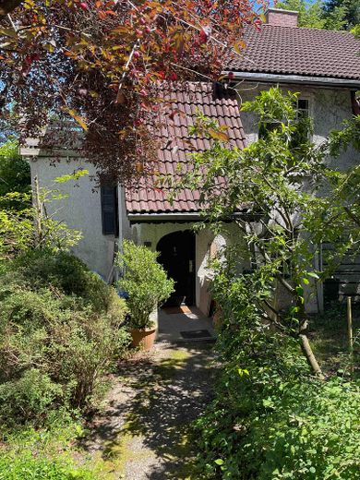
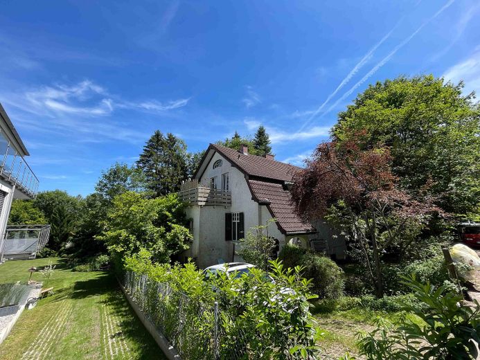
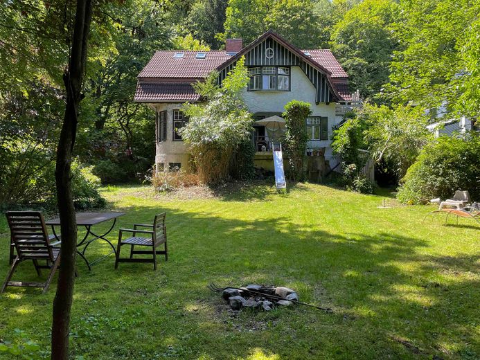
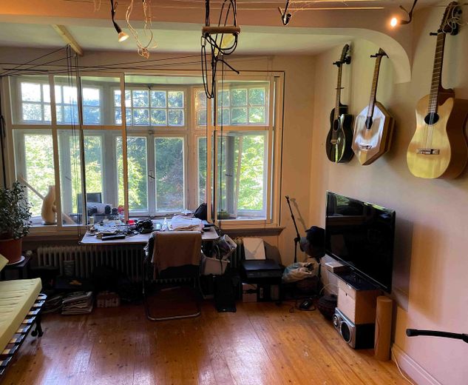
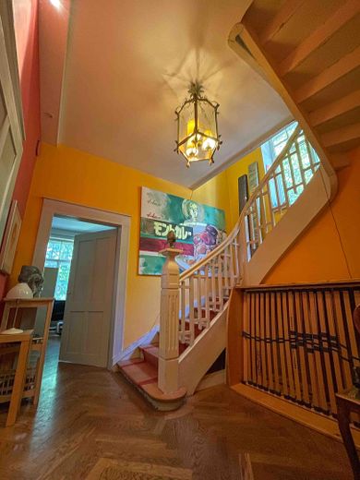
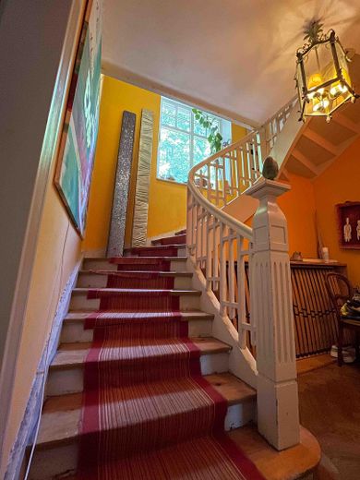
The house offers approx. 190 m² of living space as well as around 110 m² of additional usable space on an exceptionally generous 1,070 m² plot. The historic building fabric, numerous original details and established surroundings give the property its special charm.
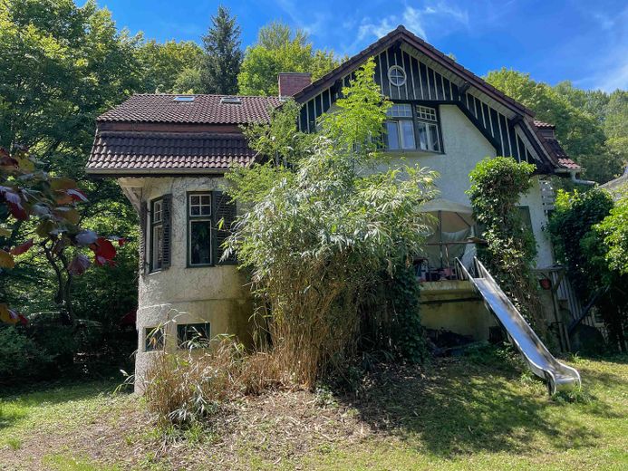
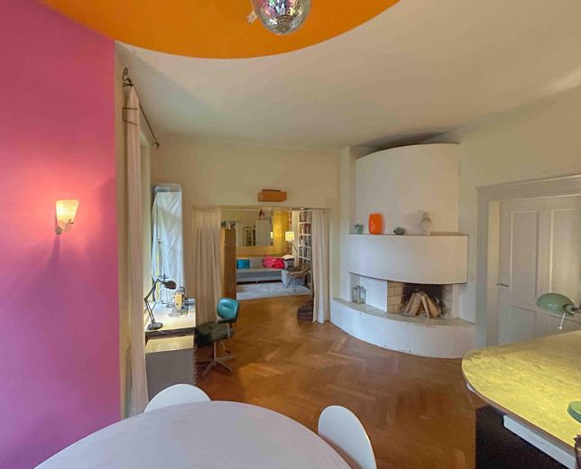
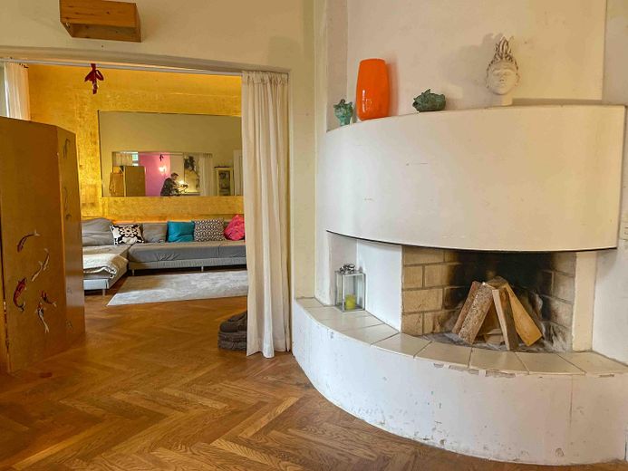
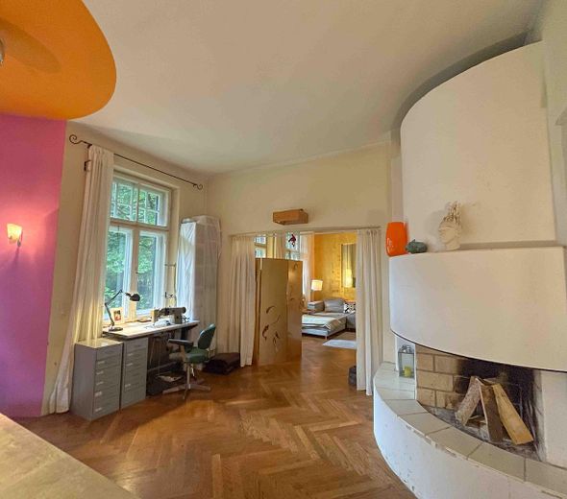
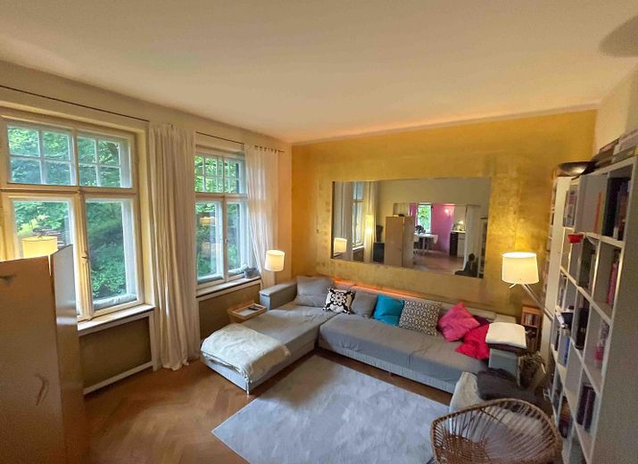
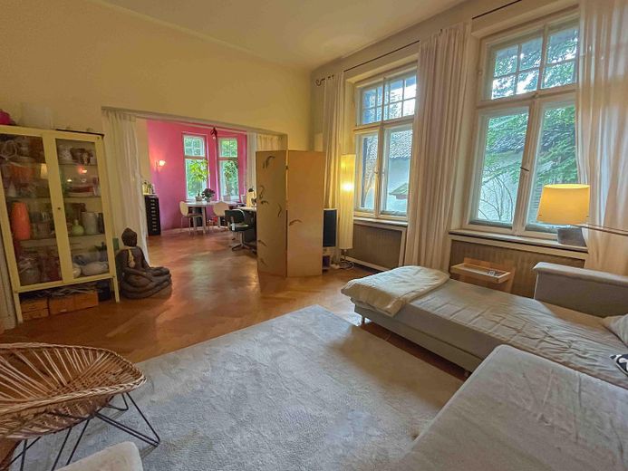
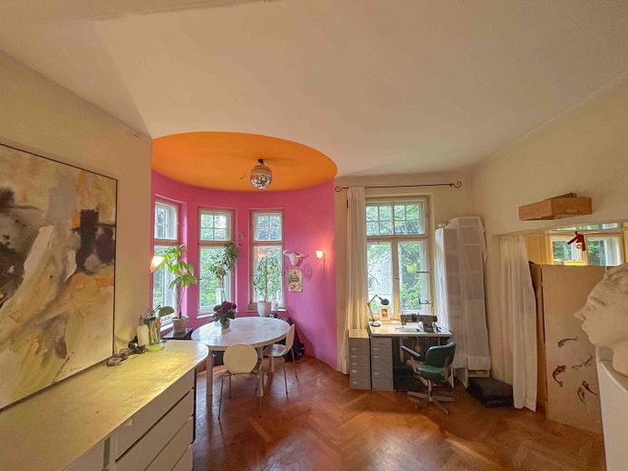
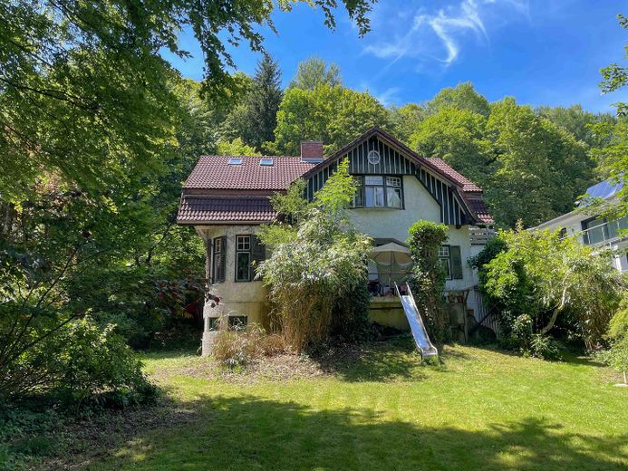
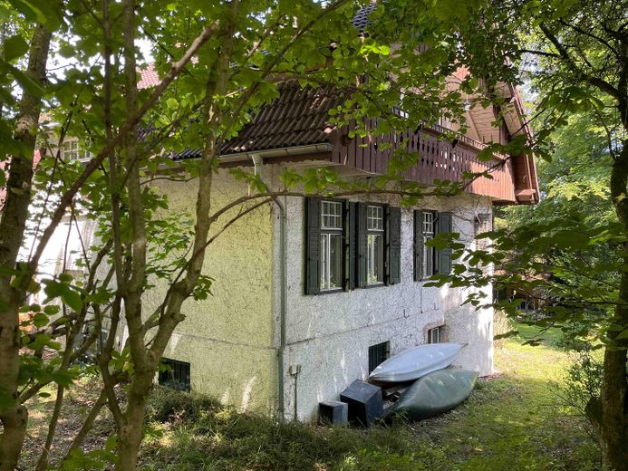
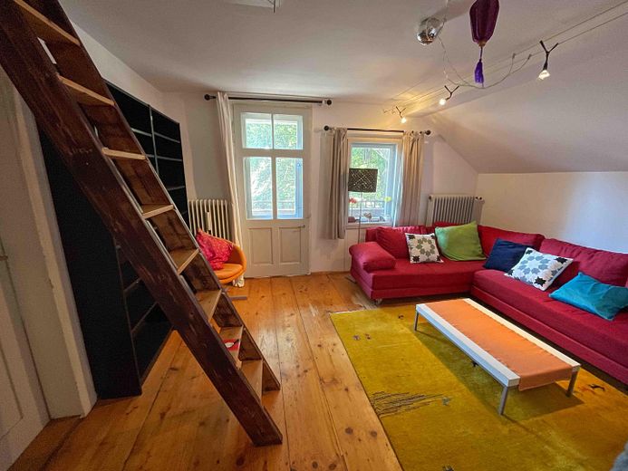
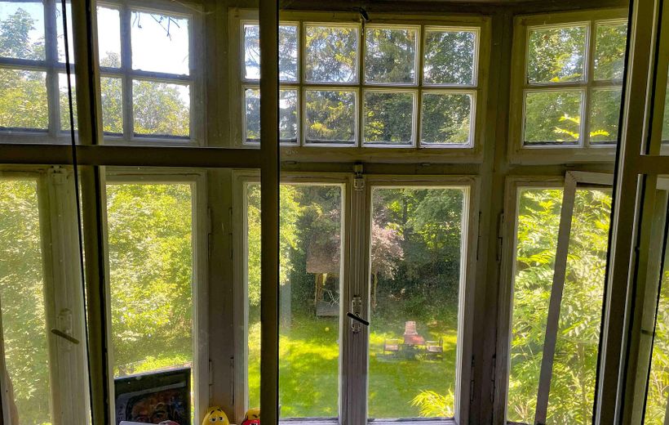
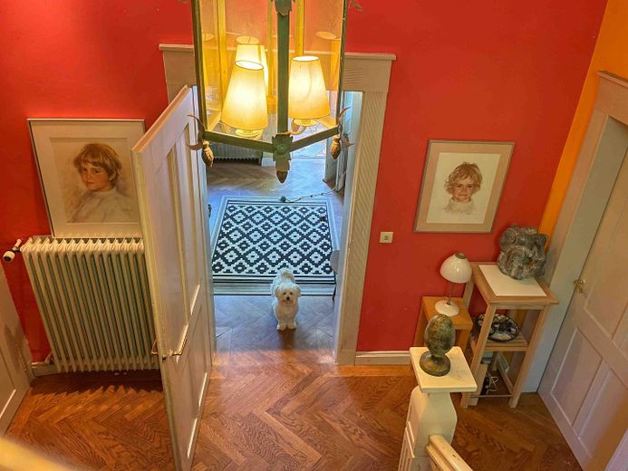
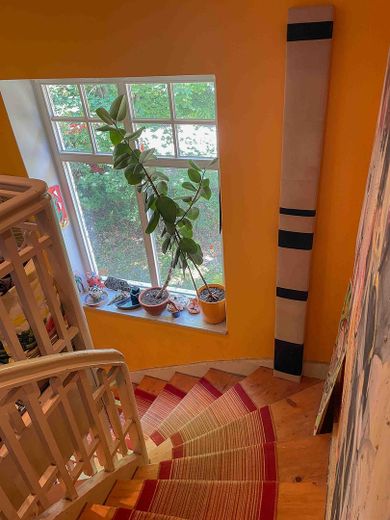
Wooden shutters, sash windows, oak parquet flooring, wooden floorboards and the timber façade on the upper floor emphasize the house’s original character.
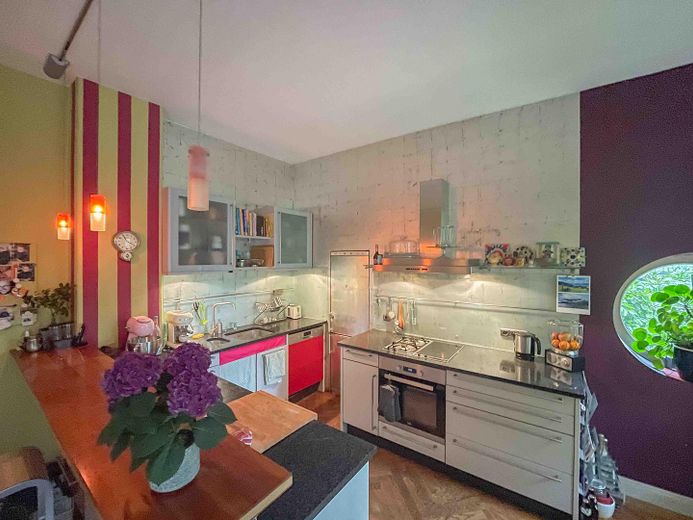
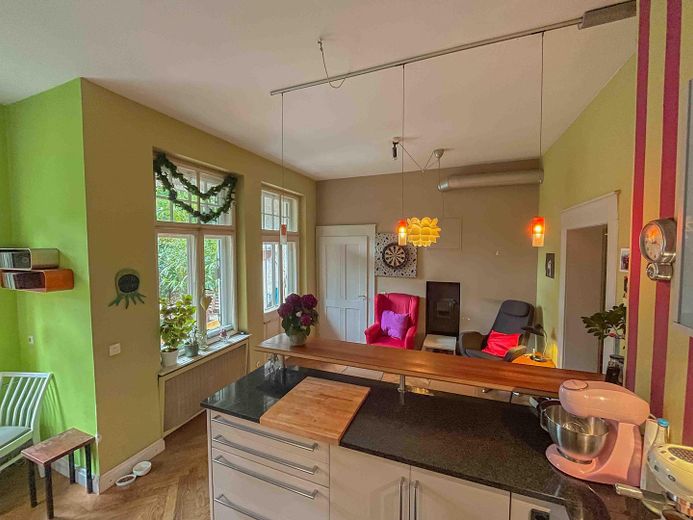
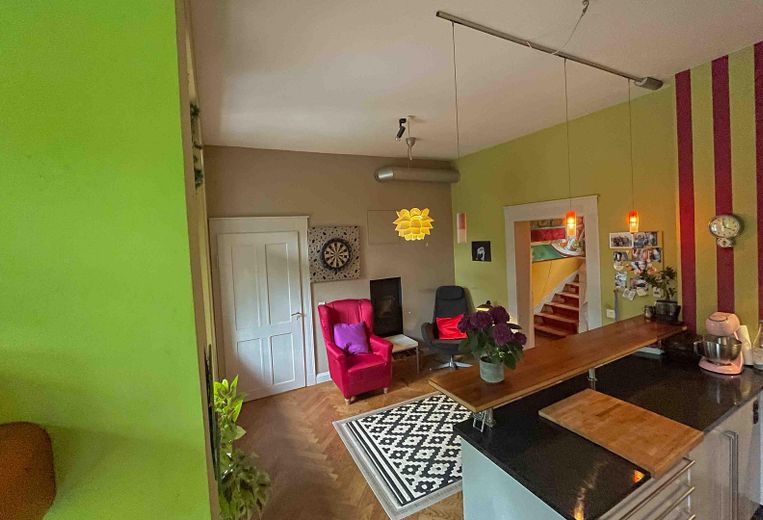
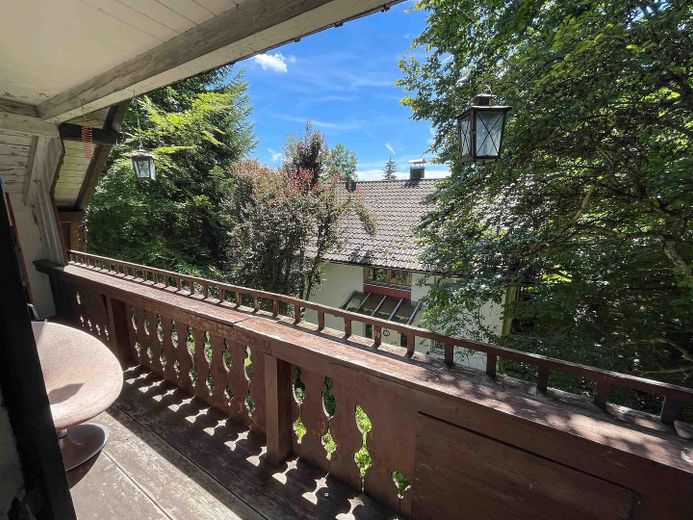
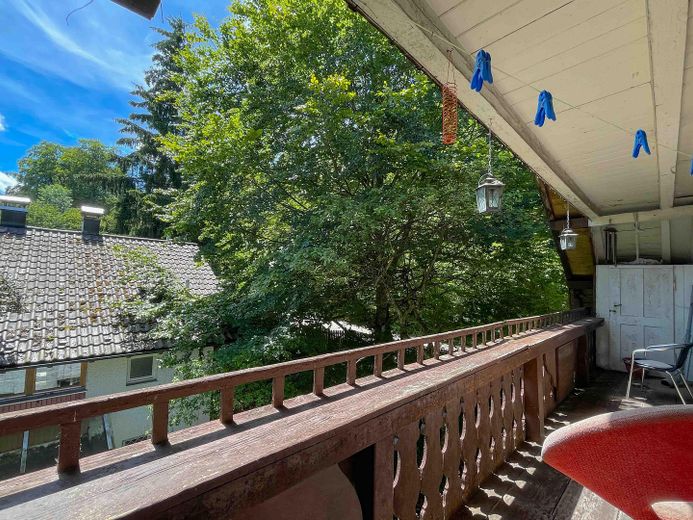
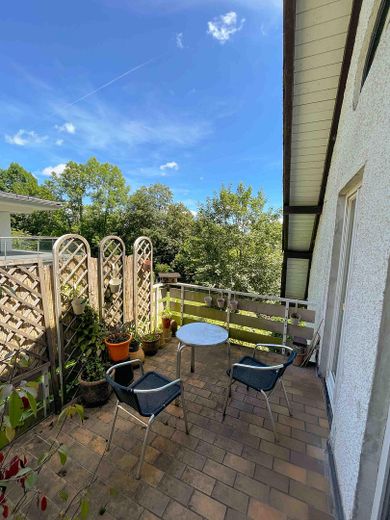
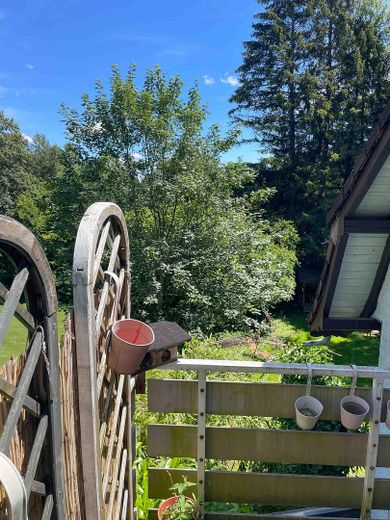
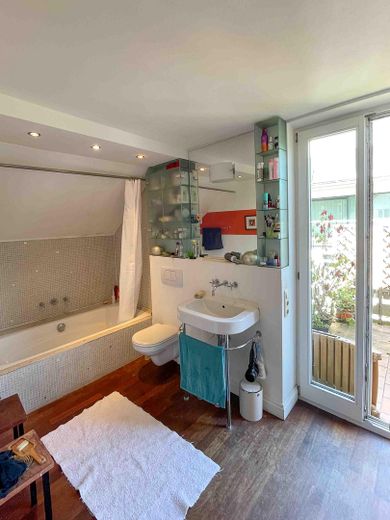
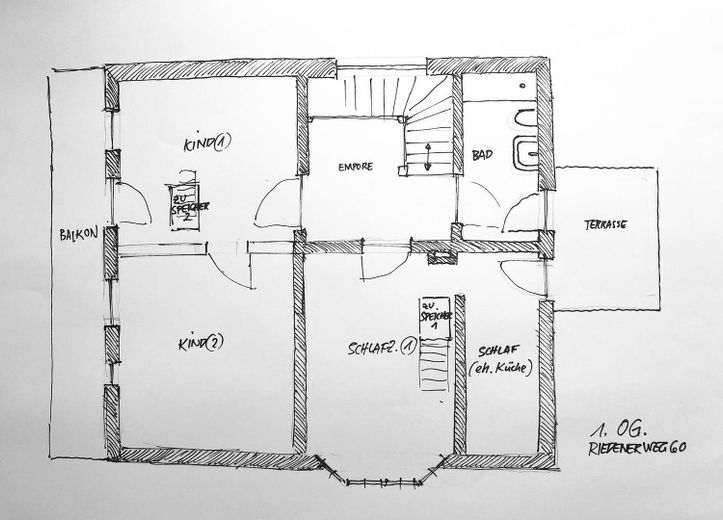
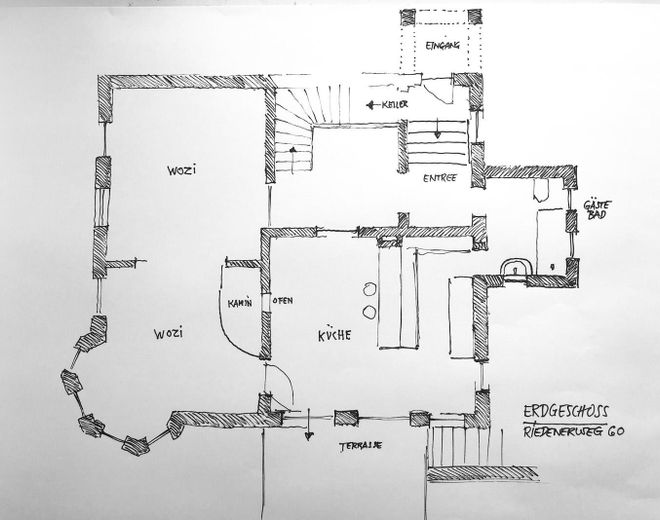
The ground floor comprises a spacious kitchen-living room with direct access to the terrace and garden, a large living room with a bay window and open fireplace, as well as a bathroom. The upper floor offers four rooms, a bathroom, a balcony and additional converted attic space.
Particular development potential
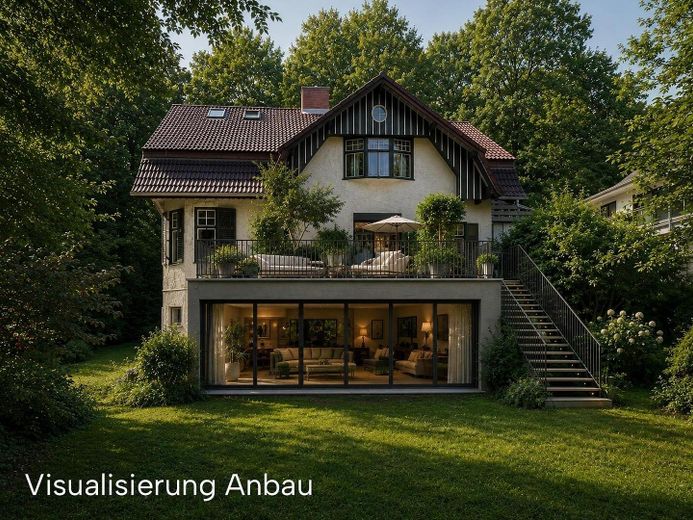
As has already been implemented in neighboring houses, the property offers the possibility of extending towards the garden. This could create an additional approx. 40–50 m² of living space. At the same time, a further generous terrace area of around 30–40 m² could be created – potentially also as an attractive conservatory overlooking the garden.
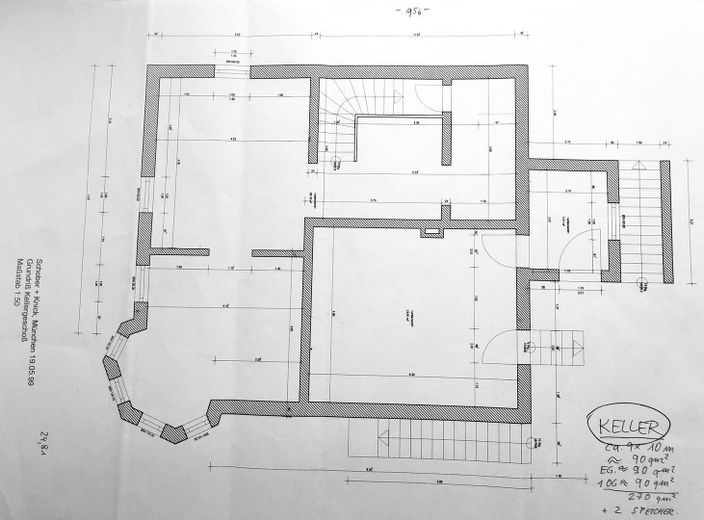
The basement also offers further development potential. A large portion of the existing space could – subject to individual planning and the necessary modernization measures – be used as a separate secondary apartment, guest area, home office or additional living space.
This property is aimed at buyers who appreciate the rare combination of a generous plot, an excellent location and exceptional development potential. The house is not a modernized new-build property, but offers the opportunity to create a truly special home according to one’s own ideas with appropriate investment.
Another advantage: The building is not listed as a historic monument. This creates additional freedom for future planning and development.
Private sale – inquiries from estate agents are not welcome.
Viewings available by arrangement
Your destination goes to Google Maps only when you submit the form. TraumImmo neither stores nor logs it.
 7.466.962 € 10 residential units · underground garage · modern KAMPA architecture · Starnberg-Percha82319 Starnberg-Percha
 2.700.000 € Exclusive villa with Alpine and lake views, luxurious furnishings & spacious terraces82319 Starnberg– Starnberg
 1.425.000 € Lots of space, lots of possibilities for active seniors, couples, freelancers & small families - commission-free82319 Starnberg– Starnberg


