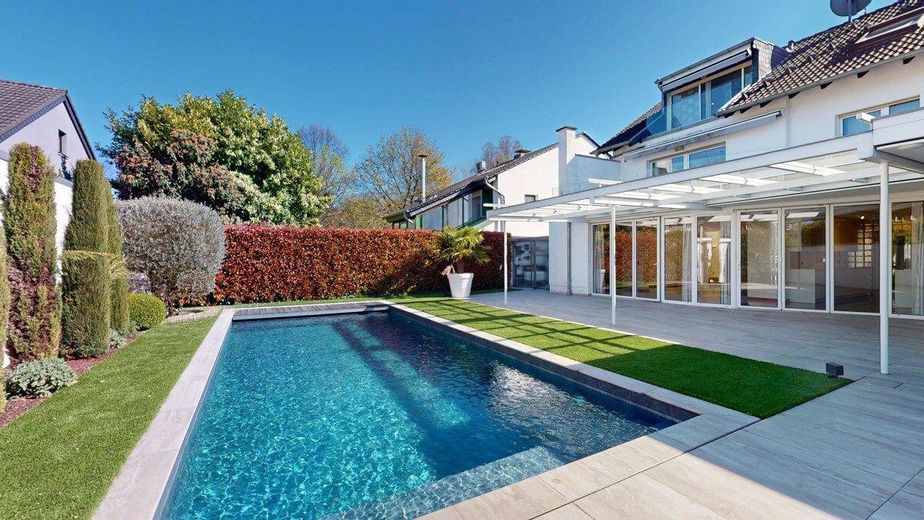
GARTEN
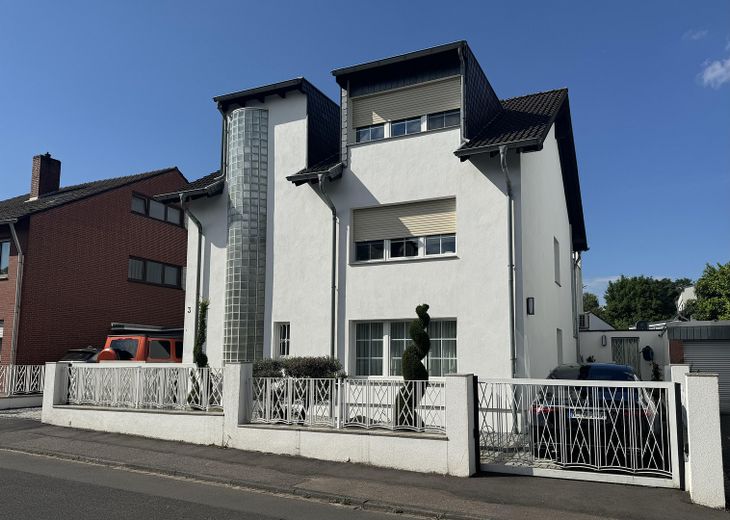
FRONTANSICHT
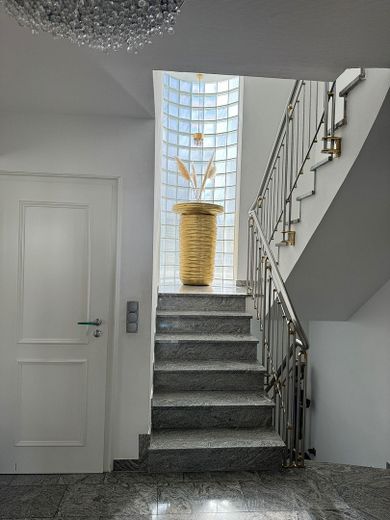
TREPPENHAUS EG
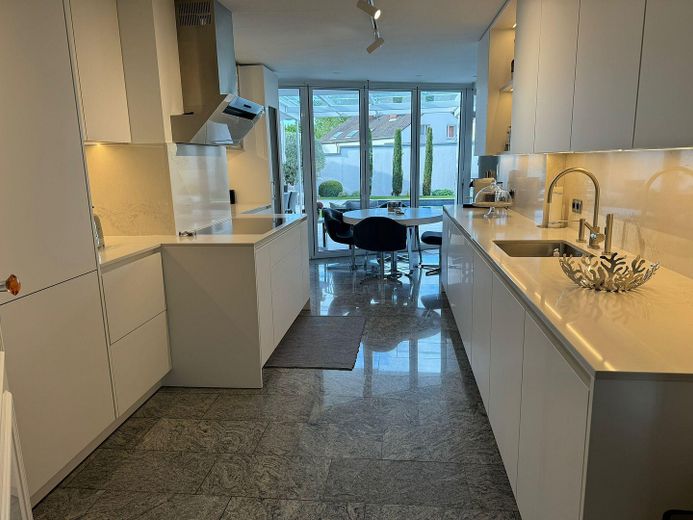
KÜCHE
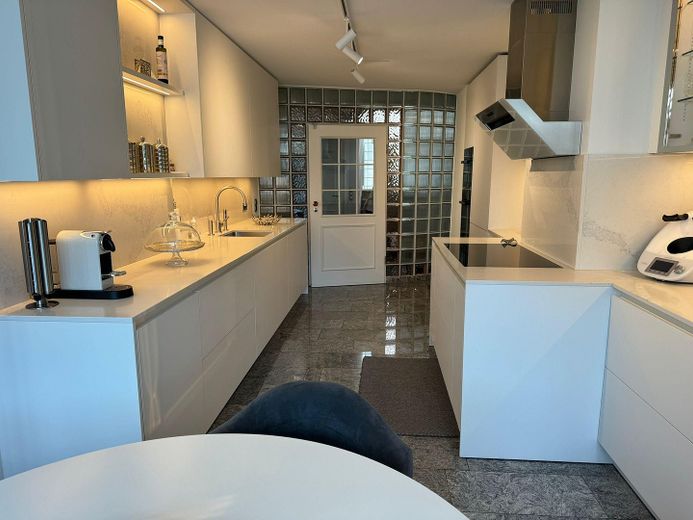
KÜCHE
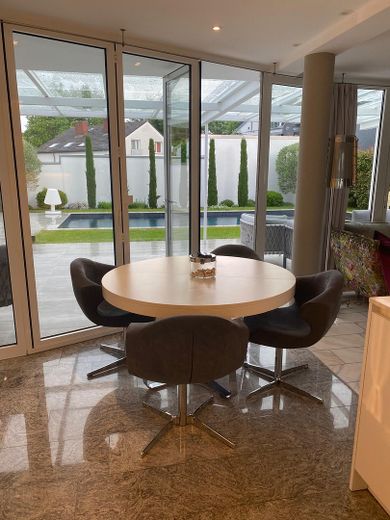
KÜCHE
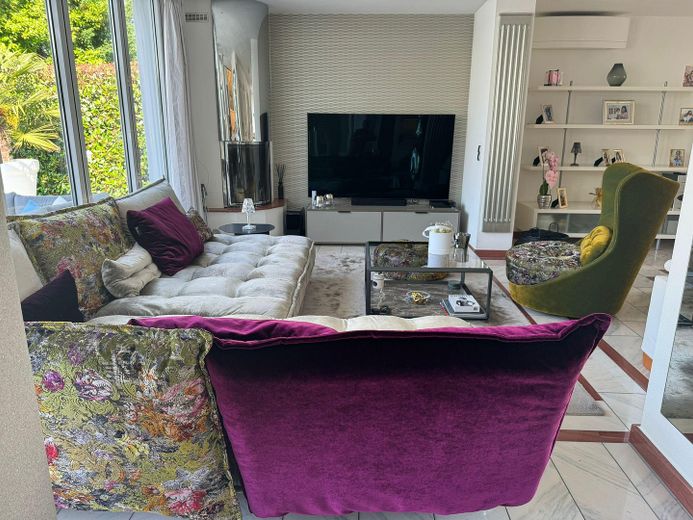
SEJOUR/ TV
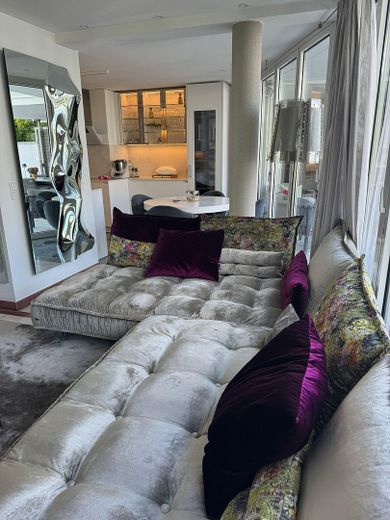
SEJOUR
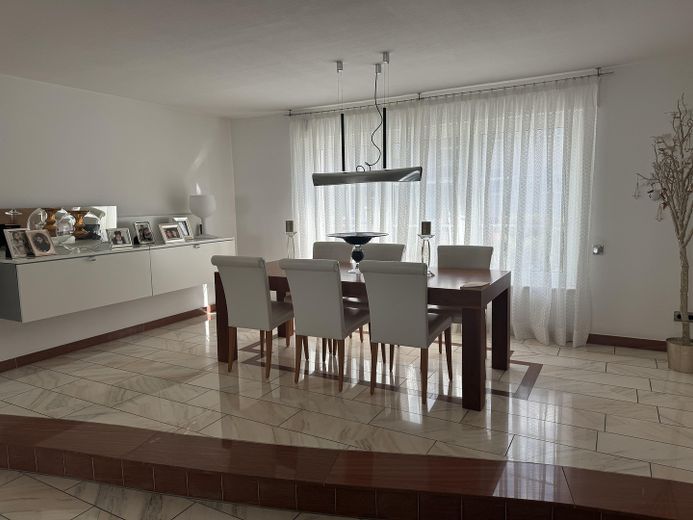
ESSZIMMER
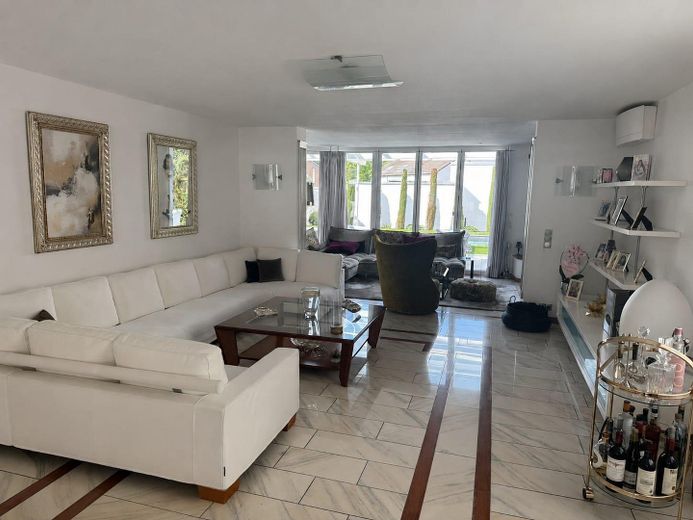
WOHNZIMMER
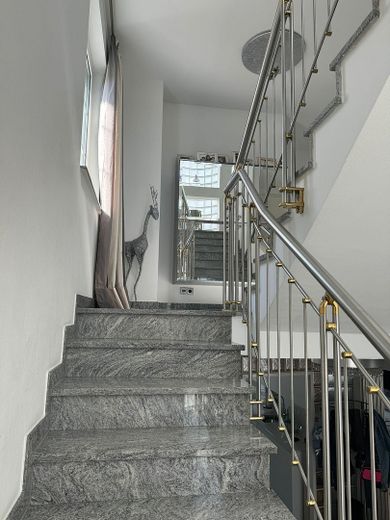
TREPPENHAUS 1 OG
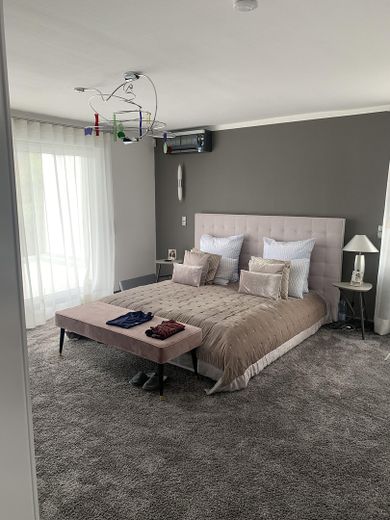
ELTERN
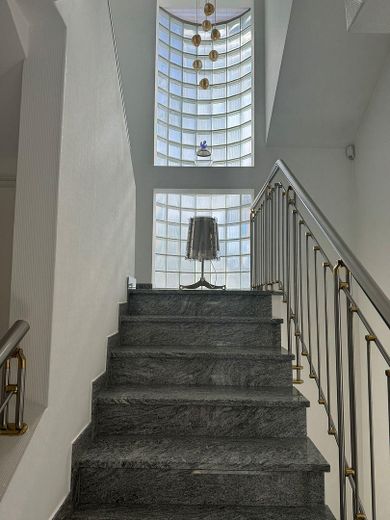
TREPPENHAUS DG
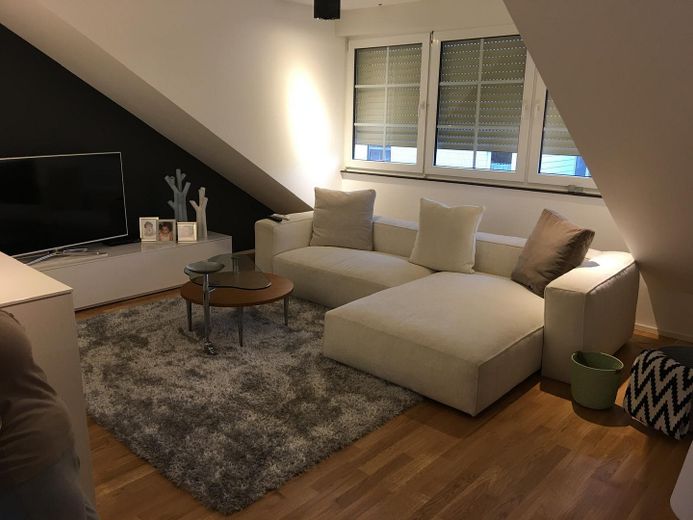
DACHGESCHOSS
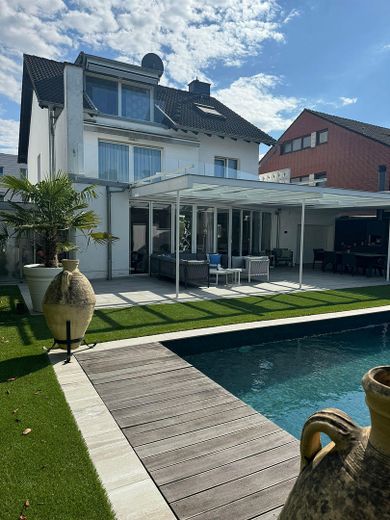
POOL
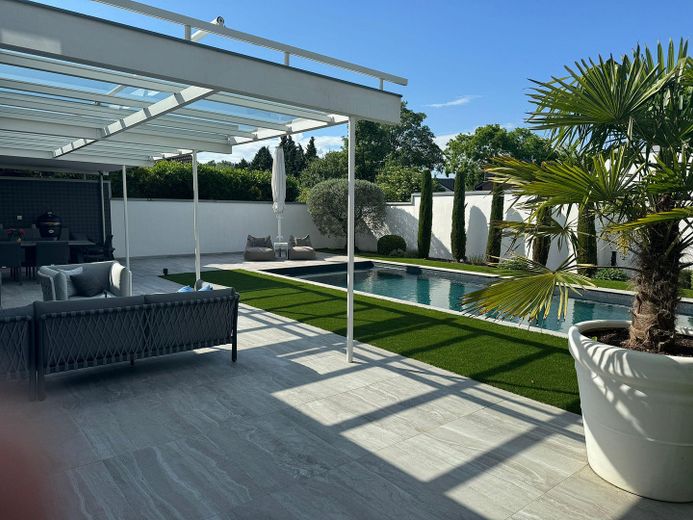
GARTEN
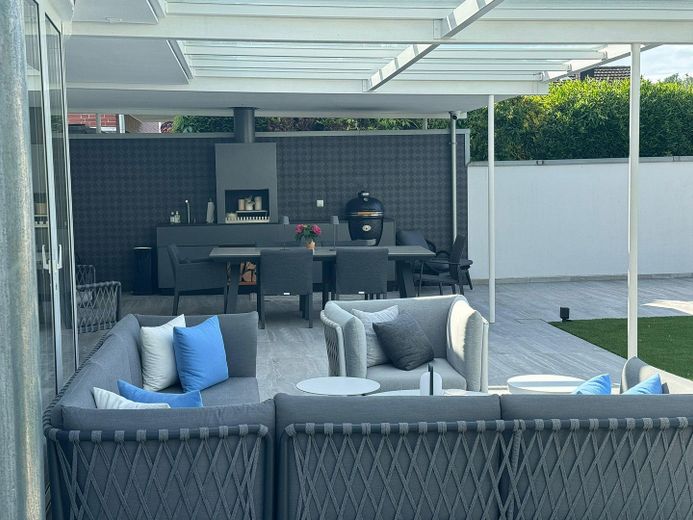
AUSSENKÜCHE
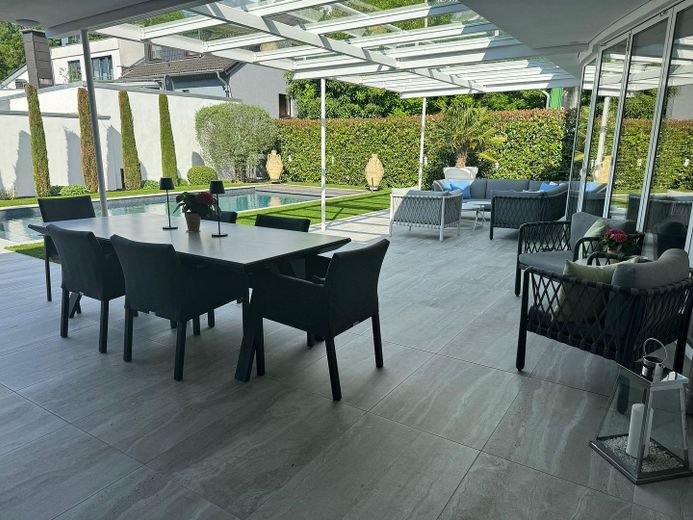
ESSEN AUSSEN
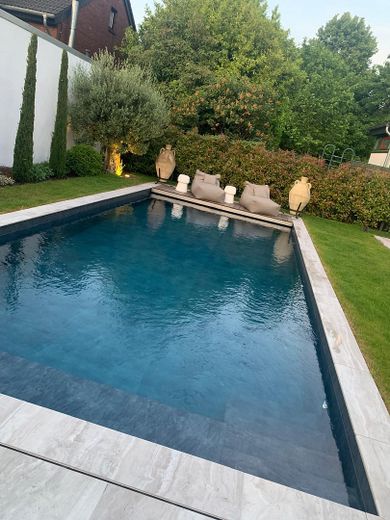
POOL
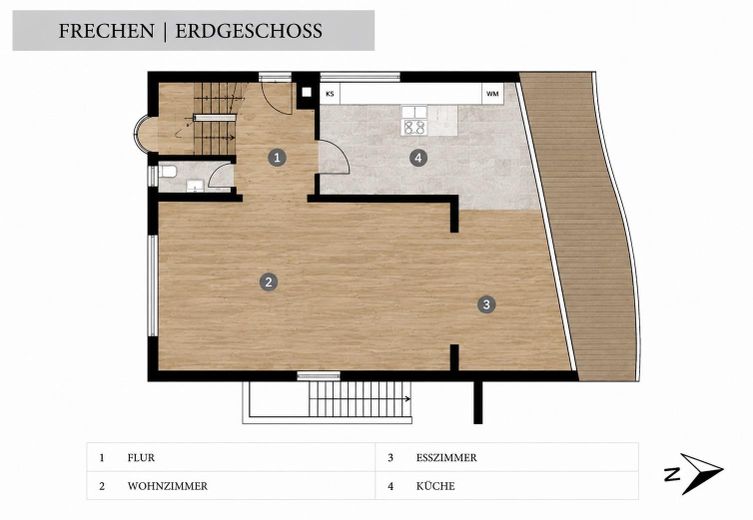
ERDGESCHOSS
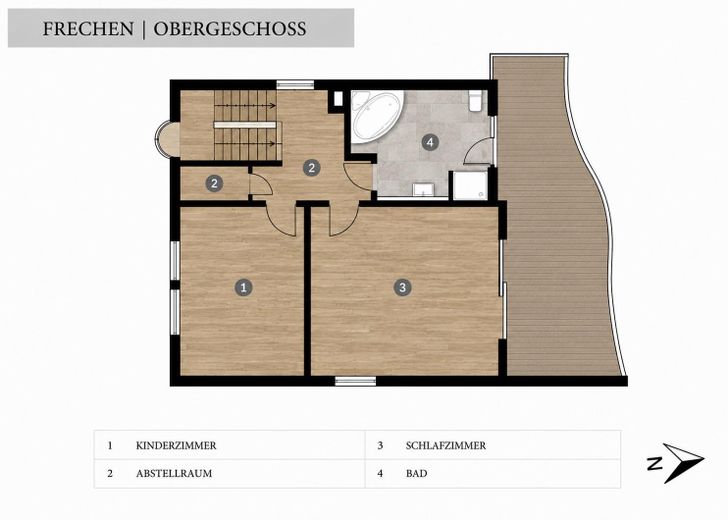
OBERGESCHOSS
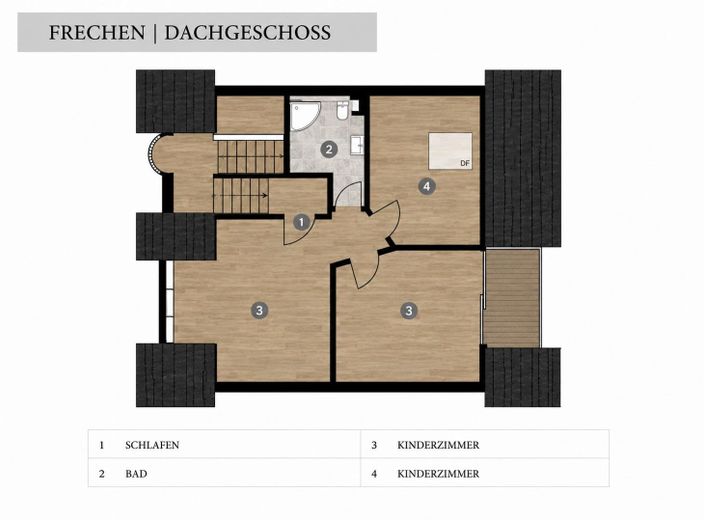
DACHGESCHOSS
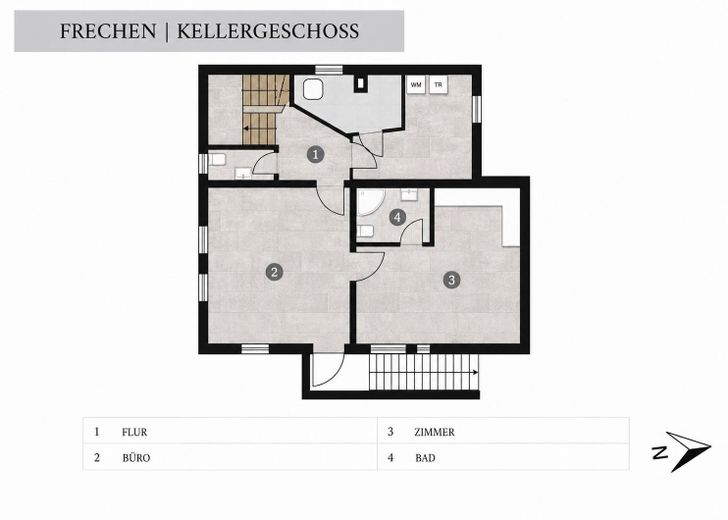
KELLERGESCHOSS
| Type | Detached house |
|---|---|
| Living area approx. | 340 m² |
| Year built | 1995 |
| Bedrooms | 5 |
| Available from | Nach Vereinbarung |
|---|---|
| Rooms | 6 |
| Bathrooms | 3 |
| Heating | Underfloor heating |
| Fuel type | Gas |
| Plot area | 488 m² |
|---|---|
| Parking spaces | 3 |
| Condition | Refurbished |
| Floors in the building | 3 |
| Usable floor area | 250 m² |
| Purchase price | 1.450.000 € |
|---|---|
| Price per m² | 4,264.71 €/m² |
| Commission | no commission for buyers |
Calculate using this listing's purchase price. Every assumption is editable and all figures are non-binding estimates.
The initial payment is estimated as loan amount × (interest + repayment) ÷ 12. Individual lending terms, special repayments and further fees are not included. Tax, notary and agent costs may differ in your case. This is not a financing offer or financial advice.
Your inputs are calculated only in this browser and are not saved or sent to TraumImmo.
More financing calculators and assumptionsWelcome to an exceptional detached house that harmoniously combines timeless elegance, modern technology, and the highest level of living comfort on around 270 m² of living space. Located in a quiet, established residential area of Frechen, this property presents itself as a true home for discerning families who value quality, design, and a special living atmosphere.
From the moment you enter, the exclusive ambiance impresses. High-quality natural stone and marble floors give the open-plan living areas an elegant appearance, while floor-to-ceiling windows flood the rooms with daylight. Special architectural accents such as the cylindrical glass-block bay window and stylishly integrated glass elements create a unique sense of light and space.
The spacious living and dining area with fireplace forms the heart of the house and invites you to relax with family and friends. A modern air-conditioning system and electric shutters provide additional comfort. The exclusive SieMatic kitchen from 2023, equipped with high-quality Miele appliances, fits perfectly into the open living concept and opens onto the light-filled conservatory – an ideal place for sociable evenings and culinary delights.
Six generously sized rooms, three stylishly appointed bathrooms, and two guest WCs offer plenty of space and the highest level of living comfort. In the attic, you can expect a private retreat with elegant solid wood parquet flooring, a spacious bedroom, and a balcony with an electric awning. The upper floor also has another terrace, which is directly accessible from the bedroom and bathroom.
The basement with approx. 75 m² offers a wide range of possible uses. In addition to generous utility areas, there is another bathroom, a guest WC, and the option for an office with a separate entrance – ideal for home office, a practice, or a comfortable guest area.
The outdoor area is equally impressive. The lovingly landscaped garden with pool area offers a holiday feeling right on your doorstep. A high-quality outdoor kitchen, atmospheric lighting around the pool, an underfloor cover, and a separate pool equipment room with automatic dosing system ensure maximum comfort and easy handling. The open conservatory also creates the perfect setting for relaxed summer evenings and sociable barbecues.
This exclusive offer is rounded off by extensive technical features. A modern smart home system, an alarm system with motion detectors and cameras, as well as a garage with an electric gate, ensure comfort and security at the highest level. Two additional parking spaces and a Keba wallbox for your electric vehicle complete this special home.
A property that impresses with its high-quality fittings, well-thought-out floor plan, and exclusive location – a home to arrive, feel good, and enjoy.
You get smarter responses, can upload files and images, and much more.
Highlights & Features:
- Dreamlike landscaped, private garden with pool, outdoor kitchen, and atmospheric lighting
- Spacious conservatory with electric Warema awning
- High-quality pool system with underfloor cover and automatic dosing system
- Exclusive SieMatic fitted kitchen (built in 2023) with high-quality Miele electrical appliances
- Modern smart home system and alarm system with comprehensive video surveillance
- Keba wallbox for convenient charging of electric vehicles
- Additional terrace on the upper floor with direct access from the bedroom and bathroom
- Elegant natural stone, marble, and solid wood floors throughout the living area
- Garage with electric gate as well as two additional outdoor parking spaces
- Elegant fireplace and modern air-conditioning units in the living area, master bedroom, and attic
- Converted attic with balcony, high-quality solid wood parquet flooring, three rooms, and its own bathroom
- Versatile basement with bathroom, guest WC, and separate access for home office or guest area
- Fully insulated and thermally insulated basement
- Central water softening system for additional living comfort
- Energy-efficient gas underfloor heating from 2015
- Fully air-conditioned house with air-conditioning on all levels
Your destination goes to Google Maps only when you submit the form. TraumImmo neither stores nor logs it.
The property is located in an attractive residential area of Frechen and combines the advantages of a quiet neighborhood with proximity to the lively city center. The surroundings are characterized by well-kept residential buildings, an established neighborhood, and excellent infrastructure that meets the highest demands for modern living.
All everyday amenities are within easy reach. Shopping facilities, bakeries, pharmacies, and numerous other shops are located in the immediate vicinity. The charming pedestrian zone of Frechen with its diverse retail shops, cafés, and service offerings invites you to stroll and linger and is only a few minutes away.
The transport connections are equally impressive. The nearby Bonnstraße quickly connects Frechen with the surrounding cities of Pulheim and Hürth. Via the A1 and A4 highways, commuters can reach Cologne city center as well as the region’s most important economic hubs in a short time. The excellent mobility is complemented by tram line 7, which offers a direct connection to Cologne.
For leisure, relaxation, and sporting activities, numerous options are available. The Naturpark Rheinland with the expansive forest area of the Ville offers ideal conditions for walks, cycling tours, and a wide range of outdoor activities. In addition, the Kurt-Bornhoff-Sportpark, equestrian facilities, and numerous clubs provide a varied leisure program.
Families particularly benefit from the excellent infrastructure. Several kindergartens, primary schools, as well as secondary schools, including the renowned Frechen Gymnasium, are within comfortable distance. Optimal medical care is ensured by the nearby St. Katharinen Hospital as well as numerous medical practices.
This location combines urban comfort, short distances, and a high quality of life – an ideal environment for families, professionals, and anyone who appreciates peaceful living with excellent connections.
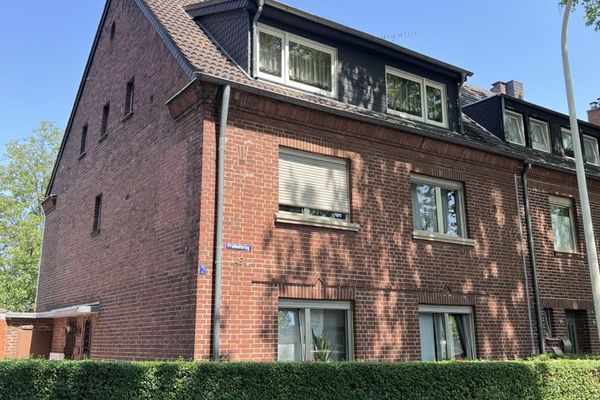 549.000 € Three-family house with garden in a central location in Frechen50226 Frechen
 490.000 € Semi-detached house in the center of Frechen with garage and garden50226 Frechen– Frechen
 332.000 € Attractive building plots in a sought-after location in Frechen50226 Frechen


