| Type | Detached house |
|---|---|
| Living area approx. | 182 m² |
| Rooms | 5 |
|---|
| Plot area | 1002 m² |
|---|
| Purchase price | 479.900 € |
|---|---|
| Price per m² | 2,636.81 €/m² |
| Commission | 3% (3 % inkl. MwSt vom not. Kaufpreis) |
Calculate using this listing's purchase price. Every assumption is editable and all figures are non-binding estimates.
The initial payment is estimated as loan amount × (interest + repayment) ÷ 12. Individual lending terms, special repayments and further fees are not included. Tax, notary and agent costs may differ in your case. This is not a financing offer or financial advice.
Your inputs are calculated only in this browser and are not saved or sent to TraumImmo.
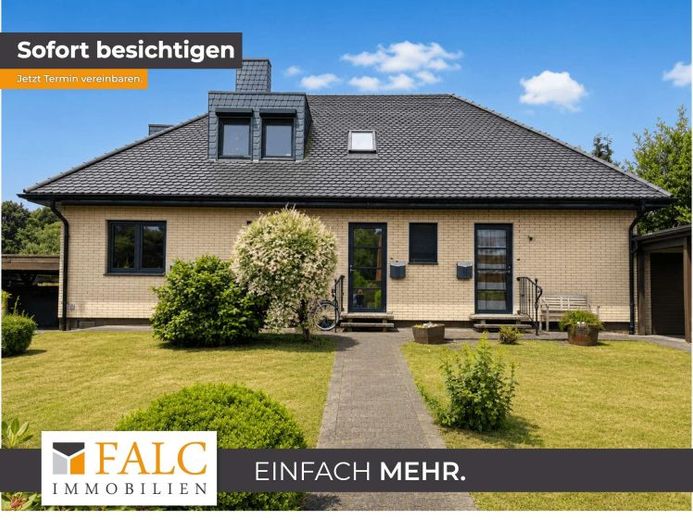
More financing calculators and assumptionsThis exceptionally well-maintained residential house, built in 1981, was comprehensively and to a high standard renovated in 2023. With approximately 182 m² of living space plus around 65 m² of basement space, it offers a modern home combining contemporary living comfort with sustainable technology and an attractive location on the edge of fields.
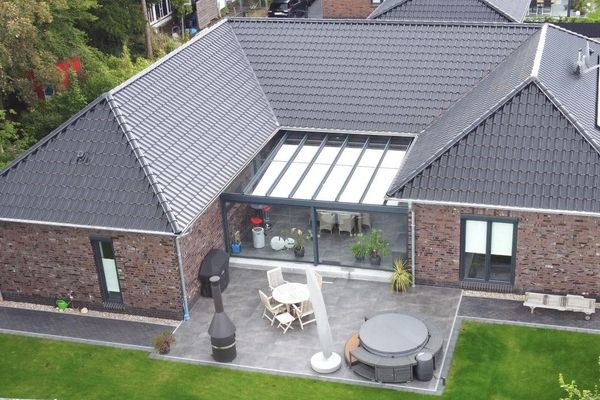
The approximately 1,000 m² plot has been designed for easy maintenance and offers plenty of space for relaxation and leisure. The spacious southwest-facing terrace, measuring approximately 60 m², invites you to enjoy relaxing hours in the sun and sociable evenings outdoors.
A particular highlight is the already integrated separate apartment with approximately 41 m² of living space. This is included in the total living space and offers attractive usage options – whether for family members, guests or as a rental unit. A monthly all-inclusive rent of approximately €750 appears realistic and could make a valuable contribution to financing.
As part of the renovation, all bathrooms, including the electrical installations, were modernized. On the upper floor, there is a high-quality corner bathtub with a whirlpool function and automatic ozone cleaning. All flooring was replaced and fitted with modern vinyl and tiled flooring. The original mahogany basement staircase was professionally refurbished and emphasizes the high-quality character of the house.
The modern fitted kitchen with high-quality Neff-brand appliances remains in the house. The original purchase price of the kitchen was around €30,000. Please note that the wall to the living area shown on the floor plan has been removed to open up the kitchen (where the kitchen counter now stands).
Technically, the property impresses with an energy-efficient heat pump as well as a separate heat pump for hot-water generation. A photovoltaic system with an output of 8.5 kWp supports the sustainable energy supply. Underfloor heating ensures a pleasant indoor climate throughout the living areas.
Great emphasis was also placed on energy efficiency with regard to the building envelope. The roof was newly covered with high-quality ceramic pantiles and fitted with 240 mm of spray insulation. Triple-glazed windows as well as the high-quality wall construction with insulation and external facing bricks additionally contribute to excellent insulation values. Almost all windows are also equipped with practical insect screens.
Another advantage is the extensive smart home system. Lighting, sockets and all external blinds can be conveniently controlled via smartphone and offer the highest level of living comfort.
Preparations for the installation of a sauna have already been made in the basement area. The offer is complemented by a carport with an adjoining storage room.
The quiet location bordering open fields at the rear of the property creates a special living atmosphere and offers an unobstructed view of the greenery – ideal for anyone who wants to live close to nature without foregoing modern living comfort.
Your destination goes to Google Maps only when you submit the form. TraumImmo neither stores nor logs it.