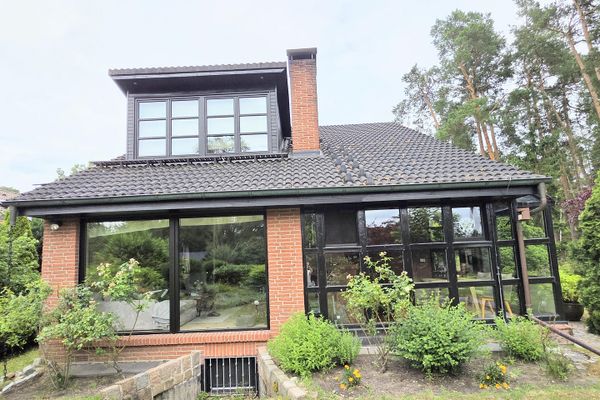
About this house
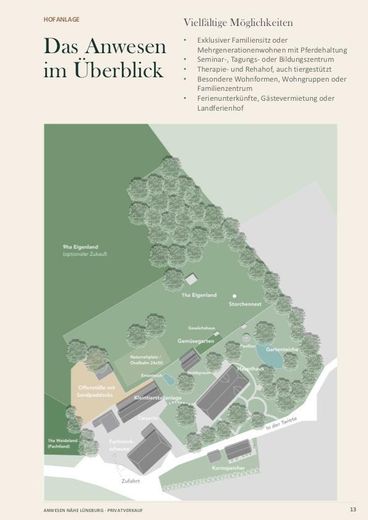
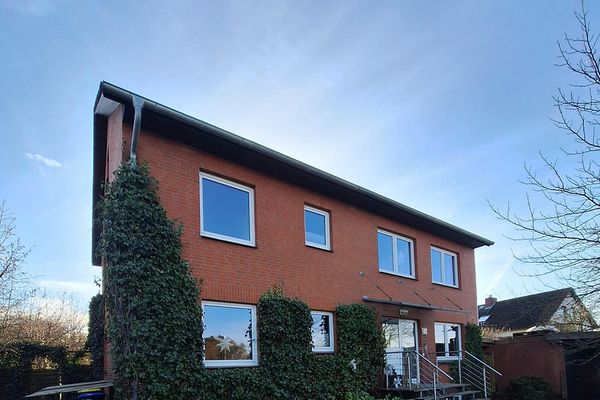
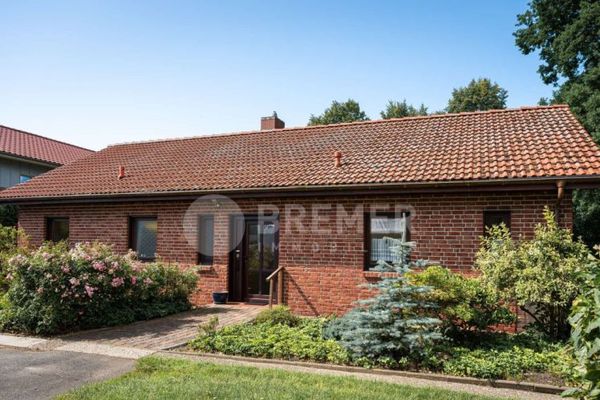
Equestrian property, unique estate and family residence with 2 exclusive residential buildings located just 1-hour drive (64 km) southeast of Hamburg (city center) – privately owned by the family.
Icelandic horse farm (stud farm) with woodland and meadow areas in the Lüneburg district in the Elbe Valley of Bleckede.
A wide variety of possible uses: e.g. family office, multigenerational living, living with horses, seminar or therapy center, education center, rehabilitation facility, residential groups, special forms of housing, family center, holiday apartments, Airbnb, hostel, boutique hotel, experience farm, countryside holiday farm – all could be realized here.
The purchase of the entire exclusive estate with all options is possible with up to 30 ha of privately owned land.
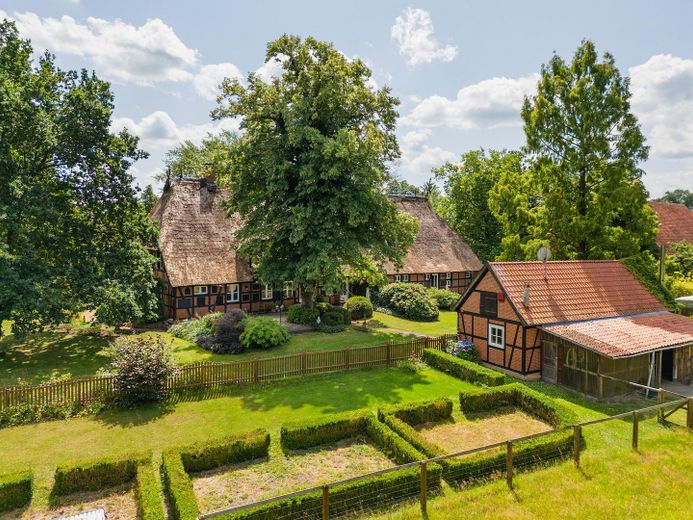
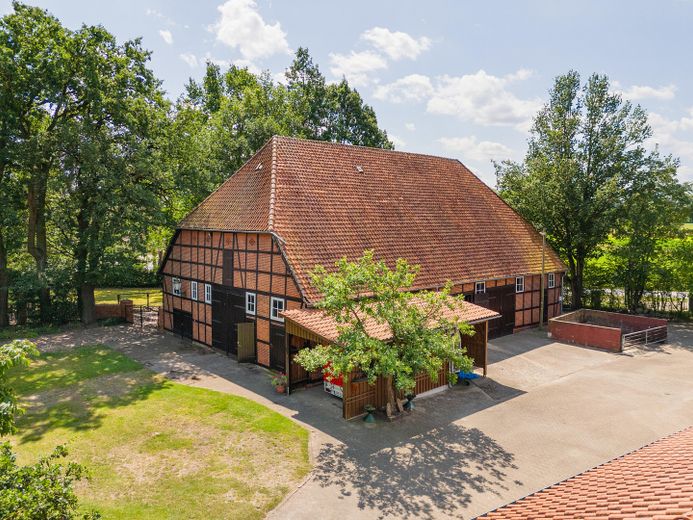
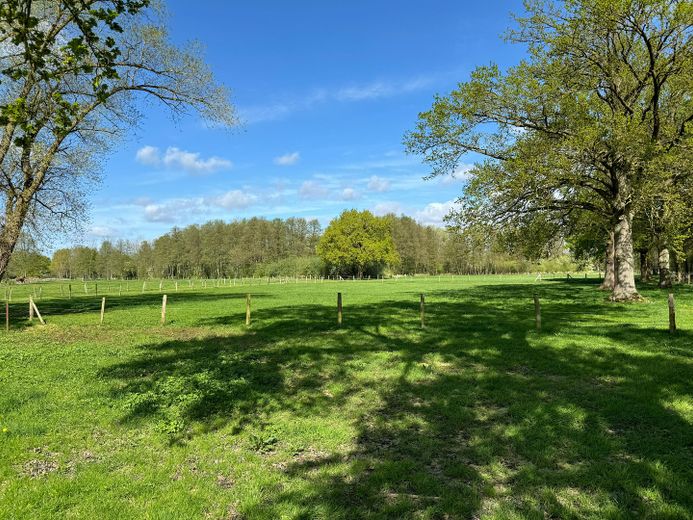
The purchase price for the exclusive farm complex (excluding the additional purchase options), consisting of the oak half-timbered house, barn and stables on a plot of 6,700 sqm as well as 2.0 ha of directly adjoining pastureland (of which 1 ha is leased land), is EUR 1,995,000.
Optionally, the purchase of 10 ha of directly adjoining privately owned land as well as a further 18 ha of privately owned land located in the village area is possible.
Optionally, the purchase of the converted granary directly adjoining the property, but located on a separate plot, is possible.
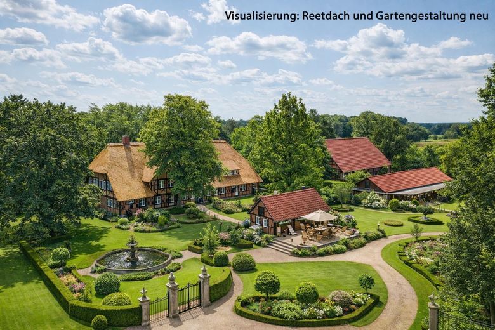
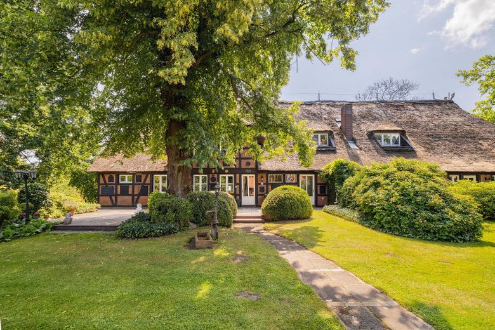
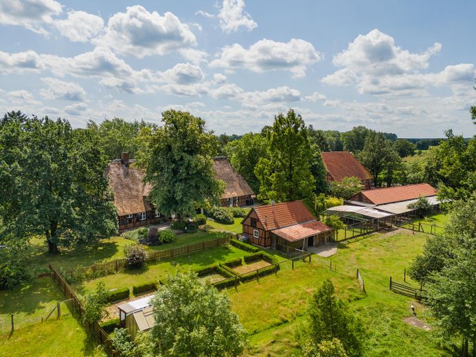
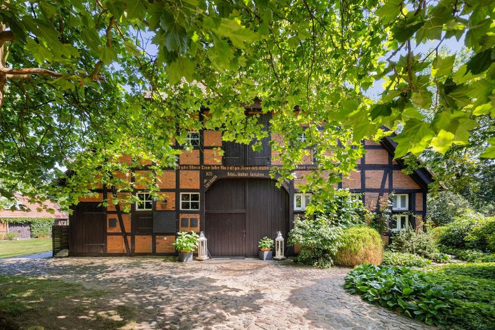
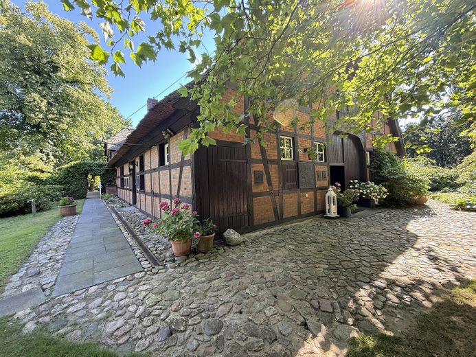
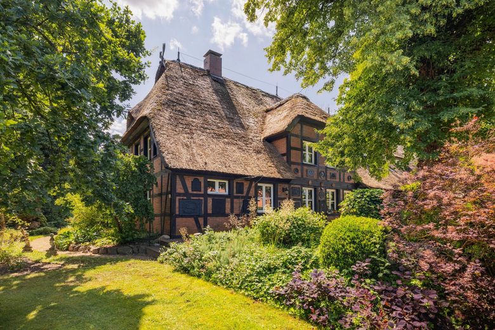
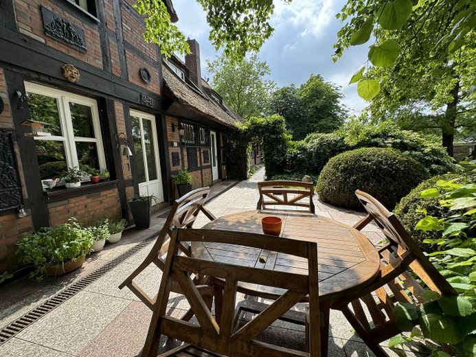
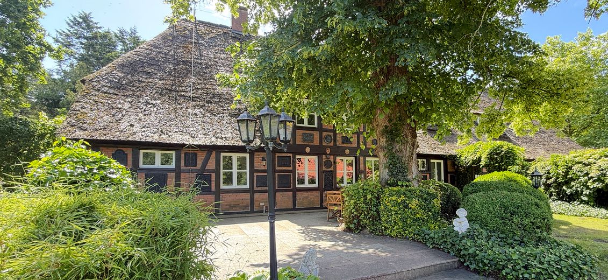
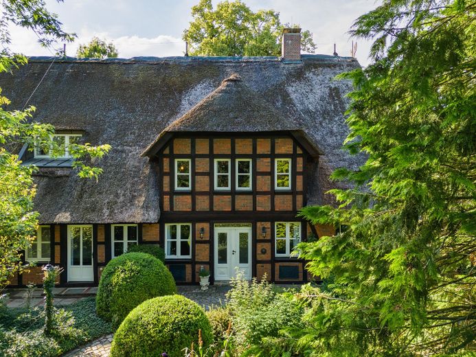
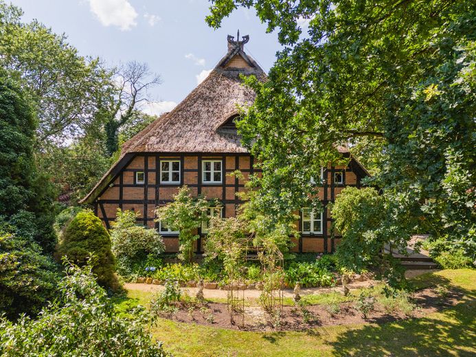
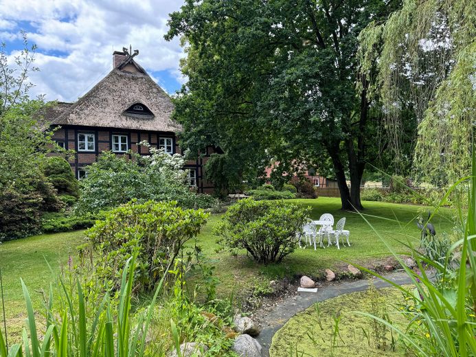
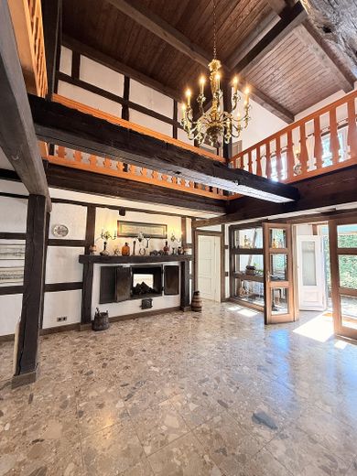
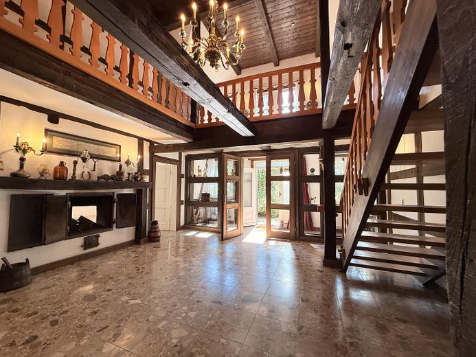
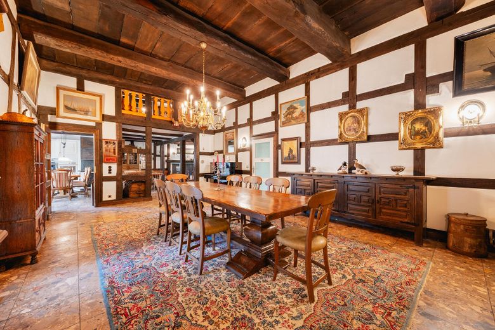
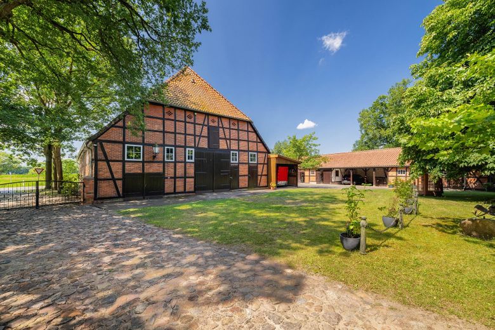
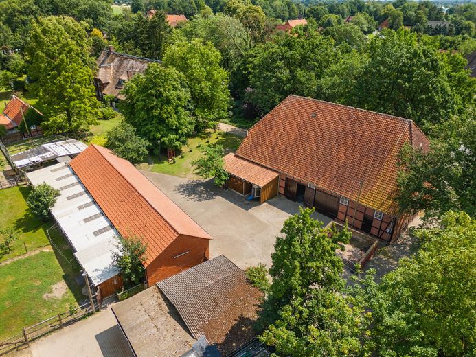
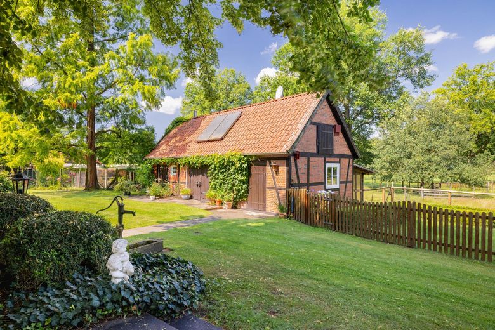
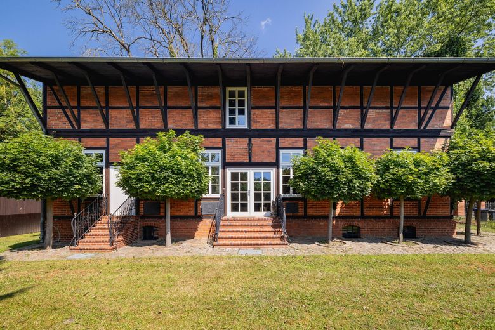
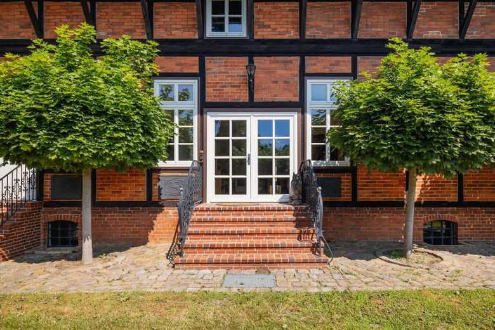
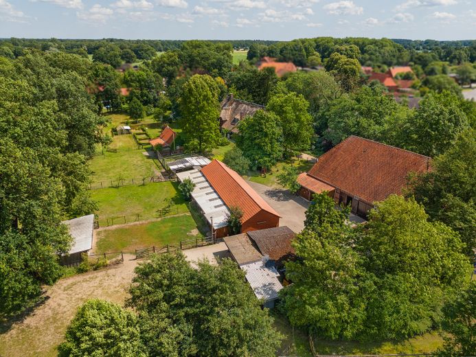
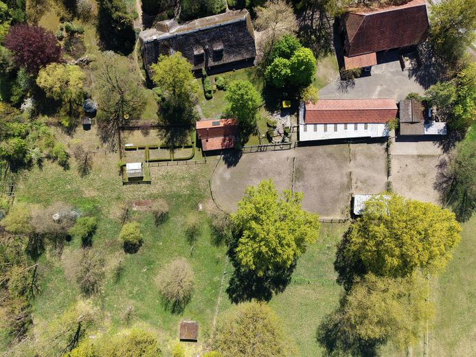
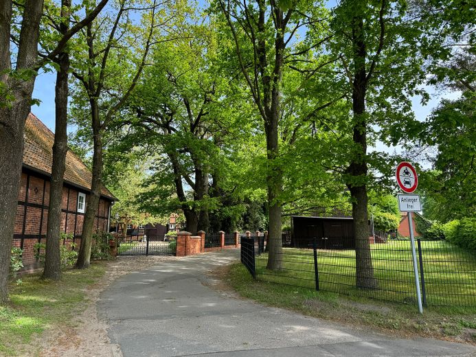
+ Oak half-timbered farmstead with two impressive residential buildings, half-timbered barn and outbuildings
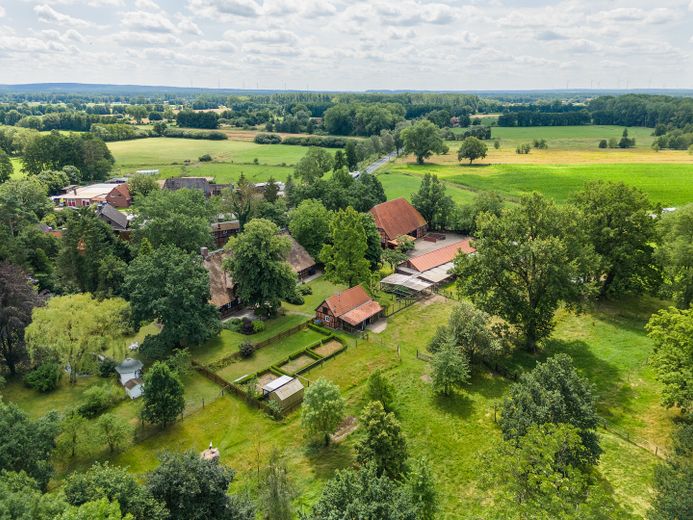
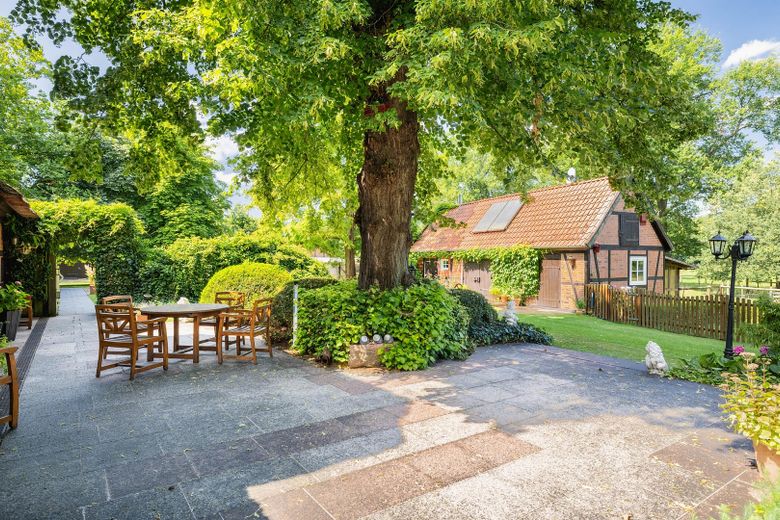
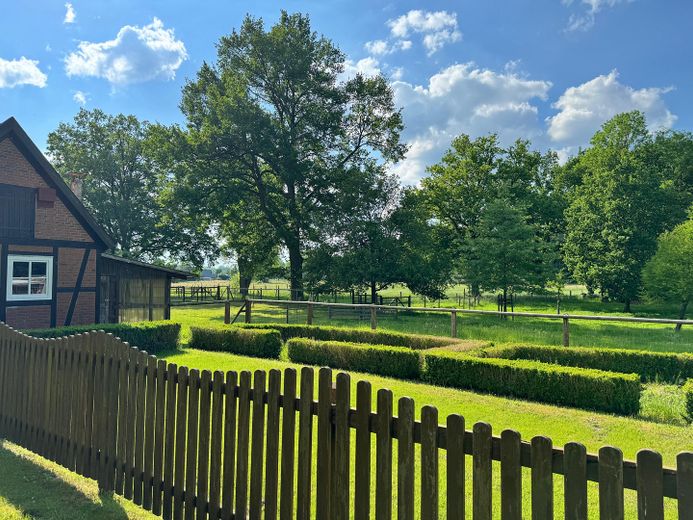
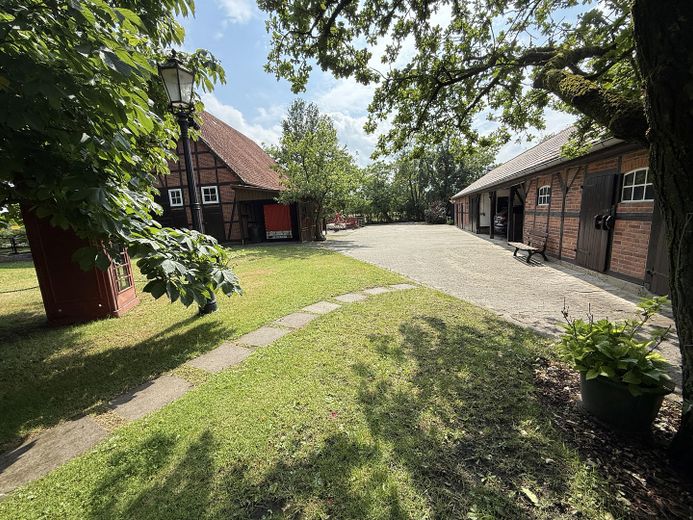
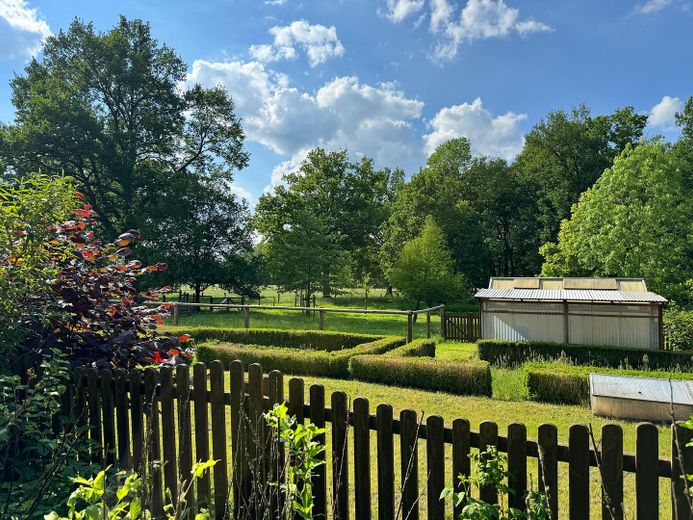
+ Plot area: approx. 6,700 sqm, park-like property idyllically situated on the edge of the village
+ incl. 2.5 ha of directly adjoining pastureland (of which 1 ha is leased land),
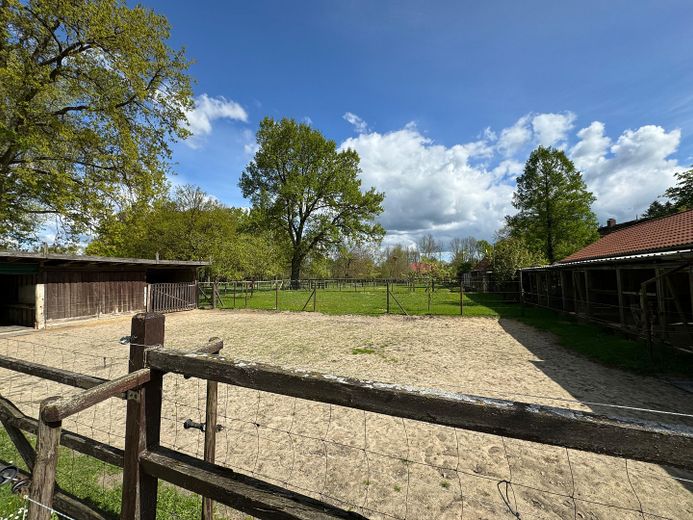
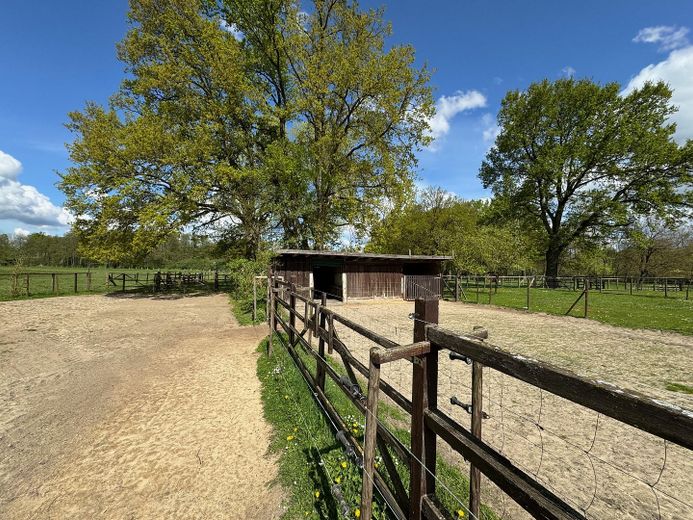
+ Small oval track measuring 20 m x 50 m or natural riding arena measuring 20x40m available
+ Riding hall and dressage arena available for use 400m away in the village and could possibly be used by arrangement with the owner. (Usage fee)
+ Oval track, riding hall and dressage arena available for use at an Icelandic horse farm 5 km away
+ Unrestricted riding terrain beginning at the edge of the village, offering the possibility of hours-long rides through open fields and woodland.
+ Construction of a 15m x 35m riding hall or 20m x 40m riding arena possible without
special agricultural planning privileges
+ Construction of a 20m x 40m riding hall possible with special agricultural planning privileges. Landscape conservation
statement for the special privilege has already been prepared.
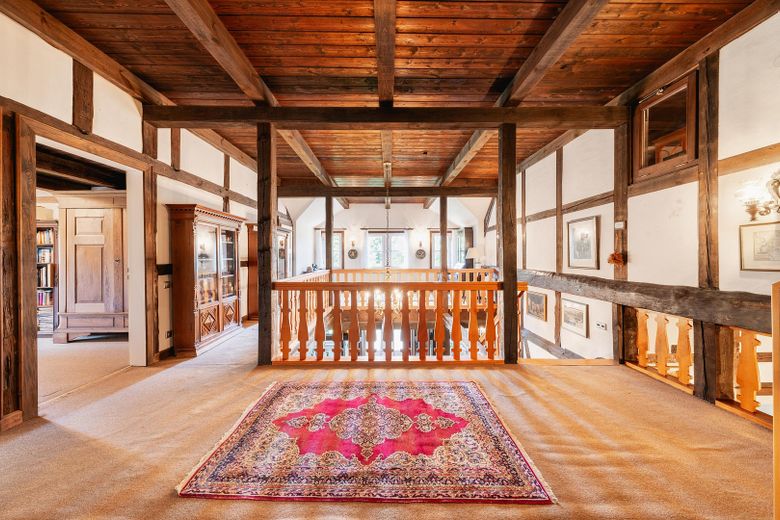
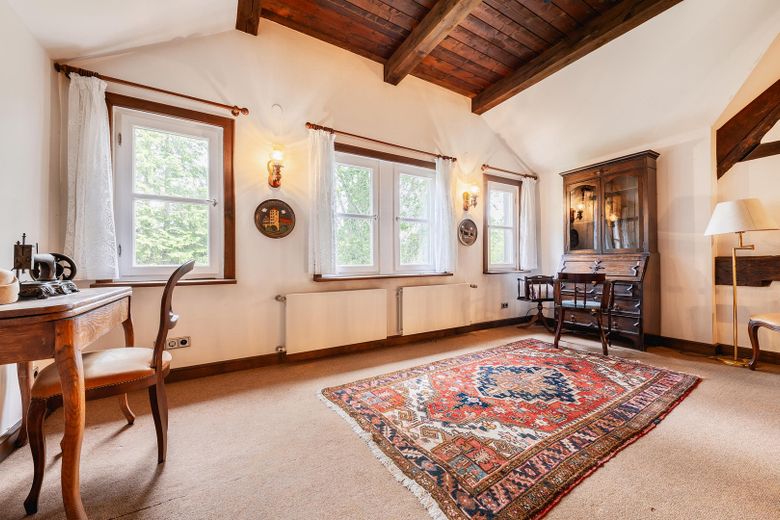
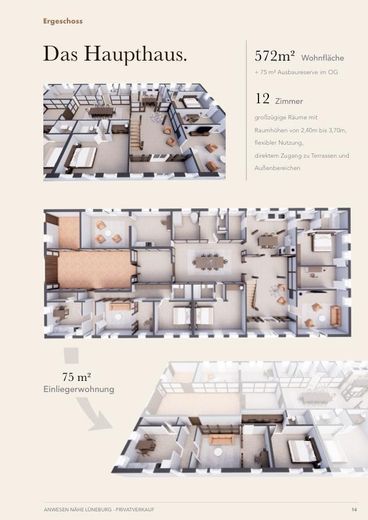
+ Oak half-timbered house with approx. 683 sqm of living and usable space on the ground and upper floors, plus 75 sqm of potential additional space with possible heritage protection.
+ Self-contained apartment (70 sqm)
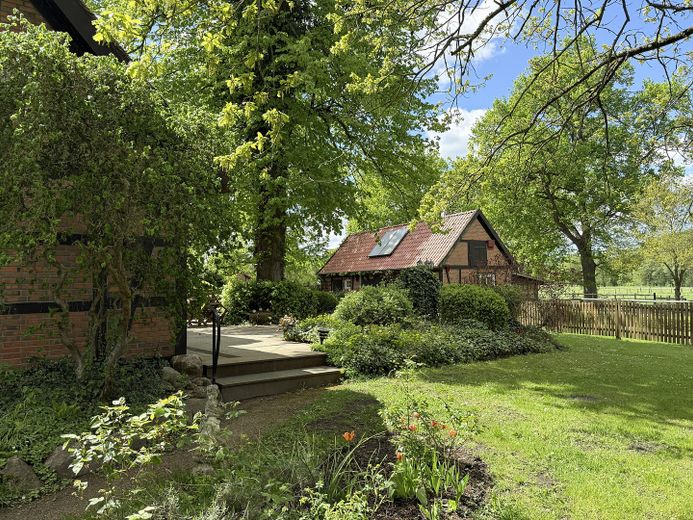
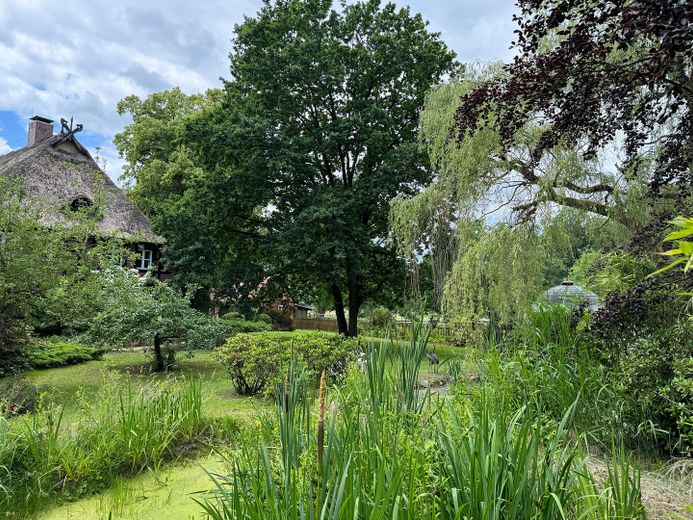
+ Stately garden with garden ponds and pavilion
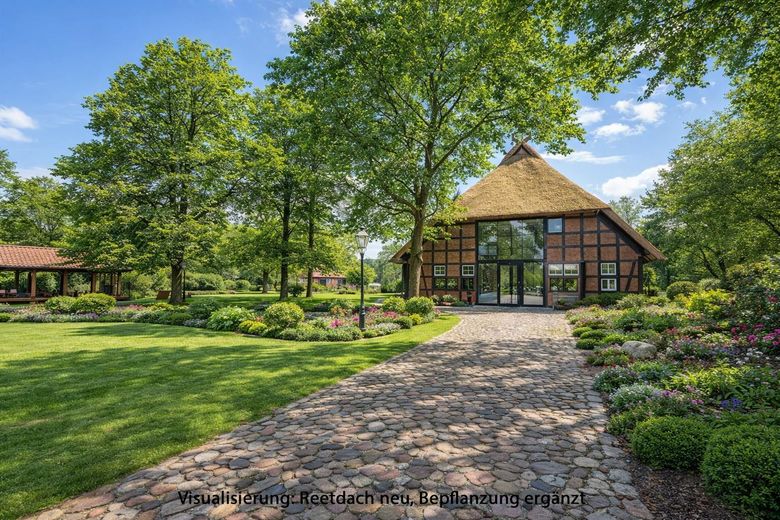
+ Half-timbered barn with 270 sqm of usable space and sufficient room
for, among other things, conversion into a 15m x 15m indoor exercise arena or Installation of
at least 12 horse stalls, conversion of holiday apartments, etc.
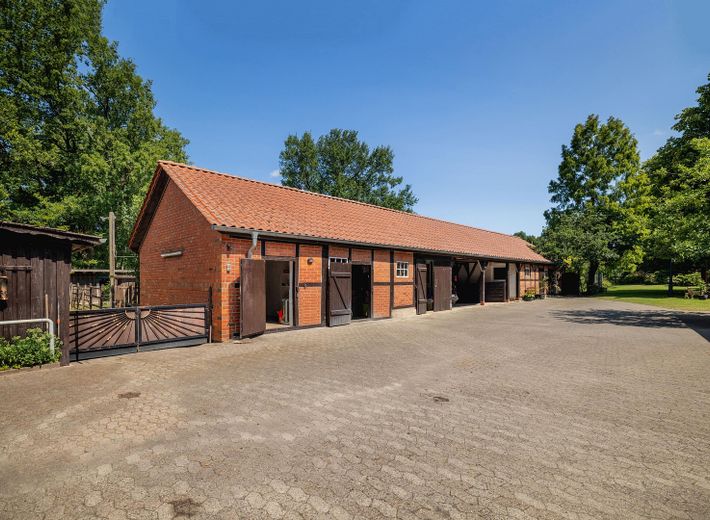
+ Small-animal stable complex/carriage house with 210 sqm for animal husbandry and
carports,
+ Pigsty converted into a hobby room, utility kitchen,
garden room
+ Open horse shelters and sand paddocks
+ Optional purchase of converted granary with carriage house
directly adjoining.
+ Plot area: approx. 925 sqm
+ Living space approx. 210 sqm total on the ground floor and
upper floor
+ Carriage house floor area: 50 sqm for cars
+ Diverse possible uses (equestrian farm, seminar center, therapy farm, holiday apartments)
+ Water sports opportunities, magnificent nature for outdoor activities, golf course nearby.
Fittings and features, as described
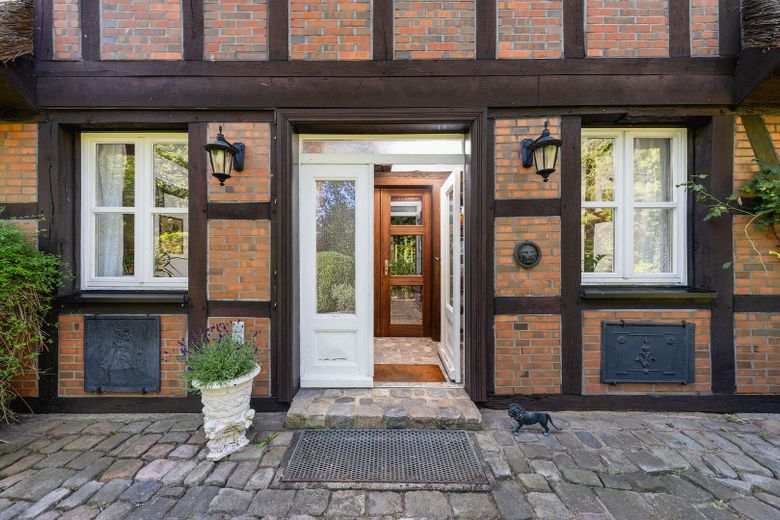
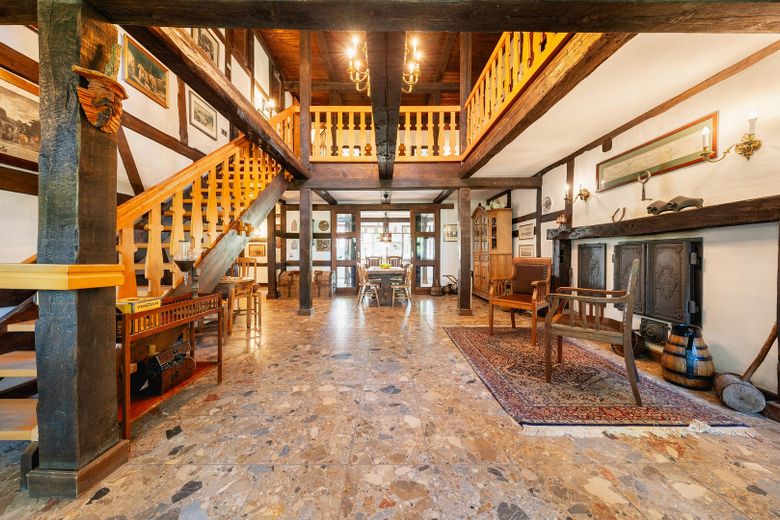
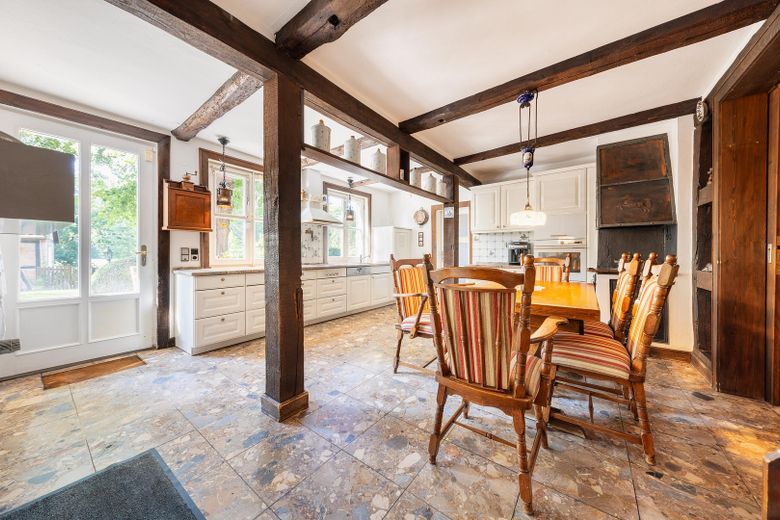
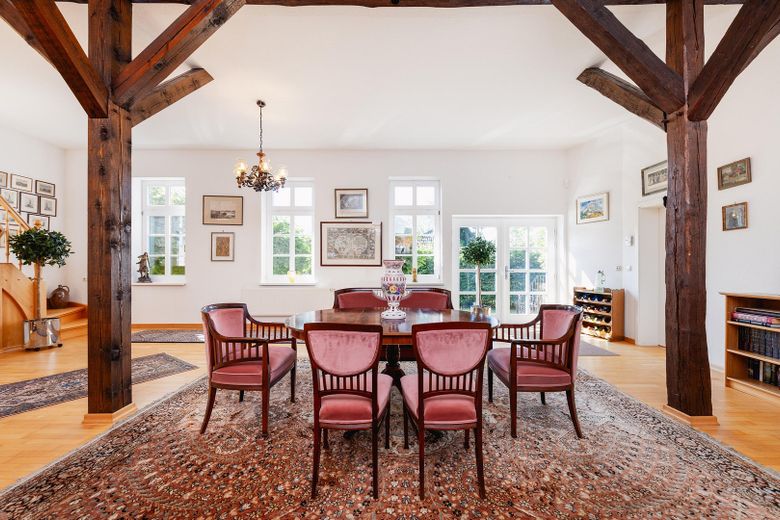
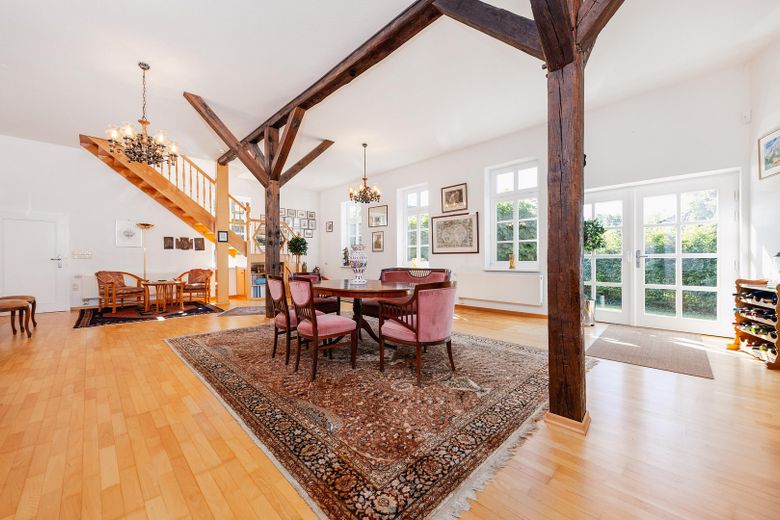
Main house made of oak timber framing with brick infill, wooden beam ceilings, wooden windows, wooden staircase, thatched roof, marble floors throughout the ground floor
+ Two-sided open fireplace usable from the living room and fireplace room.
+ Small wood-burning stove in the spacious kitchen.
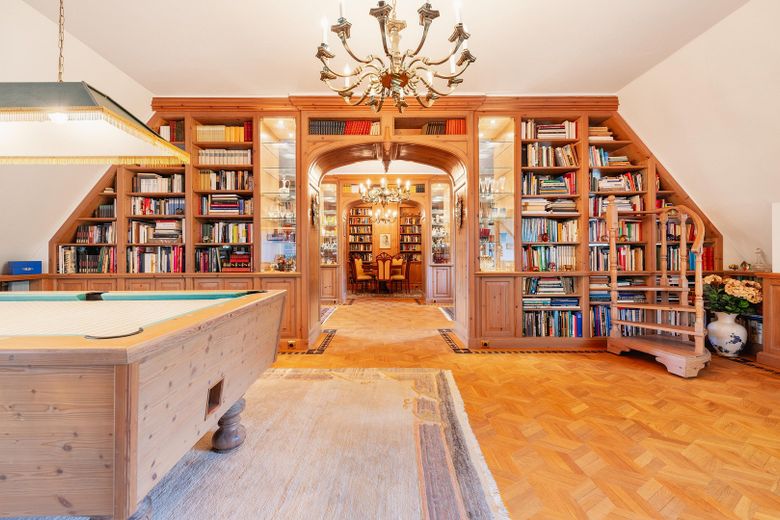
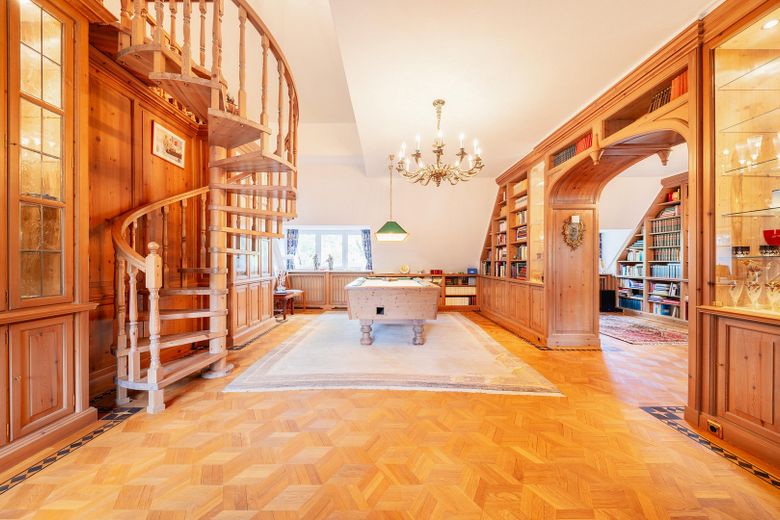
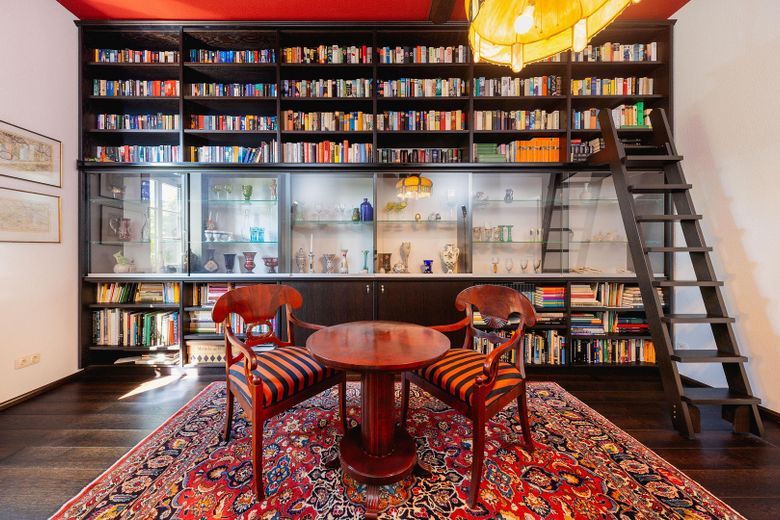
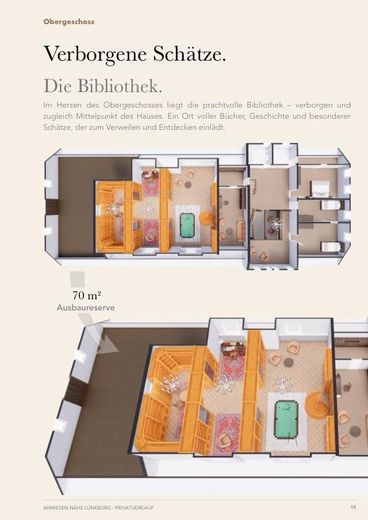
+ Beautiful and imposing library with built-in bookshelves, floor-to-ceiling glass display cabinets, billiard table and high-quality parquet flooring in the attic.
+ Open void with gallery by the staircase leading to the upper floor
Pleasant ceiling heights between 2.40 m and 3.70 m
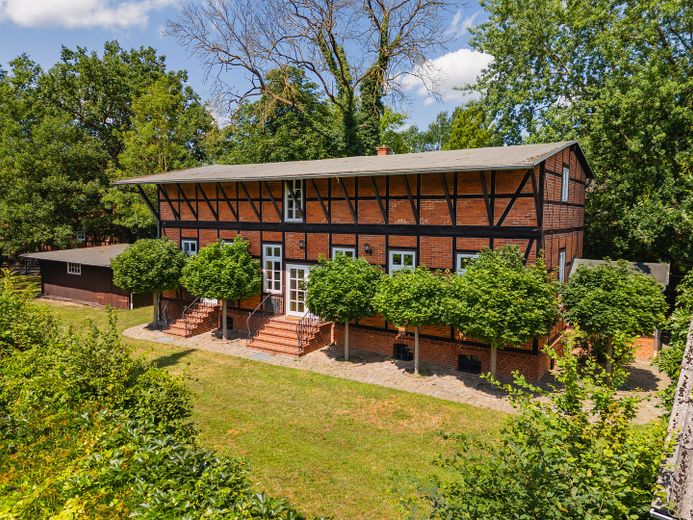
Dreamily converted granary with small library
+ Two-storey construction completely converted for residential use
+ Loft character on the ground floor
+ Full basement of approx. 100 sq m with groin vaulting
Timber-frame walls with brick infill, wooden beam ceilings, wooden windows, wooden staircase, parquet flooring on the ground floor
Both residential buildings fully serviced (gas, electricity, water/sewerage, telephone, fibre optic),
Other
The detailed brochure can be sent upon request, stating your contact details. Please refrain from contacting us if you are an estate agent.
Location
Area and routes
Plan a route
Your destination goes to Google Maps only when you submit the form. TraumImmo neither stores nor logs it.
Location details
For sale is a unique rural property on the edge of the Elbtalaue in the eastern district of Lüneburg, ideally suited as an equestrian property or exclusive country estate, or offering a wide range of possibilities as a family office or for commercial use.
The Icelandic horse stud farm with woodland and meadow areas (up to 30 ha) is located 14 km from the world-famous Icelandic horse stud farm for sport and breeding in Ellringen.
Location: Eastern district of Lüneburg, Lower Saxony
20 minutes by car to Lüneburg city center
60 minutes by car to Hamburg city center
Federal state: Lower Saxony
District/administrative district: District of Lüneburg
Municipality/city: City of Bleckede/ District of Karze
Bleckede is a small town with approx. 9,700 inhabitants. The half-timbered town houses the Elbtalaue Biosphere Reserve in its castle. Bleckede has very good infrastructure. In addition to the restaurants and retail shops on the shopping streets, a variety of local suppliers are located near the center. All types of schools are represented here in the school center, as are nursing homes and kindergartens in the city and its districts.
.bleckede.de/home/leben-in-bleckede/wirtschaft-wohnen/wirtschaft.asp
Connections to surrounding areas:
Federal highway B 209 approx. 13 km away
Federal motorway A 39 approx. 23 km away
Lüneburg railway station/ approx. 22 km away/20 min
Local public transport/Metronom connection to Hamburg
Hamburg Airport approx. 73 km away
Lüneburg city center approx. 19 km away/20 min
Hamburg city center approx. 64 km away/ 1 hr.
Schloss Lüdersburg golf course approx. 8 km away
Marienau boarding school grammar school - internationally renowned UNESCO project school approx. 19 km away
Regular and express bus connections available.