Calculate using this listing's purchase price. Every assumption is editable and all figures are non-binding estimates.
The initial payment is estimated as loan amount × (interest + repayment) ÷ 12. Individual lending terms, special repayments and further fees are not included. Tax, notary and agent costs may differ in your case. This is not a financing offer or financial advice.
Your inputs are calculated only in this browser and are not saved or sent to TraumImmo.
The apartment and the associated areas offer outstanding substance with no backlog of renovations:
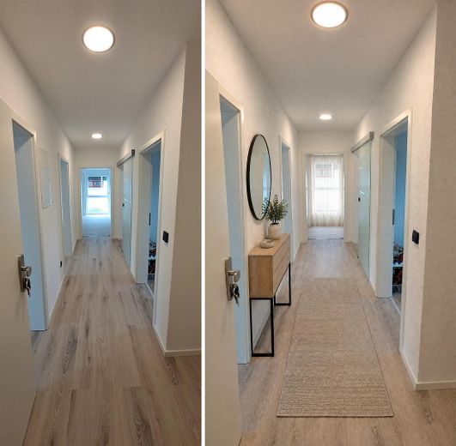
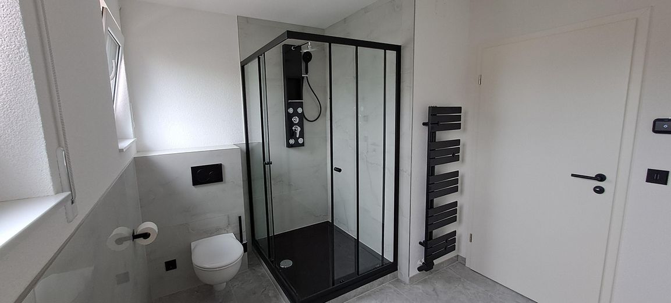
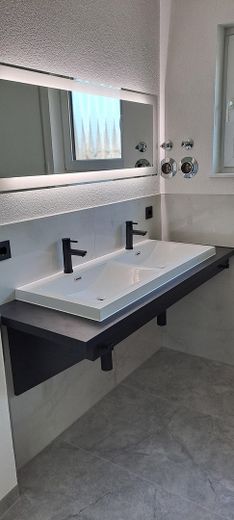
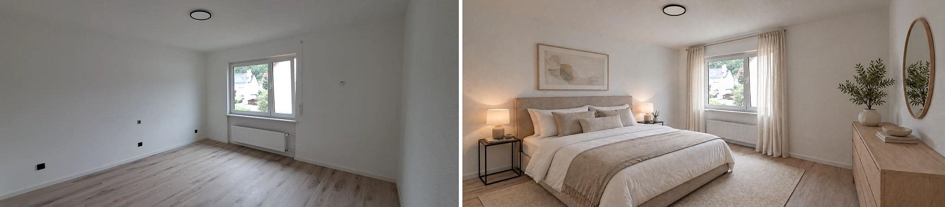
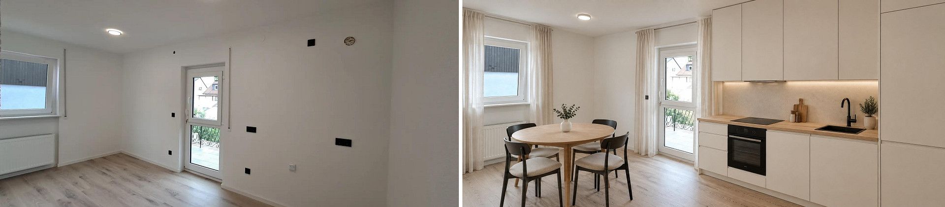
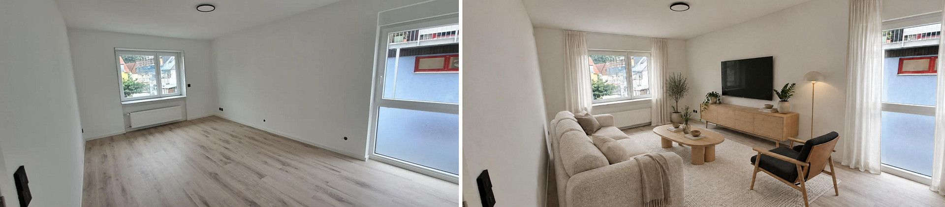
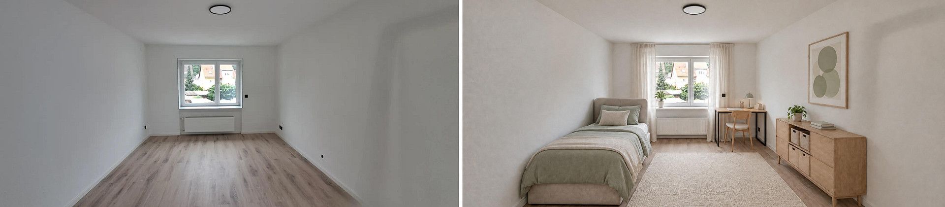
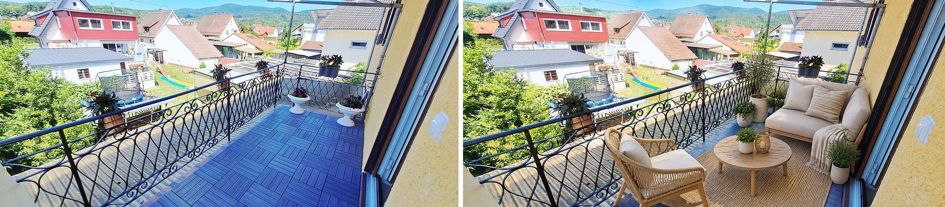
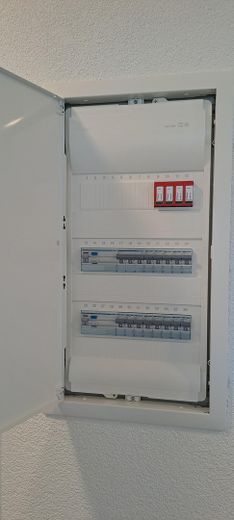
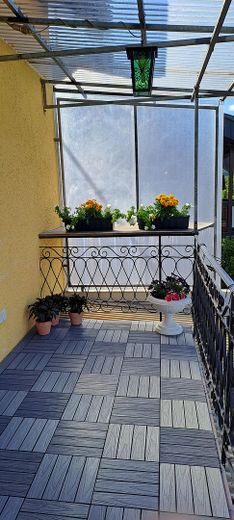
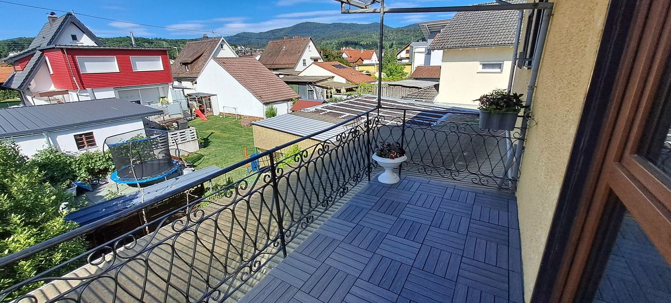
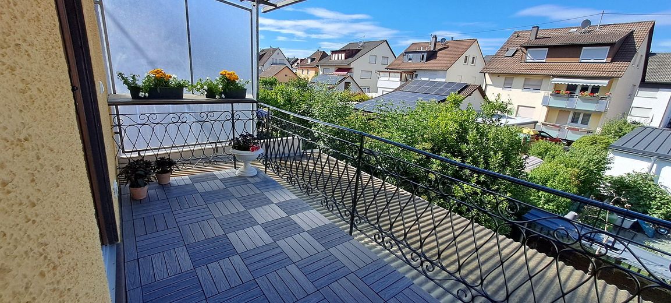
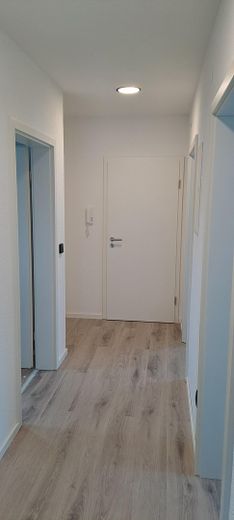
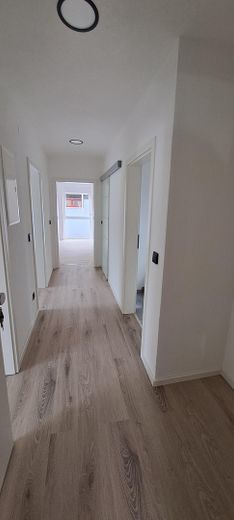
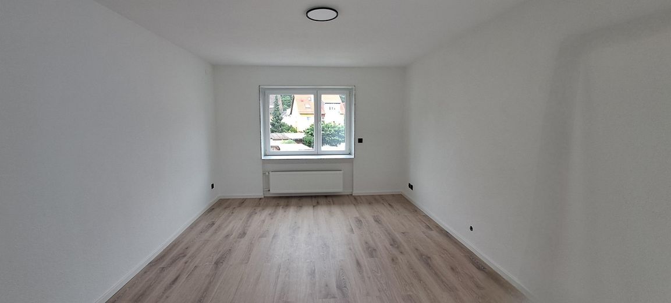
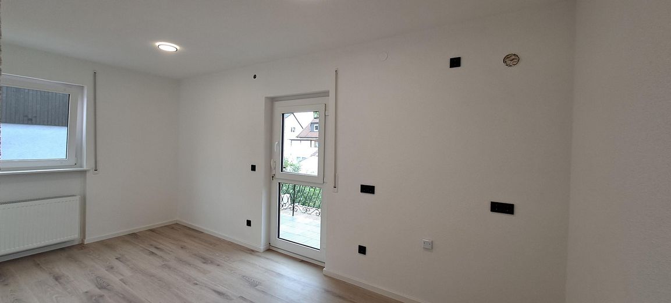
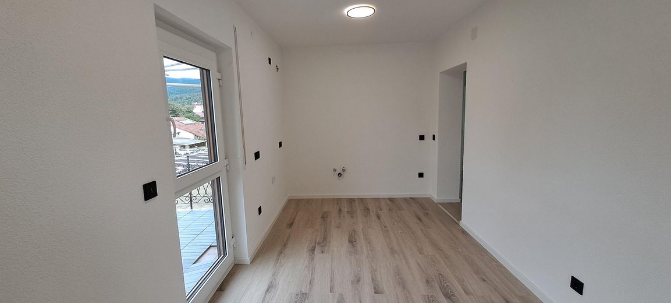
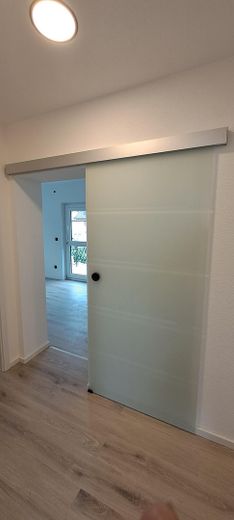
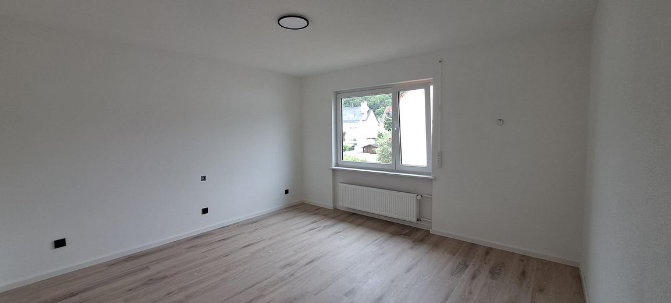
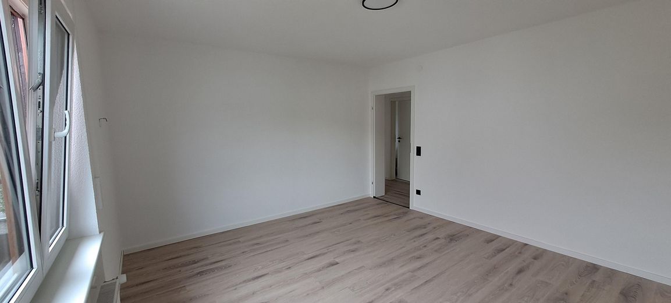
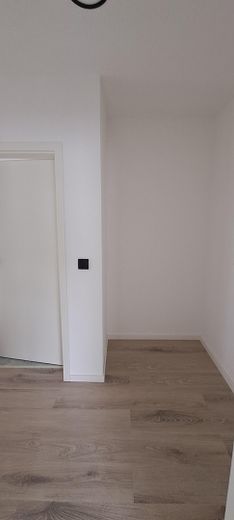
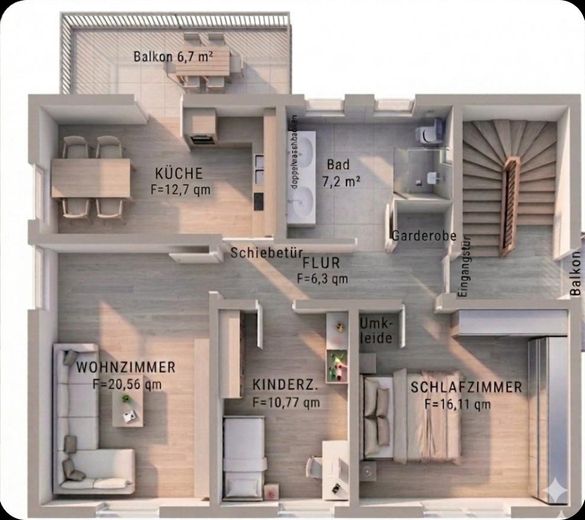
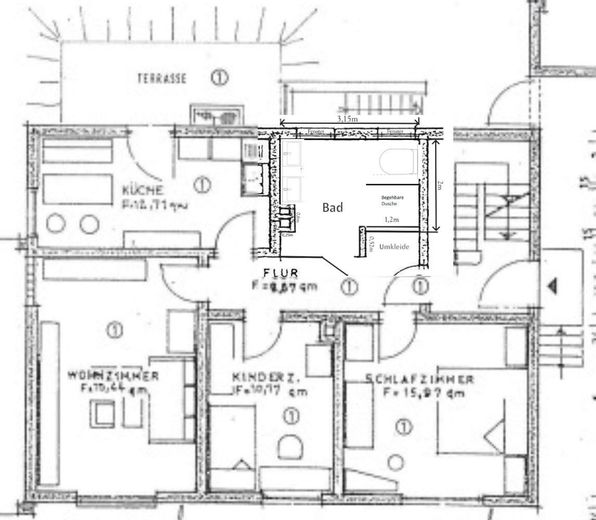
APARTMENT (1st floor - Newly renovated): - First occupancy after comprehensive renovation (2026) - Electrical system new in 2025: All switches and sockets (modern matte black design) new - New plumbing rough-in installation: All water pipes in the apartment have been completely renewed - Partially new, insulated-glazed plastic windows for optimized energy values - Luxurious daylight bathroom: Spacious walk-in shower with black frame, exclusive shower panel, elegant double washbasin with anthracite-colored countertop, LED mirror and black towel radiator - High-quality, uniform designer vinyl flooring in light gray wood-look - Cozy balcony with direct access from the kitchen, fitted with modern outdoor tiles
CELLAR LAUNDRY ROOM (approx. 10 m²) with practical utility space and plenty of additional storage
ATTIC (Potential for conversion subject to building-law and technical examination - Large, separate attic with enormous space and conversion potential (e.g. for expanding the living space, hobby room or studio) - Important preparatory work such as roof-beam insulation and vapor barrier film is already in place
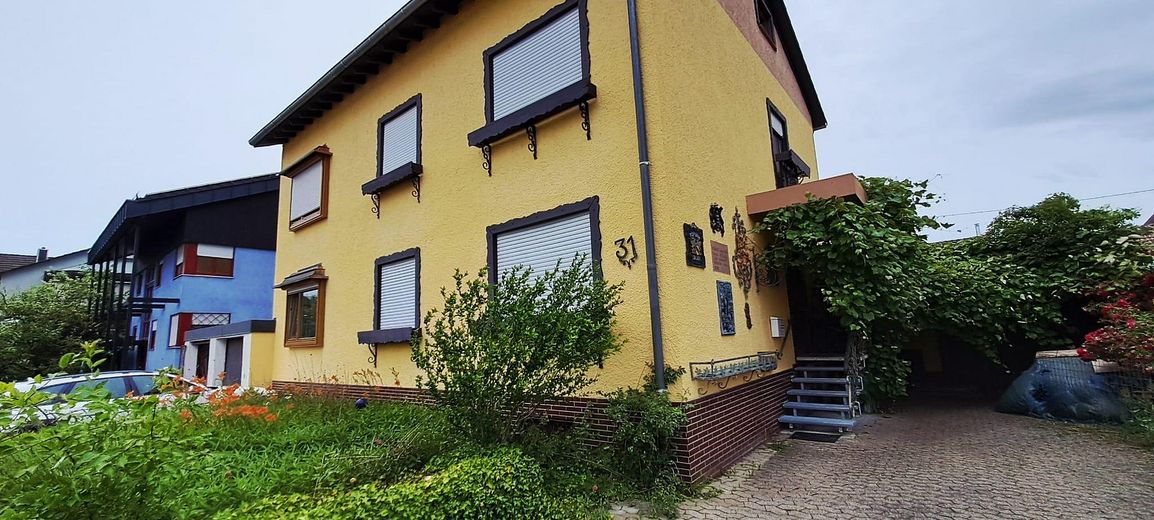
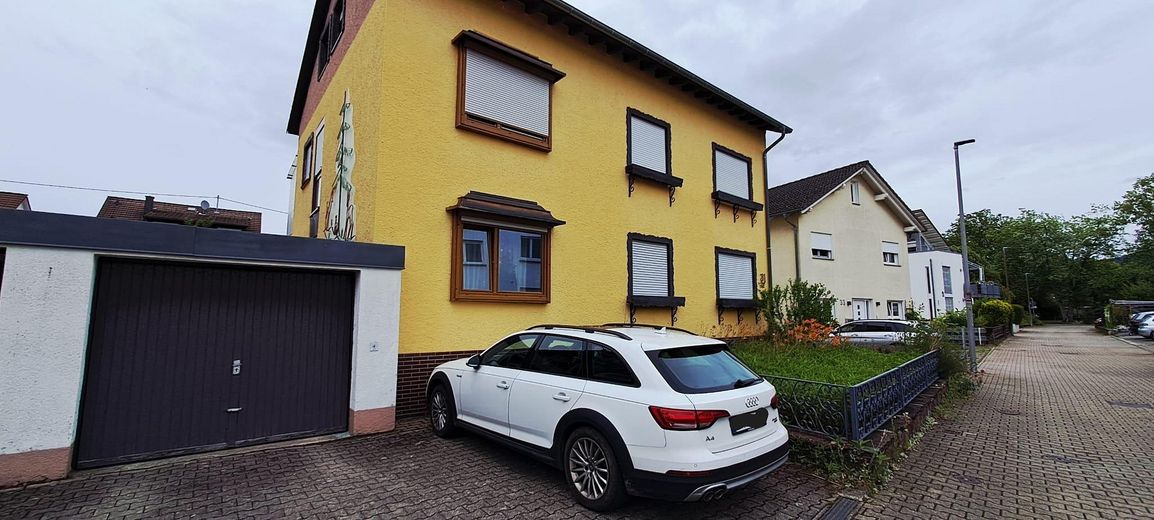
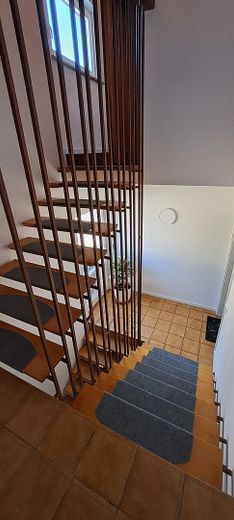
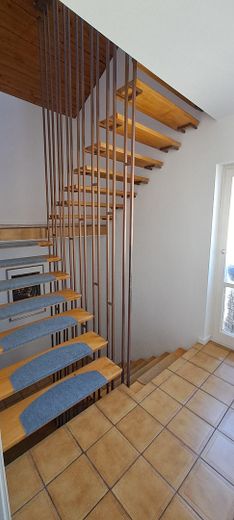
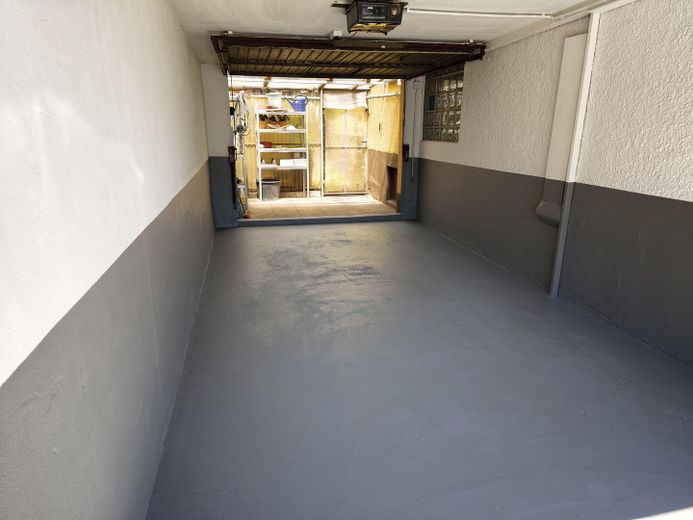
OUTDOOR AREA & PARKING: - 1 private, solidly built garage - 1 private outdoor parking space directly in front of the garage - Renovated, bright stairwell with timeless tiled flooring and wooden-step staircase
Fittings and features, as described
Electric shutters, high-quality vinyl flooring in light gray wood-look. Triple-glazed windows. Geberit concealed installation technology. Extra-large shower 1m x 1.2m. Electric underfloor heating in the bathroom.
Other
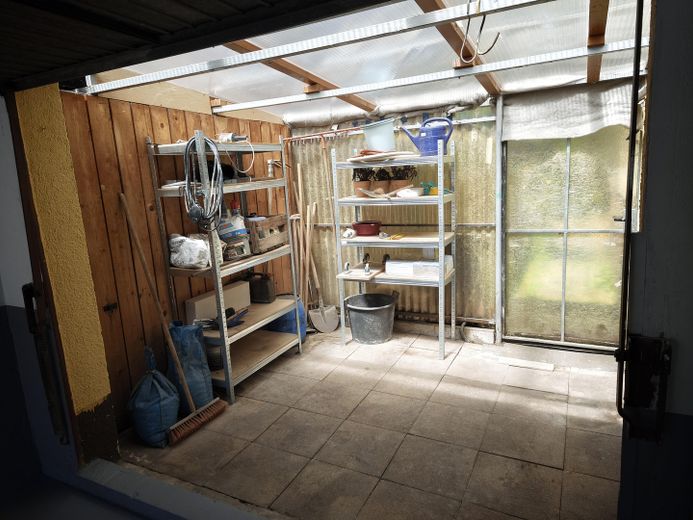
A great deal of usable space, approx. 100 m², and a greenhouse.
Estate agent inquiries not wanted! Pursuant to Section 7 UWG, unsolicited contact by estate agents without the recipient’s express consent is prohibited!
Location
Area and routes
Plan a route
Your destination goes to Google Maps only when you submit the form. TraumImmo neither stores nor logs it.
Location details
The property is located in a quiet, family-friendly yet excellently connected residential area in the popular Gaggenau district of Ottenau (Anselm-Feuerbach-Straße).
This micro-location stands out with exceptional infrastructure offering short distances – ideal for everyday life and leisure: - Perfect for Mercedes employees: The Mercedes-Benz Gaggenau plant can be conveniently reached on foot in just approx. 5 minutes! - Healthcare & finances on your doorstep: General practitioners/family doctors can be reached on foot in just 1 minute, while the Sparkasse is only 2 minutes away on foot. - High recreational value: The popular swimming pool/Waldseebad can be reached on foot in just 5 minutes. - Excellent connections: All everyday shopping facilities in the center of Gaggenau can be reached in approx. 5 minutes by car. The location also benefits from its proximity to the world-famous cultural city of Baden-Baden, which can be reached in just approx. 17 minutes by car.
Here, peaceful living surrounded by greenery combines with unbeatable proximity to the region’s most important destinations!