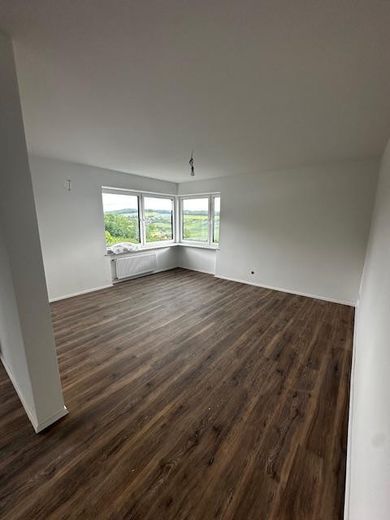
Wohnbereich
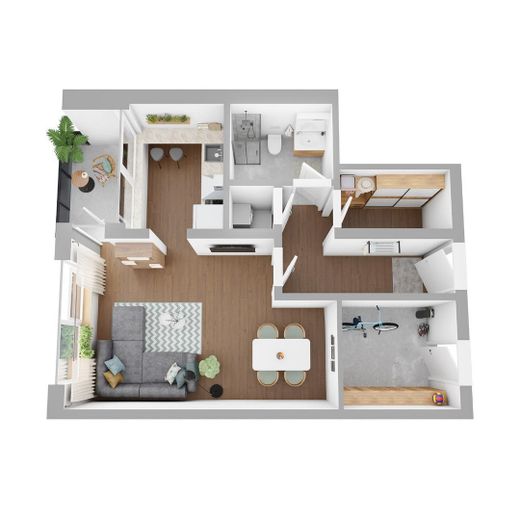
1 Zim. Wohnung Grudriss
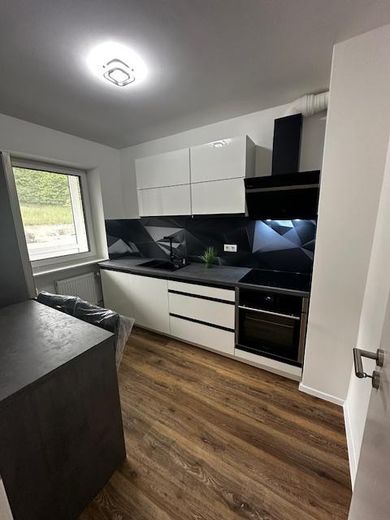
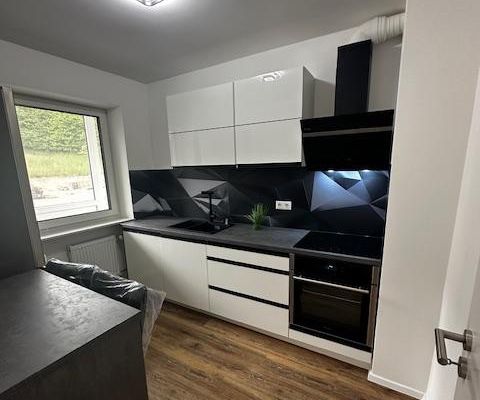
Küche
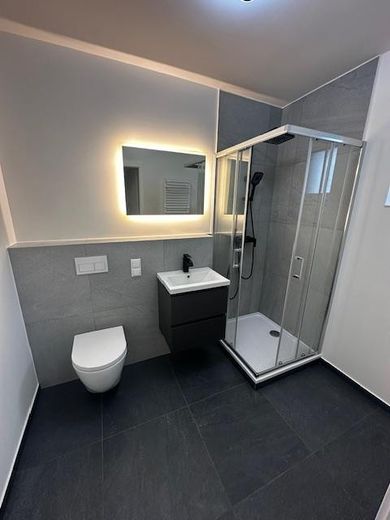
Bad
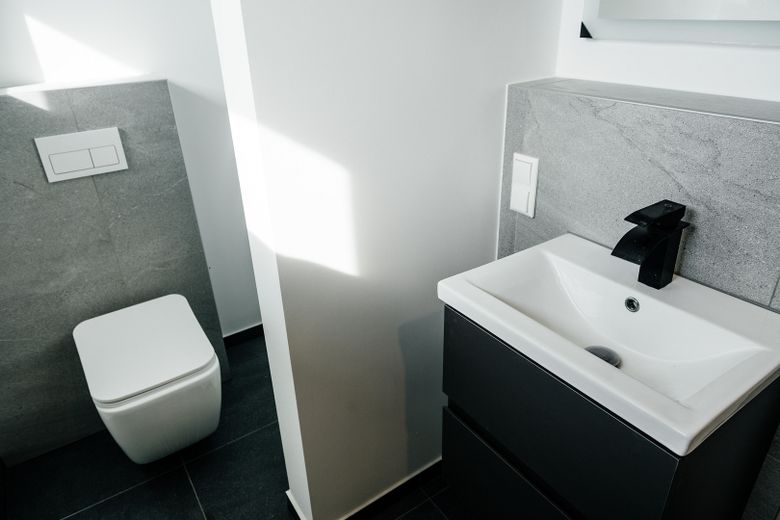
Bad
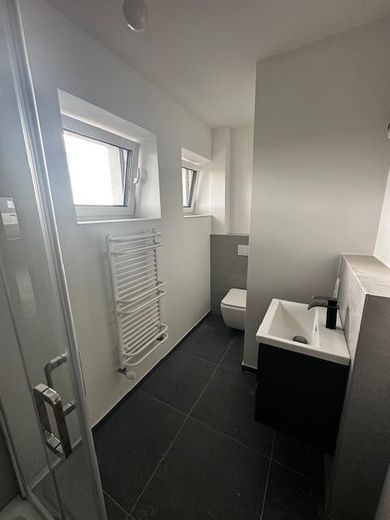
Bad
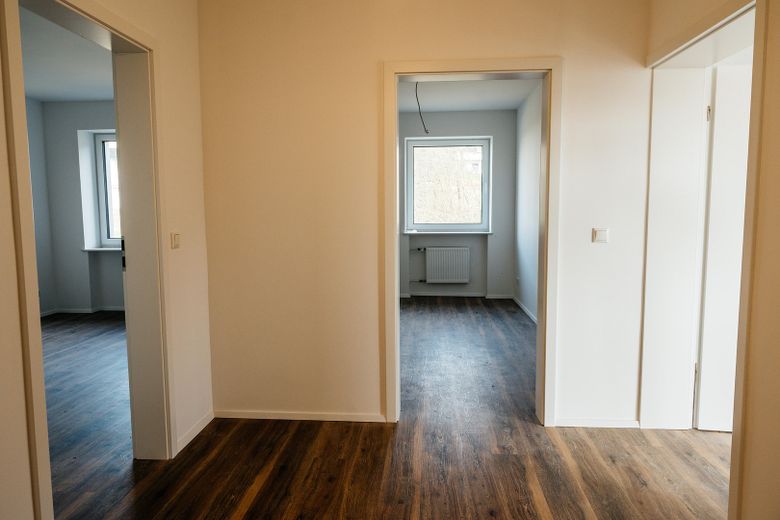
Flur
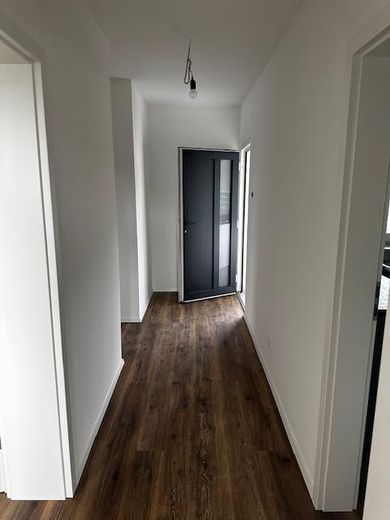
Flur
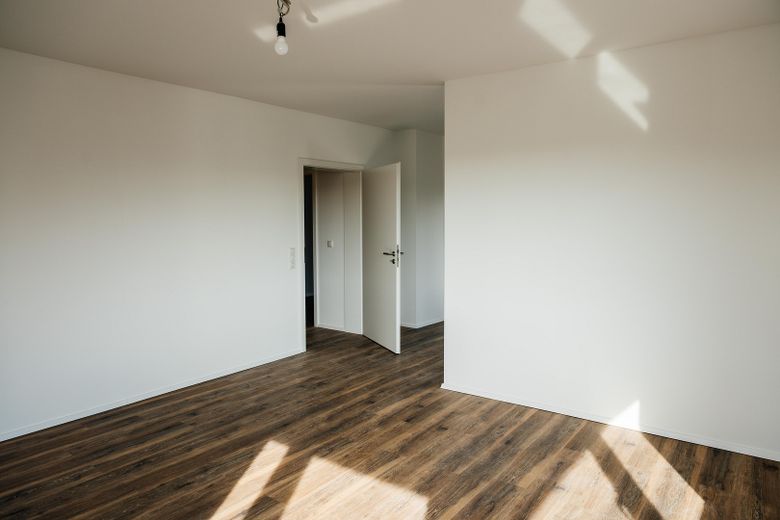
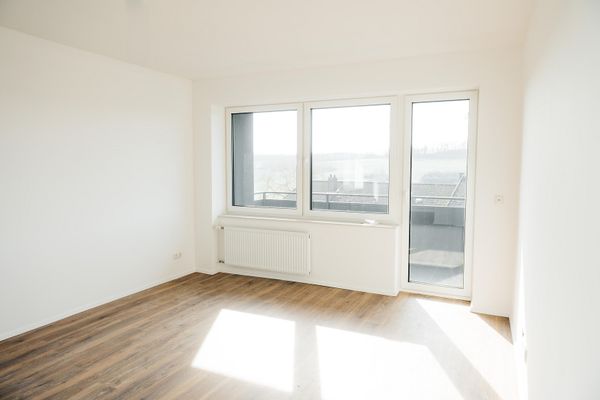
Wohnbereich
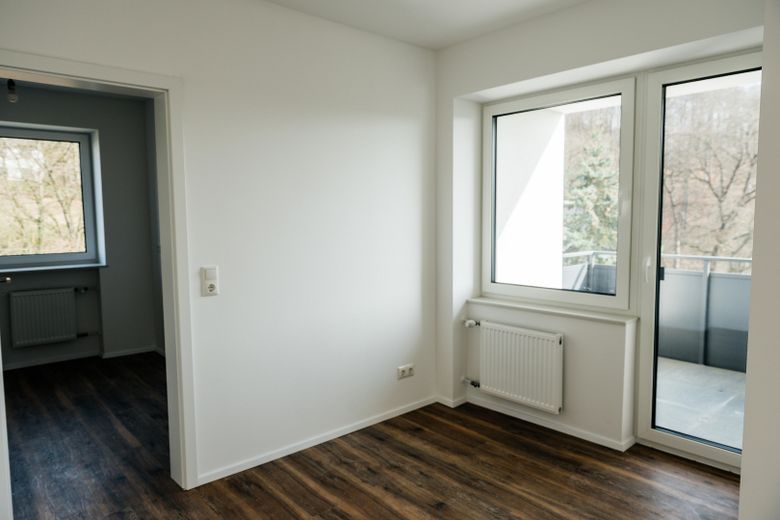
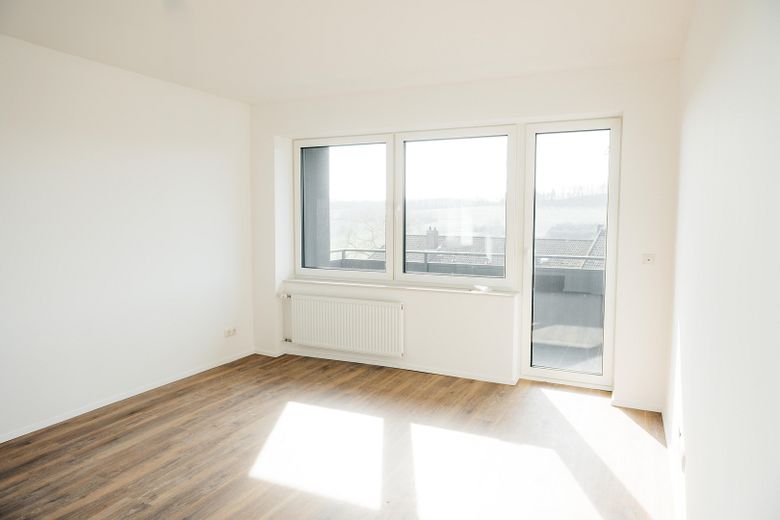
Balkonzugang
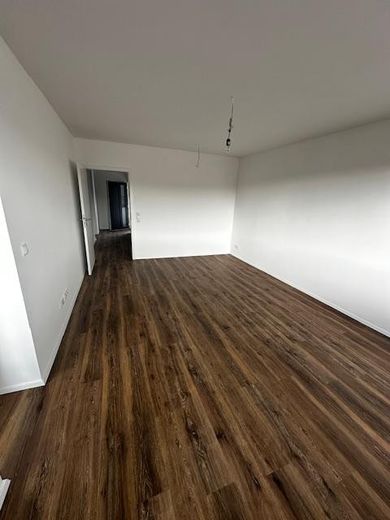
Wohnzimmer
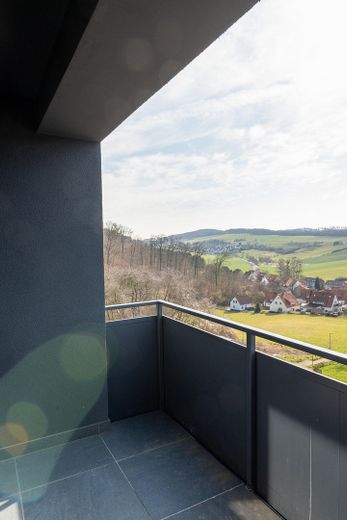
Weitsicht
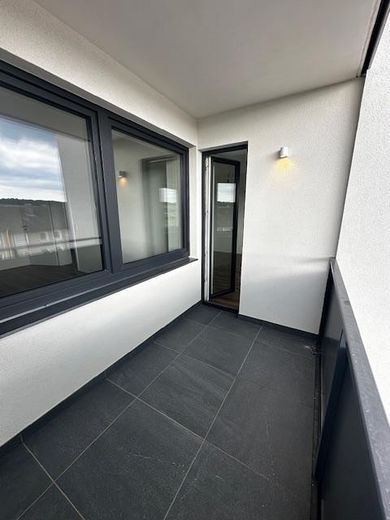
Balkon
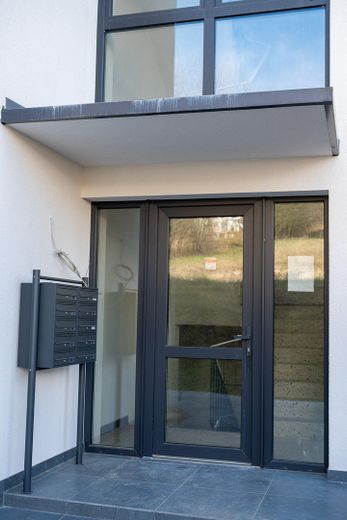
Haus-Eingangstür
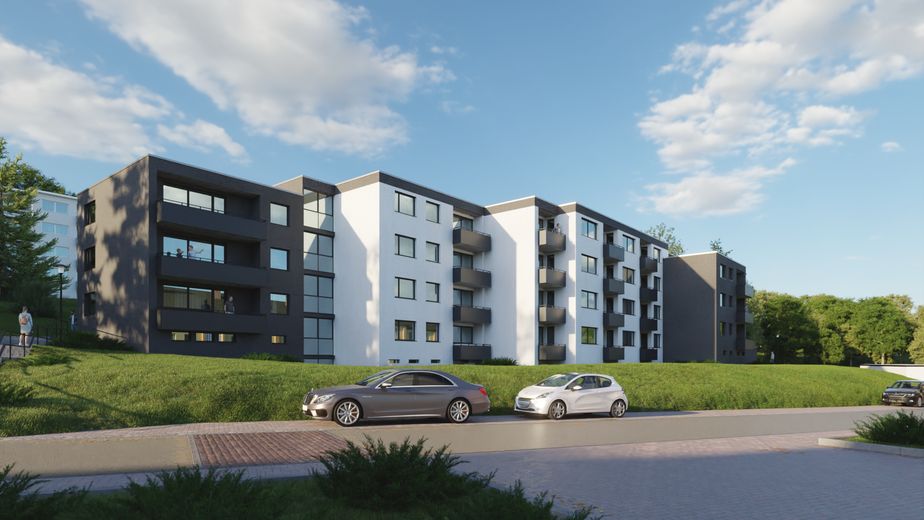
Strassenansicht
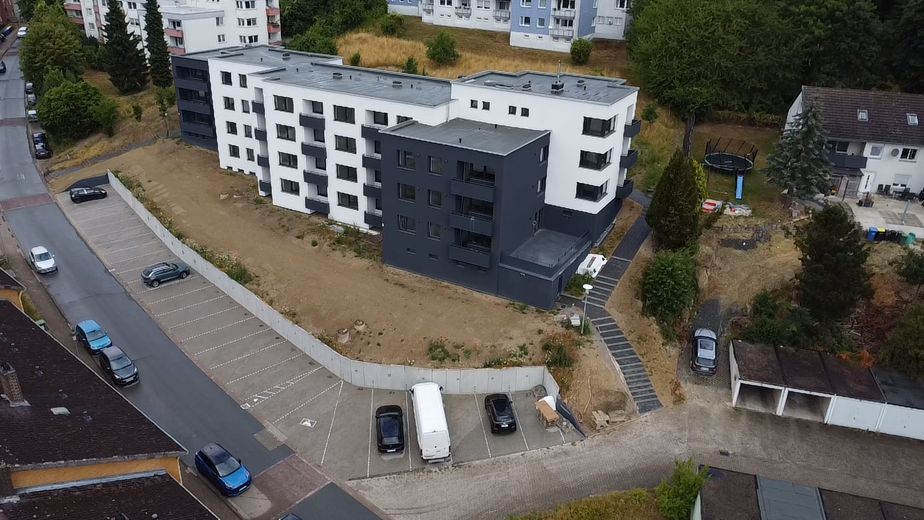
Eingang zum Haus 8
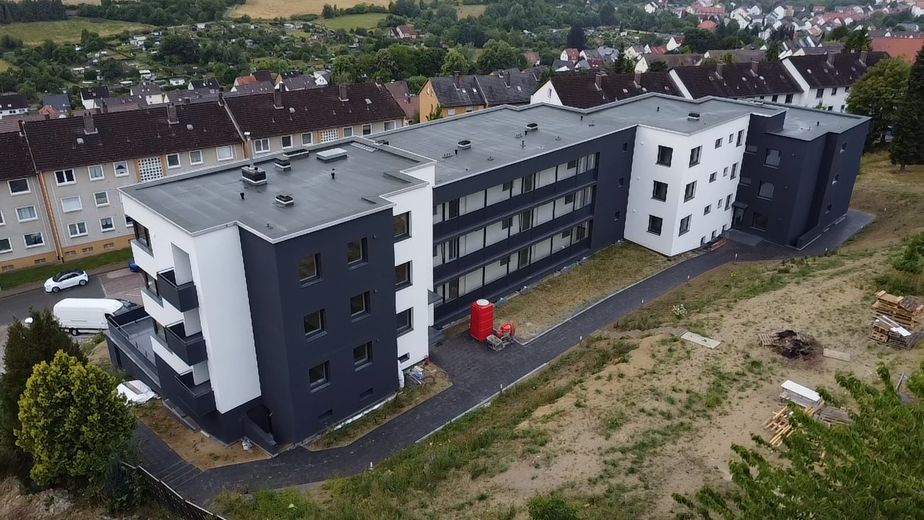
Hinterhof
| Type | Flat |
|---|---|
| Floor | 0 |
| Living area approx. | 44 m² |
| Year built | 2025 |
| Bedrooms | 1 |
| Available from | sofort |
|---|---|
| Rooms | 1 |
| Bathrooms | 1 |
| Heating | Central heating |
| Fuel type | Wood pellets |
| Condition | First occupancy after refurbishment |
|---|---|
| Floors in the building | 1 |
| Usable floor area | 6 m² |
| Purchase price | 116.790 € |
|---|---|
| Price per m² | 2,654.32 €/m² |
| Commission | no commission for buyers |
Calculate using this listing's purchase price. Every assumption is editable and all figures are non-binding estimates.
The initial payment is estimated as loan amount × (interest + repayment) ÷ 12. Individual lending terms, special repayments and further fees are not included. Tax, notary and agent costs may differ in your case. This is not a financing offer or financial advice.
Your inputs are calculated only in this browser and are not saved or sent to TraumImmo.
More financing calculators and assumptionsApartment No. 8 – Ground floor with balcony
The ground-floor apartment offered features its own balcony and has been completely gutted and renovated. As part of the renovation, even the original concrete floors were removed and replaced with new screed incorporating underfloor heating. As a result, the apartment meets modern residential standards in terms of both technology and energy efficiency.
The features include underfloor heating, a walk-in shower, a generously separated kitchen, and a private balcony.
Three completely renovated 1-room apartments in this property are currently available for purchase, suitable both for owner-occupation and as an investment.
______________________________________________________________________________
High-quality renovated apartment building | Karl-Krösche-Straße 6 + 8, 31061 Alfeld (Leine)
The apartment building at Karl-Krösche-Straße 6 + 8 in 31061 Alfeld (Leine) was built in 1968 by KWG using solid masonry construction. The building at Karl-Krösche-Straße 8 comprises a total of 18 residential units and has a full basement.
Between 2023 and 2025, the entire property underwent comprehensive gut renovation and was modernized to the KfW-55 energy standard. All work was carried out in accordance with the applicable DIN standards, the regulations of the Lower Saxony Building Code, and all current safety and energy standards.
The extensive modernization has resulted in a contemporary, energy-efficient, and comfortable residential building that represents a sustainable investment for both owner-occupiers and investors.
High-quality features of the apartment
Bathroom:
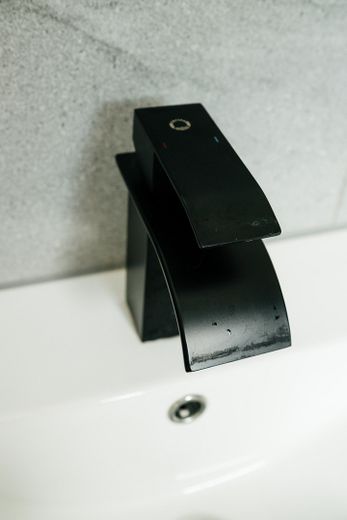
Exclusive matt-black designer fixtures
Rain shower for enhanced comfort
Large-format tiles (60 × 60 cm) in a concrete look
Accent tiles in a natural stone look
LED mirror
Wall-hung toilet with soft-close
Flooring:
High-quality vinyl flooring in a dark wood look with realistic texture
Sound- and impact-sound-insulated substructure
Heating:
Newly cast underfloor heating
Smart thermostats with app control
Electrical & Connectivity
Complete rewiring throughout the entire building
Fiber-optic connection prepared.
Doors & Windows:
Modern white interior doors with high-quality hardware
Triple-glazed REHAU windows with improved thermal and acoustic insulation
Window Sills:
White marble window sills
Walls & Surfaces:
Newly plastered, skim-coated several times and painted ready for occupancy
High-quality white coating with a subtle satin sheen
Balcony:
Private balcony with non-slip tiles
Aluminum railing
Outdoor lighting
Electrical outlet
Air Quality:
Decentralized ventilation units with heat recovery in all apartments
Extensive renovation measures in accordance with the KfW-55 standard for the building:
Building Envelope & Roof:
Completely new roof with parapet
22–35 cm insulation with sloped formation
Insulated and lockable roof hatch
20 cm facade insulation in a modern anthracite-white design
Renovated balconies with new tiles and railings
Windows & Doors:
New REHAU windows with triple glazing
New apartment and stairwell doors
Technology & Energy:
New pellet heating system (ETA brand)
Restored pellet bunker with a capacity of approx. 35 tonnes
Completely new heating, water and wastewater pipes
New underfloor heating in all 1-room apartments
Complete electrical reinstallation
Modern ventilation system for constant air circulation
Interior Areas:
Vinyl flooring in living areas
Tiles in hallways and communal areas
Newly plastered and painted walls
Completely modernized bathrooms
Basement & Outdoor Areas:
Basement sealed anew inside and outside
New coating of the basement floors
Newly landscaped outdoor area with lighting
Communal garden with barbecue area
Bicycle parking spaces available in front of the building and in the basement
Parking Spaces:
Newly constructed parking spaces
Purchase price: €4,500 per parking space
Currently, 9 parking spaces are still available; the remaining parking spaces are available for rent
Connectivity:
Fiber-optic cable newly installed
Your Advantages:
KfW-55 standard
Very low energy costs (reduced by approx. 50%)
High-quality complete renovation
Ready for immediate occupancy
Attractive for owner-occupiers and investors
Buyers may also benefit from potential KfW subsidies. Depending on the funding program, the effective purchase price can be reduced by approximately €9,107 to €18,392 through grants and favorable loans (depending on the size of the apartment).
We will provide you with full support when applying for the funding.
Contact:
Arrange a viewing appointment now and see for yourself the high-quality renovation and modern living comfort of this property in Alfeld (Leine).
The apartment is suitable both for owner-occupation and as a sustainable investment.
Several apartments of different sizes in this property are currently available for sale.
Westphalian Real Estate Investment GmbH
Marker Allee 1a
59065 Hamm
Telephone: +49 155 67133925
Registered office: Hamm
Registration court: Hamm Local Court
Commercial register: HRB 7763
Tax number: 322/5711/6166
VAT ID No.: DE288343988
Managing Director: Sergey Karlin
Your destination goes to Google Maps only when you submit the form. TraumImmo neither stores nor logs it.
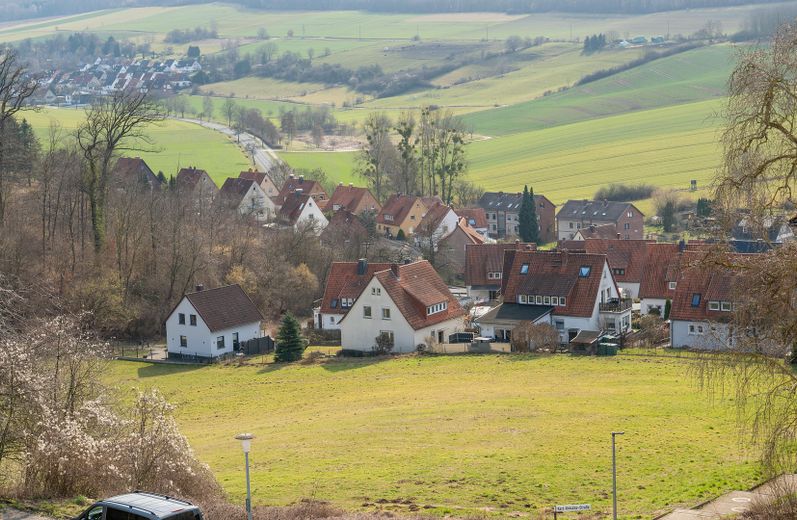
The house is located above the town of Alfeld (Leine) and offers a wonderful view over the entire town.
Alfeld has excellent transport connections, including proximity to the B3 (Hanover–Göttingen), L485 to Hildesheim, and L484/B64 to Holzminden. Its own railway station is part of the main railway line between Hanover and Göttingen and offers regular connections to the major urban centers.
Thanks to these connections, Hannover-Langenhagen International Airport can be conveniently reached by public transport. By car, the journey takes approximately 50 minutes.
Alfeld (Leine) is a medium-sized regional center and is located approximately equidistant between the major urban centers of Göttingen (approx. 40 km away) and Hanover (approx. 40 km away).
The market area extends across two zones and has a total population of approximately 80,000, with some surrounding municipalities characterized by a rural setting.
 188.521 € Family happiness in Alfeld: 3 rooms, balcony, first occupancy after renovation. No commission & KfW-subsidized!31061 Alfeld (Leine)– Alfeld (Leine)
 143.100 € Renting was yesterday: Your dream 2-room apartment from €584 / month! KfW-55 refurbished & commission-free.31061 Alfeld (Leine)– Alfeld (Leine)


