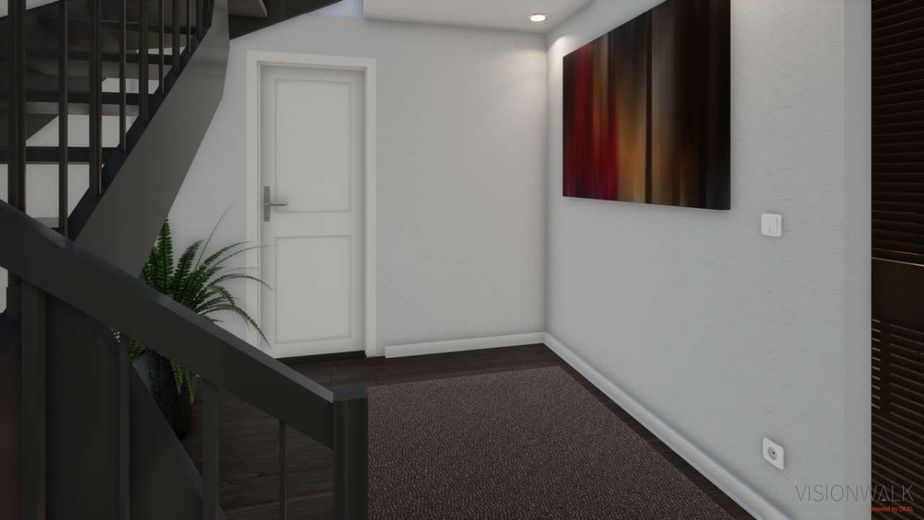
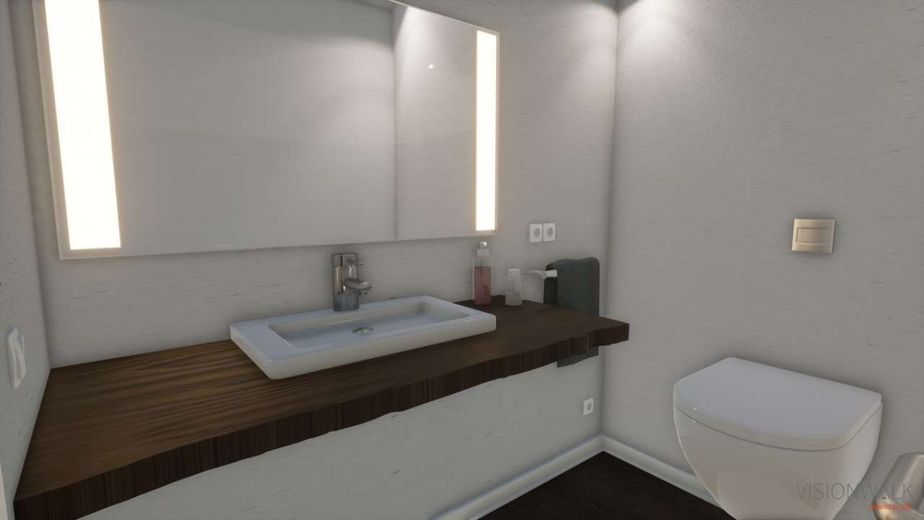
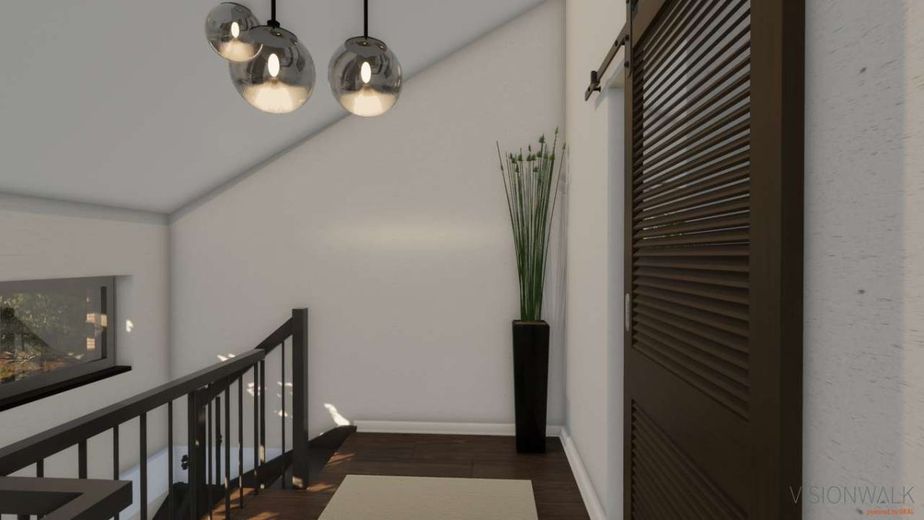
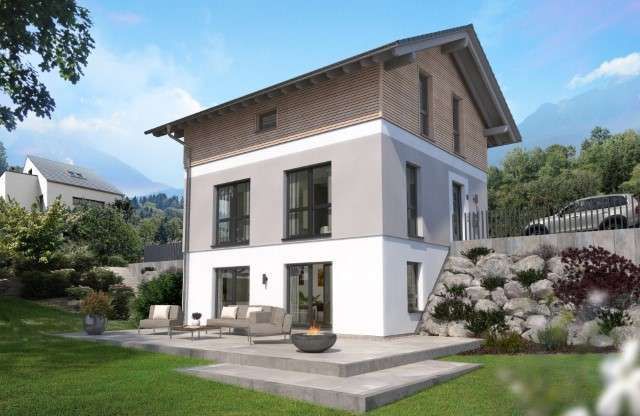
About this house
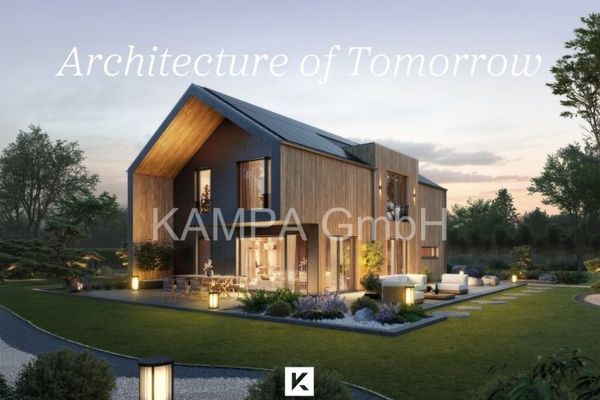
Design House Planning Example
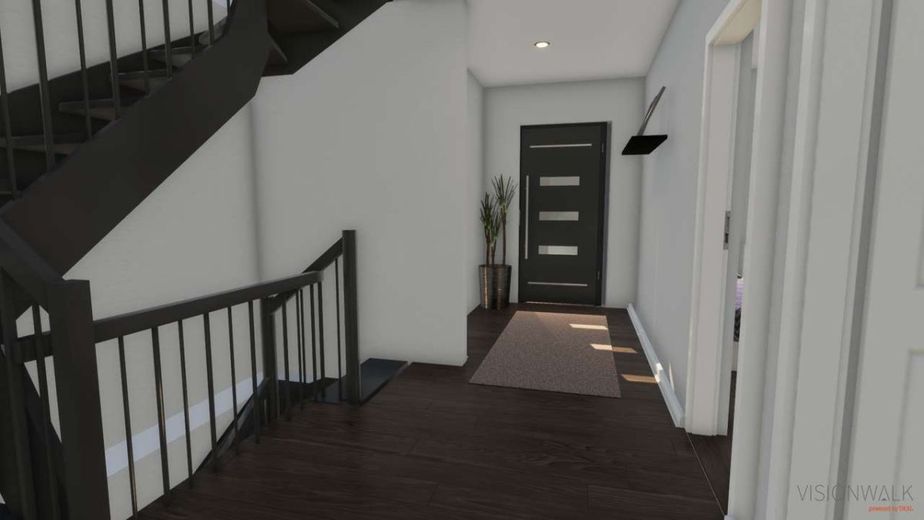
The floor plans are individually adapted to your wishes and to this plot with its special location and extensive green spaces.
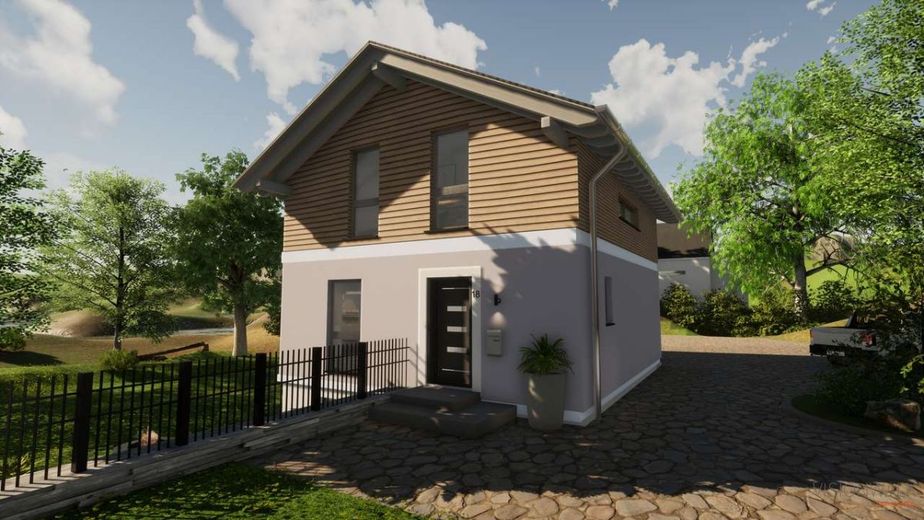
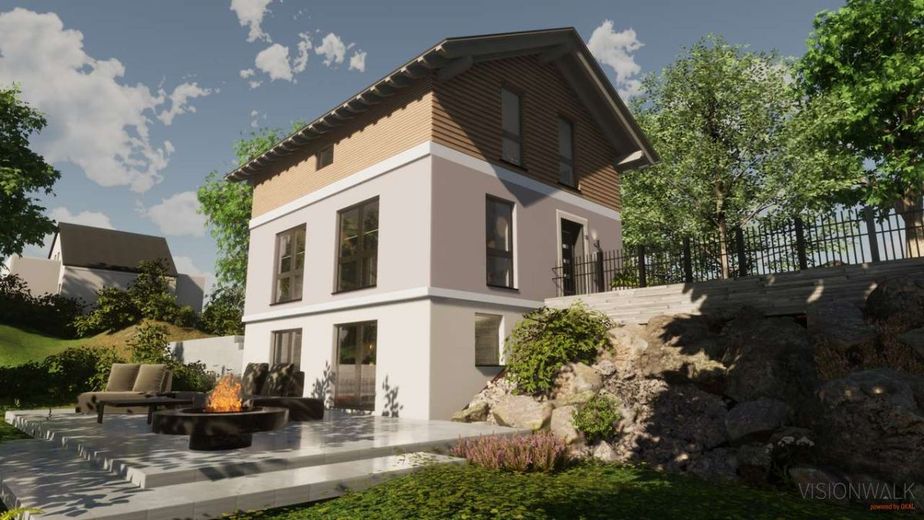
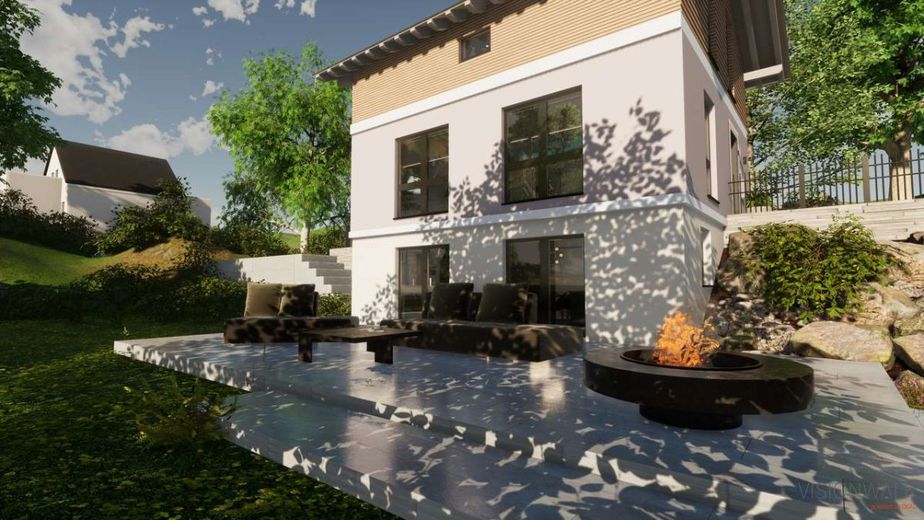
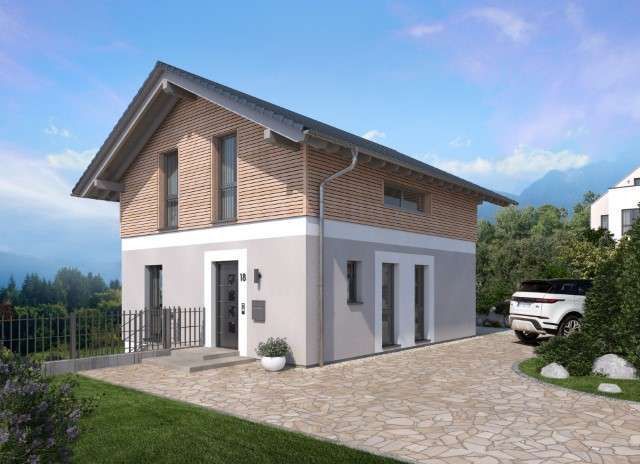
With its distinctive architecture, this house blends harmoniously into the terrain—without compromising on living comfort or aesthetics. Across a total of 184 m² of living space, distributed over three levels, you can expect a home that combines modern living, flexibility, and a unique sense of space.
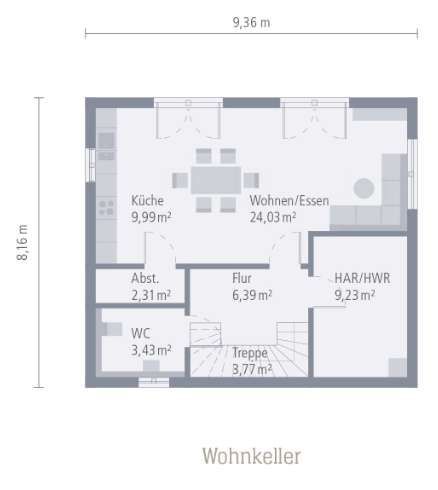
Lower ground floor—versatile use as a full-fledged living level
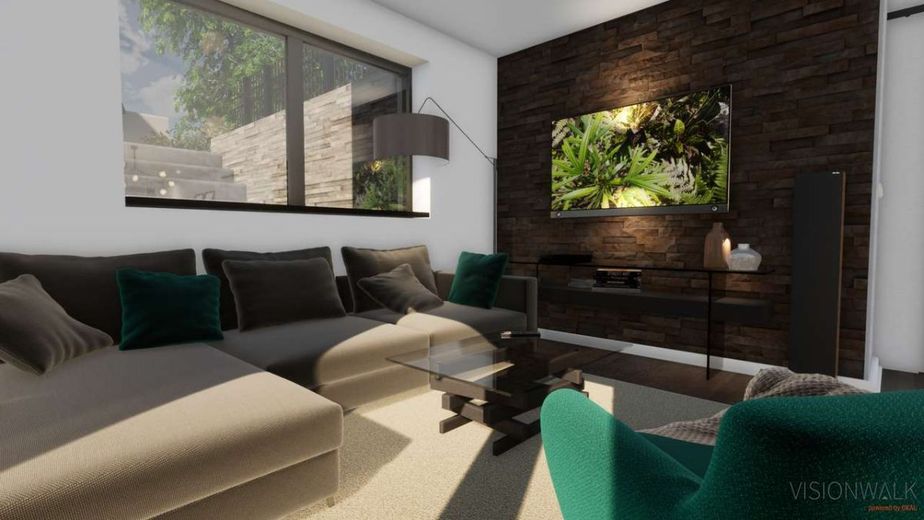
This level is not a classic basement: it offers numerous possibilities—whether as a separate entrance level, a retreat for the parents, a home office, or a combined living area. The level is complemented by a comfortable shower room. The utility room can also be accommodated here upon request.
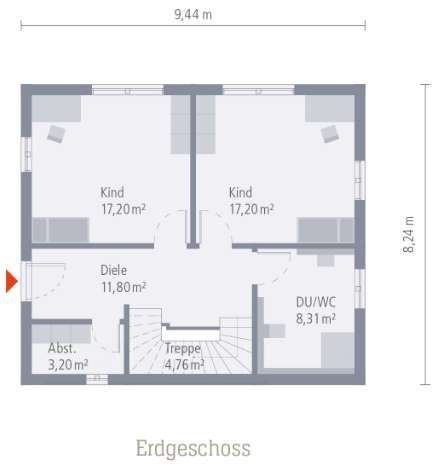
Ground floor—the heart of family life
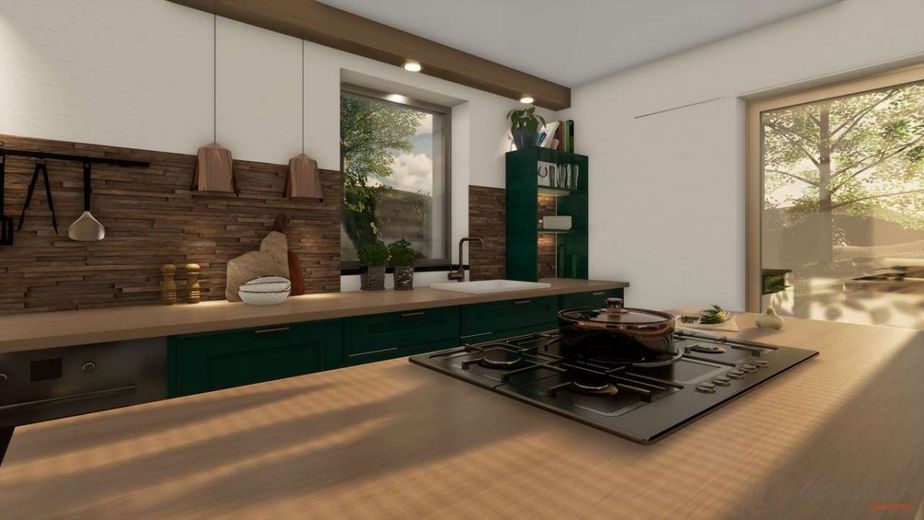
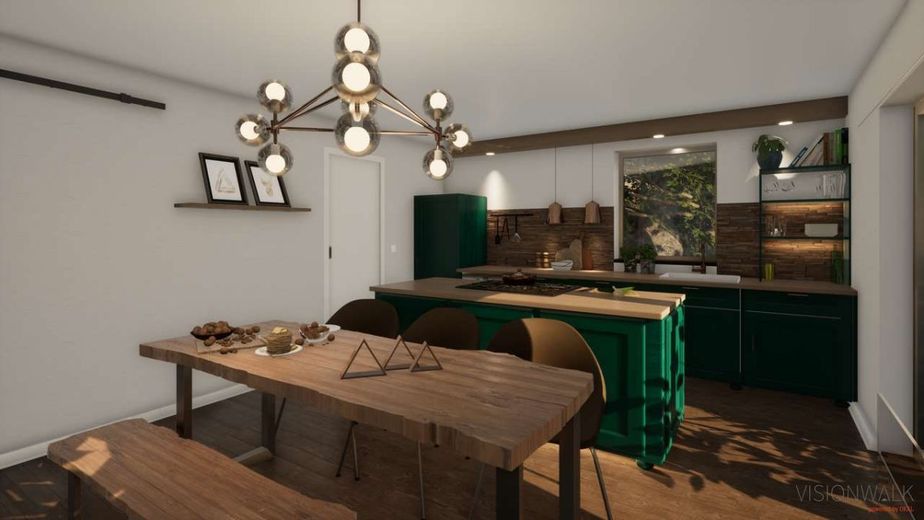
The spacious, light-filled living, dining, and kitchen area is the perfect meeting place for the whole family. Large windows offer a wide view of the garden and create an inviting, open atmosphere. A practical pantry directly adjoins the kitchen—ideal for keeping things organized and minimizing distances. In addition, this level includes a spacious utility room, unless it is relocated to the lower ground floor.
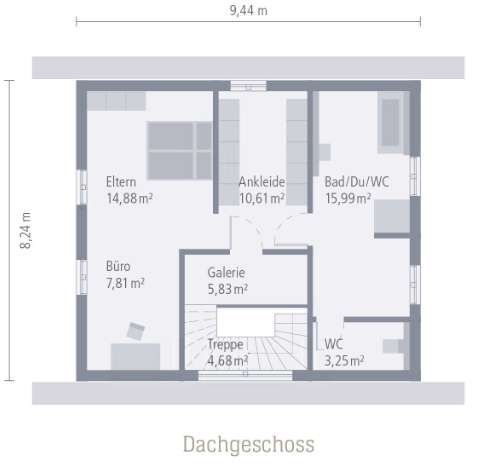
Attic—an oasis of well-being for children with panoramic views
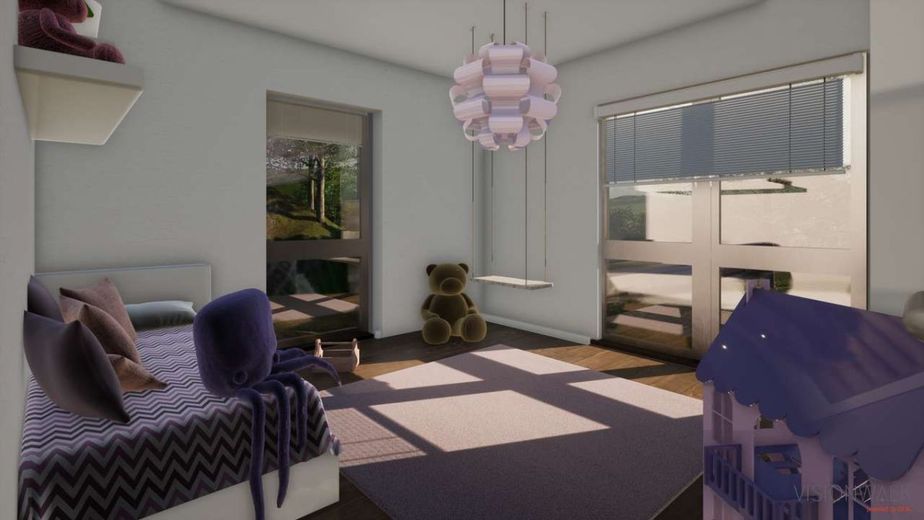
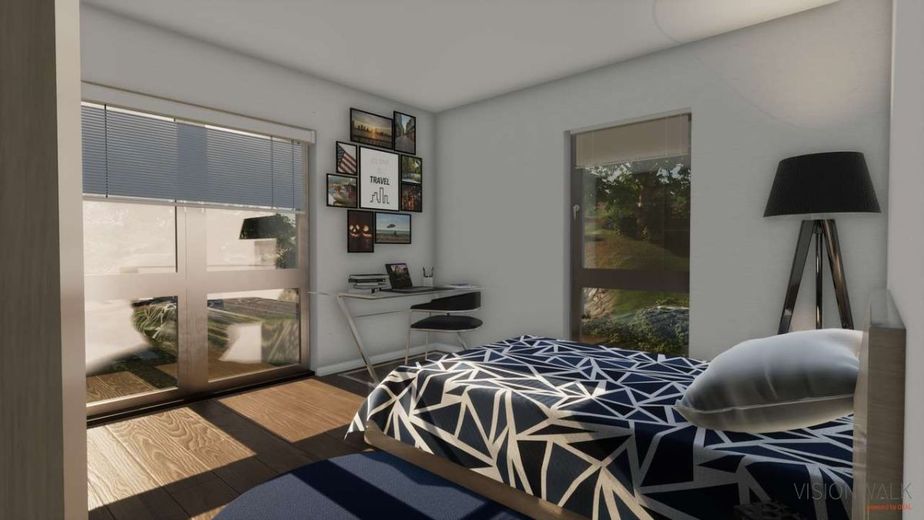
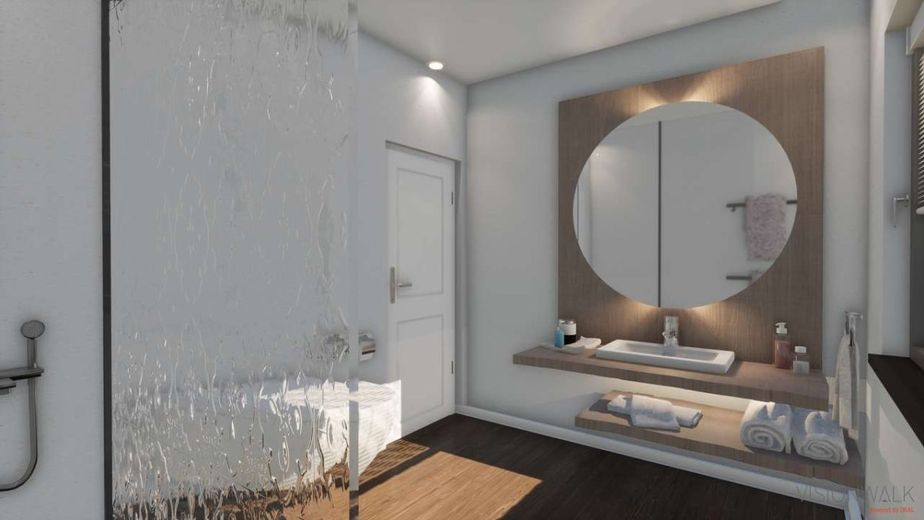
The attic presents itself as a little paradise: Two large, comfortable children's rooms and their own bathroom provide ideal conditions for relaxed family life. The distinctive roof architecture enables a wonderful view of the greenery.
The plans shown with the following layout:
The 184 m² of living space extend over three levels: In this building, the basement is not a classic basement, but the perfect meeting place for the whole family. Here you will find the large, light-filled, inviting living-dining-kitchen area with a view of the garden. Particularly practical: A small pantry adjoins the kitchen directly. Also on this level: a spacious utility room. The ground floor presents itself as a paradise for children. In addition to two large bedrooms, it also accommodates a bathroom and a guest WC. Finally, the attic is the parents' domain. Here they have sufficient space for sleeping, working, relaxing, and personal care. This is how to enjoy well-being with panoramic views.
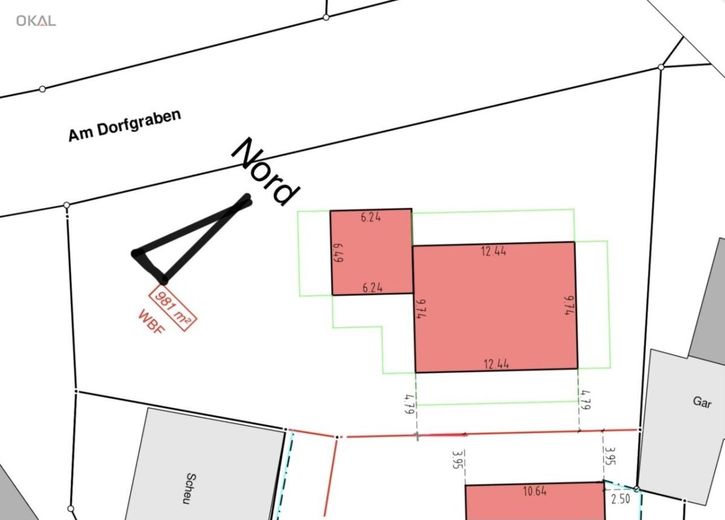
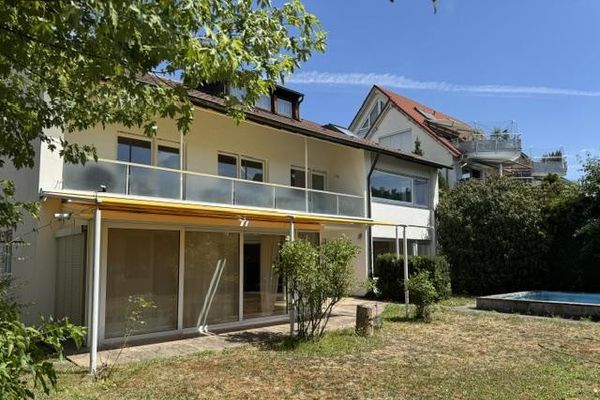
The one shown here The offered plot of land is located in an absolutely quiet and sought-after position in the popular Münchingen district of the town of Korntal-Münchingen—in the Ludwigsburg district, immediately on the outskirts of Stuttgart.
Hintere Gasse is idyllically situated on the edge of the village in an established residential area. The plot itself represents the prime piece of a larger area—situated in the rear, particularly quiet section, with unobstructed views of the greenery and in the immediate vicinity of the adjoining fields. Here you can enjoy maximum privacy and an unobstructed view—a true highlight for nature lovers and those seeking peace and quiet.
Despite its close-to-nature location, the infrastructure is excellent: shopping facilities, schools, kindergartens, doctors, and public transport connections (S-Bahn S5/S6) are all in the immediate vicinity. Stuttgart city centre can be conveniently reached in approx. 20 minutes—ideal for commuters. The A8 and A81 motorways and the B10 highway are also quickly accessible.
This plot combines the best of both worlds: living surrounded by greenery while being close to the city—a rare opportunity in one of the most sought-after locations in the Stuttgart metropolitan area.
At OKAL, many services are already included:
+ plot of land included, purchased directly from the owner/provider
+ architect’s services included
+ floor slab included
+ soil survey included
+ plinth insulation included
+ 2.80 m room height included
+ electric aluminium roller shutters included
+ KFW 55 standard included (KFW 40+ also available)
+ certified sustainability included
+ PROXON fresh-air heating technology included
+ final cleaning before handover of the house included (only for the move-in-ready finishing level)
+ €6,800 voucher for a Schüller-brand kitchen***
Which services are not included in the price:
+ ancillary purchase costs for the plot of land
+ ancillary construction costs
+ PV system
+ extras (garage, Smart Home, etc.)
Finishing level “move-in ready”
For everyone seeking a comprehensive complete solution, we offer the “move-in ready” finishing level—by far our most popular option. And for good reason: From the initial personal consultation through the entire construction phase to the final cleaning, all services are already included. You take possession of your new home ready to move into and can move straight into your dream house.
While we reliably take care of the realisation of your own home, you can sit back, relax, and enjoy the time use to plan your move in complete peace of mind.
Fulfilling the dream of owning your own home is a significant step—but not everyone wants or is able to deal with time-consuming details such as painting and wallpapering, installing the electrical system, or thoroughly cleaning floors and windows. This is exactly where the "ready to move in" finishing level comes in: It offers you a comfortable, comprehensive worry-free package that leaves nothing to be desired.
"Technically complete" finishing level
At this finishing level, we take care of the complete technical installation of your house for you. This includes the heating system, the complete electrical installation including the meter system, as well as all plumbing and basic installations.
The final interior finishing is then carried out by you. This includes, among other things, laying wall and floor tiles, installing interior doors including door frames, fitting interior window sills, all sanitary fixtures, painting and wallpapering, as well as laying floor coverings.
This finishing level is ideal for builders who want to save costs and either possess practical skills or can rely on a reliable network of specialist companies.
"Prepared for painting" finishing level
Building on the services already included in the "technically complete" finishing level, this option additionally includes laying all floor and wall tiles, installing the interior doors including door frames, fitting the interior window sills, and installing all sanitary fixtures. In addition, all plaster surfaces are professionally filled and smoothed.
You carry out the final painting work and lay the floor coverings yourself.
The "prepared for painting" finishing level is aimed at builders who wish to contribute their own design ideas and carry out practical work themselves, or who can rely on a qualified network. This option also gives you the opportunity to specifically reduce your construction costs.
***This property has been calculated with the prepared-for-painting finishing level.***
This is the last opportunity to create your family paradise in this area.