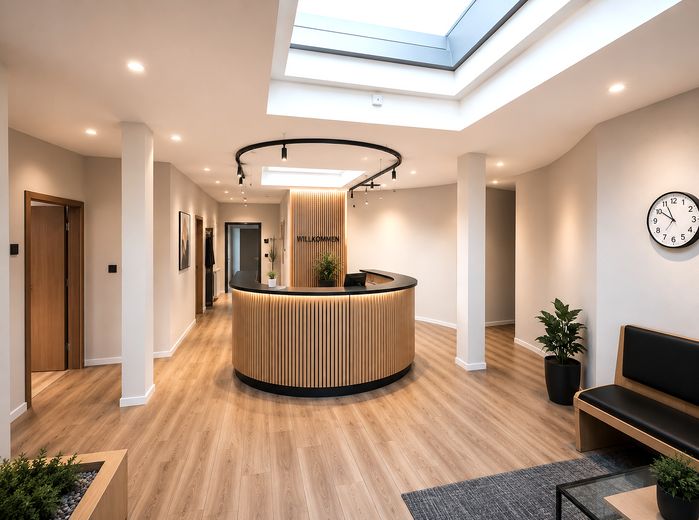
Eingangsbereich
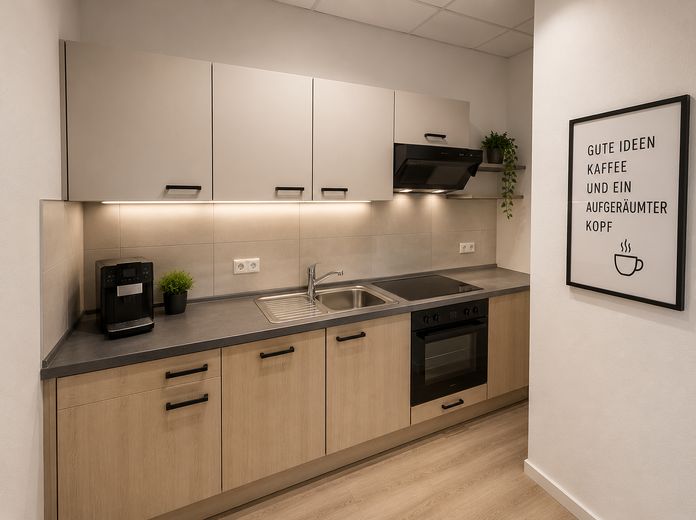
Einbauküche
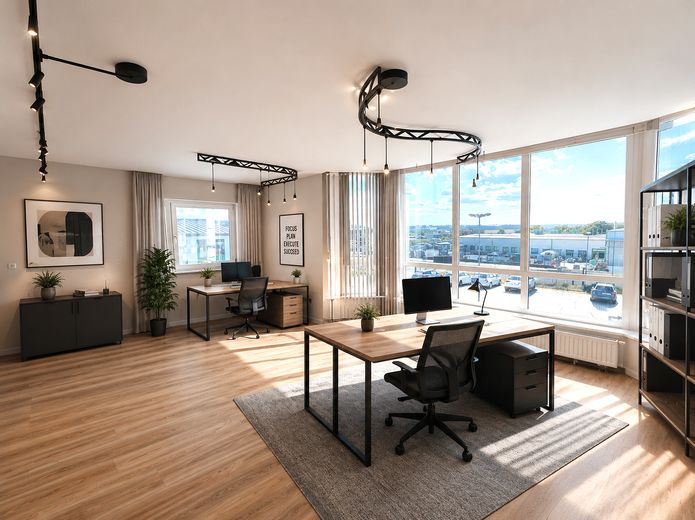
Bürozimmer
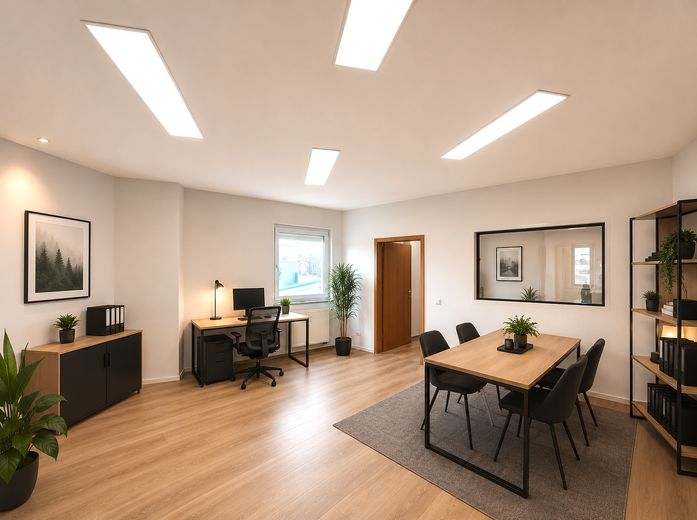
Bürozimmer
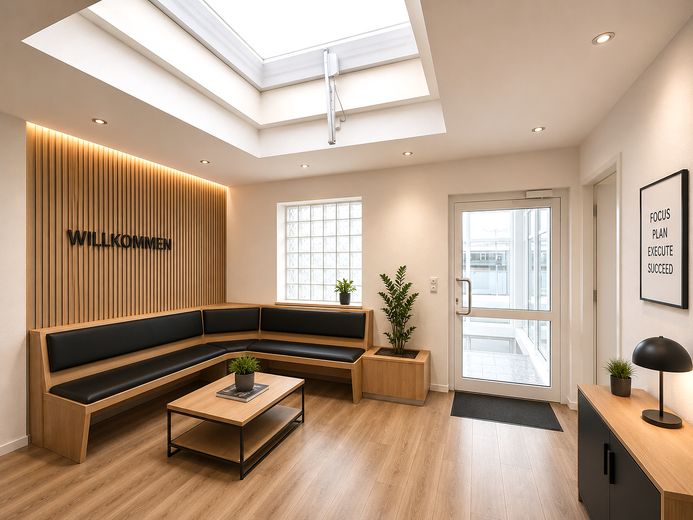
Eingangsbereich
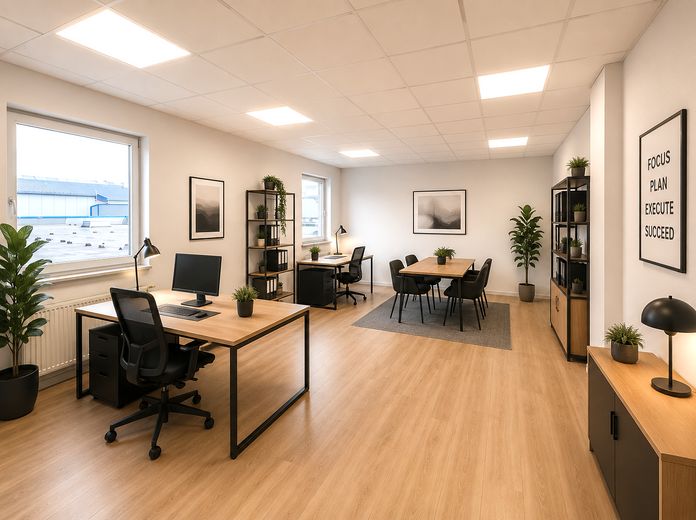
Bürozimmer
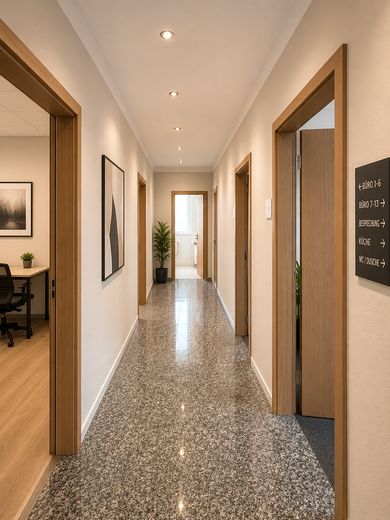
Bürozimmer
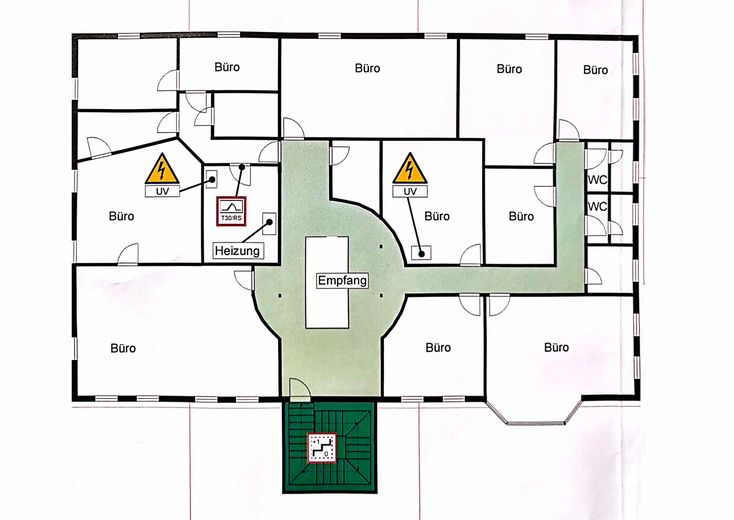
Grundriss
| Type | Office floor |
|---|---|
| Floor | 1 |
| Available from | Nach Vereinbarung |
|---|---|
| Heating | Central heating |
| Parking spaces | 3 |
|---|---|
| Condition | By arrangement |
| Rent excluding bills | 2570 € |
|---|---|
| Service charge | 600 € |
| Total rent | 3170 € |
| Commission | no commission for buyers |
Available for rent is a modern, bright, and versatile commercial unit with approx. 360 m² of total floor area. The property is ideally suited as an office or practice and offers flexible usage options. The space can also be divided, starting from 80 m².
A special highlight: The unit has its own separate entrance, accessed via a bright, modern stairwell – ideal for representative use and discreet access for customers/patients.
The space can be renovated and adapted according to your wishes – whether room layout, flooring, or other fittings, we as landlords are open to individual design requests. The images shown are for illustrative purposes and show one possible design of the space following renovation.
Features:
• Own access via a separate, modern stairwell
• Representative reception area with reception desk
• Bright and spacious office/practice rooms with good natural lighting and flexible use (e.g., individual, team, or meeting rooms)
• uPVC windows with insulating glazing
• Flooring: granite in the entrance area, laminate/carpet in the offices
• 13 office rooms in various practical sizes
• Technical rooms with electrical sub-distribution boards (UV) – ideal for IT and office operations
• Modern ceiling lighting
• Network and telephone connections available
• Separate sanitary facilities and shower
• Kitchen available
• Parking spaces directly in front of the building
• Renovation and adaptation of the space possible according to the tenant’s wishes
Property type: Office/practice space
Floor area: approx. 360 m²
Net rent: €2570
Additional costs: €600
Sufficient parking spaces available: €25 per parking space
Available from: immediately
Floor: 1st upper floor with private entrance
Condition: well maintained (can be individually renovated)
Location: 09366 Stollberg/Erzgebirge
If you are interested, please feel free to contact us by message or by telephone at 0173 8033776. A non-binding viewing is possible at any time by prior arrangement.
Your destination goes to Google Maps only when you submit the form. TraumImmo neither stores nor logs it.
The office unit is located in the established “Stollberger Tor” commercial area, one of the region’s economic hotspots. More than 40 successful companies from future-oriented sectors such as high technology, automotive supply and surface finishing have settled here. The site covers a total of approximately 52 hectares and is fully occupied – a sign of the location’s appeal and dynamism. In addition, new commercial areas are being developed adjacent to the site, directly on the A72, underscoring its growth potential.
The transport links are excellent:
Stollberg has two direct junctions with the A72, providing quick access to Chemnitz, Leipzig and Hof. The B169 and B180 federal highways also run through the town.
Public transport is excellently integrated: The City-Bahn Chemnitz provides a direct connection to central Chemnitz without changing trains via the so-called “Chemnitz Model” – a combination of the railway and tram networks. Additional regional railway lines and a well-connected bus service within the Mittelsachsen Transport Association (VMS) complement the mobility infrastructure.
With around 12,000 inhabitants, Stollberg itself is an important administrative and economic centre for a catchment area of approximately 90,000 people. The town offers a successful mix of economic strength and a high quality of life – ideal for companies that think ahead while seeking an attractive environment for their employees.

