| Living area approx. | 210 m² |
|---|
| Plot area | 1178 m² |
|---|
| Purchase price | 778.000 € |
|---|---|
| Price per m² | 3,704.76 €/m² |
| Commission | 3,57% (3,57% inkl. Mwst.) |
Calculate using this listing's purchase price. Every assumption is editable and all figures are non-binding estimates.
The initial payment is estimated as loan amount × (interest + repayment) ÷ 12. Individual lending terms, special repayments and further fees are not included. Tax, notary and agent costs may differ in your case. This is not a financing offer or financial advice.
Your inputs are calculated only in this browser and are not saved or sent to TraumImmo.
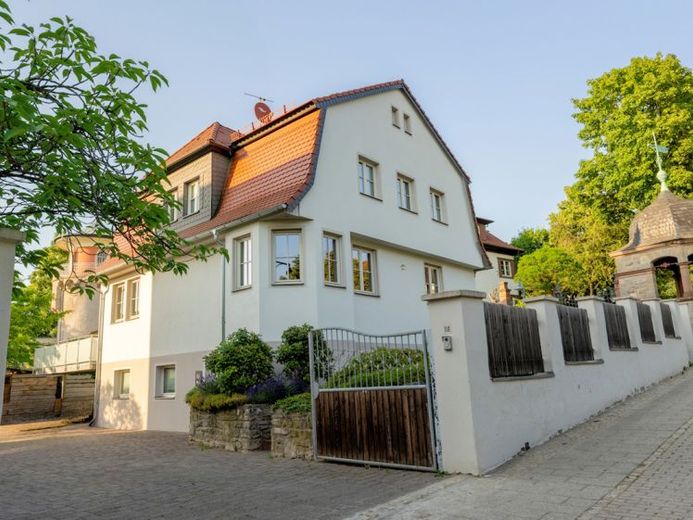
More financing calculators and assumptionsBuilt in 1994 using solid construction, this residential and commercial building impresses with an exceptionally generous amount of space, versatile usage options and a very special historical highlight. The property combines comfortable living with attractive areas for offices, a practice or a possible additional residential unit.
The main apartment extends over three floors, offering approximately 210 m² of living space and a total of eight rooms. It is ideal for families requiring plenty of space, multigenerational living or combining living and working.
The centerpiece of the lower living level is the approximately 50 m² living area with integrated kitchen. From here, you can access the approximately 33 m² terrace directly, which harmoniously extends the living space outdoors and offers plenty of room for relaxing hours.
Another room is ideally suited as a guest room or home office. The library with high-quality built-in cupboards creates a stylish ambience while also providing valuable storage space. A guest WC completes this floor.
The level above offers three well-proportioned rooms ranging in size from approximately 15 m² to 19 m². These can be used flexibly as bedrooms, children's rooms, offices or hobby rooms. A spacious bathroom and a separate WC provide additional living comfort.
The top floor comprises two further bedrooms and is accessed via one of the rooms on the level below. This creates a pleasantly separate retreat area – for example, for older children, guests or as a private parents' floor.
The approximately 93 m² unit on the ground floor is currently used as an office. It comprises three rooms, a kitchenette, a storage room and a heating room with WC. In addition to continued commercial use, conversion into additional living space is also conceivable in principle. This opens up interesting possibilities for another residential unit, multigenerational living or the comfortable combination of living and working under one roof.
The outdoor area also offers plenty of space and a high quality of life. The generously paved area has several parking spaces and a solid double carport with additional storage space. The approximately 50 m² rustic barbecue area also provides a charming and sheltered place for sociable hours with family and friends.
The absolute highlight of the property is the historic tower dating from the 12th century. It was extensively restored between 2008 and 2010 and fitted with a new dome. An interior spiral staircase leads to an atmospheric room in the upper section of the tower. From here, a beautiful view of the surrounding area opens up – an exceptional retreat with historic flair that is rarely found.
A total of approximately 303 m² of living and usable space is available. The existing rental of both units, the generous layout, the spacious outdoor area and the unique historic tower make this property a special investment opportunity with character and long-term usage potential.
Your destination goes to Google Maps only when you submit the form. TraumImmo neither stores nor logs it.

