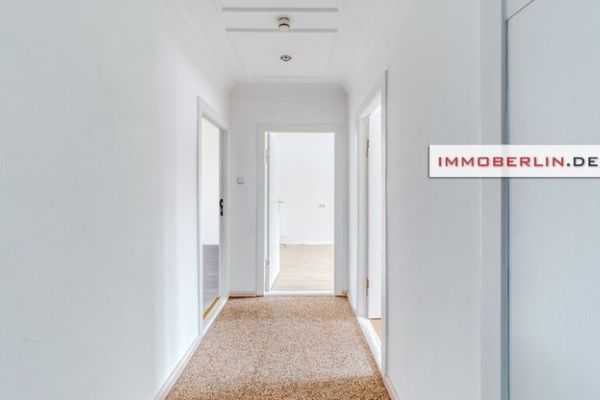
Vacant 2.5-room apartment of approx. 77.90 m², directly from the owner and commission-free – Ansicht Haus
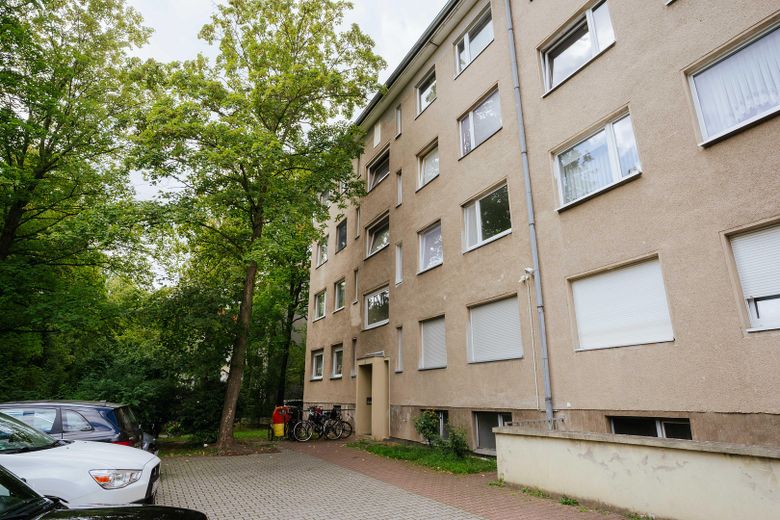
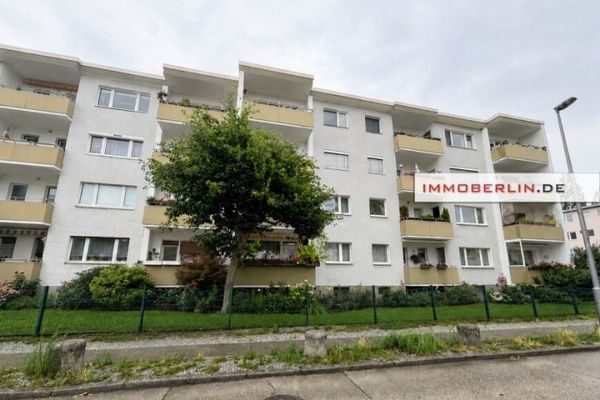
Vacant 2.5-room apartment of approx. 77.90 m², directly from the owner and commission-free – Ansicht Haus  oben rechts W13
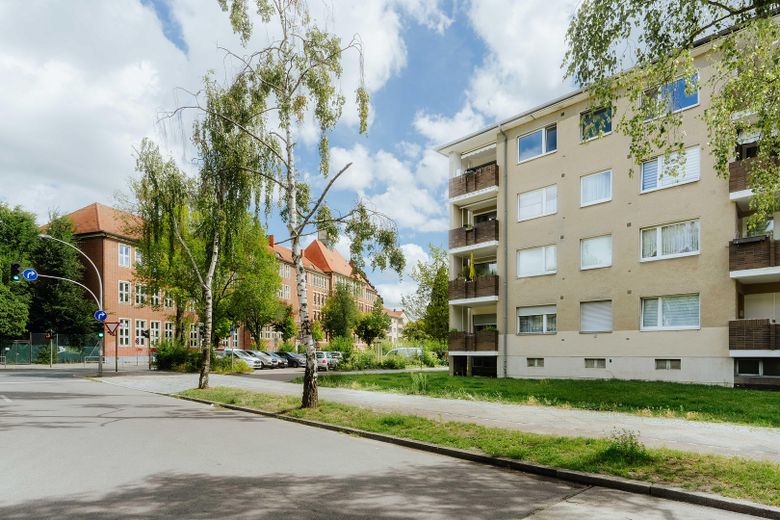
Vacant 2.5-room apartment of approx. 77.90 m², directly from the owner and commission-free – Straßen Ansicht
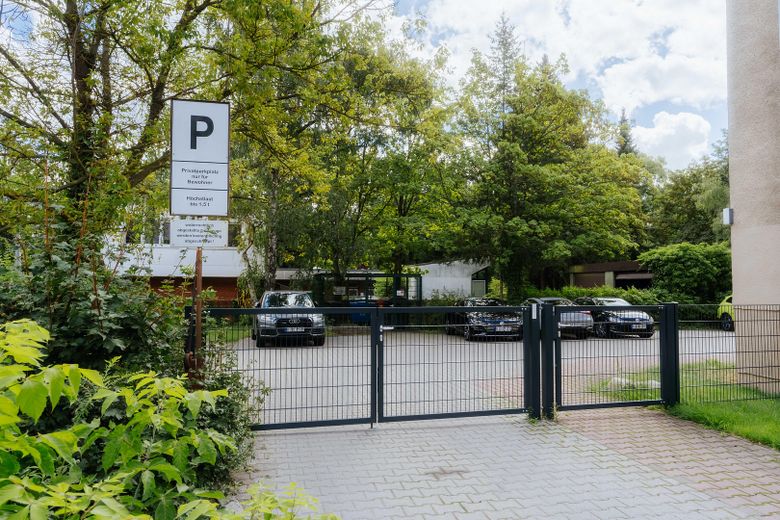
Vacant 2.5-room apartment of approx. 77.90 m², directly from the owner and commission-free – Einfahrt 1
Vacant 2.5-room apartment of approx. 77.90 m², directly from the owner and commission-free – Einfahrt
Vacant 2.5-room apartment of approx. 77.90 m², directly from the owner and commission-free – Parkplatz und Eingangsbereich
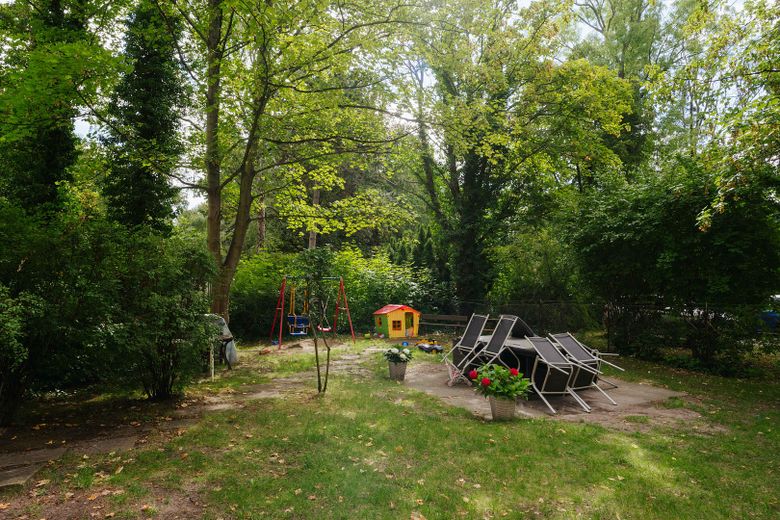
Vacant 2.5-room apartment of approx. 77.90 m², directly from the owner and commission-free – Garten
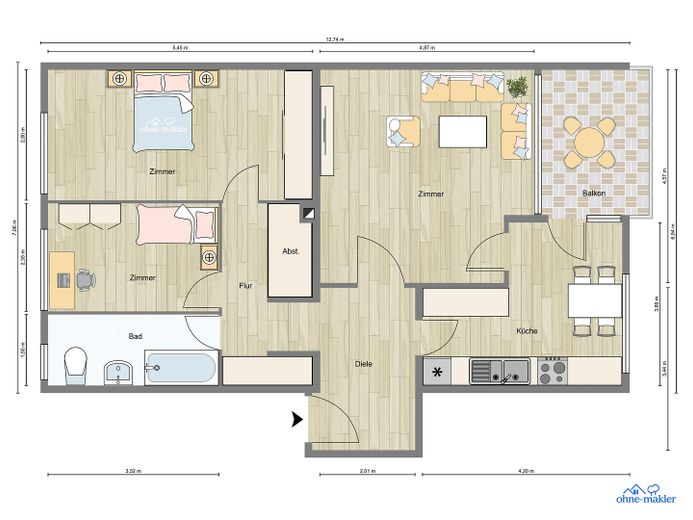
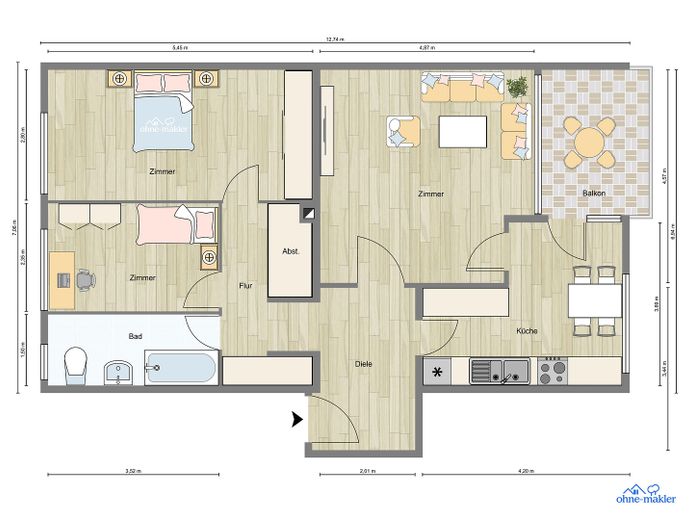
Vacant 2.5-room apartment of approx. 77.90 m², directly from the owner and commission-free – Grundriss Designed
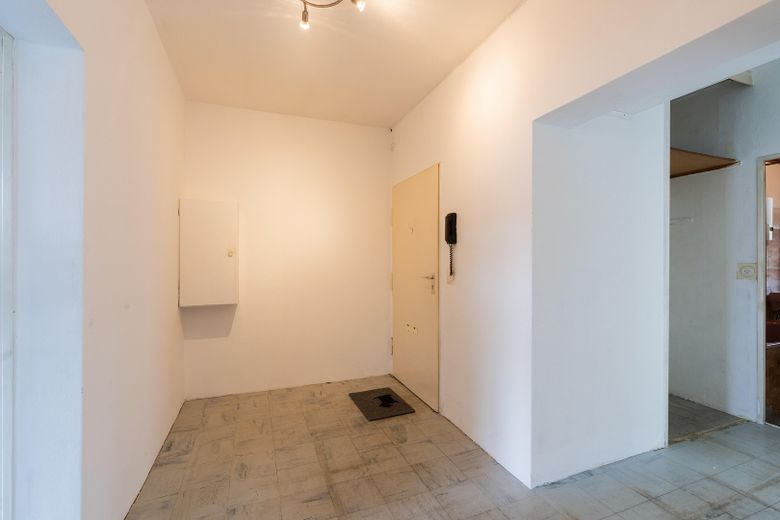
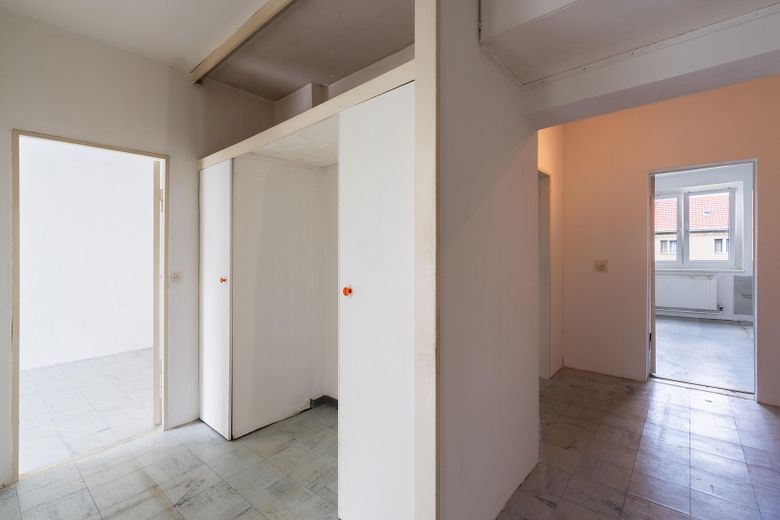
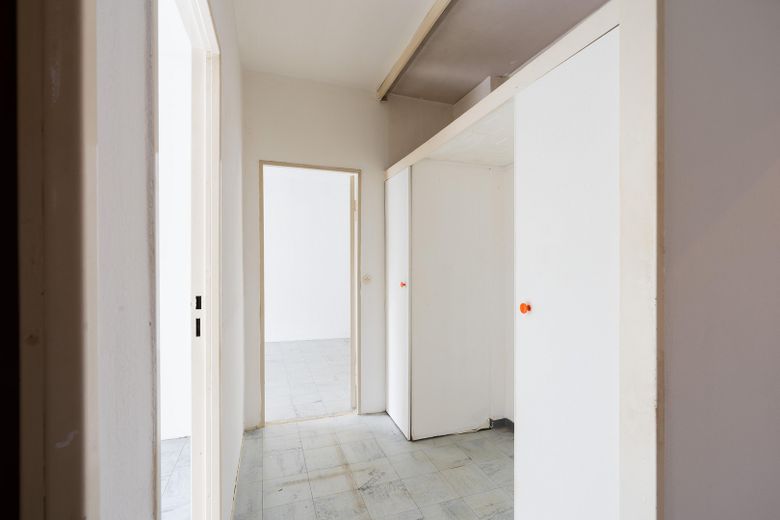
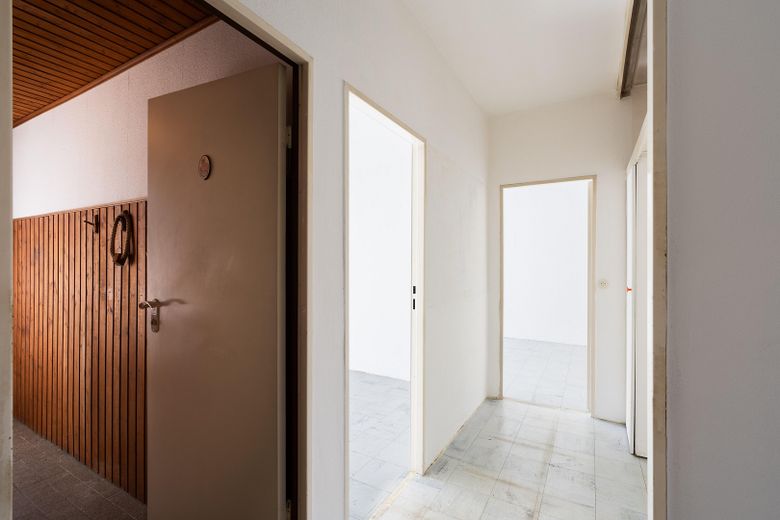
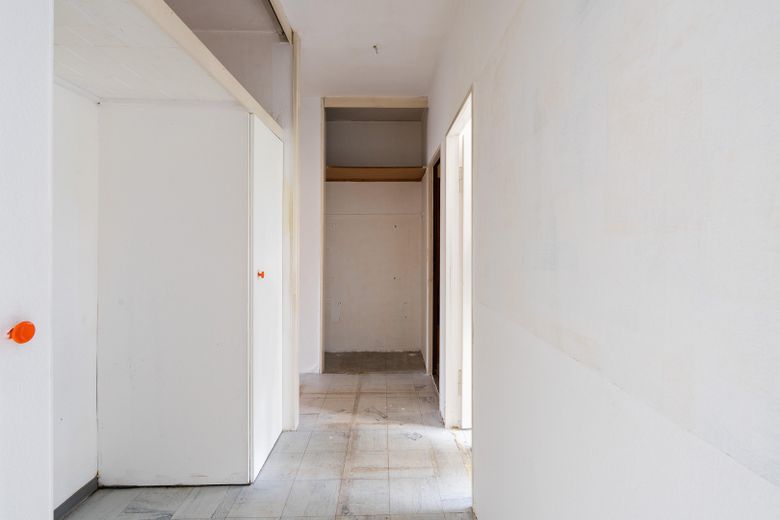
Vacant 2.5-room apartment of approx. 77.90 m², directly from the owner and commission-free – Eingang Flur
Vacant 2.5-room apartment of approx. 77.90 m², directly from the owner and commission-free – Eingang Flur2
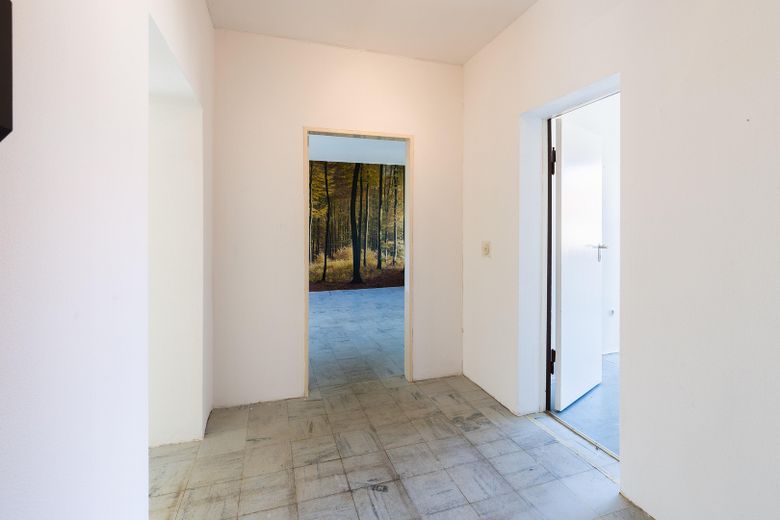
Vacant 2.5-room apartment of approx. 77.90 m², directly from the owner and commission-free – Flur2
Vacant 2.5-room apartment of approx. 77.90 m², directly from the owner and commission-free – Flur
Vacant 2.5-room apartment of approx. 77.90 m², directly from the owner and commission-free – Flur 3
Vacant 2.5-room apartment of approx. 77.90 m², directly from the owner and commission-free – Flur 4
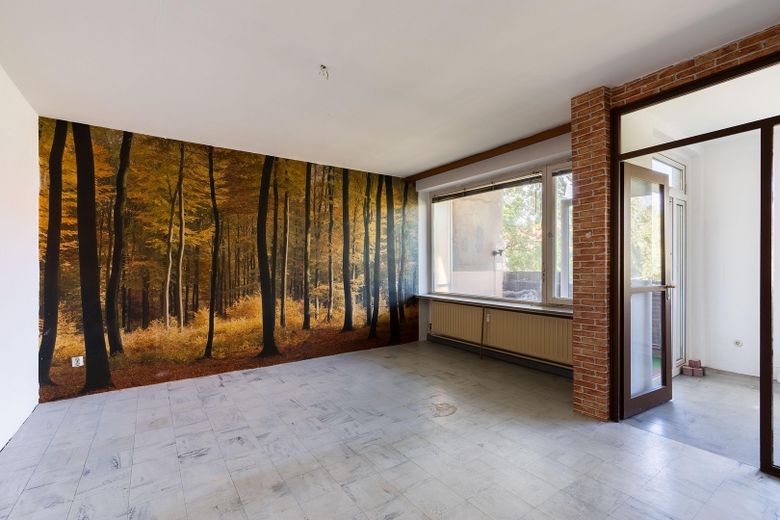
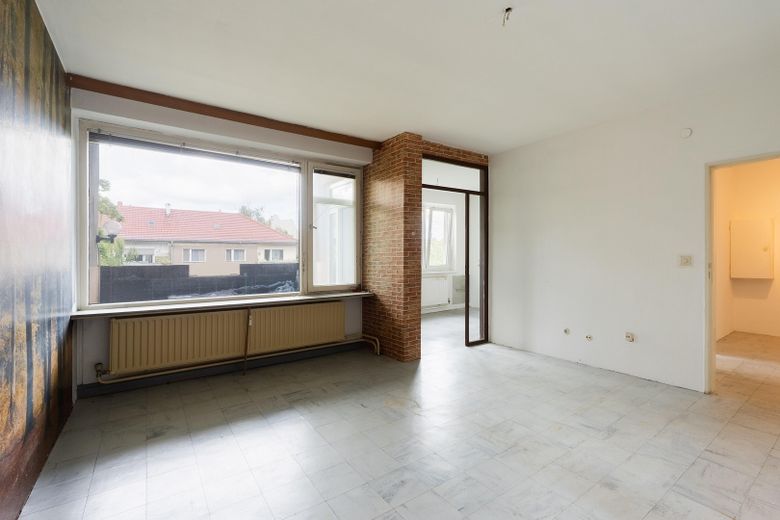
Vacant 2.5-room apartment of approx. 77.90 m², directly from the owner and commission-free – Wohnzimmer1
Vacant 2.5-room apartment of approx. 77.90 m², directly from the owner and commission-free – Wohnzimmer2
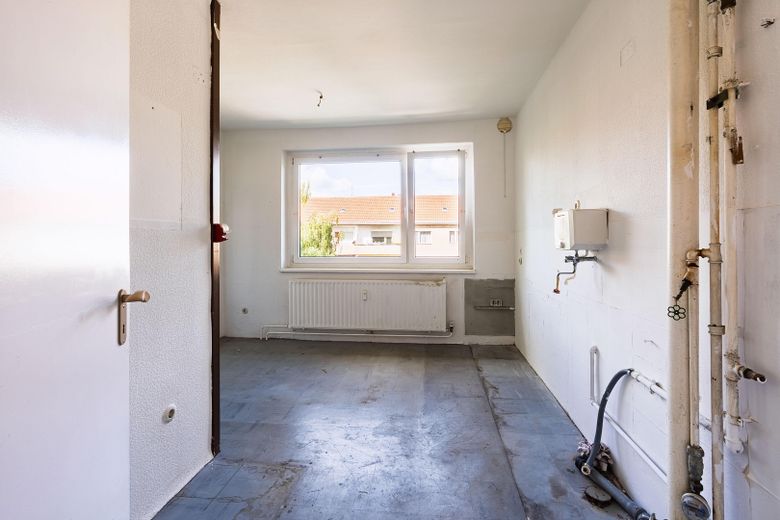
Vacant 2.5-room apartment of approx. 77.90 m², directly from the owner and commission-free – Küche1
Vacant 2.5-room apartment of approx. 77.90 m², directly from the owner and commission-free – Küche2
Vacant 2.5-room apartment of approx. 77.90 m², directly from the owner and commission-free – Küche3
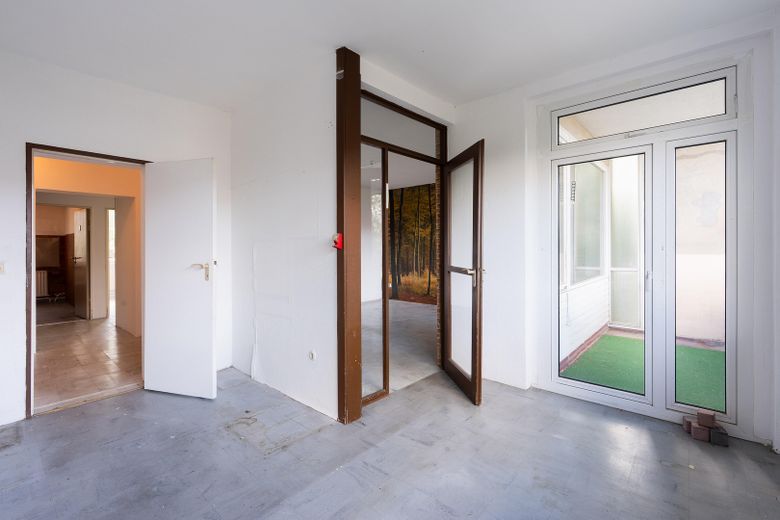
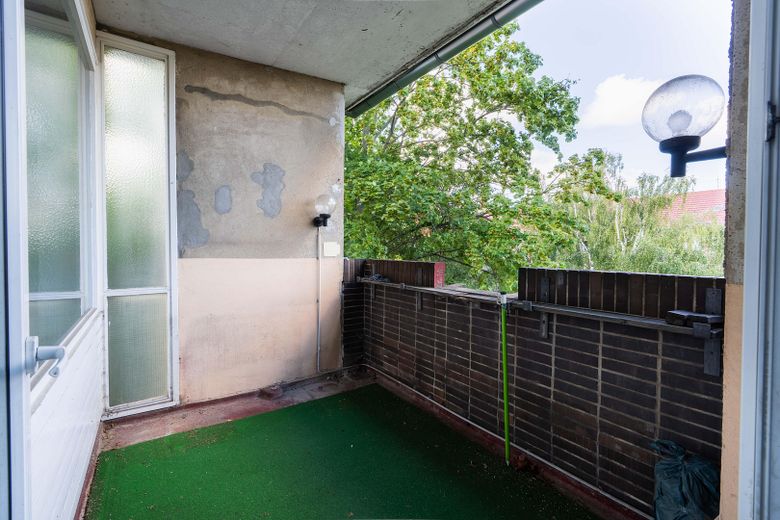
Vacant 2.5-room apartment of approx. 77.90 m², directly from the owner and commission-free – Balkon
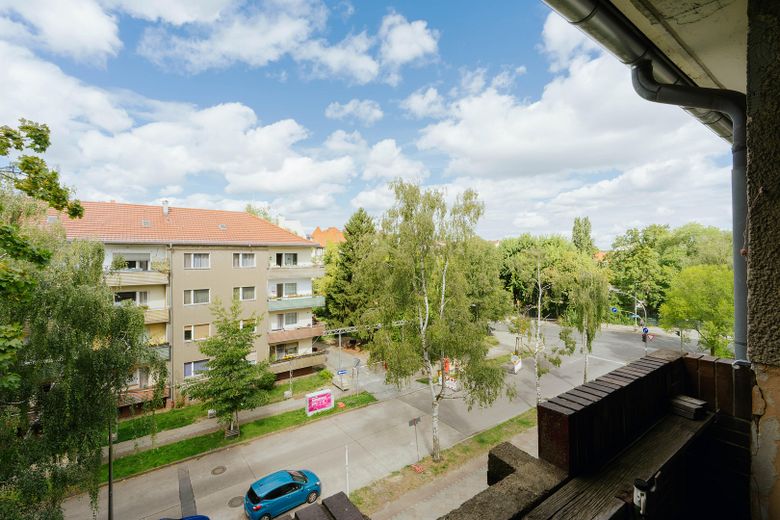
Vacant 2.5-room apartment of approx. 77.90 m², directly from the owner and commission-free – Aussicht Balkon
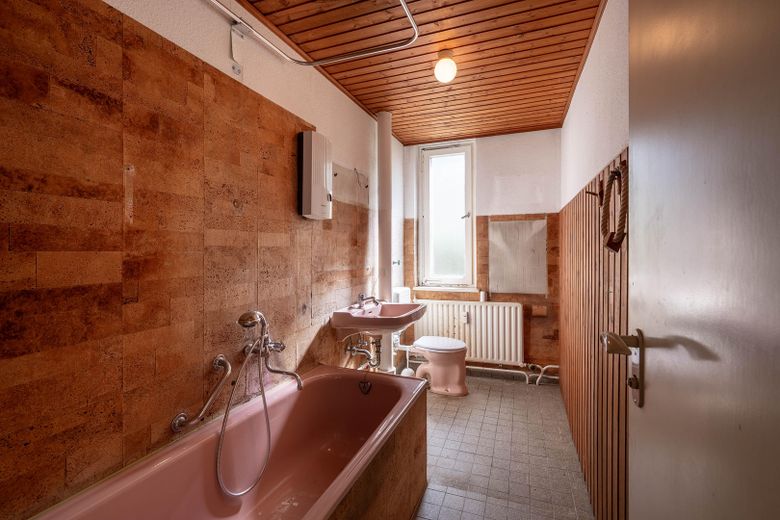
Vacant 2.5-room apartment of approx. 77.90 m², directly from the owner and commission-free – Badezimmer
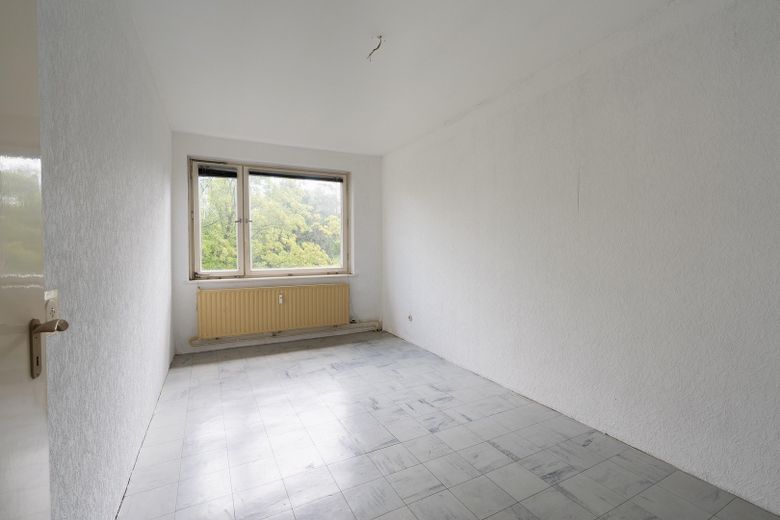
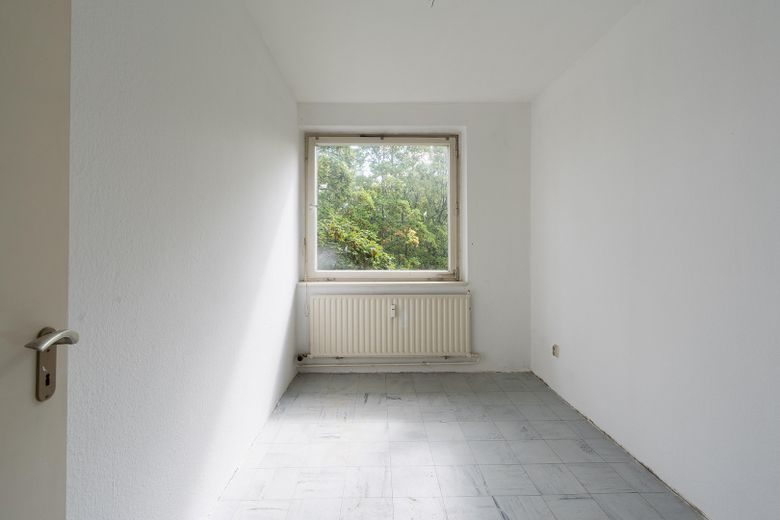
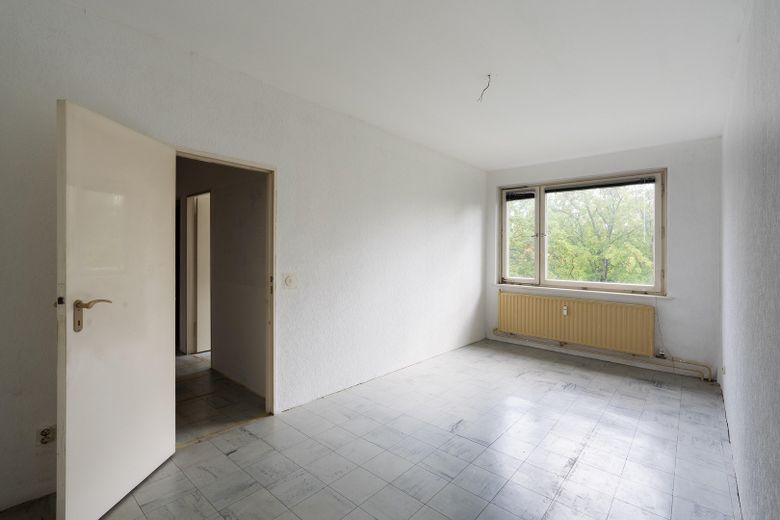
Vacant 2.5-room apartment of approx. 77.90 m², directly from the owner and commission-free – Schlafzimmer 1/2
Vacant 2.5-room apartment of approx. 77.90 m², directly from the owner and commission-free – Zimmer 1/2
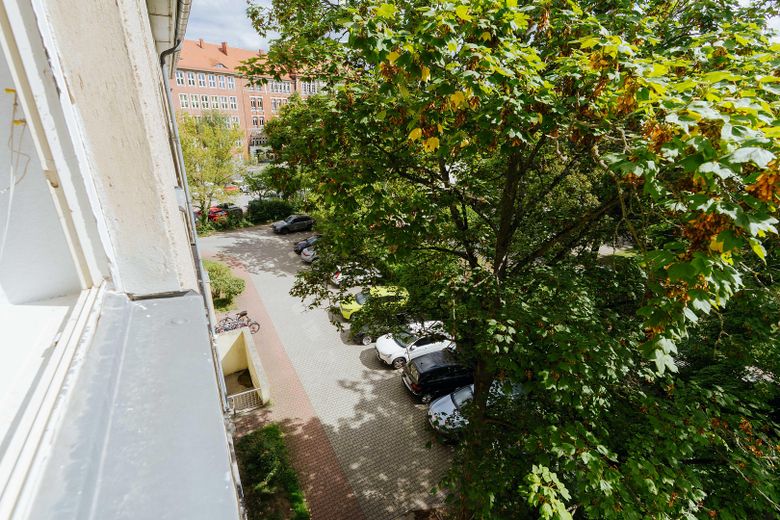
Vacant 2.5-room apartment of approx. 77.90 m², directly from the owner and commission-free – Aussicht Fenster 1/2
Vacant 2.5-room apartment of approx. 77.90 m², directly from the owner and commission-free – Schlafzimmer 1
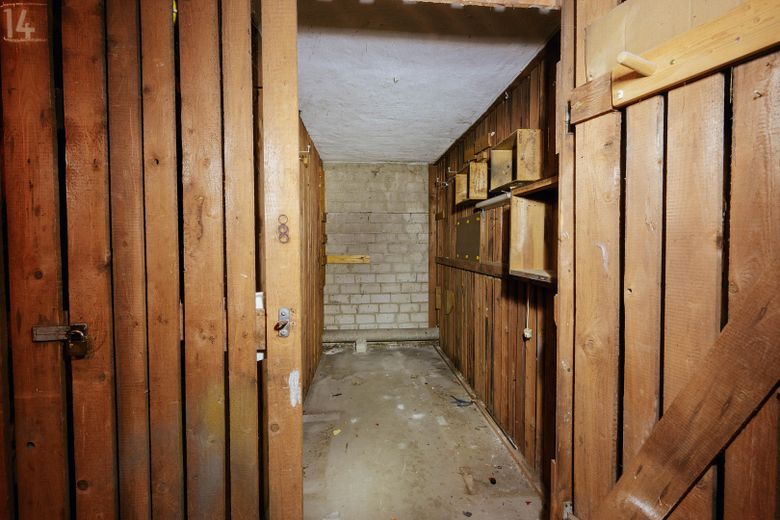
Vacant 2.5-room apartment of approx. 77.90 m², directly from the owner and commission-free – Keller
Vacant 2.5-room apartment of approx. 77.90 m², directly from the owner and commission-free – Grundriss Designed

Vacant 2.5-room apartment of approx. 77.90 m², directly from the owner and commission-free

Commission-freePrivate listingohne-makler.net
Fritz-Werner-Straße 312107 Berlin – MariendorfBerlin
Purchase price
268.000 €
Living area
77 m²
Rooms
2,5
TraumImmo ID: 4SRW6GM
Partner ID: 504127

Published on 11/10/2026 · Last checked on 23/10/2026

Advertiser:
Privat von Bergmann

Key facts

TypeFlat
Floor3
Living area approx.77 m²
Year built1966
Bedrooms2
Available fromsofort
Rooms2,5
Bathrooms1
HeatingCentral heating
Fuel typeOil
CellarParkingBalconyBathtubGarden

Parking spaces1
ConditionNeeds renovation
Floors in the building4

Energy certificate

E
154 kWh/(m²·a) Energy consumption

Purchase price & costs

Purchase price268.000 €
Price per m²3,480.52 €/m²
Commissionno commission for buyers

Estimate financing and purchase costs

Calculate using this listing's purchase price. Every assumption is editable and all figures are non-binding estimates.

The initial payment is estimated as loan amount × (interest + repayment) ÷ 12. Individual lending terms, special repayments and further fees are not included. Tax, notary and agent costs may differ in your case. This is not a financing offer or financial advice.

Your inputs are calculated only in this browser and are not saved or sent to TraumImmo.

More financing calculators and assumptions

About this apartment

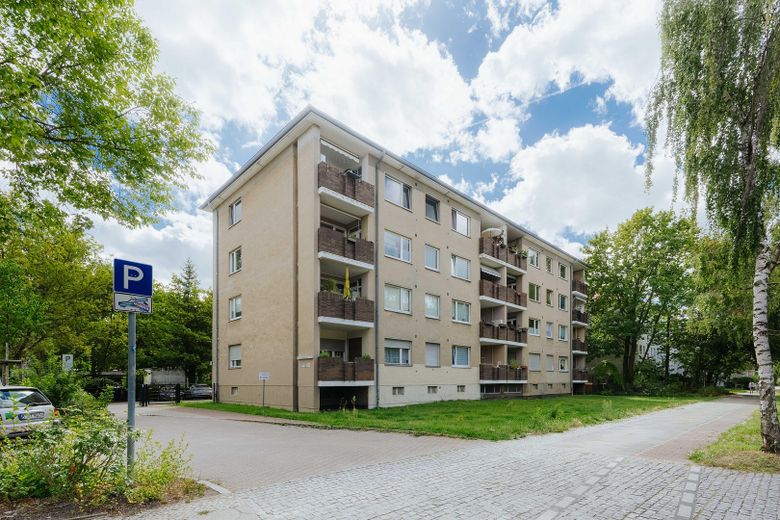
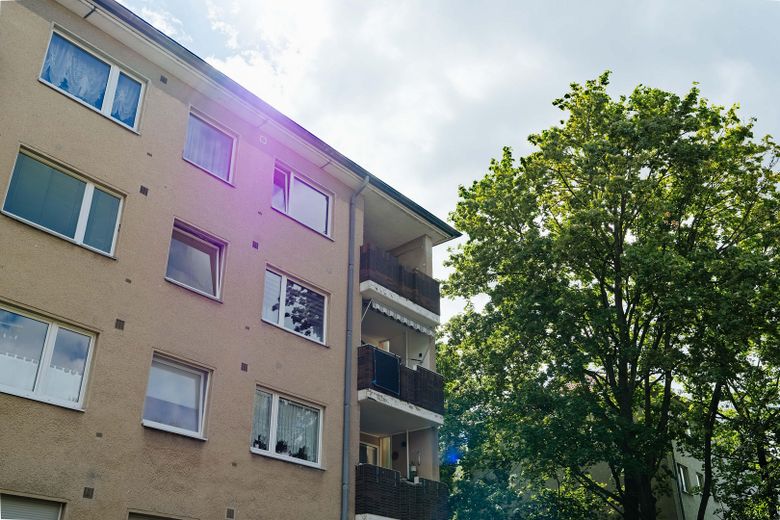
The apartment is on the 3rd floor on the left, the top floor of a well-maintained apartment building dating from 1966 with 16 residential units. There is no one living above you, and the apartment is quiet and bright. The floor plan is classic and functional: two full-size rooms, one half room, a bathroom and ancillary space.

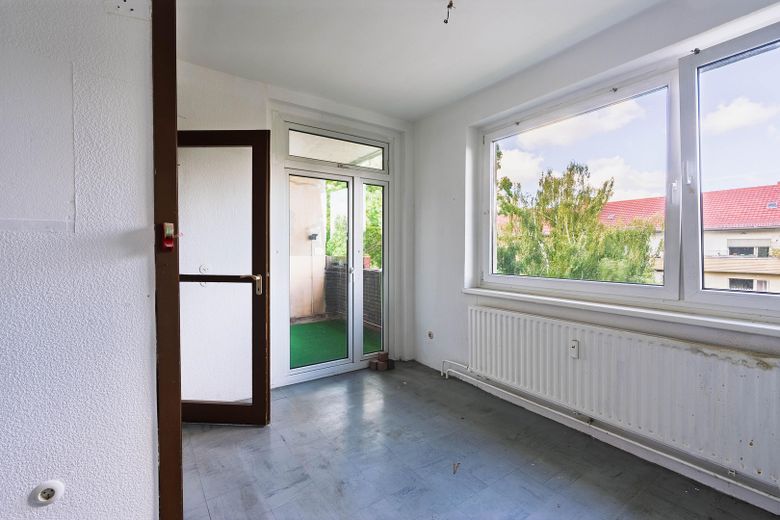
The apartment requires renovation and is largely in its original condition. It has been occupied by the same party since it was first occupied and has never been modernised (details under Features). Its condition is reflected in the purchase price. In return, you get an unaltered floor plan that you can redesign from scratch to suit your own preferences.

The building is professionally managed and has been solidly maintained. The roof has been refurbished and has already been paid for in full through a special levy. The owners' association has a reserve fund in the six-figure range.

Suitable for owner-occupiers looking to renovate a quiet, green apartment to their own taste, as well as for investors who factor in the renovation costs and then hold a readily lettable apartment in a stable location.

The declaration of division, floor plan, energy performance certificate, annual budget, and service charge and reserve fund statements for the past few years are available and will be gladly provided after a viewing.

For questions and viewing appointments, please call directly:
Mr Bergmann, Tel. +49178 5462 351 (No enquiries from estate agents)


Fittings and features, as described

Renovation required: Floors, wall surfaces and bathroom are in their original condition. The electrical installation no longer meets current standards and should be replaced as part of the renovation.

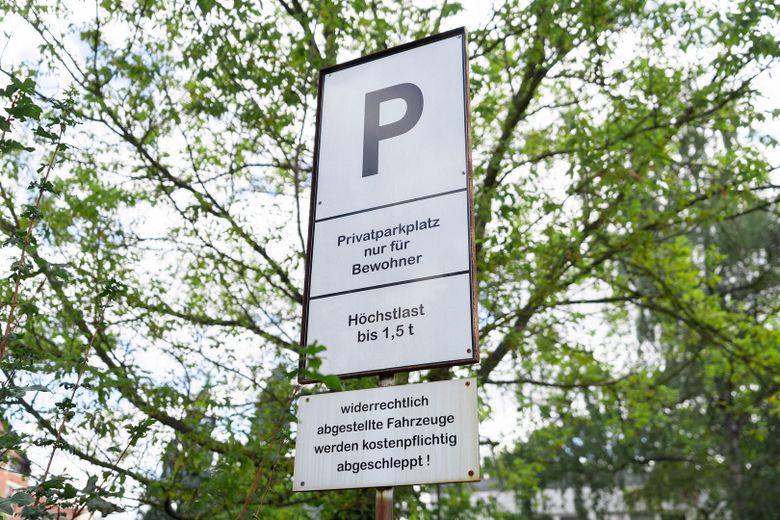
Parking: Shared parking areas on the property. According to a resolution by the owners, each apartment may park one vehicle there with a parking permit. A dedicated parking space is not included in the property for sale, but in our experience there is almost always a space available.

Service charge: 394,25 euros per month according to the current annual budget, of which 321,00 euros covers operating costs and 73,25 euros goes into the reserve fund.

Co-ownership share: 5,86/100. 16 residential units, spread across two entrances.


Location

Area and routes

Plan a route

Your destination goes to Google Maps only when you submit the form. TraumImmo neither stores nor logs it.

Location details

Quiet side street in Alt-Mariendorf, away from the traffic on Mariendorfer Damm. Opposite is Alt-Mariendorf Cemetery, a large, well-maintained green space with mature trees. The view is green; there are no residential buildings on this side, making it correspondingly quiet.

Alt-Mariendorf underground station (U6) is about a five-minute walk away. From there, trains run directly to Tempelhof, Kreuzberg and Mitte, and several bus routes also serve the area.

For everyday essentials, there is a Penny a few hundred metres away on Mariendorfer Damm, as well as REWE and a Greek delicatessen market on Großbeerenstraße. Doctors, pharmacies, bakeries and restaurants are all within walking distance around Alt-Mariendorf.

Ikarus Primary School and several daycare centres are nearby, as are Volkspark Mariendorf and Marienfelder Feldmark. By car, Mariendorfer Damm provides quick access to the A100 or routes south out of the city.
More apartments in Berlin

All listings in Berlin
ohne-makler.net
Interested in this property?
Contact the advertiser
Advertiser:
Privat von Bergmann
Partner listing by: ohne-makler.net
Calculate financing