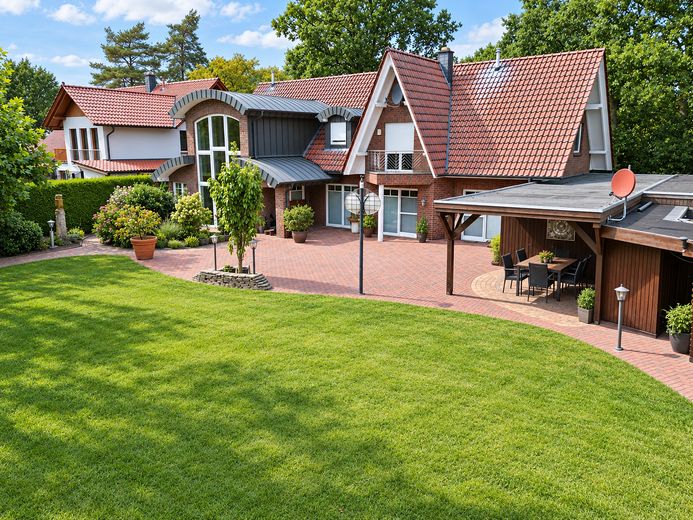
Rückansicht
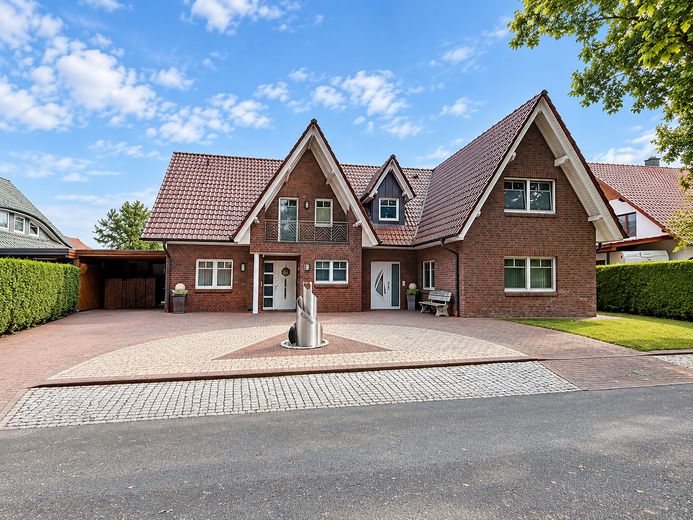
Frontansicht
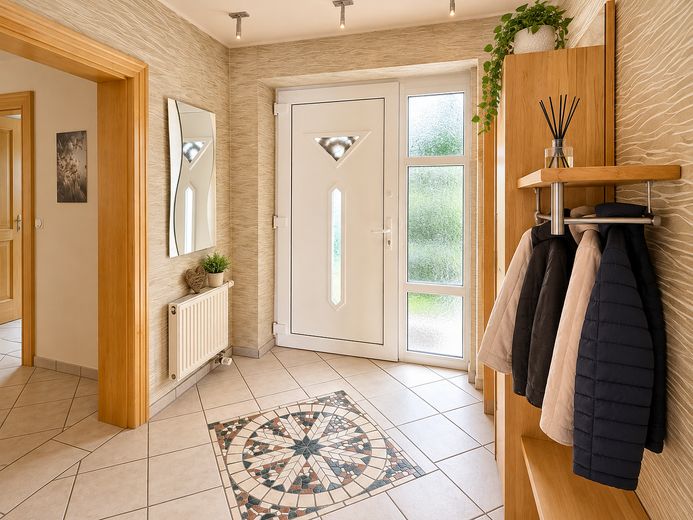
Eingangsbereich
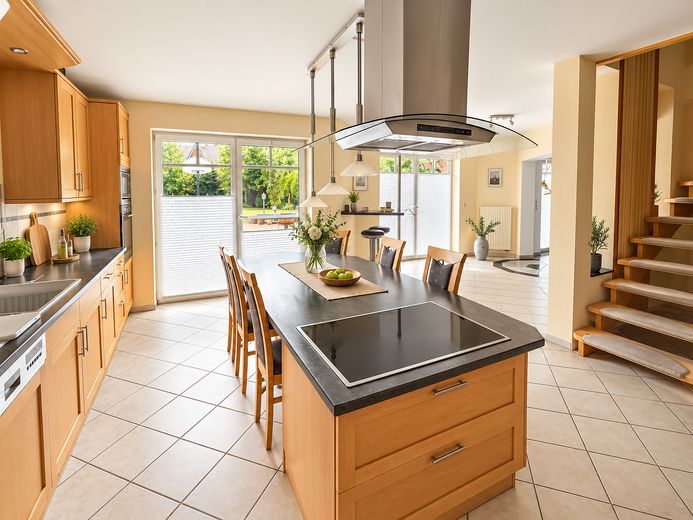
Küche
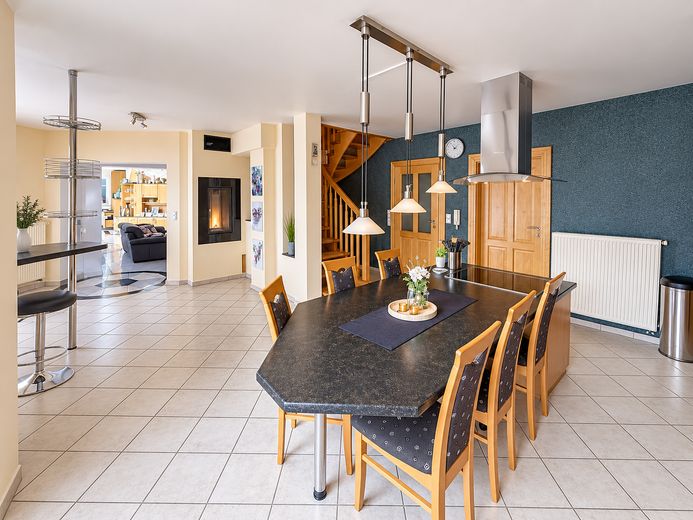
Küche mit Blick in Wohnbereich
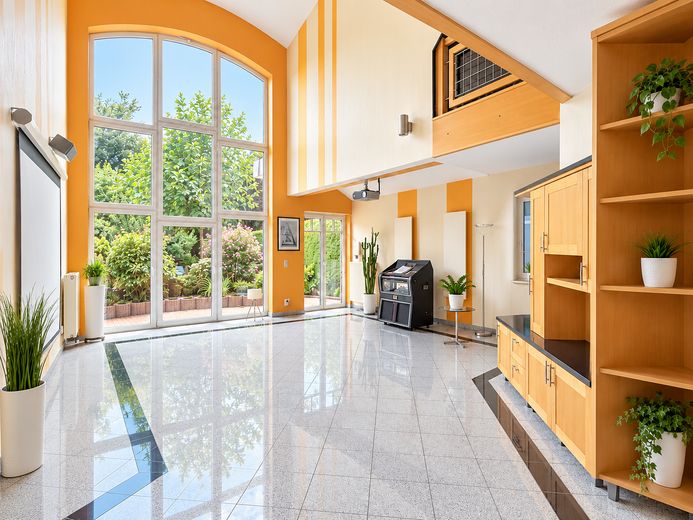
Wohnbereich
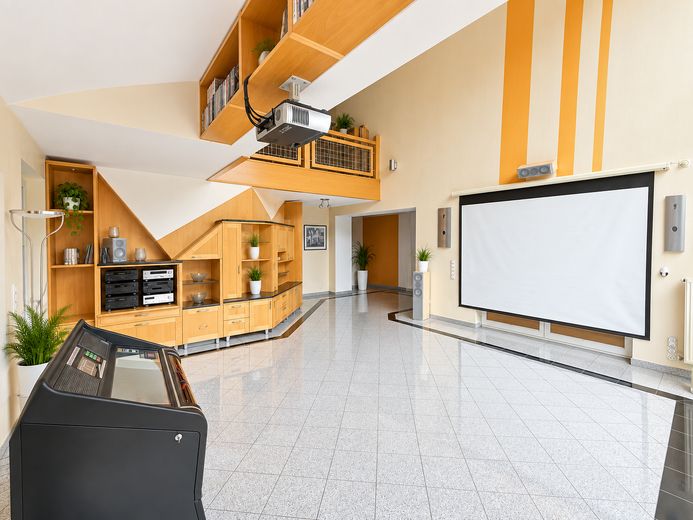
Wohnbereich
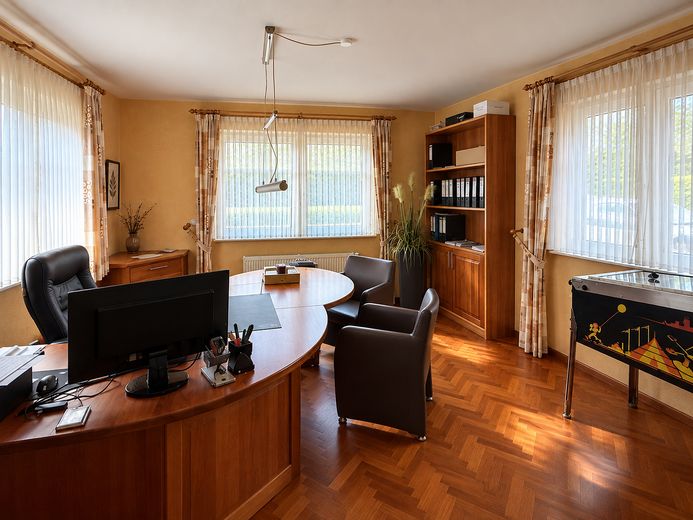
Arbeitszimmer EG
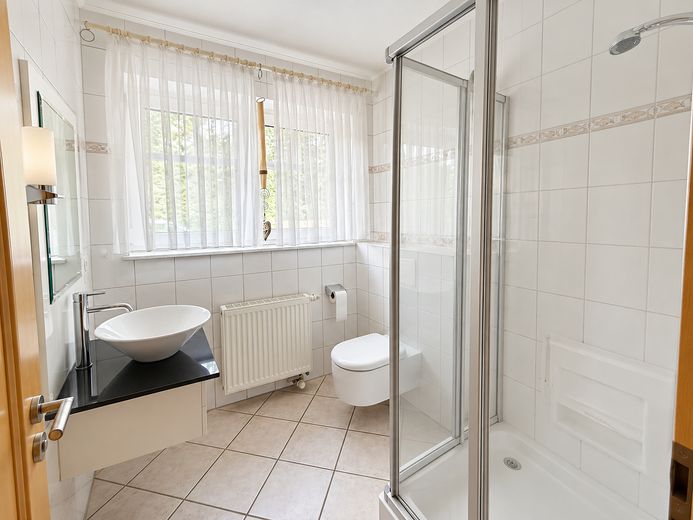
Gäste-WC
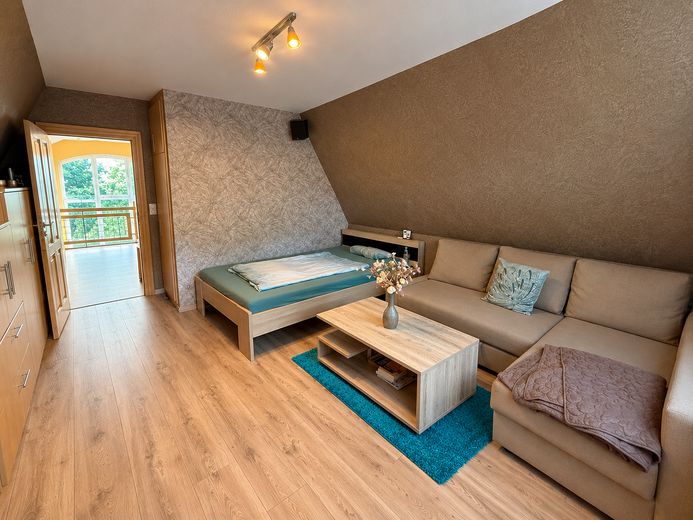
Zimmer OG
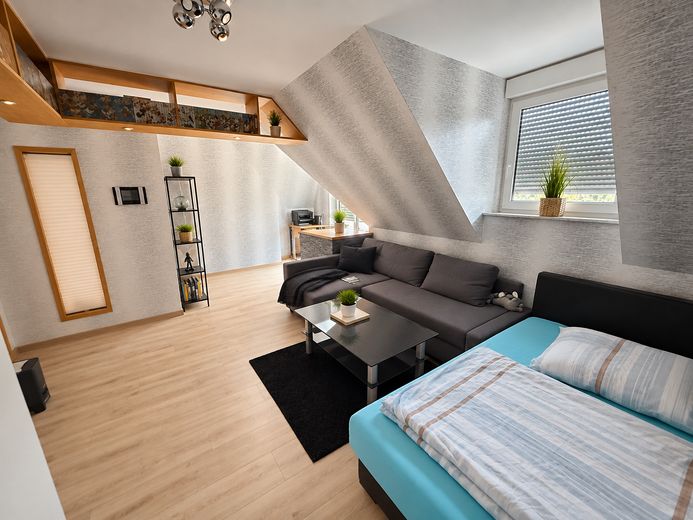
Zimmer OG
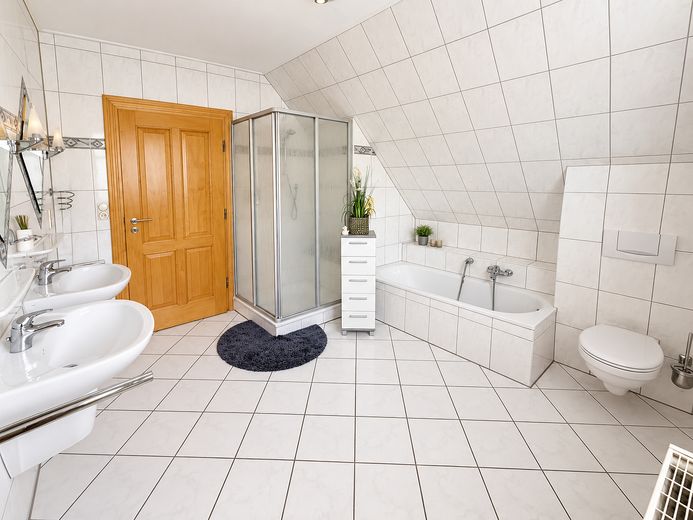
Elternbad OG
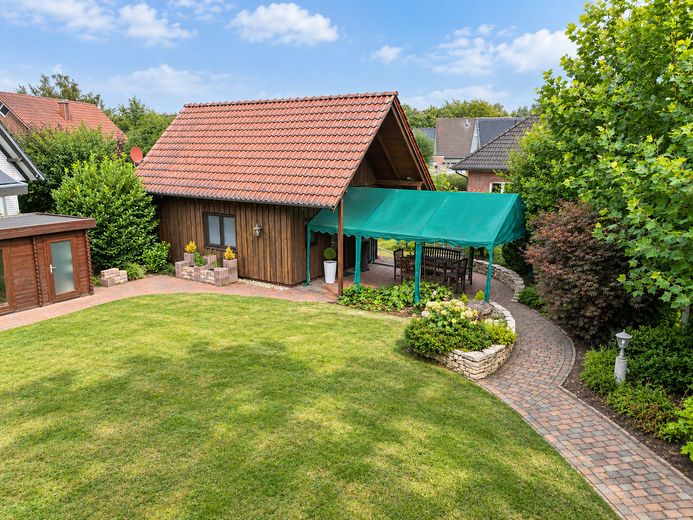
Gartenhaus
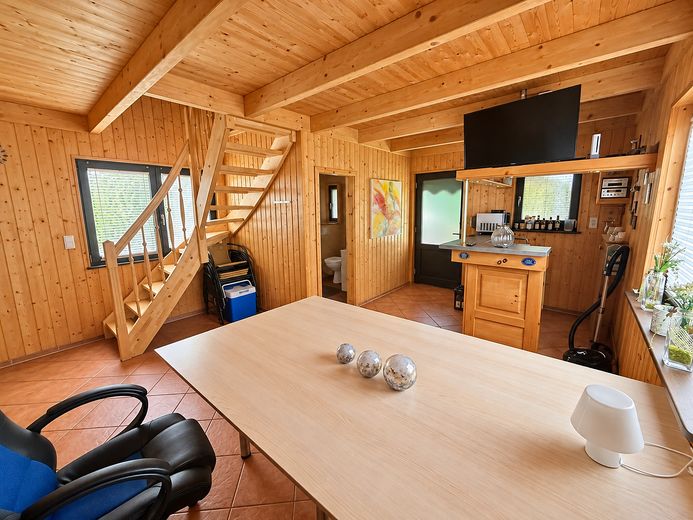
Gartenhaus EG
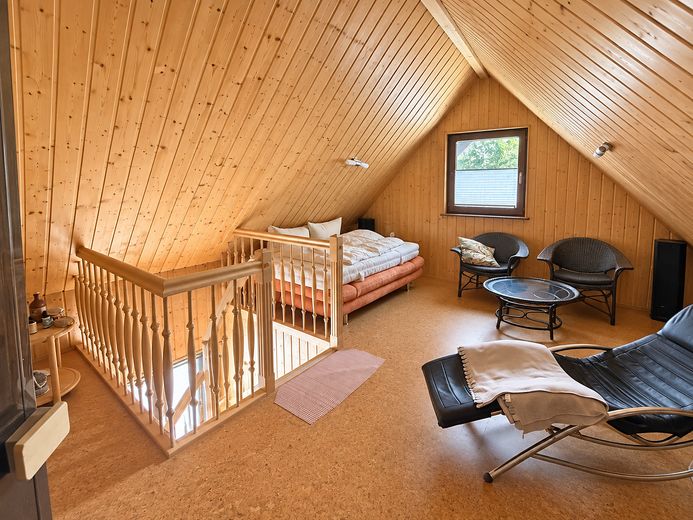
Gartenhaus OG
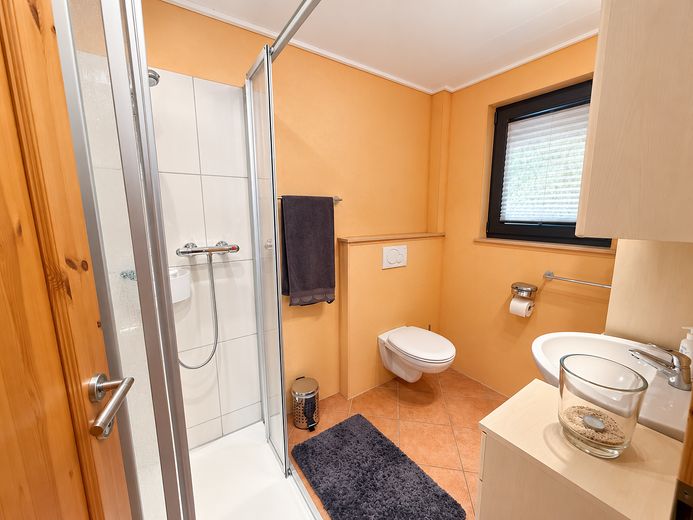
Bad Gartenhaus
| Type | Detached house |
|---|---|
| Living area approx. | 270 m² |
| Year built | 1998 |
| Bedrooms | 6 |
| Available from | Nach Vereinbarung |
|---|---|
| Rooms | 8 |
| Bathrooms | 4 |
| Heating | Central heating |
| Fuel type | Gas |
| Plot area | 1600 m² |
|---|---|
| Parking spaces | 5 |
| Condition | Well kept |
| Floors in the building | 2 |
| Usable floor area | 125 m² |
| Purchase price | 595.000 € |
|---|---|
| Price per m² | 2,203.70 €/m² |
| Commission | no commission for buyers |
Calculate using this listing's purchase price. Every assumption is editable and all figures are non-binding estimates.
The initial payment is estimated as loan amount × (interest + repayment) ÷ 12. Individual lending terms, special repayments and further fees are not included. Tax, notary and agent costs may differ in your case. This is not a financing offer or financial advice.
Your inputs are calculated only in this browser and are not saved or sent to TraumImmo.
More financing calculators and assumptionsA home that adapts to different life situations: This spacious house in Garrel offers an exceptional amount of space for a family, several generations, and combining living and working, with around 270 m² of living space on a plot of approximately 1,600 m².
Built in 1998 and extended in 2002, the house comprises a total of eight rooms and four bathroom/WC areas. The property consists of a generous main residence and an approved secondary apartment. This opens up a wide range of possibilities – from classic family living and cohabitation by several generations to use as a separate work or guest area.
In the main residence, the open-plan kitchen with cooking island, the adjoining dining area and the living room form the heart of the house. The existing fitted kitchen is included in the purchase price. A fireplace creates a pleasant living atmosphere. A particularly distinctive feature is the spacious gallery with its impressive window front, which fills the living area with light and gives it an exceptionally open sense of space.
The ground floor is complemented by an entrance vestibule with a cloakroom area, a bathroom/WC area with shower, and a practical utility room. This room is directly accessible from the carport and offers space for a washing machine and dryer, as well as a connection for a washbasin.
The upper floor is accessed via a wooden staircase. Here you will find additional living and bedrooms, a hallway with a small balcony, a storage room, and a bedroom with direct access to the en-suite bathroom. The bathroom is equipped with a bathtub, shower and two washbasins. In addition to the en-suite bathroom, another bathroom is available on the upper floor, which is ideal for use as a separate children’s bathroom.
The approved secondary apartment has its own entrance vestibule, two rooms, a kitchenette and a bathroom. It is suitable, for example, for relatives, adult children or guests. It could equally be used as a spatially separate home office or work area.
The outdoor area also offers plenty of space and a high quality of living. The spacious, south-facing terrace features a covered seating area and creates a beautiful transition to the extensive garden.
A special extra is the two-storey garden house. The ground floor contains a bar area and a bathroom with shower. The upper floor offers a relaxation area and a sauna. This means that in your ownThe garden provides an additional retreat and leisure area.
A carport, additional outdoor parking spaces, and a large shed divided into three areas round out the available space.
The property is currently occupied. Handover is also possible at short notice by arrangement. The sale is private and commission-free for buyers.
- Generous living and dining area with an open-plan layout
- Open kitchen with cooking island and seating area
- Fitted kitchen included in the purchase price
- Fireplace in the living area
- Light-filled gallery with a large window frontage
- Eight rooms in total
- Approved second residential unit with two rooms, kitchenette, bathroom, and separate entrance area
- Flexible use as a self-contained apartment, multigenerational area, or office
- Four bathroom/toilet areas in total
- Guest toilet with shower
- Large bathroom with shower, bathtub, and two washbasins
- Bedroom with direct access to the bathroom
- Small balcony on the upper floor
- Additional storage room
- Utility room with washing machine and dryer connections as well as washbasin
- Direct access from the carport to the utility room
- Partially electric roller shutters
- Approx. 125 m² of additional usable floor space
- Carport and additional outdoor parking spaces
- Large shed divided into three areas
- Spacious south-facing terrace
- Covered seating area
- Expansive garden
- Two-storey garden house with living and relaxation area as well as its own shower room
- Robotic lawn mower included
Note regarding the photos:
Some images were edited with the assistance of AI to remove personal belongings and private pictures. The actual structural condition, furnishings, layout and proportions of the property were not altered in the process.
If you are interested or would like to arrange a viewing appointment, please feel free to contact me directly at 0151 14343046.
Your destination goes to Google Maps only when you submit the form. TraumImmo neither stores nor logs it.
The property is located in a quiet, established residential area of Garrel in the district of Cloppenburg. Garrel combines a family-friendly and nature-oriented residential environment with good infrastructure. Shopping facilities, daycare centers, schools, medical care, as well as sports, leisure and dining options are all easily accessible.
A particular advantage of the location is its proximity to the Thülsfelder Talsperre recreational area. The varied lake, forest and heath landscape offers numerous opportunities for cycling, walking, jogging and family outings. This means that a popular local recreation destination is practically on your doorstep.
Garrel is also conveniently located in terms of transport. The nearby B72 federal road provides good connections towards Cloppenburg and Friesoythe as well as to the A1 motorway. The A29, and thus the connection towards Oldenburg and Wilhelmshaven, is also easily accessible. The location is therefore equally suitable for families, commuters and people who wish to combine living and working.
Here, short everyday routes, good regional connections and a high recreational value come together – without having to sacrifice quiet and spacious living in the countryside.
The exact address will only be provided once there is concrete interest, in order to protect the privacy of the current residents.



