Calculate using this listing's purchase price. Every assumption is editable and all figures are non-binding estimates.
The initial payment is estimated as loan amount × (interest + repayment) ÷ 12. Individual lending terms, special repayments and further fees are not included. Tax, notary and agent costs may differ in your case. This is not a financing offer or financial advice.
Your inputs are calculated only in this browser and are not saved or sent to TraumImmo.
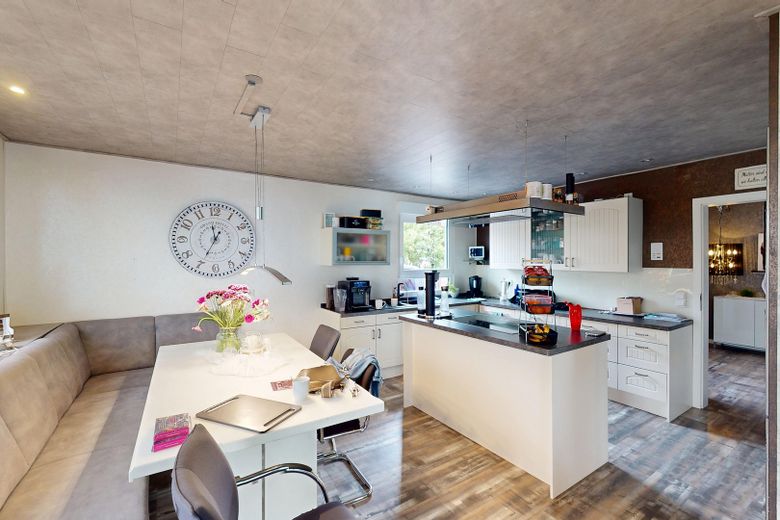
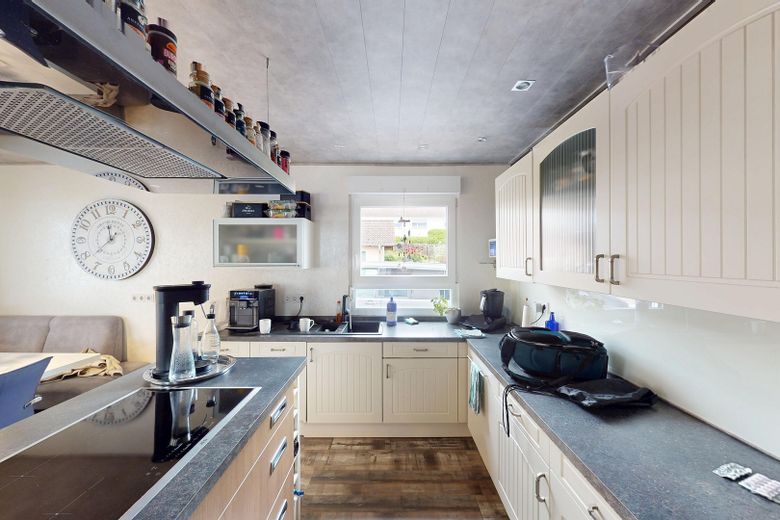
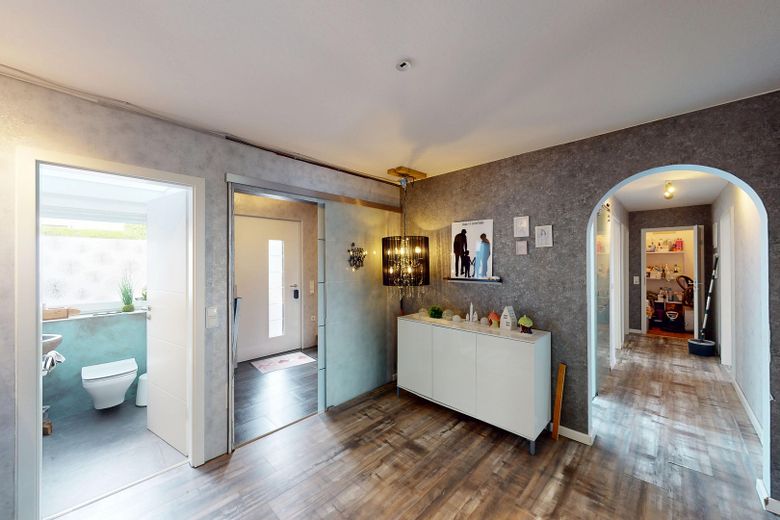
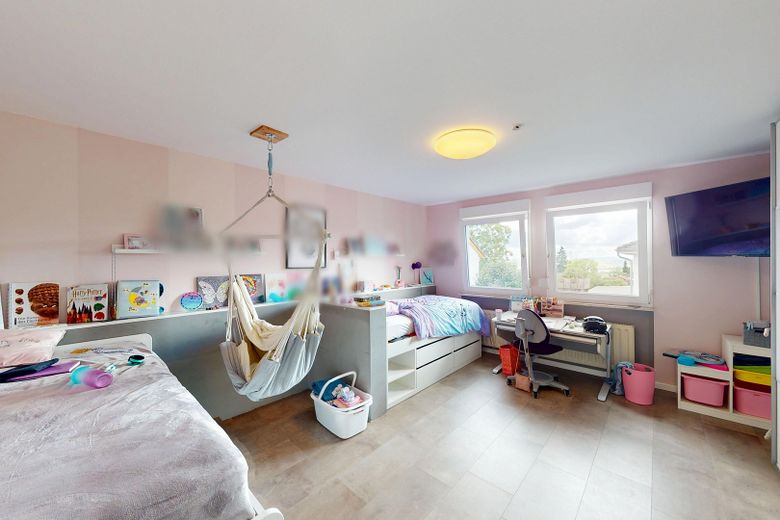
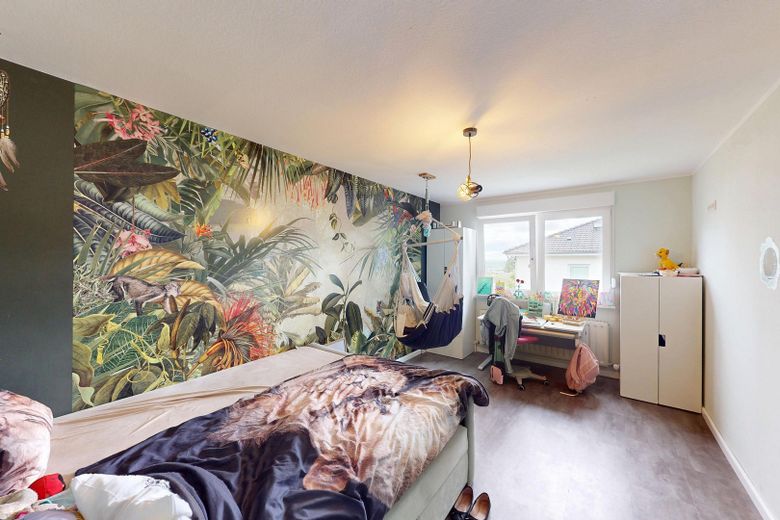
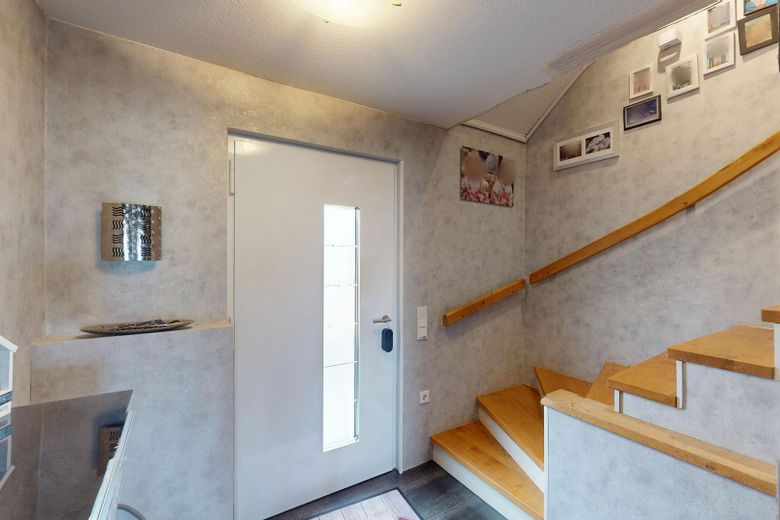
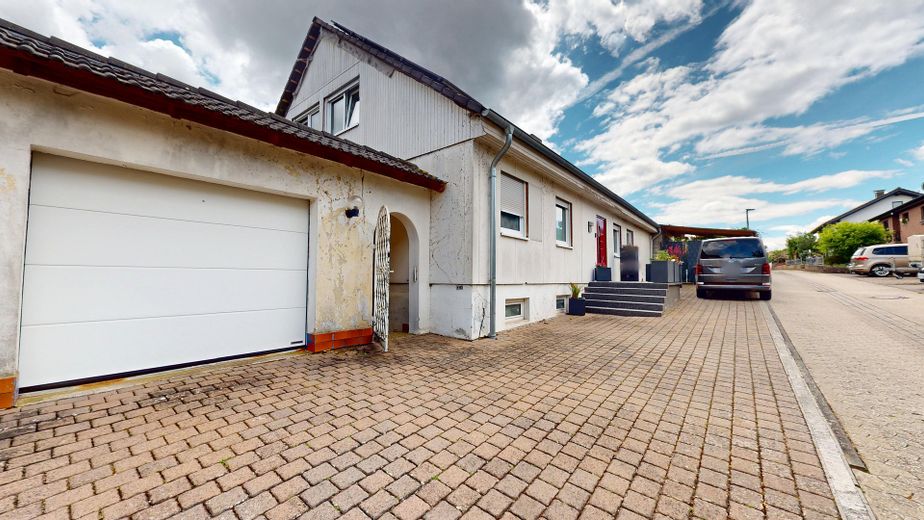
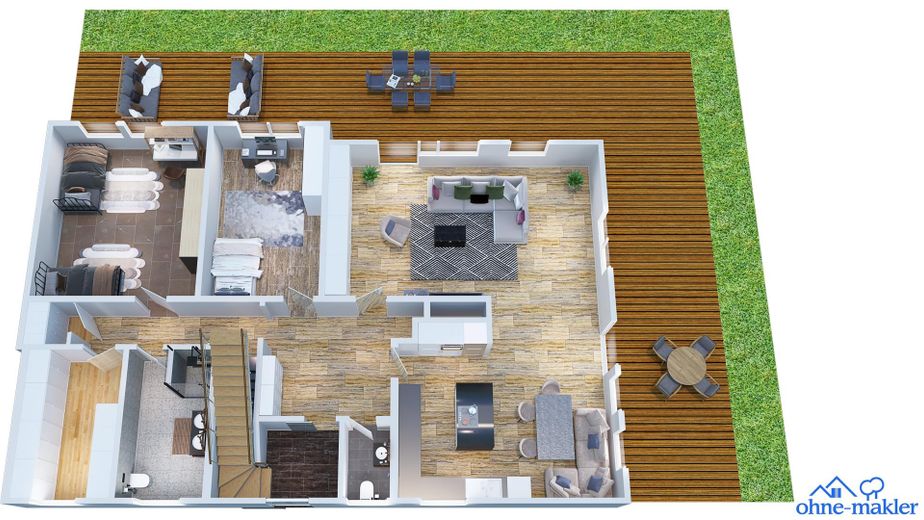
This single-family home offers approx. 280 m² of living space on an 850 m² plot and is particularly suitable for families requiring more space, multi-generational households, or combining living and working.
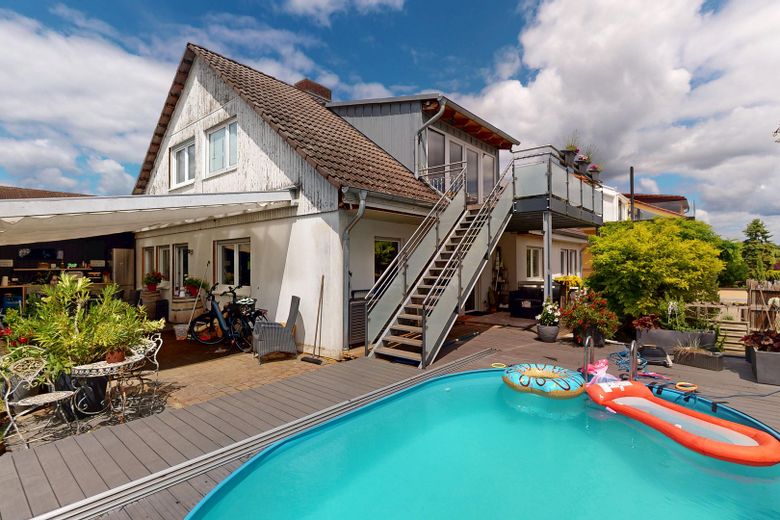
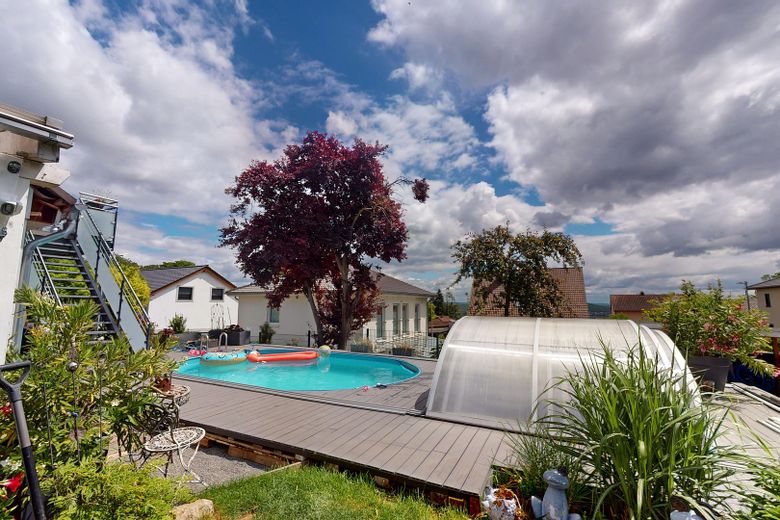
Key features include the spacious garden with pool, a separate self-contained apartment with its own entrance, an open-plan upper floor in loft style, and a photovoltaic system.
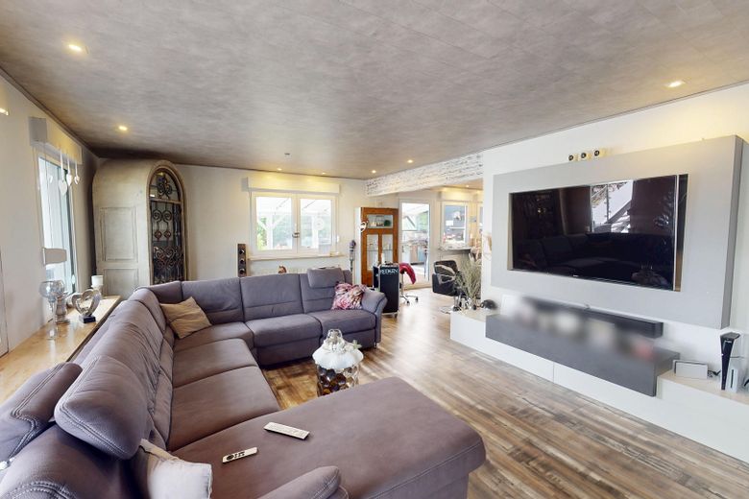
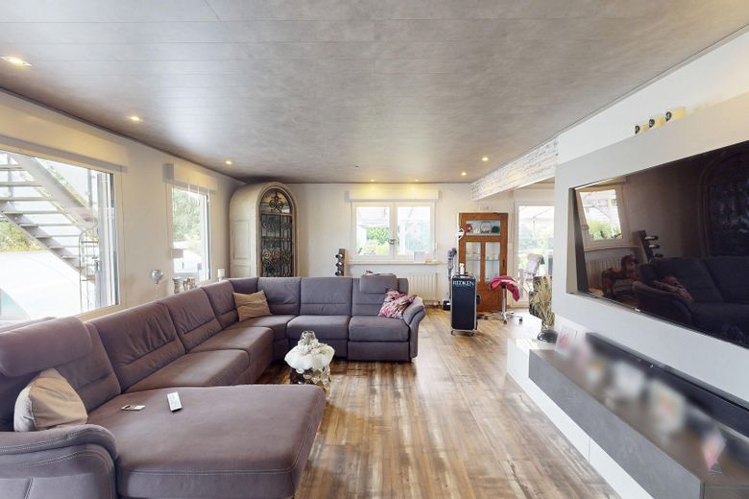
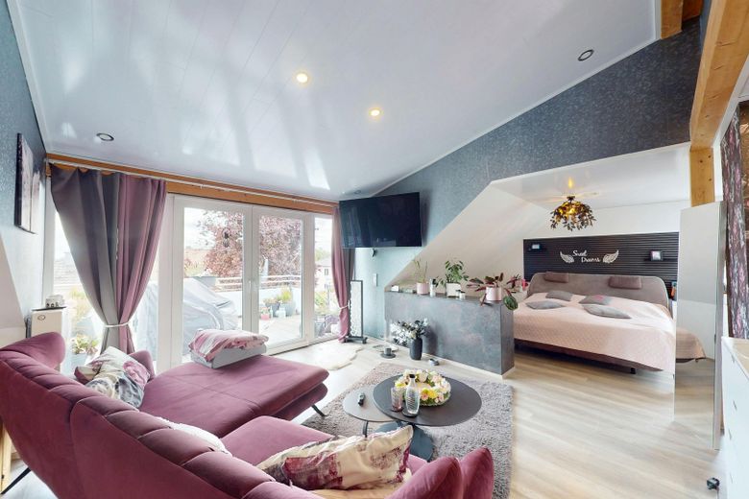
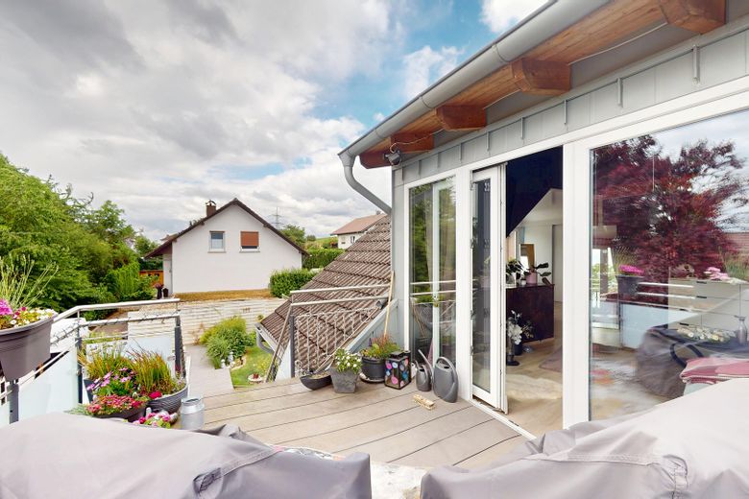
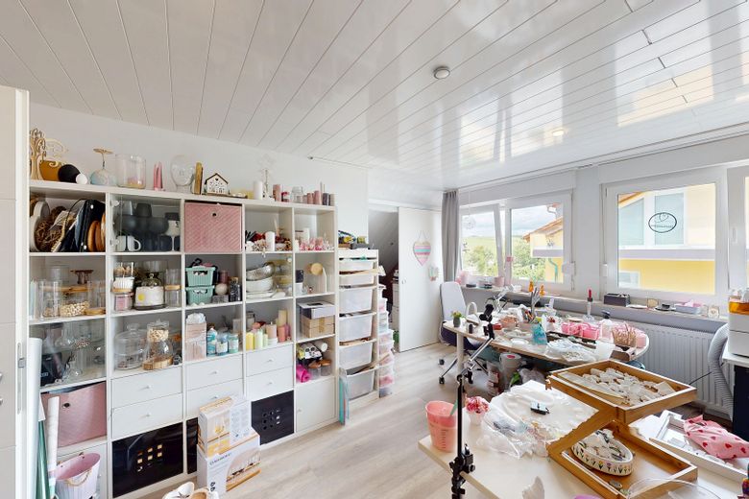
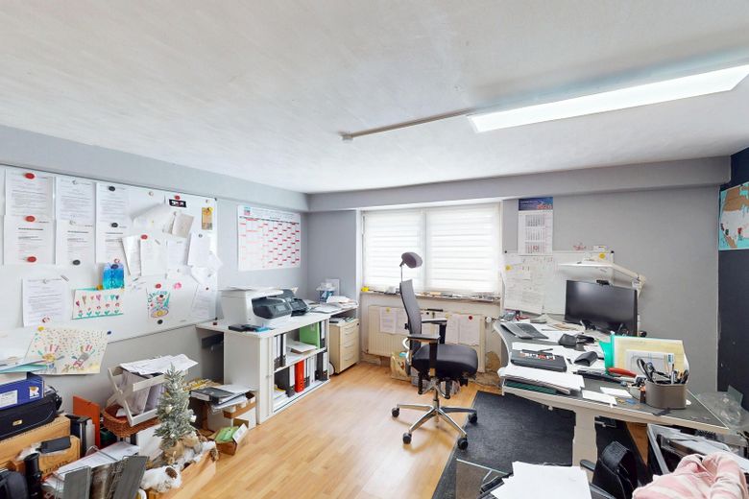
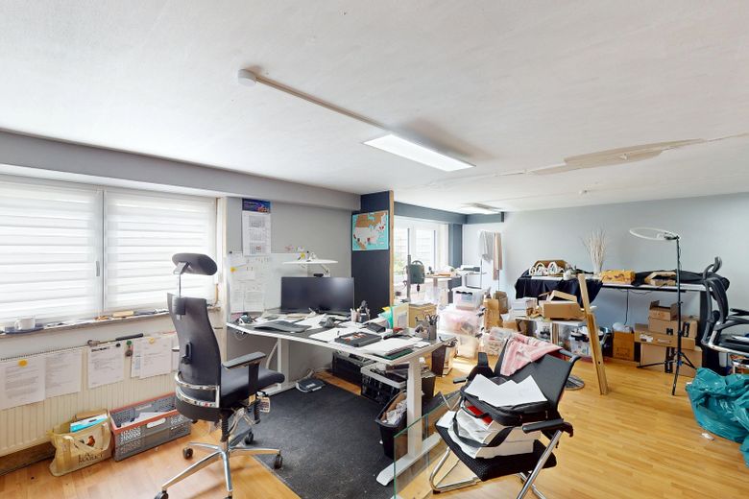
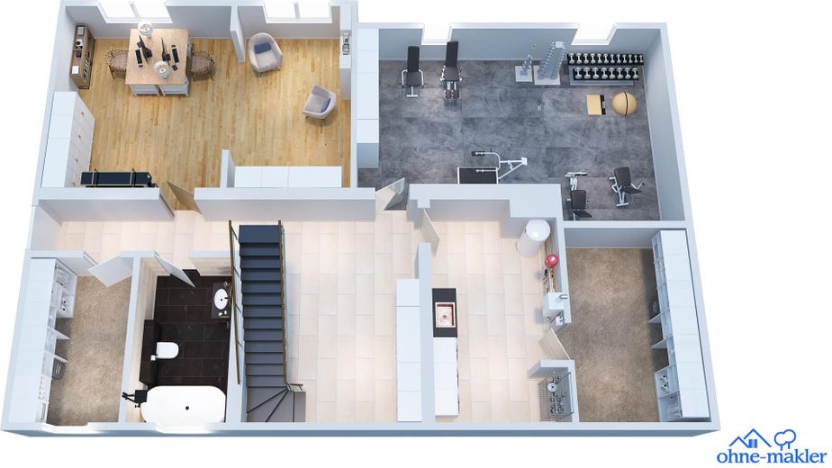
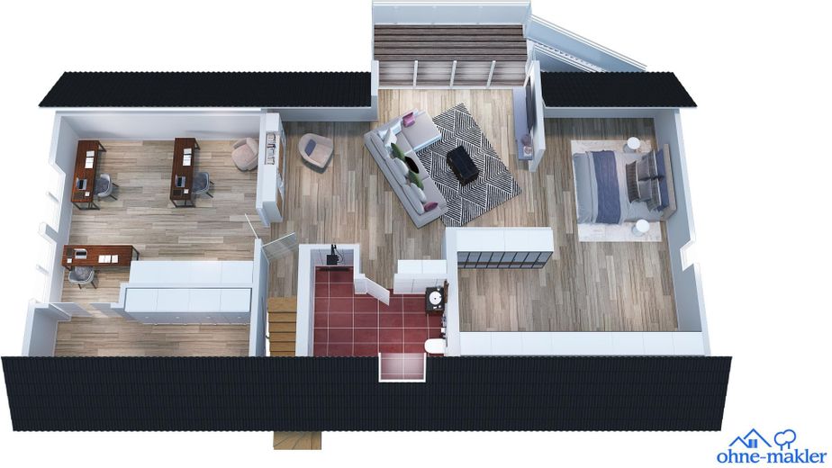
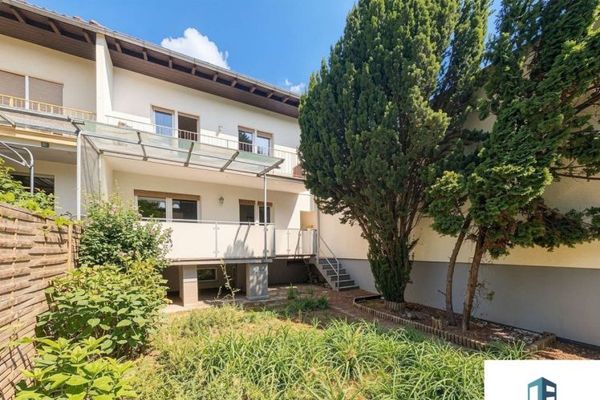
The house was built in 1973 and has been continuously adapted to the owners’ needs over the past few years. The upper floor was extensively redesigned and now features a large, open living area with a wide glass sliding element and access to a spacious balcony. A custom-built walk-in wardrobe has been integrated into the sloping roof. The self-contained apartment in the basement is currently not rented out but is used as an office, fitness and workshop area. This area is therefore also suitable for working from home, guests or other individual usage concepts. Heating is provided by a gas central heating system from 2000, which also supplies hot water.
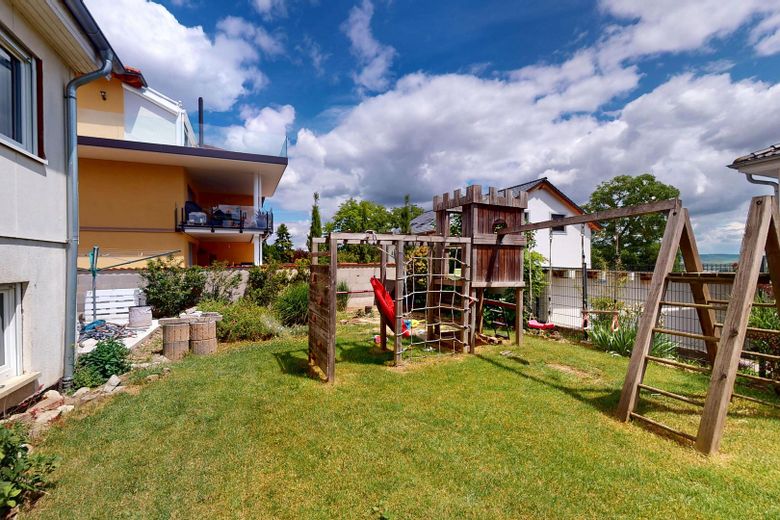
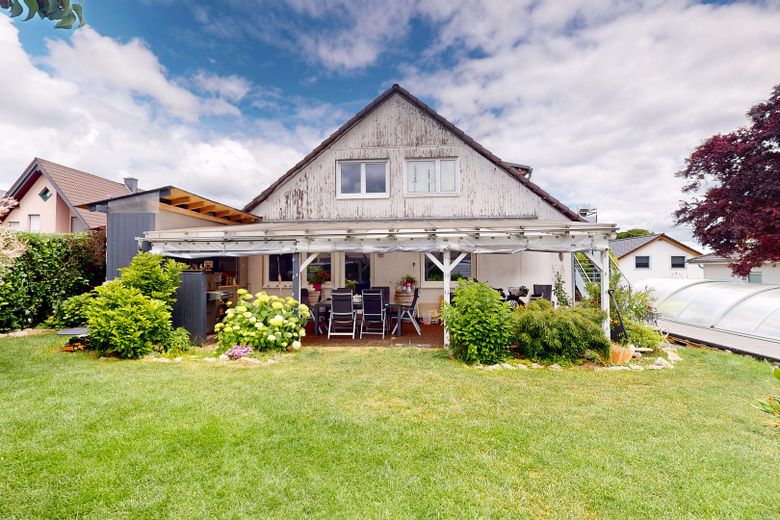
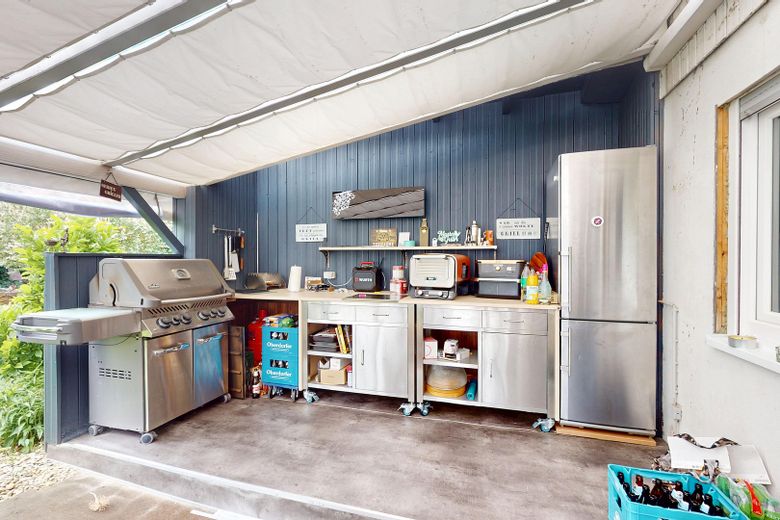
The plot is fully enclosed and divided into an upper and a lower garden area. The upper area features a permanently installed steel-wall pool with sliding enclosure, as well as a covered terrace with power connections, which are ideal for an outdoor kitchen. The lower garden area is equipped with a climbing frame, making it particularly suitable for families with children. The property is complemented by a garage and two parking spaces. Overall, the property offers versatile usage options and generous space both inside the house and outdoors.
Fittings and features, as described
- Basement with approx. 24 m² of usable floor space - Separate secondary apartment in the basement - Separate entrance to the secondary apartment - Upper floor converted into an open loft area - Spacious balcony on the upper floor - Approx. 4 m-wide glass sliding element system - Custom-made walk-in built-in wardrobe in the roof slope - Fully fenced property - Upper and lower garden areas - Permanently installed steel-wall pool - Sliding pool enclosure - Approx. 40 m² fully covered terrace - Gas central heating - Heating system built in 2000 - Central hot water supply - Window ventilation - 2 garage parking spaces - 2 outdoor parking spaces - Potential uses for office, fitness or hobby rooms in the basement
Location
Area and routes
Plan a route
Your destination goes to Google Maps only when you submit the form. TraumImmo neither stores nor logs it.
Location details
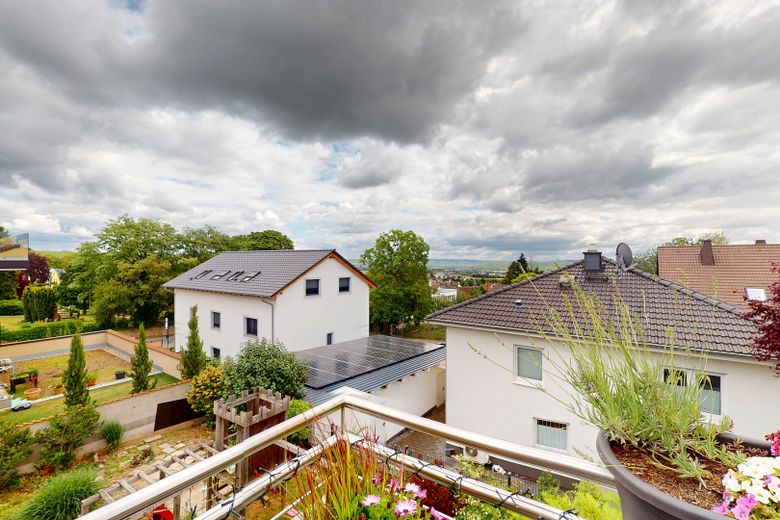
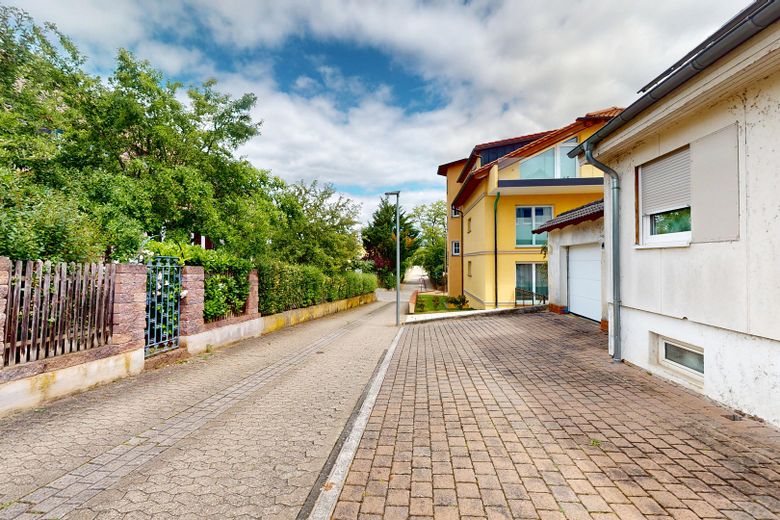
The property is located in Winzenheim, a district of Bad Kreuznach, in an established residential area with good infrastructure and short distances to everyday amenities. The surroundings are predominantly residential and combine quiet living with good access to Bad Kreuznach city centre. Thanks to the existing infrastructure, the location is suitable for both families and commuters.
Distances to important amenities:
- “Honigberg” bus stop: approx. 50 m - Winzenheim primary school: approx. 250 m - Kindergarten: approx. 300 m - Supermarket: approx. 500 m - Pharmacy: approx. 550 m - Sports facilities: approx. 300 m - Playground: approx. 1,300 m - Bretzenheim (Nahe) railway station: approx. 2,800 m - A61 motorway entrance: approx. 5,800 m
Bad Kreuznach offers a wide range of shopping facilities, restaurants, medical services, and leisure and sports facilities. The town is known as a spa and healthcare location and has good infrastructure. In addition, the Nahe wine-growing region, numerous cycling and hiking trails, and various local recreation areas provide excellent leisure opportunities.
Access by car is via the nearby B41 and the A61 motorway, approximately 5,800 m away. From here, there are good connections towards Mainz, Koblenz and Ludwigshafen. Bretzenheim (Nahe) railway station is approximately 2,800 m away and provides access to regional rail services. The combination of good infrastructure, short distances and proximity to nature makes the location particularly attractive.