| Type | Detached house |
|---|---|
| Living area approx. | 214 m² |
| Bedrooms | 5 |
| Rooms | 7 |
|---|---|
| Bathrooms | 3 |
| Plot area | 315 m² |
|---|
| Purchase price | 750.000 € |
|---|---|
| Price per m² | 3,506.48 €/m² |
| Commission | 3,57% (3,57 % inkl. 19 % MwSt. durch Abwälzung, siehe sonstige Angaben) |
Calculate using this listing's purchase price. Every assumption is editable and all figures are non-binding estimates.
The initial payment is estimated as loan amount × (interest + repayment) ÷ 12. Individual lending terms, special repayments and further fees are not included. Tax, notary and agent costs may differ in your case. This is not a financing offer or financial advice.
Your inputs are calculated only in this browser and are not saved or sent to TraumImmo.
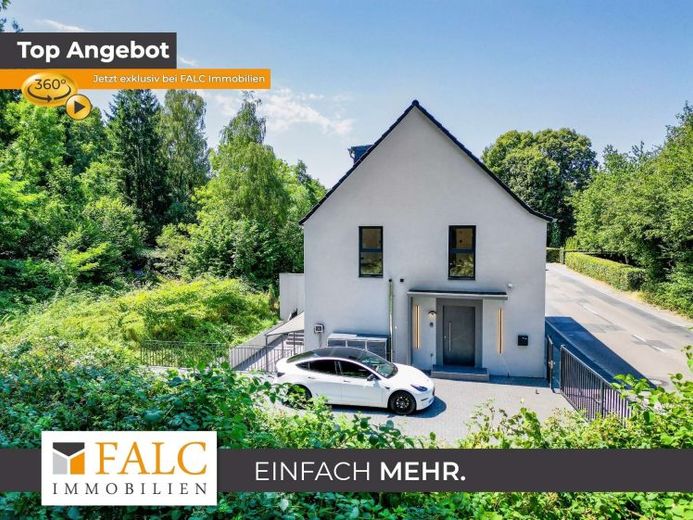
More financing calculators and assumptionsThis property is the result of an uncompromising gut renovation originally carried out exclusively for the owners’ own use. The result is a home designed down to the finest detail with a focus on quality, living comfort and everyday practicality.
As part of the gut renovation, all electrical, water and wastewater lines, the roof, all insulation and the entire interior fittings were completely renewed, among other things. High-quality materials, modern building services and numerous well-considered details create a living environment that meets the highest standards and allows immediate occupancy without any further extensive modernization measures.
With approximately 213.89 m² of living space and an additional approx. 75.09 m² of high-quality finished ancillary space, this property offers a living concept that goes far beyond classic floor plans. Floor-to-ceiling windows on all residential levels provide light-flooded rooms and emphasize the property’s open, modern character. The well-designed layout extends across four levels and combines representative living areas with versatile private and leisure spaces.
The semi-open-plan ground floor forms the center of daily life. The living and dining areas flow harmoniously into one another and are complemented by the modern kitchen with a separate pantry. A guest WC completes this level. The electric fireplace gives the living rooms a stylish yet cozy atmosphere.
The elegant master bedroom is located on the upper floor, featuring a walk-in wardrobe and a high-quality en-suite bathroom with a bathtub and rain shower. Two additional rooms offer a wide range of possible uses – for example as children’s, guest or home offices. A cozy reading nook creates an additional retreat on this residential level. Another bathroom completes the layout.
The second upper floor offers two spacious, versatile rooms, opening up numerous possibilities for hobbies, sports, work or additional storage space. This additional level gives the house a high degree of flexibility and ideally complements the well-designed living concept.
The high-quality finished basement extends the property with an exceptional living and leisure area. In addition to an exclusive wellness area with a natural sauna, whirlpool and separate wellness bathroom, this level also offers an additional kitchen as well as a fitness and training area Available. A practical storage room also provides additional storage space. This creates a private retreat that combines relaxation, activity and leisure in an exceptional way.
The outdoor area also blends harmoniously into the property’s high-quality overall concept. The detached construction gives the property an exceptionally high degree of privacy and creates a quality of living that is rarely found today. The centerpiece of the outdoor area is the covered south-facing terrace with barbecue and lounge area, which extends the living space outdoors in a particularly comfortable way thanks to its direct connection to the ground and basement floors. Another convenience is the well-designed access: the terrace can be accessed directly from both the ground floor and the basement and is additionally accessible via a separate outside entrance. Whether enjoying a relaxed breakfast, sociable barbecues or quiet hours to unwind – here you can enjoy the highest degree of privacy and quality of living in the open air. The generously paved courtyard area with parking spaces for several vehicles, a wallbox and high-quality outdoor lighting harmoniously completes the overall picture.
The overall impression is rounded off by extensive technical equipment including underfloor heating on all levels, Schüco windows, CAT-7 network cabling, a video intercom system, camera surveillance, an electronic door locking system and numerous other features that consistently underscore the property’s high standards of quality.
Your destination goes to Google Maps only when you submit the form. TraumImmo neither stores nor logs it.
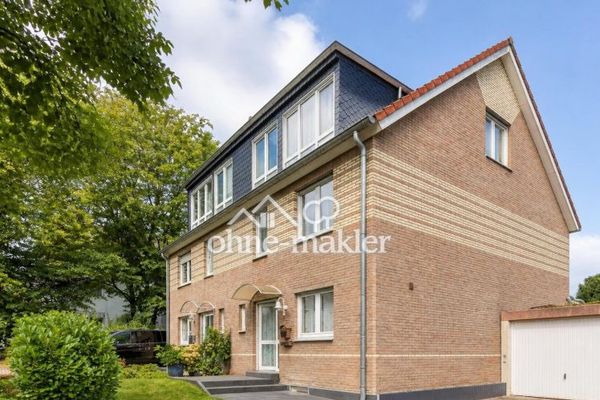 489.000 € High-quality modern semi-detached house with 6 rooms, terrace, garden & garage45327 Essen
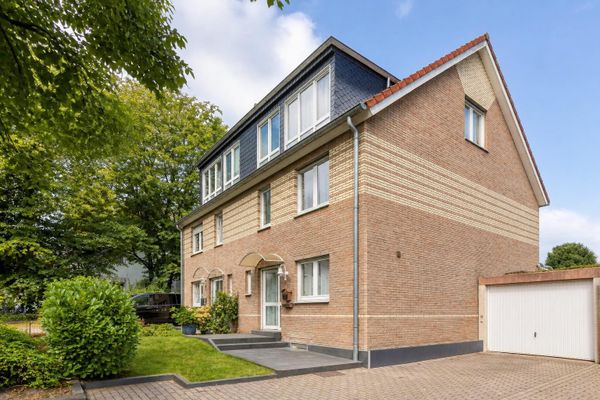 489.000 € High-quality modern semi-detached house with 6 rooms, terrace, garden & garage45327 Essen– Katernberg
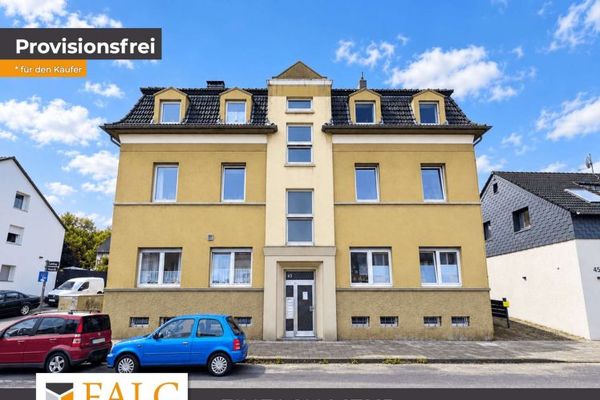 845.000 € Maximize potential! Well-maintained apartment building with expansion potential and cash flow45359 Essen

