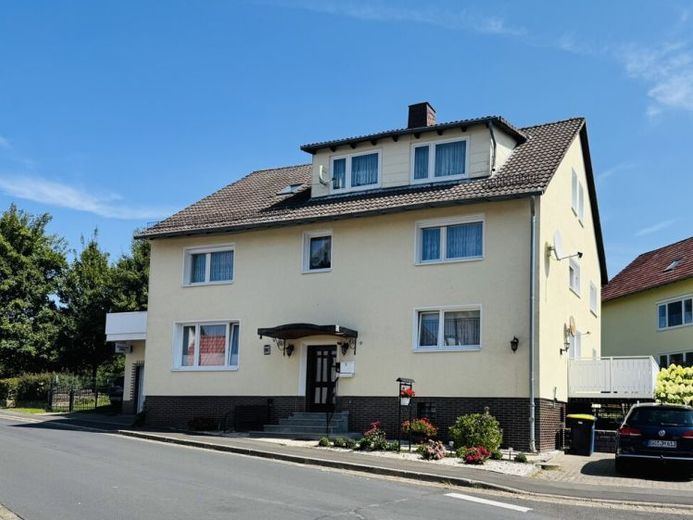
| Type | Detached house |
|---|---|
| Living area approx. | 313 m² |
| Rooms | 10 |
|---|---|
| Bathrooms | 4 |
| Plot area | 450 m² |
|---|---|
| Usable floor area | 60 m² |
| Purchase price | 389.000 € |
|---|---|
| Price per m² | 1,242.81 €/m² |
| Commission | no commission for buyers |
Calculate using this listing's purchase price. Every assumption is editable and all figures are non-binding estimates.
The initial payment is estimated as loan amount × (interest + repayment) ÷ 12. Individual lending terms, special repayments and further fees are not included. Tax, notary and agent costs may differ in your case. This is not a financing offer or financial advice.
Your inputs are calculated only in this browser and are not saved or sent to TraumImmo.
More financing calculators and assumptionsBeautiful, well-maintained and insulated house in Staufenberg-Sichelnstein: 9 to 10 rooms across 313 m² of total living space, elevator, double garage plus four outdoor parking spaces! This offers plenty of space for a family seeking room to spread out or for two families. The ground floor impresses with a balcony, while the upper floor has a balcony as well as an additional conservatory. Each floor is equipped with its own kitchen and at least one bathroom. The attic has a particularly large number of sanitary facilities. The single-family house in Sichelnstein is a home with many possibilities!
A real comfort plus for this individually designed family home: the passenger elevator from the double garage to the ground floor and upper floor!
The old half-timbered building, erected before 1900, was replaced and remodeled by approximately 85% using solid construction methods in 1974. As part of this renovation, the house was expanded to include additional living space, and the attic was fitted with new timbers and tiles as well as two large dormers. The single-family house is situated on a 450 m² corner plot in Sichelnstein. It has views of the scenic surroundings and is located on Staufenbergstraße (connecting road K 212), in the second-to-last row of buildings. Fields, woods and walking paths are all just a few steps away.
Among the family home’s feel-good spaces are the upper-floor conservatory (18.5 m²) and the balcony connected to it by sliding doors (21 m²). Both allow you to enjoy the sun in the morning and from midday onward, and guarantee a pleasant stay even on hot summer days. The ground-floor balcony (9 m²) is pampered with afternoon and evening sun.
Plenty of space, numerous options:
•Move in as a family with several children
•For example, live in the house with relatives or friends
•Set up offices or hobby rooms
•Or rent out the attic rooms again as holiday rooms or rooms for tradesmen
Layout
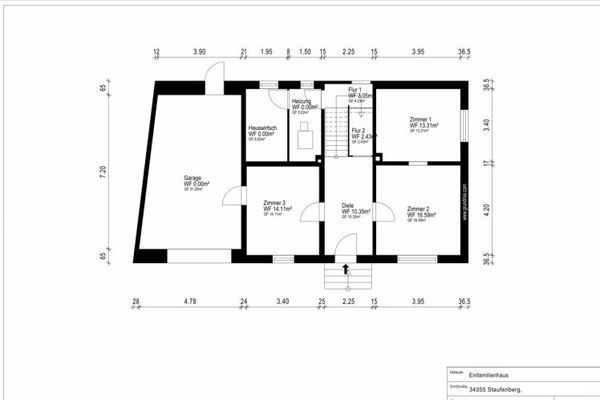
Ground floor (111 m² / 3 rooms, kitchen):
•Spacious living room (29 m²)
•Generous bedroom with balcony access (26 m²)
•Dining room with elevator access (17 m²)
•Kitchen with fitted kitchen
•Shower room
•Storage room
•9 m² balcony
Upper floor (122 m² / 3–4 rooms, kitchen):
•Spacious living room (29 m²) with access to the conservatory and balcony
•Large bedroom (21 m²) with access to the conservatory and elevator
•Dining room (13 m²), accessible from the kitchen
•Compact office (5 m²)
•Kitchen with fitted kitchen
•Bathroom including corner bathtub, barrier-free shower, washbasin, WC
•18 m² winter garden delights with wonderful plays of light
•21 m² balcony
Attic floor (81 m² / 3 rooms, kitchen):
•Children’s/guest room (17 m²), adjoining shower WC in a separate utility room
•Children’s/guest room (19 m²) including shower and washbasin, adjoining WC in a separate internal utility room
•Third room (15 m²)
•Kitchen including sink, tall cabinet, electric stove
•Additional shower bathroom off the hallway
Renovations / Modernizations / Additions, Extensions and Conversions – Examples
New in 2023:
– Electric roller shutters on the upper floor
– Replacement of the winter garden roof following hail damage
– Repainting of the gable ends
New in 2022:
– Electric roller shutter in the ground-floor kitchen
– Manual roller shutters in the remaining ground-floor rooms
– Manual exterior roller shutters for the winter garden
New in 2020:
– Insulated sectional doors of the double garage
2013:
– Exterior insulation (12 cm) and new render
2002:
– Addition of the winter garden on the upper floor
2001:
– Addition of the balcony with garden access on the ground floor
1987–1989:
– Conversion of the attic
1985:
– Installation of the elevator (continuously maintained to date)
1974/75:
– Construction of the garage
– Conversion of the house
– Construction of the upper-floor balcony
– Complete roof replacement including dormers
Has your interest in the wonderful house in Staufenberg-Sichelnstein been piqued? Then arrange an individual viewing appointment! I look forward to your inquiry.
Your destination goes to Google Maps only when you submit the form. TraumImmo neither stores nor logs it.
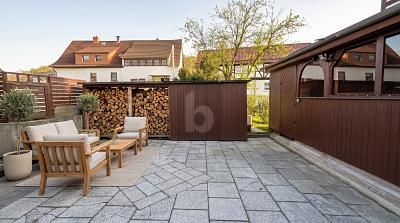 199.000 € LIVING WITH CHARM34355 Staufenberg
 149.000 € !NO COMMISSION! Detached house in Staufenberg-Landwehrhagen (6 rooms) – cozy & well-kept in the village center ++ balcony, garden, garage, chimney connection, laundry room, attic ++ monthly rate 435,- €34355 Staufenberg
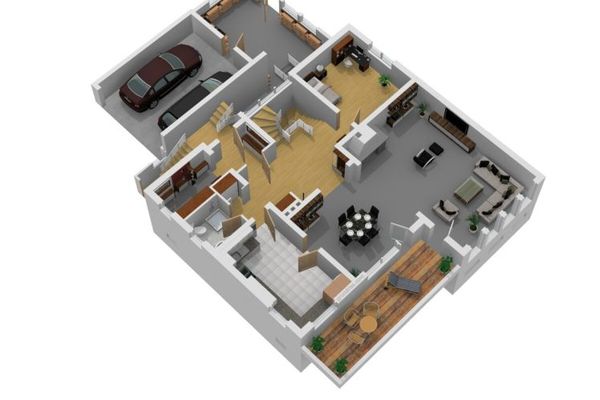 379.000 € NO COMMISSION! Beautiful house in Staufenberg-Landwehrhagen + separate apartment, 3 balconies, 2 photovoltaic systems. “Due to the need for renovation, there is still room for negotiation on the purchase price.”34355 Staufenberg

