About this house
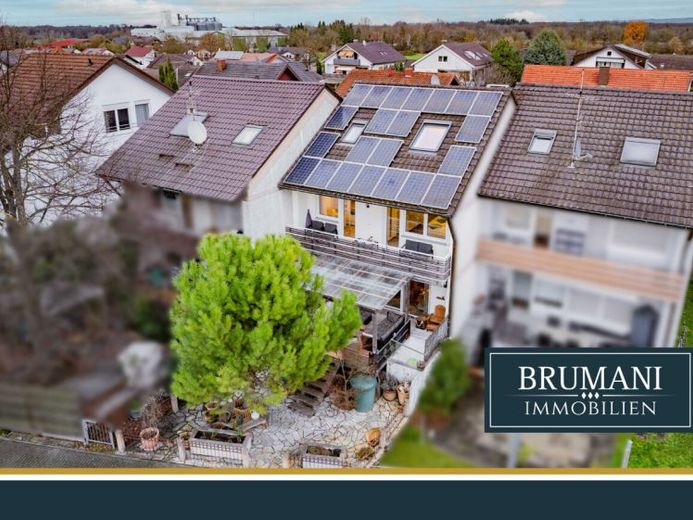
The detached house in a quiet location in Weisweil was built in 1984 using solid construction and has been comprehensively modernized step by step since 2014. This includes, among other things, new triple-glazed windows and doors, high-quality vinyl and tiled floors, the renovation of several bathrooms as well as the installation of a photovoltaic system and a wallbox. The domestic water boiler, roller shutters and various technical systems were also updated in recent years, so that the building today presents itself in a very well-kept, contemporary condition.
The house extends over four floors and offers a total of approx. 190 m² of living and usable space. In the basement there is the utility room with inverter and hot water storage tank, a spacious laundry room as well as a workshop. Another room has been converted into a pleasant bedroom with an adjoining dressing area. From here there is access to the garden, which is designed with a small terrace and seating area. Heating of the stairwell is possible via a centrally placed Swedish stove, which is a particularly efficient and cozy addition to the electric heating in the winter months.
The ground floor forms the heart of the house: A large country-style kitchen opens onto a bright living and dining area, which receives plenty of light through wide window fronts. From here you can access a covered terrace, which faces south and offers a beautiful transition to the small outdoor area with natural stone paving. A modern shower room complements this floor.
On the first upper floor there are two bedrooms, both of which offer access to a shared balcony with a south-west orientation. There is also a fully equipped kitchen as well as a modernized bathroom with a walk-in shower, so this floor can be used as a separate residential unit if required.
The attic has been converted into a cozy feel-good oasis. Here there is a spacious room, which is excellent as a bedroom with additional space for a sofa corner; in addition, there is a smaller adjoining room that can be used flexibly as an office or dressing room. Another shower room with WC as well as air conditioning ensure a high level of comfort. The combination of increased ceiling height and sloping ceilings creates a particularly atmospheric room character here.
There are two parking spaces in front of the house, one of them coveredand equipped with an 11 kW wallbox. The photovoltaic system with 7.6 kWp supports the electric heating and air conditioning, so that the total annual electricity consumption of around 13,000 kWh for the house, hot water, wallbox and air conditioning units remains remarkably low. The neighborhood is characterized by a quiet and friendly community with a mix of rental and owner-occupied properties.
Due to its existing structure, the house is suitable both for a large family and for a combination of living and renting. With just a few adjustments, two fully self-contained residential units can be created, while it can currently be used as a spacious single-family home.