Calculate using this listing's purchase price. Every assumption is editable and all figures are non-binding estimates.
The initial payment is estimated as loan amount × (interest + repayment) ÷ 12. Individual lending terms, special repayments and further fees are not included. Tax, notary and agent costs may differ in your case. This is not a financing offer or financial advice.
Your inputs are calculated only in this browser and are not saved or sent to TraumImmo.
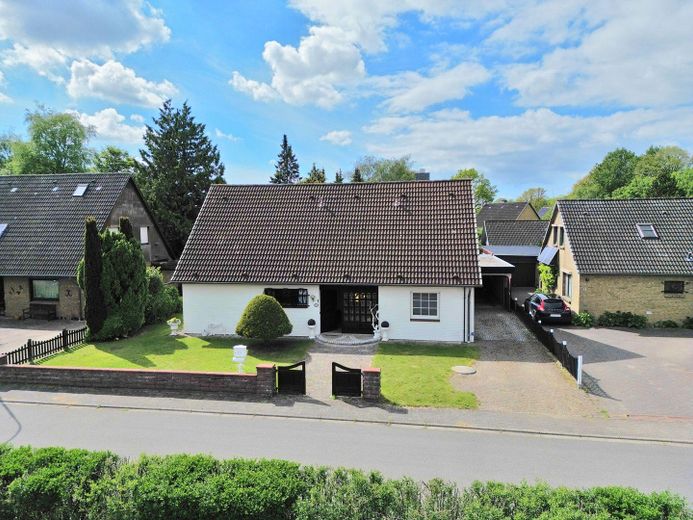
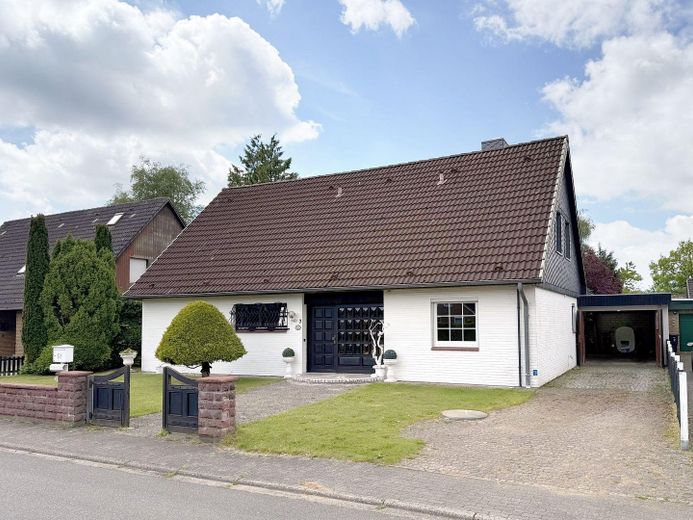
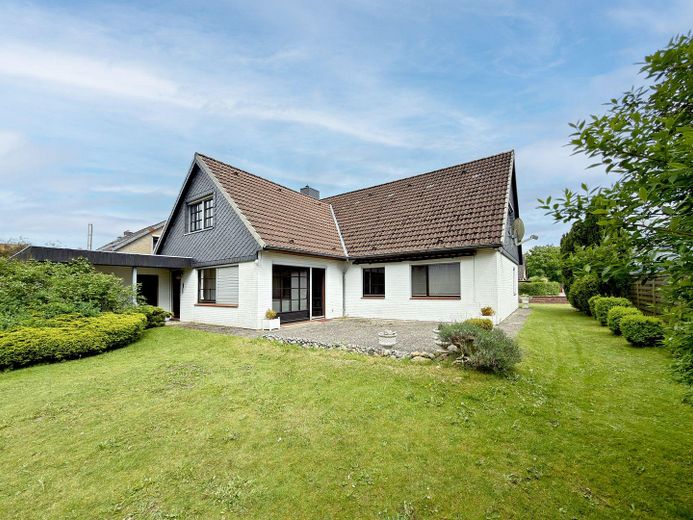
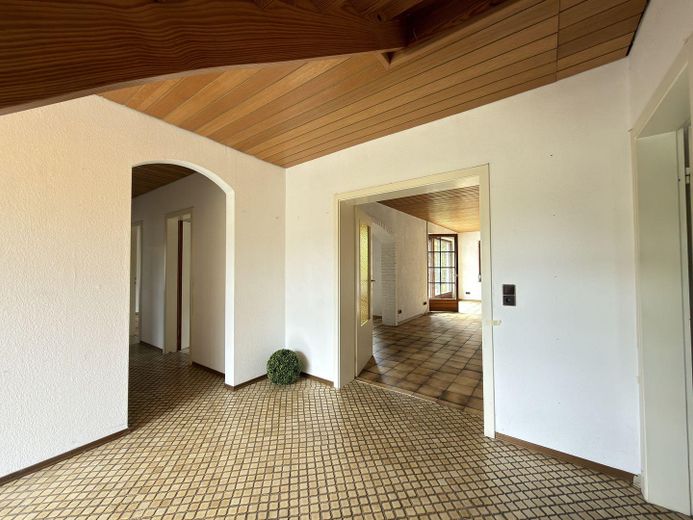
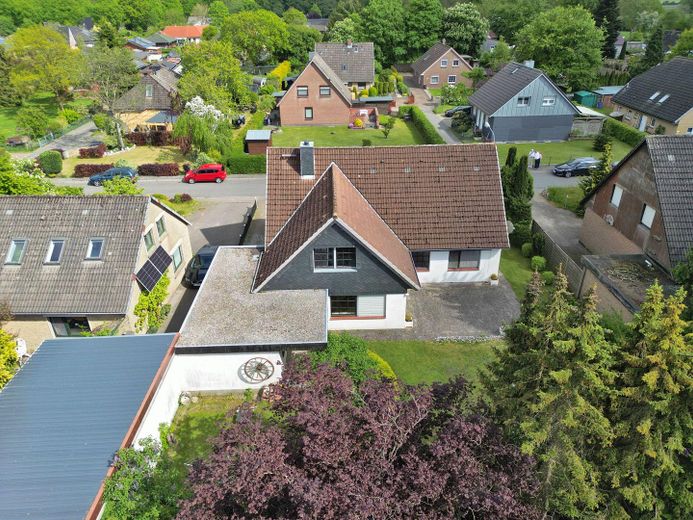
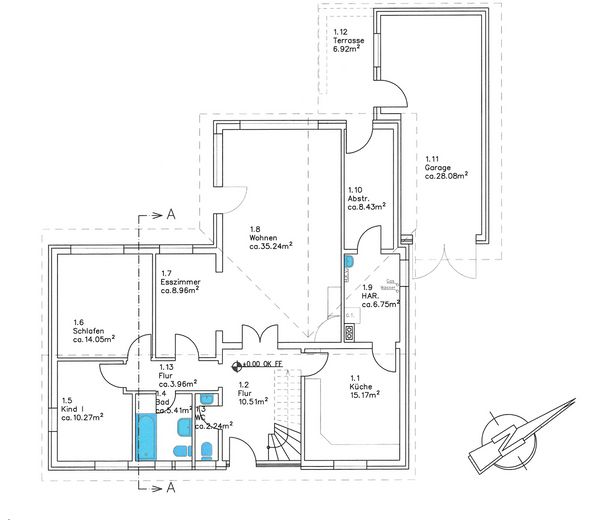
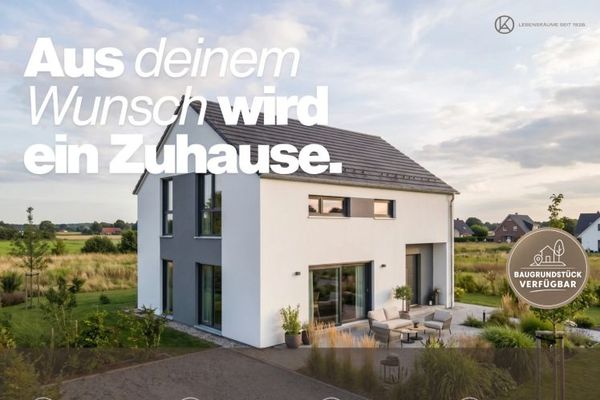
The detached single-family house offers many possibilities for your home as a couple's or family residence with its 7 rooms. The well-designed floor plan gives you freedom for your individual planning. Both quiet and protected work in a home office as well as individual space for families with children are conceivable here.
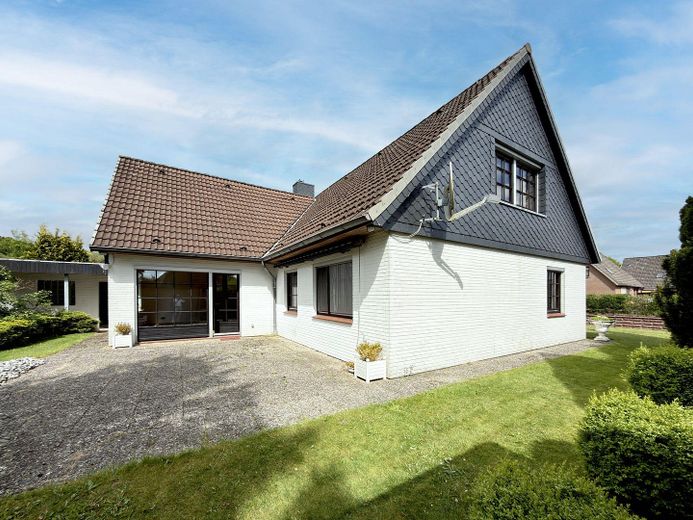
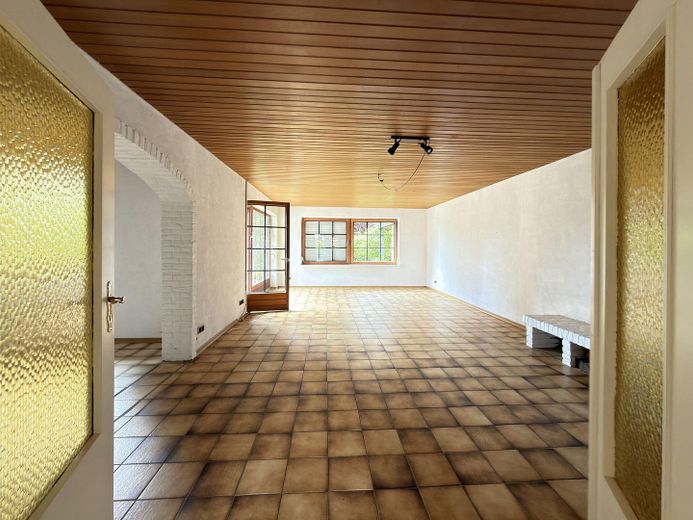
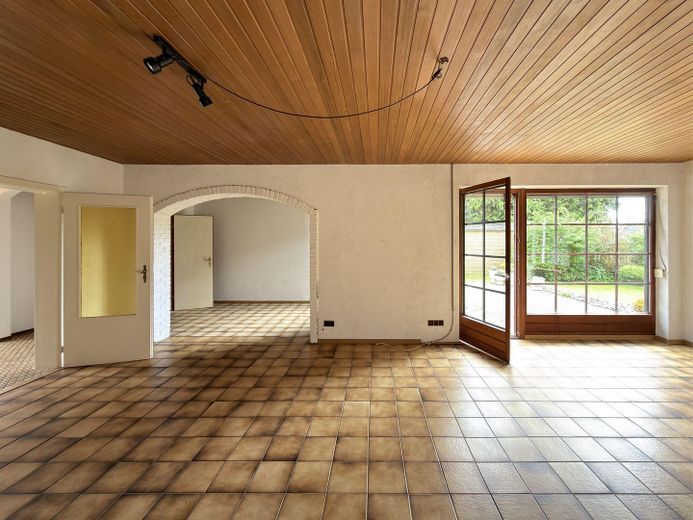
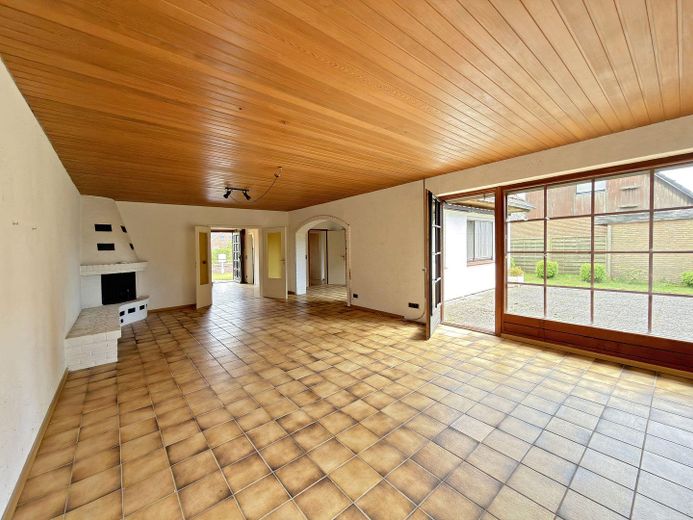
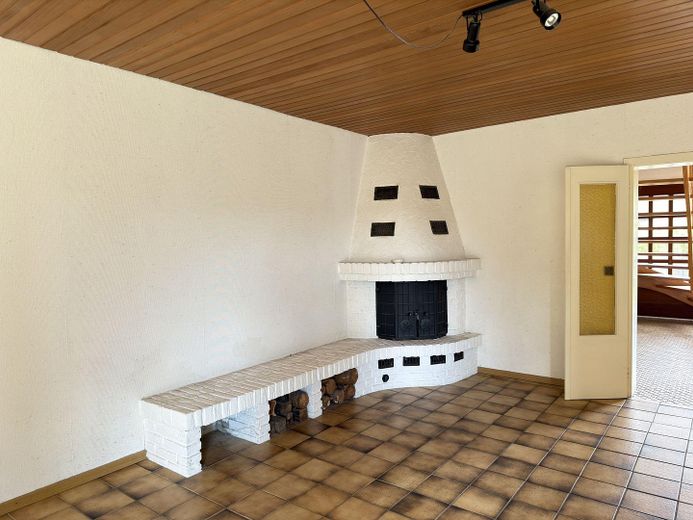
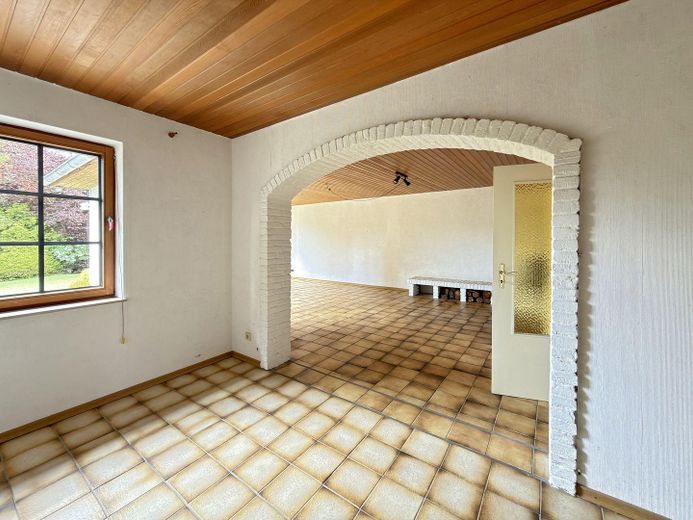
The spacious living area with the beautiful fireplace and view into the garden forms the center of the house. The direct access to the terrace creates a pleasant and homely atmosphere and allows a smooth transition from indoors to outdoors on beautiful days. With the separated open dining area, relaxed everyday life unfolds here.
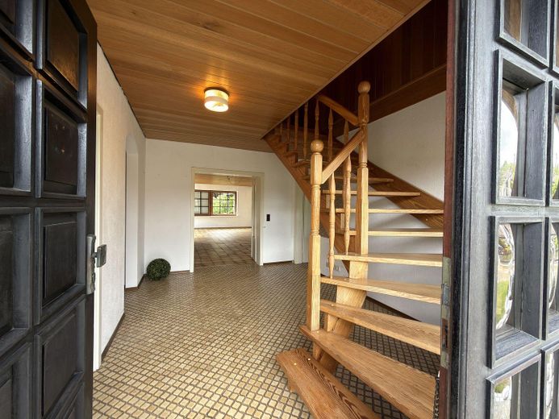
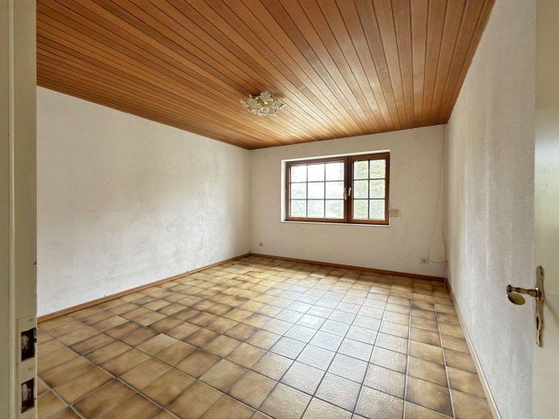
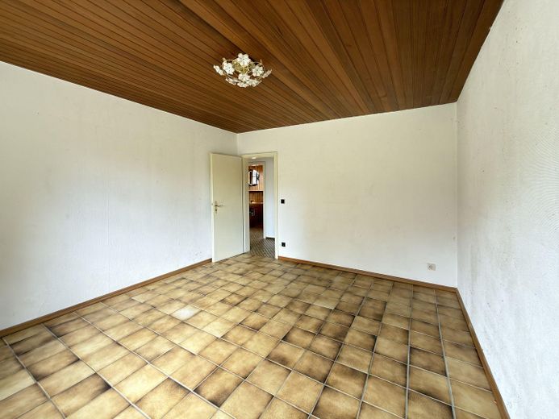
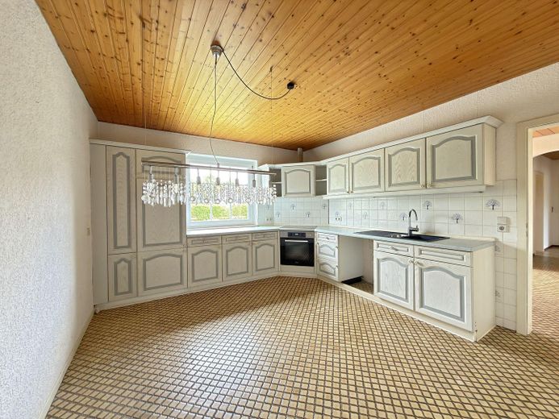
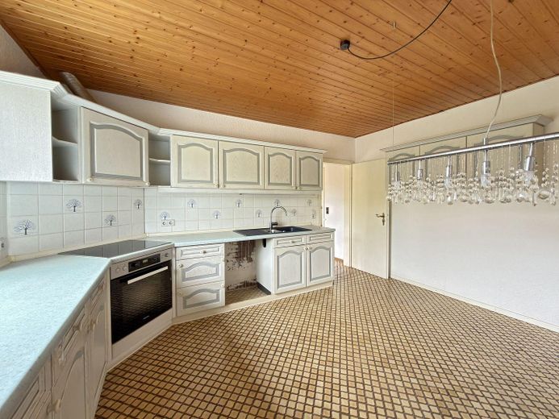
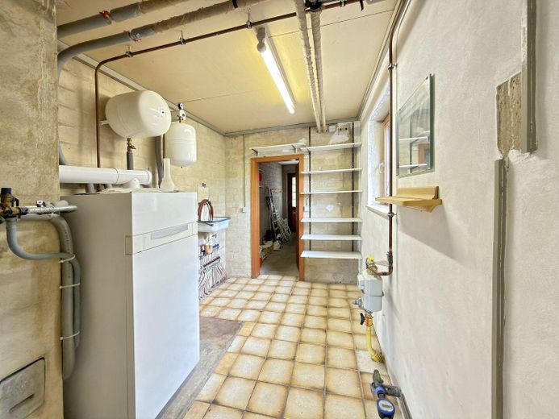
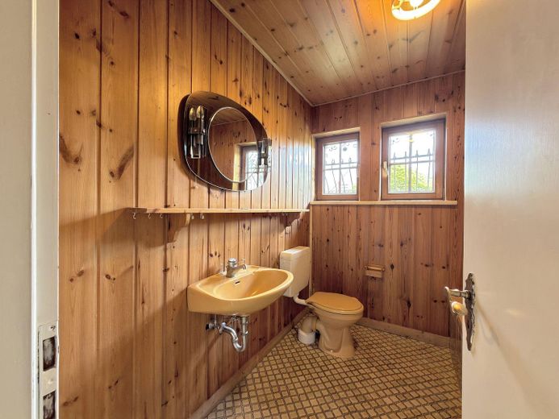
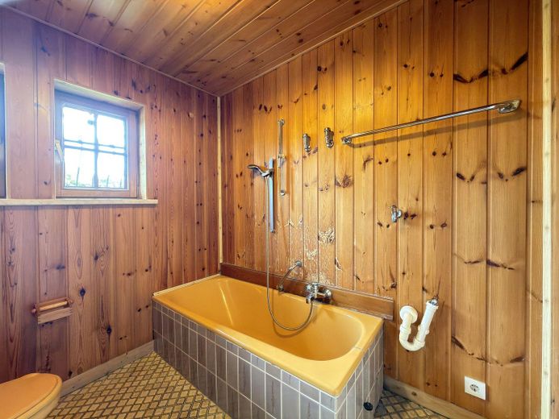
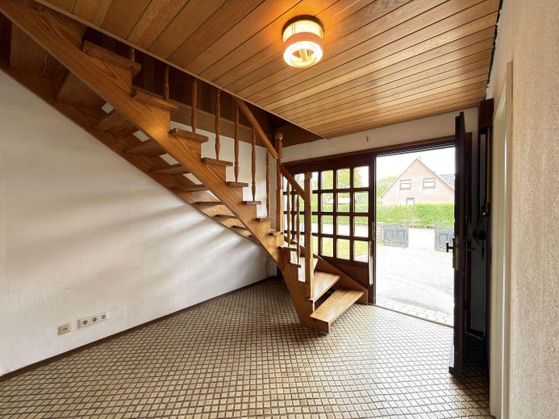
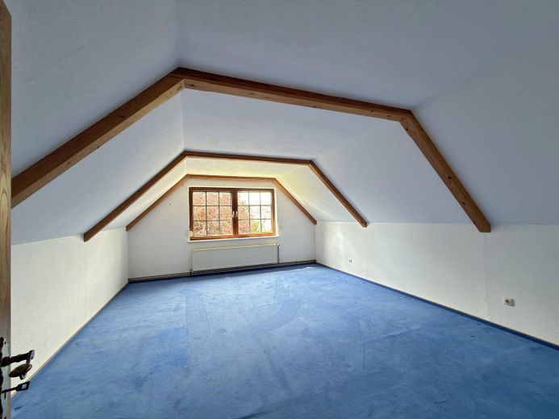
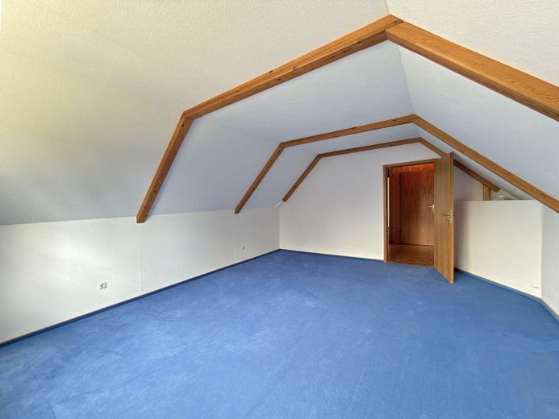
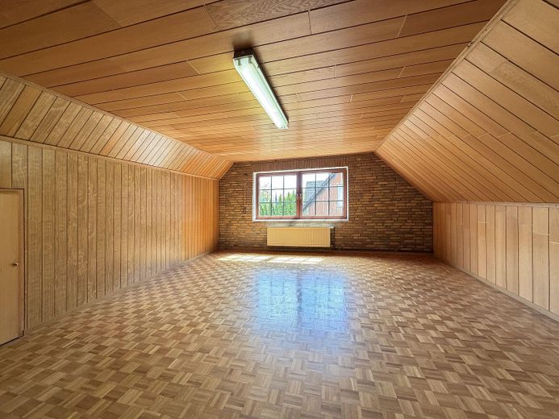
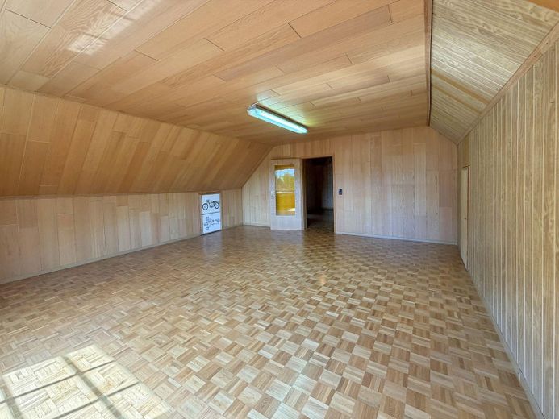
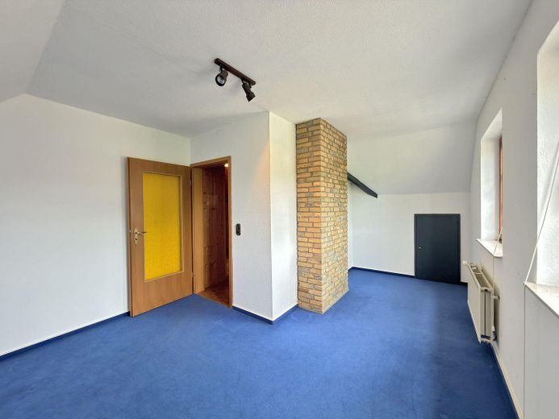
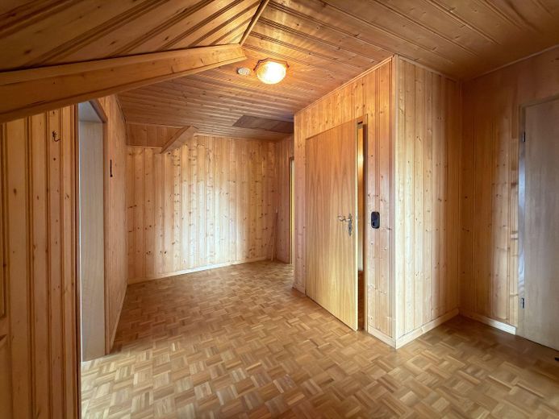
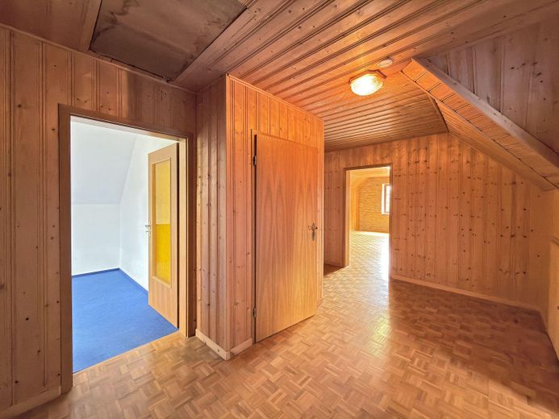
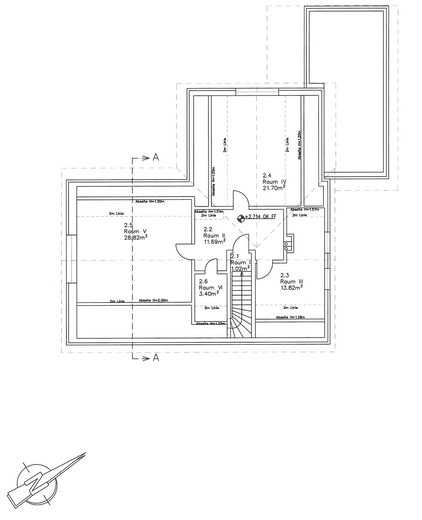
In addition to the kitchen, a bathroom, and a guest WC, the ground floor also offers two additional rooms for individual use. From the spacious kitchen there is access to the heating room and a storage room, which can also be used as a pantry or utility room. Here there is a side entrance with access to the garage. On the upper floor there are 3 rooms that can be used as bedrooms or children's rooms. The sloping ceilings have been separated off by knee walls. These can also be used in part as practical storage space. A bathroom on the upper floor has been structurally prepared but not yet completed. An installed folding staircase provides access to the unfinished attic.
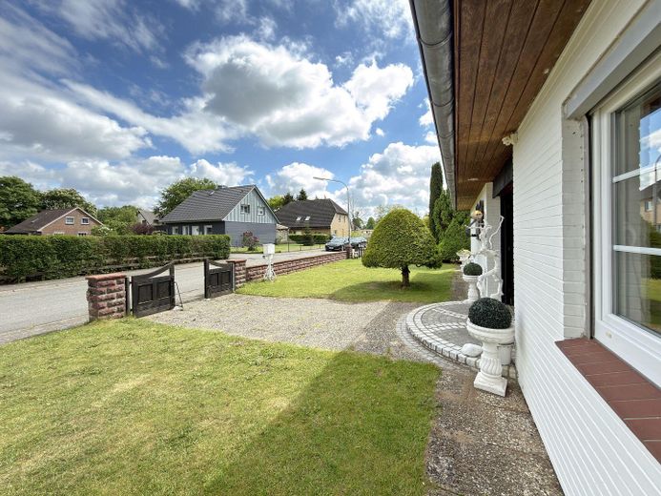
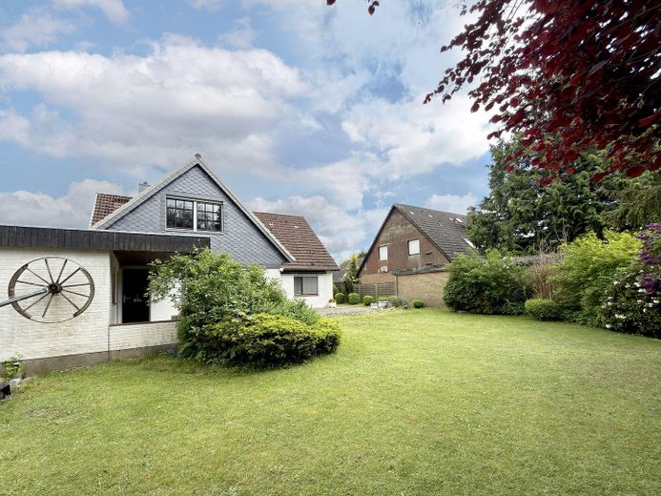
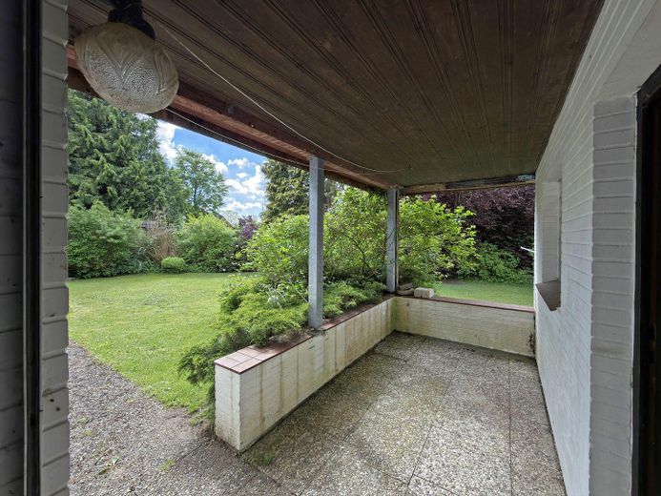
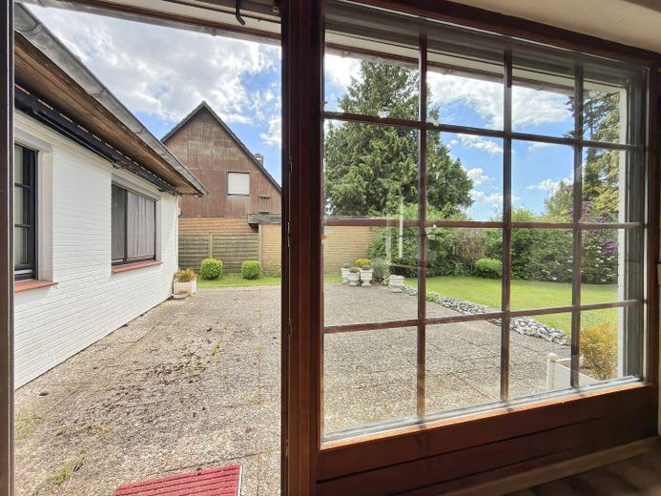
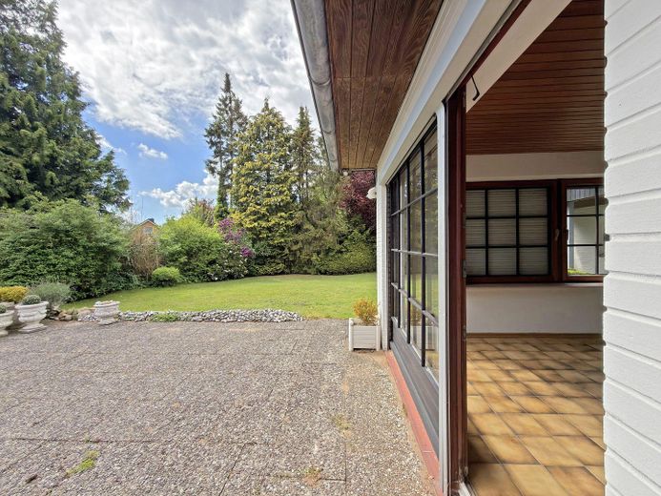
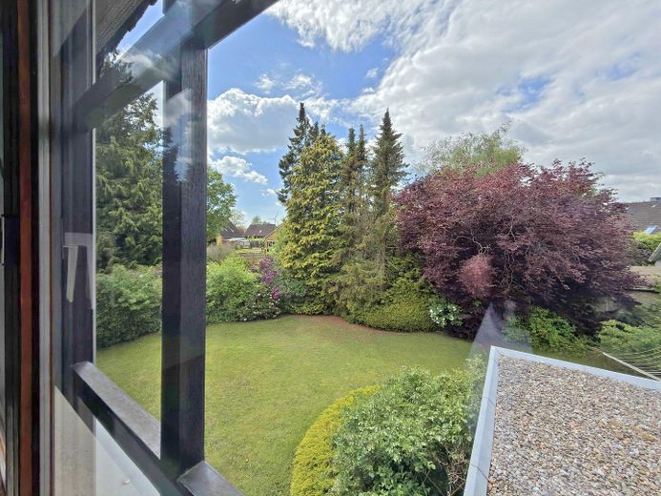
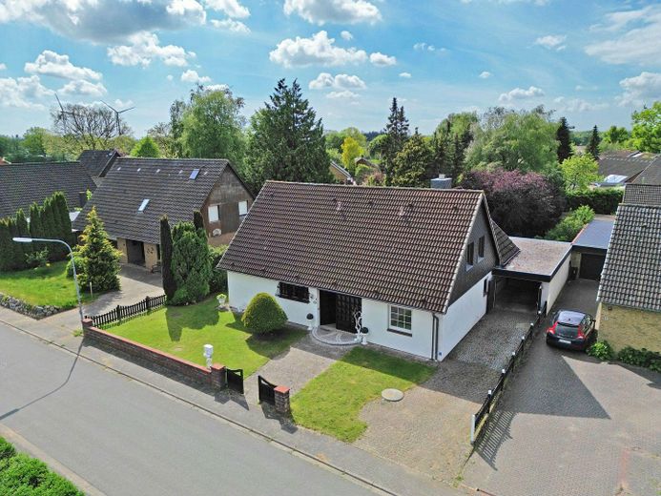
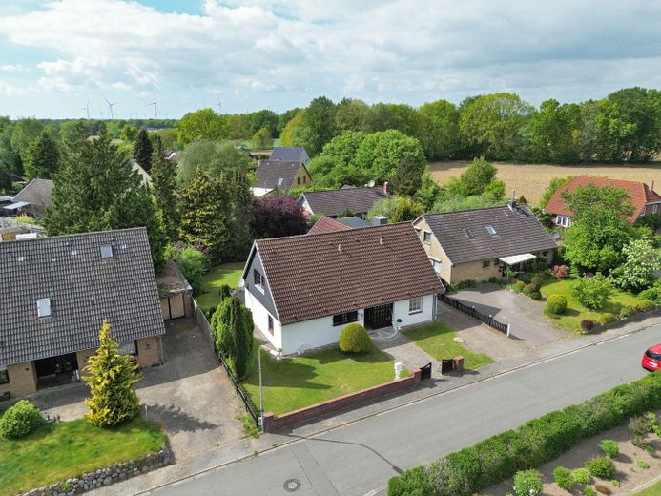
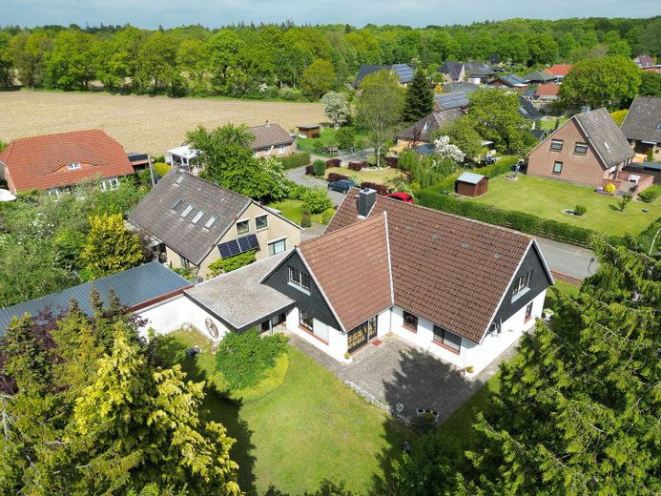
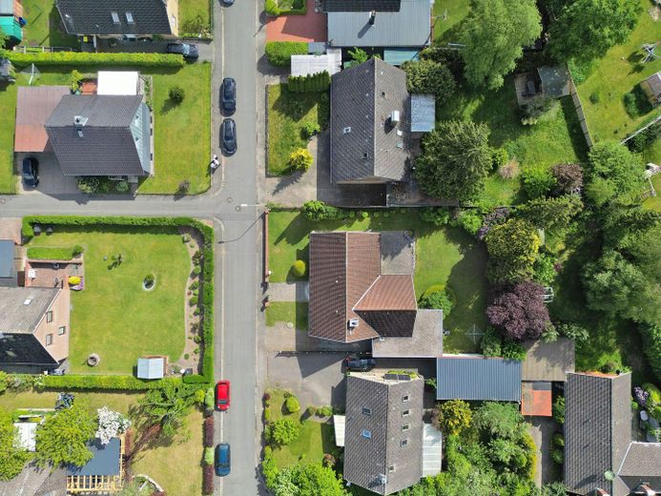
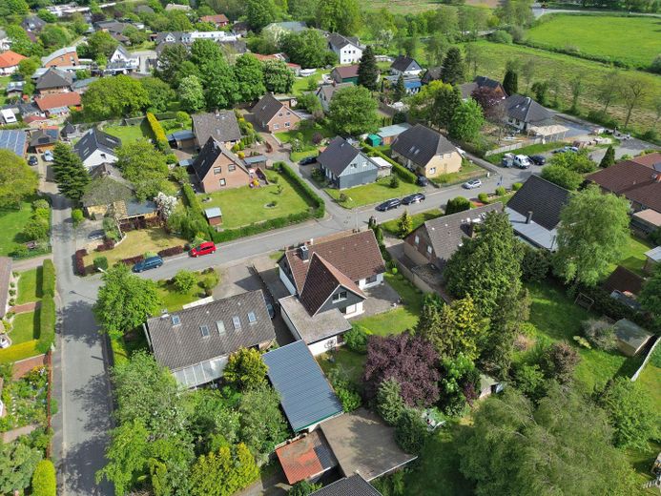
The plot of over 700 sqm impresses with its established structure and privacy. The garden is lovingly maintained and can be further designed according to your wishes. At the rear, you look out onto a green landscape and enjoy your own oasis of well-being. An open as well as a covered terrace invite you to linger and, depending on the weather, always offer a suitable place to stay. There is enough space for your children to play and do sports.
The garage with rear exit allows direct access to the house and garden. It offers not only space for a vehicle as well as e-bikes and bicycles, but also sufficient storage space for everything needed in the house and garden. The driveway can be used as an additional parking space.
Fittings and features, as described
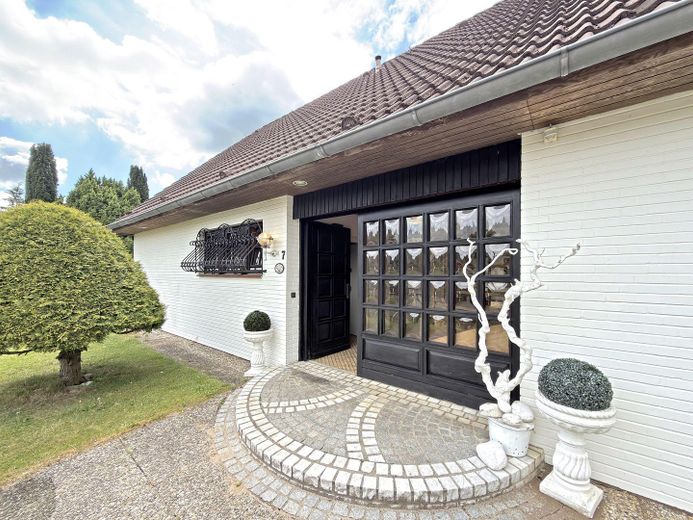
The house was built in 1979. The builders placed great value on high-quality fittings and lived in the house themselves, maintaining it lovingly and keeping it in good condition. In 2008, a gas condensing boiler system was newly installed. On the ground floor, heat is distributed via underfloor heating, on the upper floor via radiators. The windows were made as tilt-and-turn windows from high-quality mahogany with insulating glazing and external blinds.
The energy condition of the house essentially corresponds to the year of construction. An energy-efficient renovation is recommended. With the existing underfloor heating, modern heat pump technology can be implemented in the near future or at a later date. As a cost-effective measure to improve energy efficiency, the existing roof insulation can be improved.
On the large roof surfaces, the installation of a photovoltaic and/or solar thermal system for energy generation is easily feasible. The boiler room also offers sufficient space for a battery storage system, hot water tank, and further installations.
Other
Claritos - Sozietät für Finanzplanung und Handel GmbH Große Theaterstraße 7 20354 Hamburg T. (040) 386 553 86 F. (040) 386 640 12 E. willkommen@claritos.de www.claritos.de
Represented by Johannes Zeyse
Editorially responsible (contact person pursuant to § 5 DDG): Johannes Zeyse, address as above
Commercial register Claritos – Sozietät für Finanzplanung und Handel GmbH is entered in the commercial register B of the Hamburg District Court under no. HRB 115865.
Authorization § 34 c GewO Claritos – Sozietät für Finanzplanung und Handel GmbH has authorization pursuant to § 34c of the GewO for the brokerage of real estate, loans and shares of investment companies.
The authorization was granted under ref. no.: M/VS 125/1-73.70.2/12 by the specialist office for consumer protection, trade and environment, district office Mitte of the Free and Hanseatic City of Hamburg. The professional authorization took place in the Federal Republic of Germany.
https://www.claritos.de/impressum
Location
Area and routes
Plan a route
Your destination goes to Google Maps only when you submit the form. TraumImmo neither stores nor logs it.
Location details
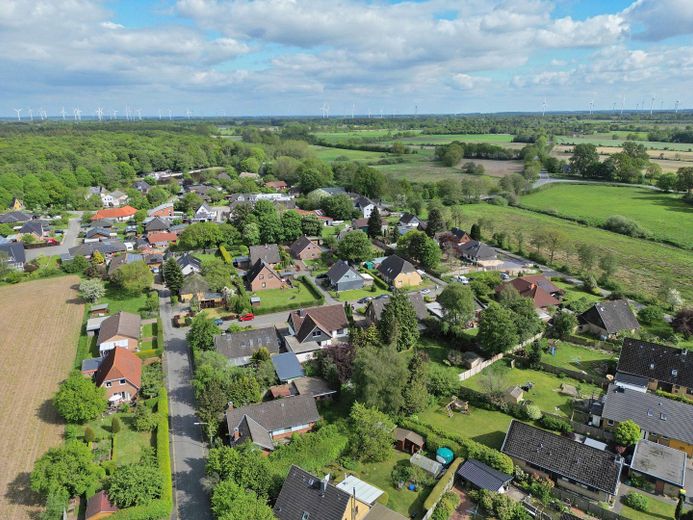
The town of Lindewitt stands for peaceful living in a rural setting. If you value a well-kept neighborhood, a quiet location with direct access to nature, and individual freedom, this is the right place for you.
The municipality of Lindewitt belongs to the Schafflund district office and is located between the Flensburg Fjord and North Frisia. In about 30 minutes by car, you can reach Flensburg or Schleswig to the east just as easily as Husum or Niebüll to the west. It takes about 1 hour to Kiel or Neumünster, and just under 2 hours to Hamburg. Lindewitt has a primary school (a branch of the Großenwiehe primary school) with an open all-day school that can also be used, offering numerous course options for children and vacation care. There is also a daycare center here, „Kleine Füße“, so you can leave your loved ones in good hands.
Integrated into the school grounds is a community meeting center. Clubs, theater groups, and choirs meet here; the spacious sports grounds with three soccer fields and two sports halls are heavily used. The volunteer-run forest outdoor swimming pool has swimming season from May to September.
You will find shopping facilities for daily needs and medical care in the neighboring municipality of Großenwiehe. The next secondary school, in addition to the small Danish school in Großenwiehe, is the comprehensive school in Schafflund. Upper secondary schools are located in Handewitt or Flensburg.
Several direct bus connections regularly take you directly to Flensburg, Husum, or Bredstedt, as well as to the neighboring municipalities of Schafflund, Goldelund, and Großenwiehe.