Calculate using this listing's purchase price. Every assumption is editable and all figures are non-binding estimates.
The initial payment is estimated as loan amount × (interest + repayment) ÷ 12. Individual lending terms, special repayments and further fees are not included. Tax, notary and agent costs may differ in your case. This is not a financing offer or financial advice.
Your inputs are calculated only in this browser and are not saved or sent to TraumImmo.
The property is reserved – there are currently NO more viewings taking place!
Family happiness on a quiet residential play street – end-of-terrace house with a generous plot and thoughtfully designed extension
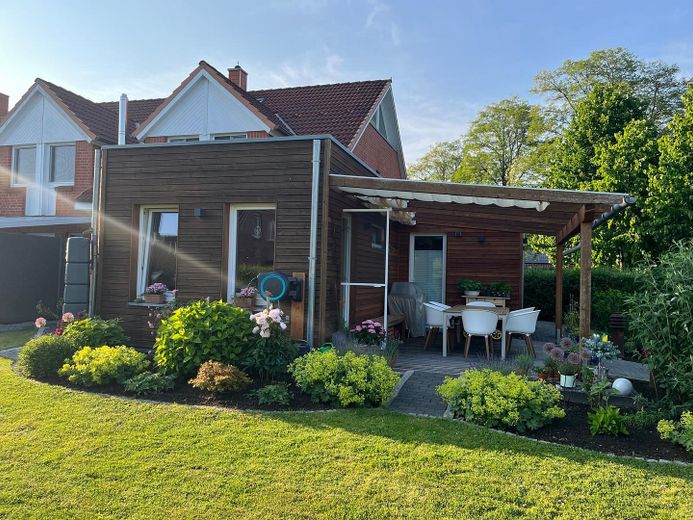
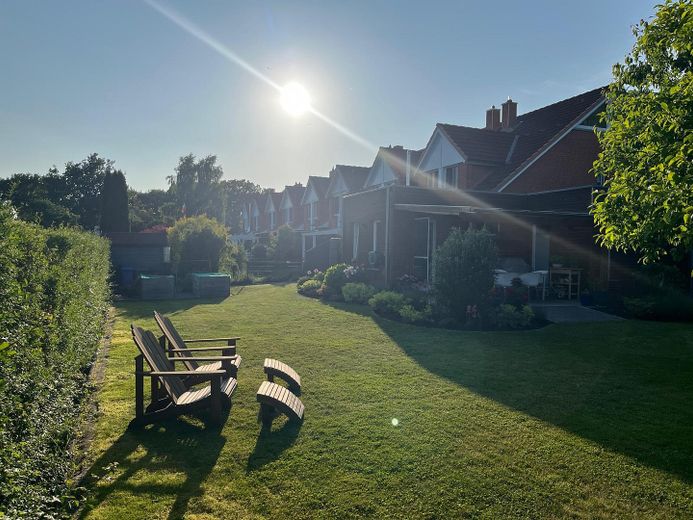
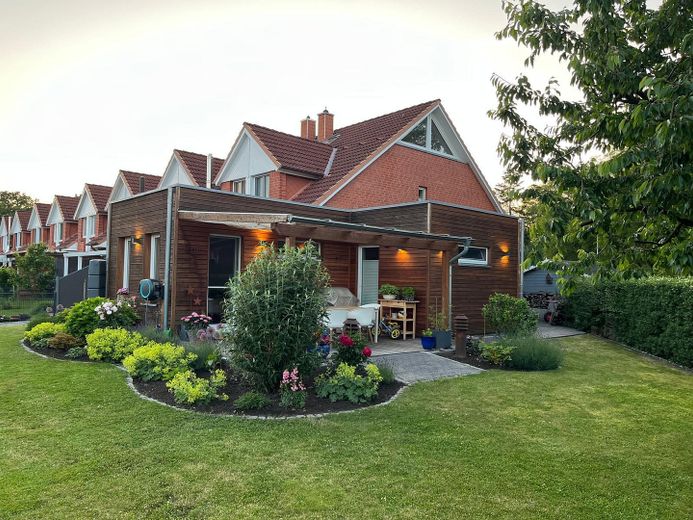
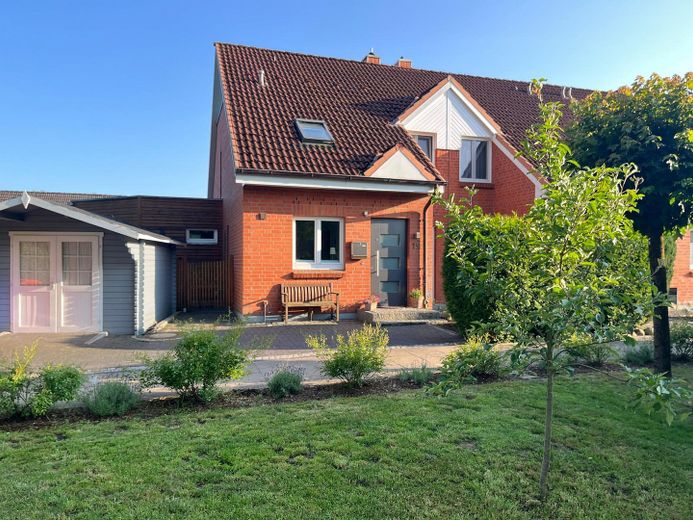
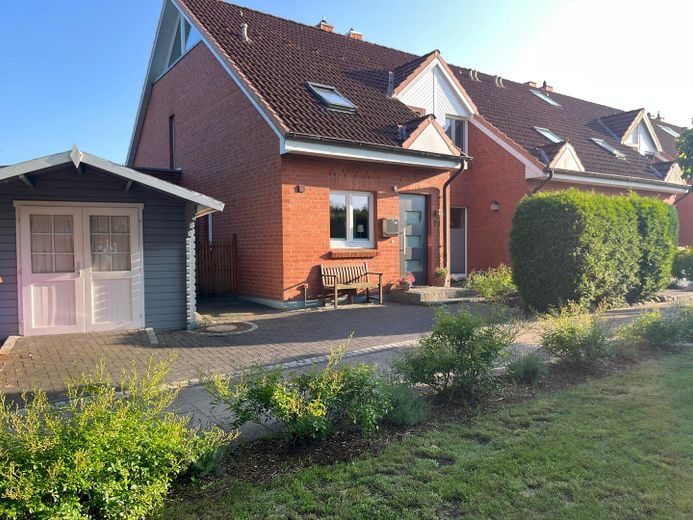
Welcome to Langwisch 19. Situated on a traffic-calmed residential play street in the popular Kaltenkirchen area, this well-maintained end-of-terrace house offers approx. 182 m² of living space on a generous 534 m² plot. Here, peaceful, family-friendly living combines with first-class infrastructure to create an all-round convincing home.
Plenty of space for many ideas
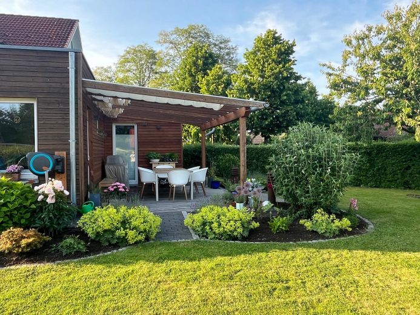
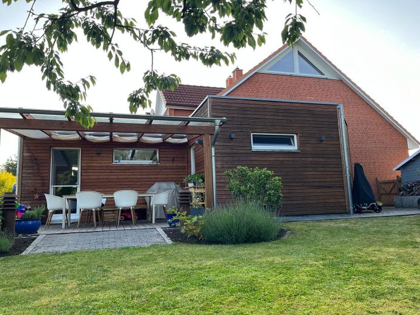
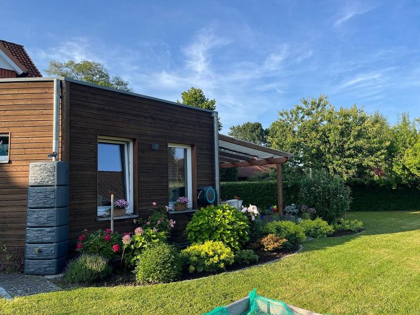
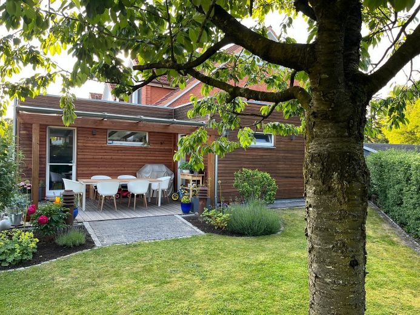
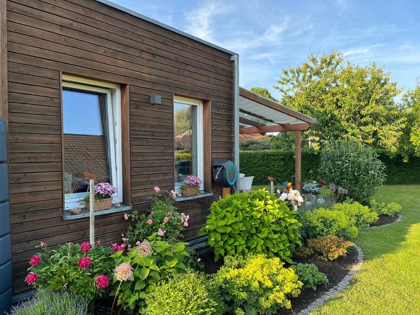
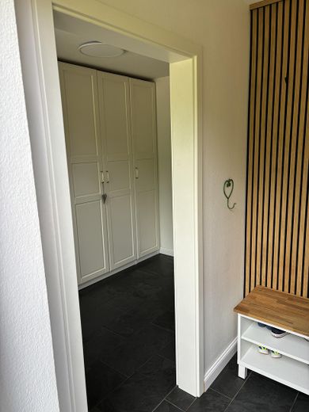
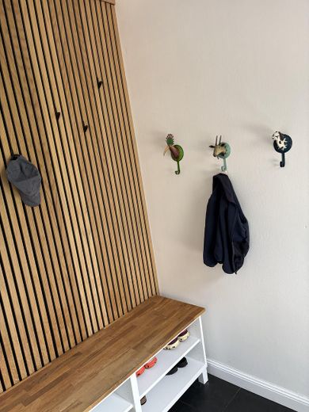
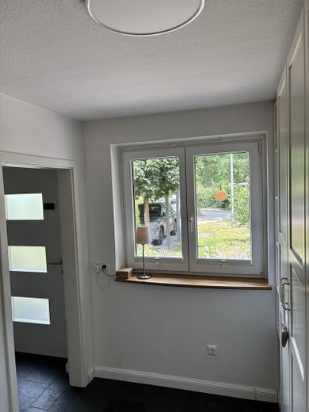
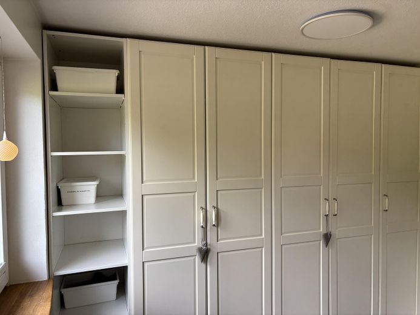
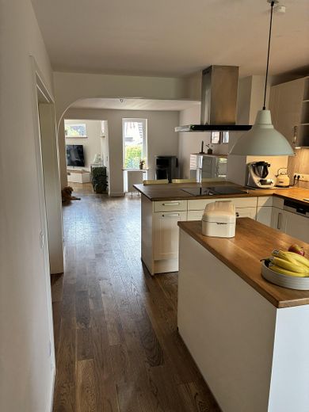
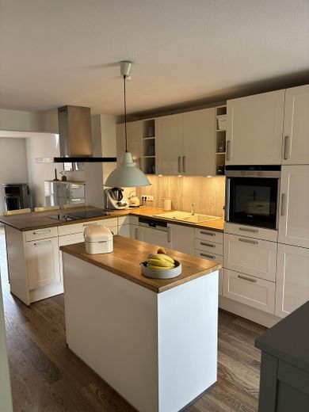
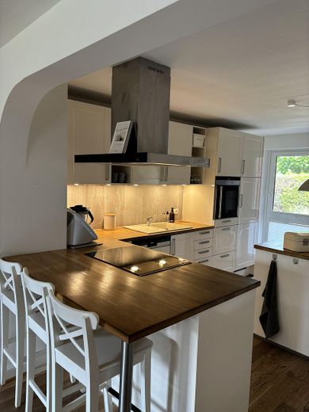
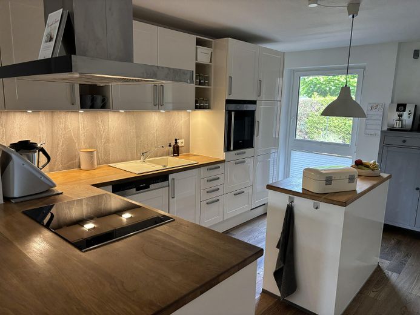
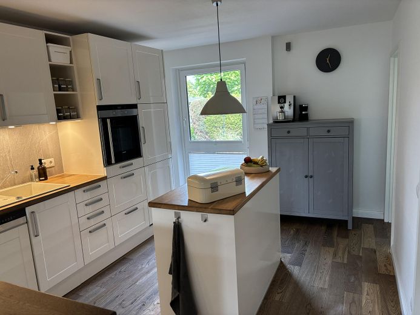
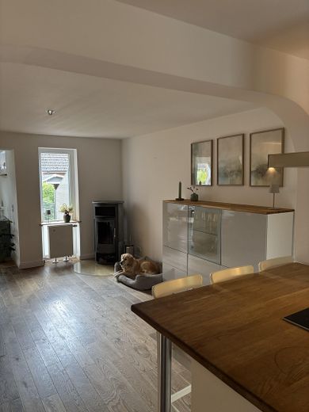
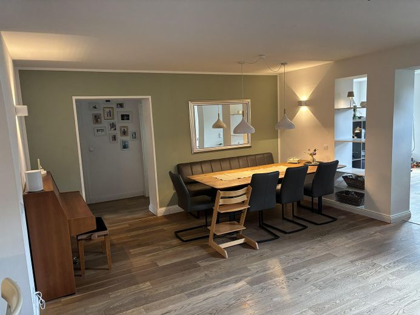
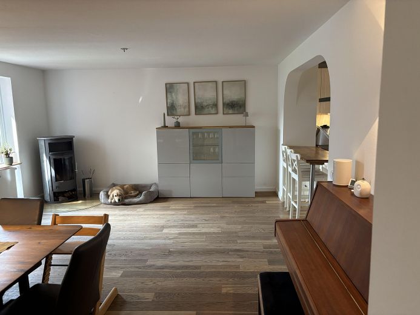
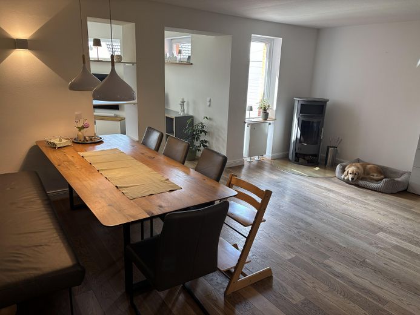
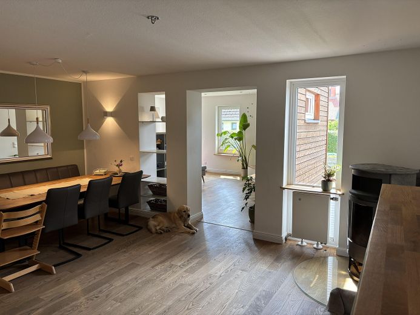
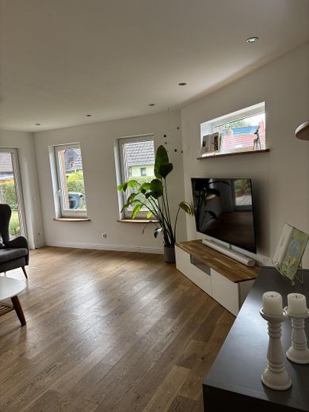
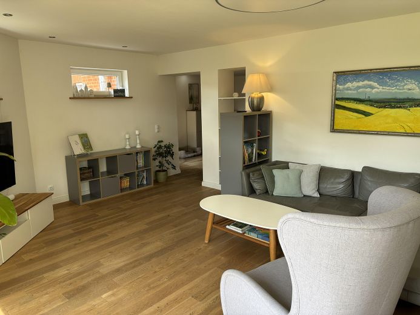
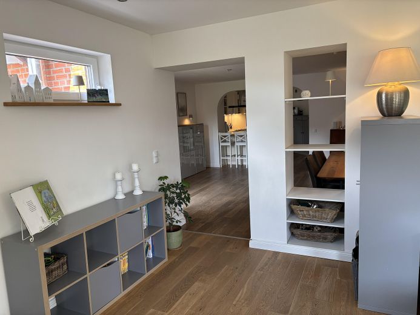
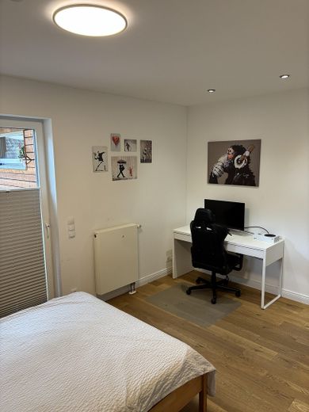
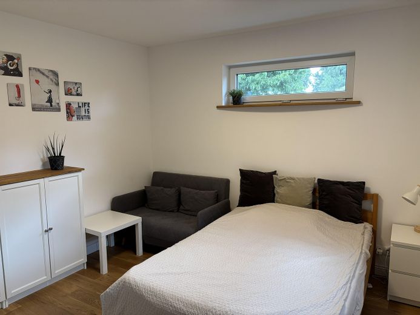
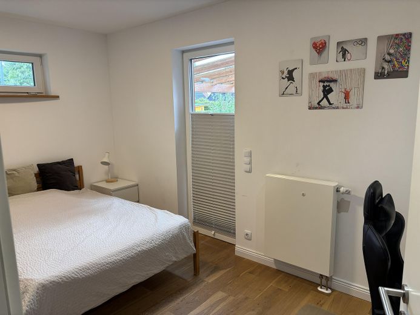
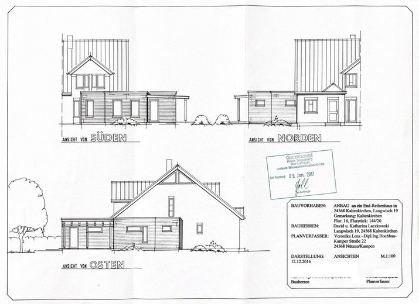
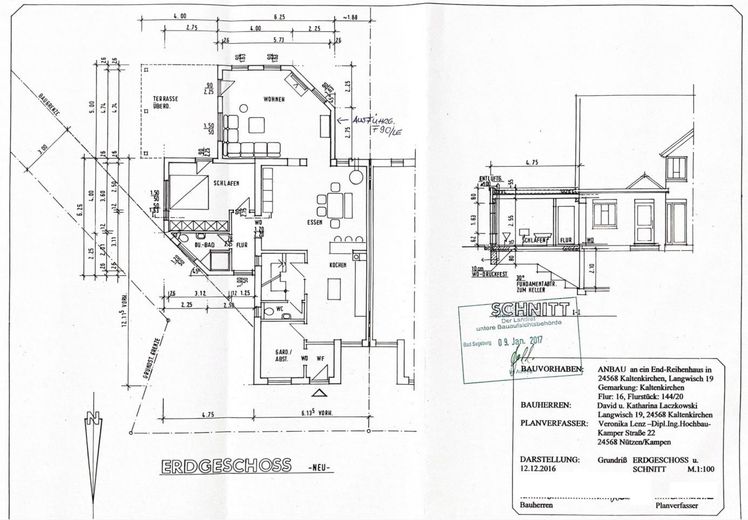
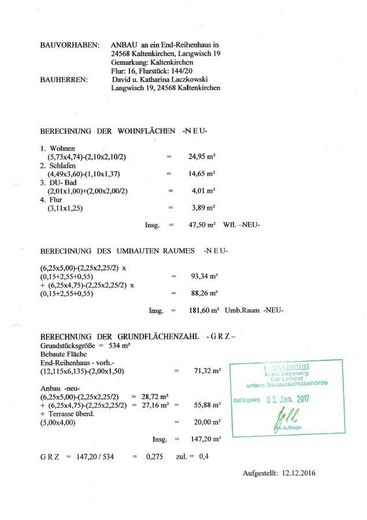
Already on the ground floor, you will find a spacious entrance area adjoining a modern, open-plan kitchen and a light-filled living and dining area with a cosy wood-burning stove. The extension completed in 2017 provides an additional living room, its own bedroom and bathroom – ideal for multigenerational living, guests or as a separate retreat. The glazed and shaded terrace (20 m²) invites you to relax in the garden in any weather.
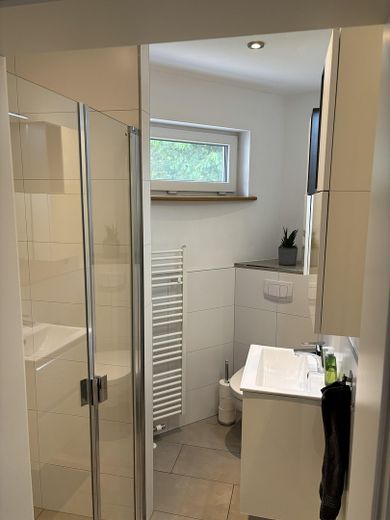
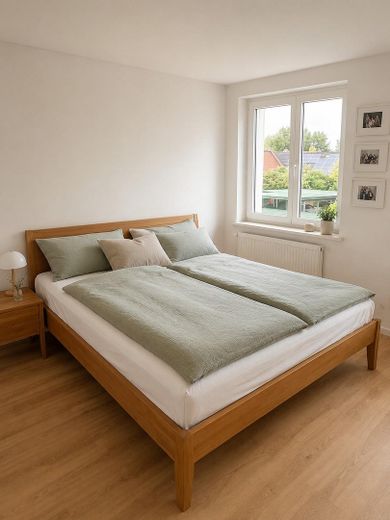
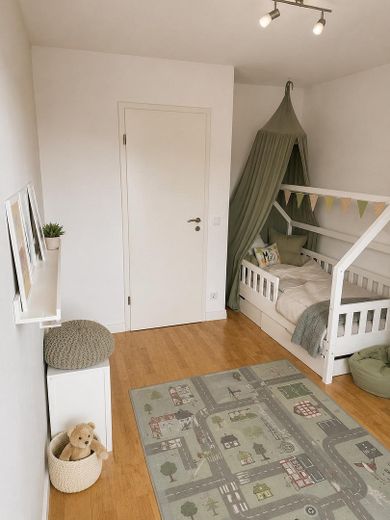
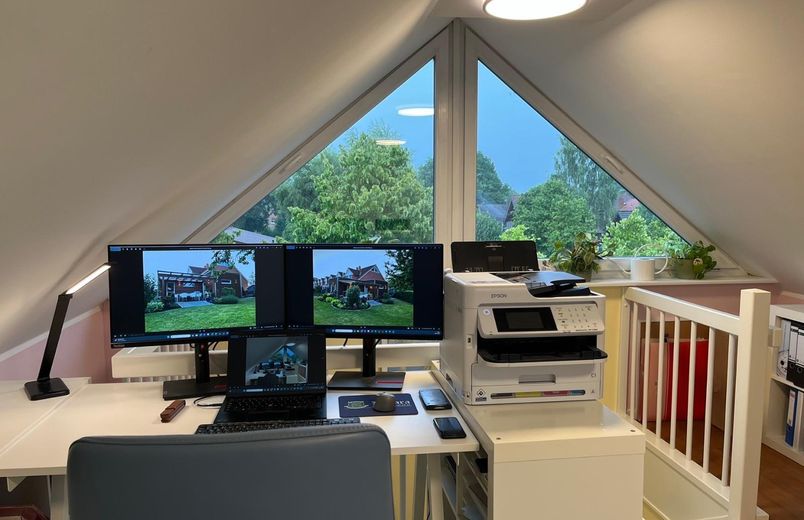
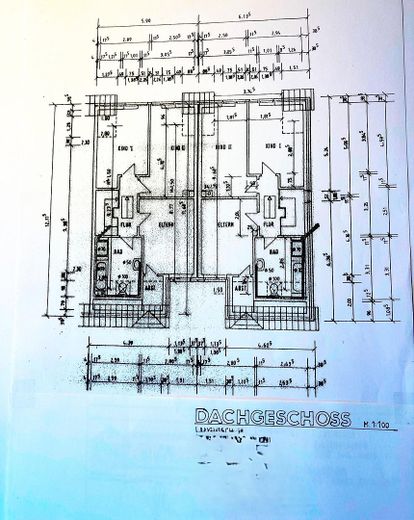
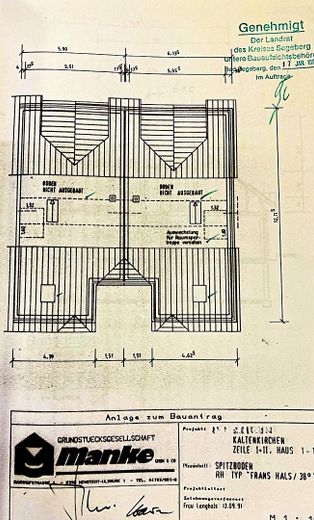
On the upper floor, there are three further bedrooms and a bathroom with underfloor heating, shower and bathtub. The converted attic space, with a large window frontage and skylight, offers ideal conditions as a home office or retreat thanks to its quiet location and unobstructed views. In the partially renovated basement, you also have a 25 m², high-quality finished room available – flexibly usable as an office, hobby room, playroom or guest room.
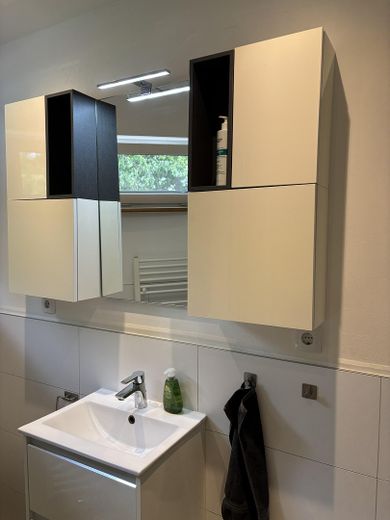
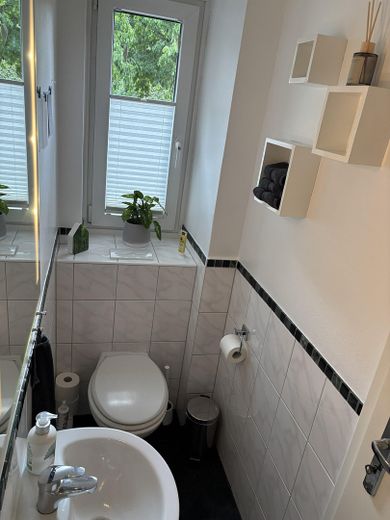
Overall, the house offers 7 rooms, a kitchen, two bathrooms and a guest WC – plenty of space for families, couples or anyone simply looking for more room to live.
Modernised and future-proof
Built in 1992, the house has been continuously maintained and modernised: new bathroom on the upper floor and new parquet flooring on the ground floor (2011), stainless-steel condensing boiler (2015), generous extension with its own heating circuit, triple-glazed and lockable windows, as well as a new front door (2107). An energy performance certificate is available.
Green, quiet and still central
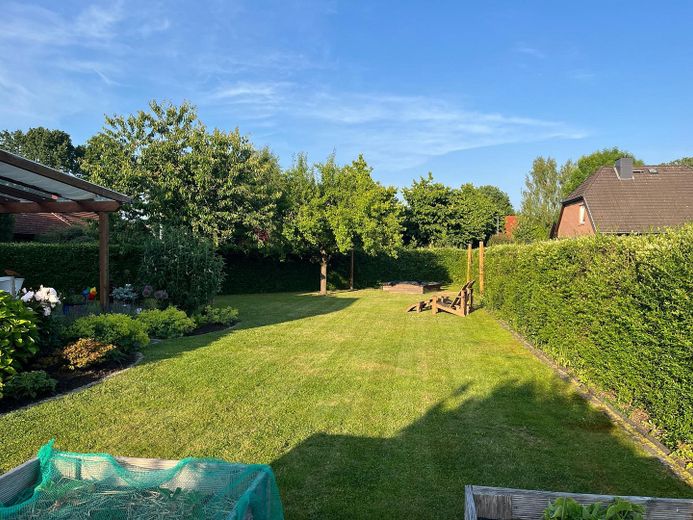
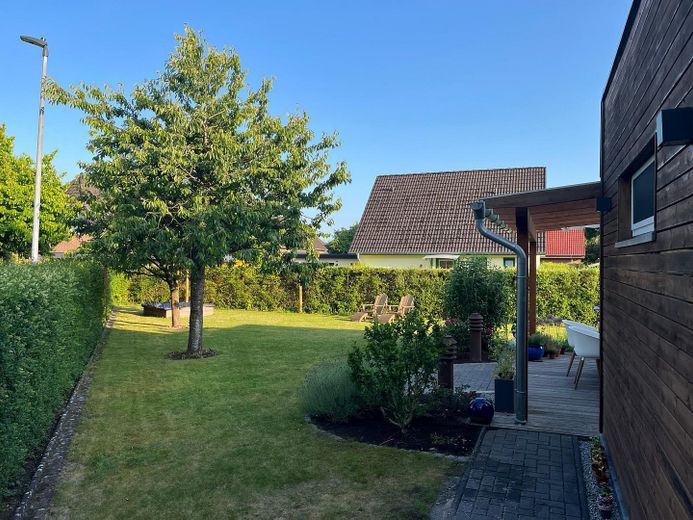
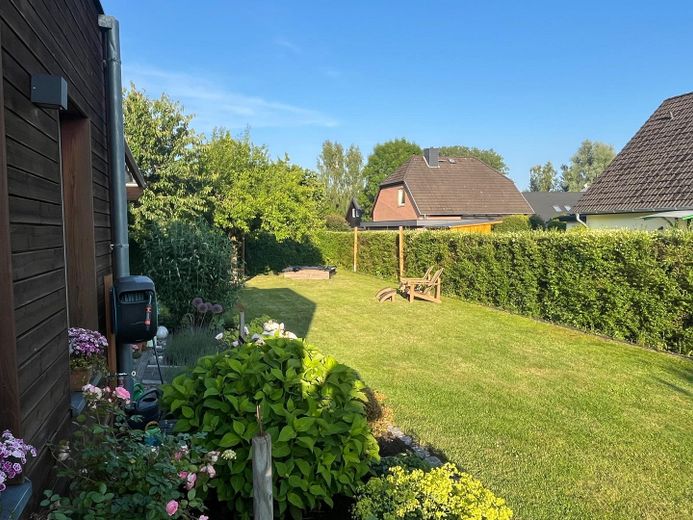
The lovingly landscaped garden, with two raised beds, a shaded sandpit, cherry tree and plum tree, invites you to relax and garden. Shops, schools, nurseries, doctors and playgrounds are within walking distance; the Holsten Therme with its leisure and wellness facilities is only a few minutes away. Commuters can reach Hamburg in around 30 minutes via the A7 or the AKN – combining peaceful living with excellent connections to the Metropolitan region.
At a glance
End-of-terrace house on a quiet traffic-calmed residential street Plot of 534 m² plus a proportional share of the access road and parking space with carport Additional parking spaces adjacent to the property Approx. 182 m² of living space, 7 rooms, kitchen, 2 bathrooms + guest WC Additional usable space in the basement (approx. 25 m²) Extension (2017) with its own bedroom, bathroom and living room Covered, glazed terrace Modernizations in 2011/2015/2017/2021 Energy performance certificate available Purchase price: €479,000
A home that grows with you – for families, couples and anyone who values peace and proximity to the city equally.
Location
Area and routes
Plan a route
Your destination goes to Google Maps only when you submit the form. TraumImmo neither stores nor logs it.
Location details
The property is located in a quiet play street in the popular residential area of Kaltenkirchen. The surroundings are characterized by well-kept residential houses and a family-friendly neighborhood.
Shopping facilities, schools, kindergartens and doctors are quickly accessible. In addition, the Holsten Therme, with its leisure and wellness offer, provides a high recreational value directly on site.
Thanks to the good transport connections, commuters can reach Hamburg via the A7 in about 30 minutes. The location thus combines the advantages of a quiet residential environment with proximity to the Hamburg metropolitan region.