| Usable floor area | 992 m² |
|---|
| Commission | 1,19 Monatskaltmiete |
|---|
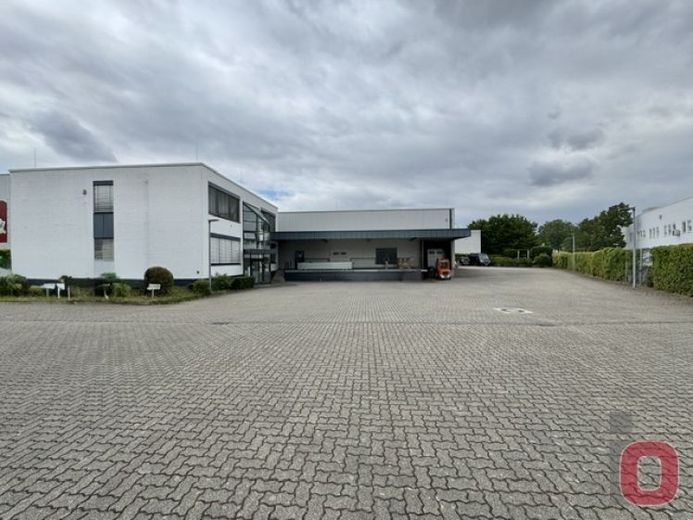
Modern commercial property on a 3666m² plot with high-quality office building, warehouse, high-bay warehouse and spacious open area for rent in Mannheim-Mallau
From 2027, this modern and versatile commercial property in a convenient location in the Mannheim-Mallau industrial area will be available for rent.
The property comprises a warehouse (approx. 992m²) with integrated high-bay warehouse as well as a representative office building (approx. 431m²) on two levels.
The office building has direct access to the warehouse, ensuring efficient workflows between administration, storage and logistics.
The office spaces impress with their high-quality fittings and offer a modern working environment with a representative character. The combination of first-class office space and functional storage and logistics space makes the property particularly attractive for companies in retail, logistics, production and services.
The warehouse has 3 roller shutters, a loading ramp and a hall height of approx. 6.20 m and is ideally suited for storage, production or logistics purposes.
In addition, approx. 2,000 m² of paved open area is available on the spacious plot, which can ideally be used as storage, maneuvering or parking space.
Areas
- Heated warehouse incl. high-bay warehouse: approx. 992 m²
- Office building (2 levels): approx. 430 m²
- Hall dimensions: approx. 29.7 m × 33.4 m
- Hall height: approx. 6.20 m
- Plot area: approx. 3,666 m²
- Open area: approx. 2,000 m²
- Car parking spaces: 12
Office building features:
- High-quality office spaces on two floors
- Tea kitchen, separate ladies' and men's toilets, meeting room
- Direct access from the office to the warehouse
Warehouse features:
- Heated warehouse approx. 992m²
- Energy-efficient LED lighting in the warehouse with skylights
- Heavy-duty power connections
- Integrated high-bay warehouse
- 3 roller shutters
- Loading ramp
- Hall height approx. 6.20 m
- approx. 2000m² paved open area
- 12 car parking spaces
- Excellent transport connections in the mhm-Mallau industrial area
- Flexible usage options for storage, logistics, production, wholesale and administration
Rental conditions
- Net rent: €13,000.00 per month
- Additional costs: plus
- VAT: plus statutory value added tax
Other
To protect ongoing business operations and for reasons of discretion, no interior views are shown online. You will receive meaningful image material directly from us after submitting yourContact details.
A viewing is possible at any time by appointment.
We look forward to your inquiry.
Your destination goes to Google Maps only when you submit the form. TraumImmo neither stores nor logs it.