| Type | Block of flats |
|---|---|
| Living area approx. | 400 m² |
| Bedrooms | 8 |
| Rooms | 10 |
|---|---|
| Bathrooms | 3 |
| Plot area | 5578 m² |
|---|---|
| Usable floor area | 310 m² |
| Purchase price | 695.000 € |
|---|---|
| Price per m² | 1,737.50 €/m² |
| Commission | 3,57% (3,57 % inkl. MwSt. vom beurkundeten Kaufpreis - Käuferprovision) |
Calculate using this listing's purchase price. Every assumption is editable and all figures are non-binding estimates.
The initial payment is estimated as loan amount × (interest + repayment) ÷ 12. Individual lending terms, special repayments and further fees are not included. Tax, notary and agent costs may differ in your case. This is not a financing offer or financial advice.
Your inputs are calculated only in this browser and are not saved or sent to TraumImmo.
More financing calculators and assumptionsHighlights
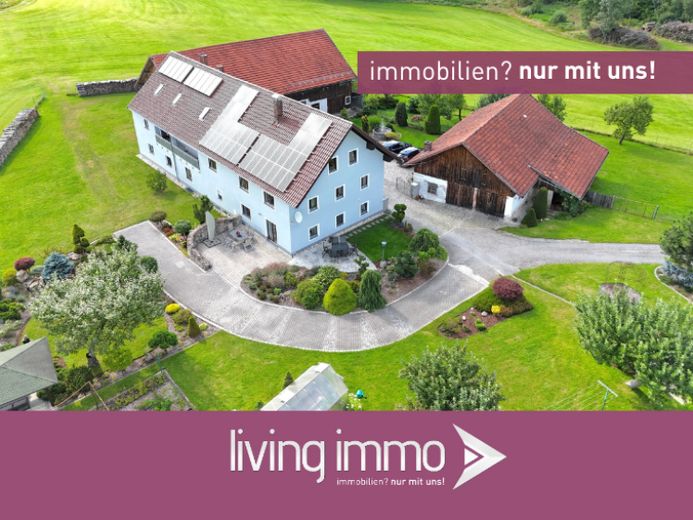
+ Stunning three-sided farmstead in an idyllic, secluded location in Aicha vorm Wald
+ Spacious plot of approx. 5,576 m² (additional land can be purchased optionally)
+ Approx. 400 m² of living space divided between the main house and extension
+ Additional potential for conversion in the attic
+ Ideal for two families, multigenerational living or creative living concepts
+ Original year of construction approx. 1800 – family-owned since 1930
+ Historic charm with vaulted cellar and rustic potato cellar
+ Beautifully landscaped garden with orchard, raised beds, greenhouse and fountain
+ Two sunny terraces and a balcony with wonderful views of greenery
+ Numerous outbuildings with versatile uses
+ Outbuilding of approx. 260 m² directly adjoining the extension
+ Detached outbuilding with approx. 130 m² footprint
+ Chicken coop, goat shed, workshop, shed, hayloft and 3 garages
+ Wood heating system from 2011 with solar support, plus an additional oil heating system
+ PV system of approx. 7 kW for self-consumption
+ Electrical system and water pipes largely modernised
+ Balcony and exterior façade completely renovated in 2022
+ Fibre-optic connection already runs along the main road
Welcome to your future home in Aicha vorm Wald – a place where rural idyll, tranquillity and a wealth of possibilities come together in a special way.
This charming three-sided farmstead is situated in a dreamlike secluded location and extends over a spacious plot of approx. 5,576 m². Surrounded by nature, you can enjoy complete privacy and incomparable views of greenery.
The property combines historic character with modern living comfort. The original main house, dating from approx. 1800, delights with lovingly preserved details from times gone by. Particularly noteworthy are the rustic potato cellar and the impressive vaulted ceiling in the house, which give the property a very special atmosphere.
Extensive renovations and extensions in 1977 and 1992 created additional living space, bringing the total to approx. 400 m² today. The main house comprises approx. 240 m², while the later extension offers a further approx. 160 m² of living space. This makes the property ideal for two families, multigenerational living or individual living and working concepts. Additional space for conversion is also available in the attic.
The farmstead is also highly functional, with numerous practical utility rooms such as a pantry and ironing room. The The well-maintained outbuildings also offer a wide range of possible uses – whether as a workshop, storage space, for keeping animals, or for hobbies and crafts. Attached directly to the extension is an outbuilding with approx. 260 m² of floor space; another detached building offers approx. 130 m² of space.
The outdoor area is a real highlight: the lovingly landscaped garden delights with lush planting, an orchard, raised beds, a greenhouse, and a charming fountain. Two terraces invite you to spend relaxing hours outdoors, while the balcony offers a wonderful view of the surrounding countryside.
The property has also been continuously modernized in terms of its technical features. A wood-fired heating system dating from 2011, supported by solar power, provides sustainable heating together with the existing oil-fired heating system. Much of the electrical wiring and water piping has already been replaced. The property also has a PV system with approx. 7 kW for self-consumption.
A unique property steeped in history and charm, with an exceptional amount of space – perfect for anyone who wants to enjoy country living at its finest.
Your destination goes to Google Maps only when you submit the form. TraumImmo neither stores nor logs it.


