| Type | Ground-floor flat |
|---|---|
| Living area approx. | 99 m² |
| Year built | 1991 |
| Bedrooms | 2 |
| Available from | sofort |
|---|---|
| Rooms | 3 |
| Bathrooms | 1 |
| Heating | Central heating |
| Fuel type | Gas |
| Parking spaces | 2 |
|---|---|
| Condition | Refurbished |
| Heating costs included in the service charge | No |
| Rent excluding bills | 800 € |
|---|---|
| Service charge | 120 € |
| Heating costs | 180 € |
| Total rent | 1100 € |
| Deposit | 2400€ |
| Price per m² | 11.11 €/m² |
Beautifully laid-out and spacious 3-room terrace apartment with approx. 99 m² of living space in Bad Soden-Salmünster.
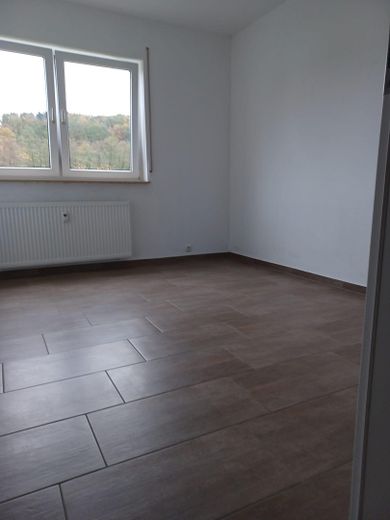
The apartment is located on the lower ground floor of a residential building built into the hillside. Due to the hillside location, however, this is not a typical dark lower-ground-floor apartment: All rooms except the bathroom have natural daylight.
The apartment is accessed from outside via a few steps down.
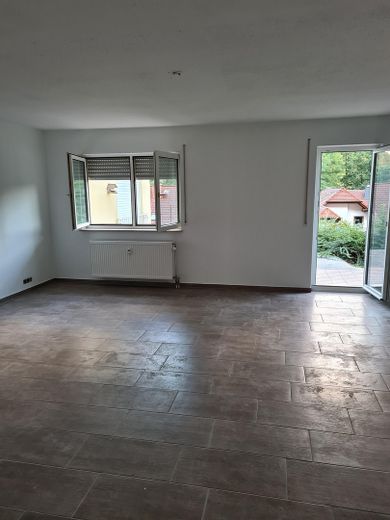
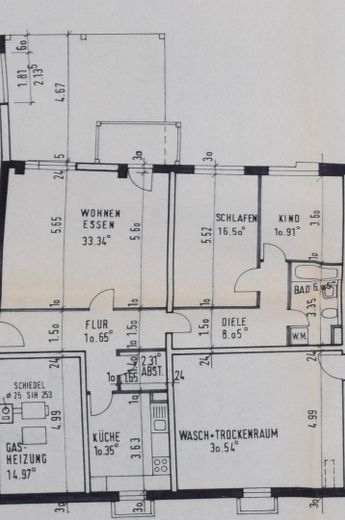
A particular highlight is the spacious living and dining area of approx. 33 m² with direct access to the sunny, south-facing terrace.
The apartment comprises:
large living and dining area
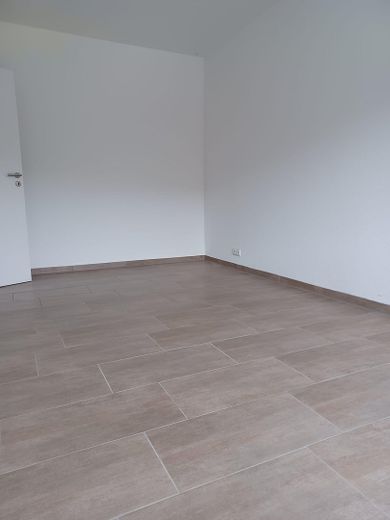
bedroom
children’s room / office
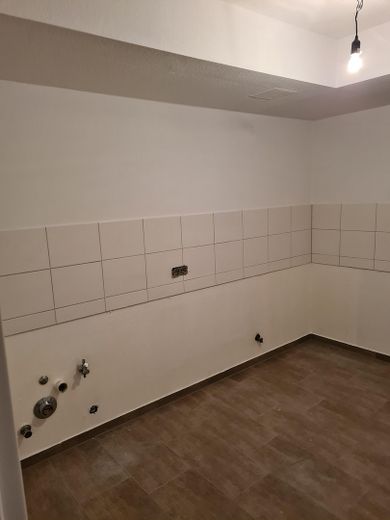
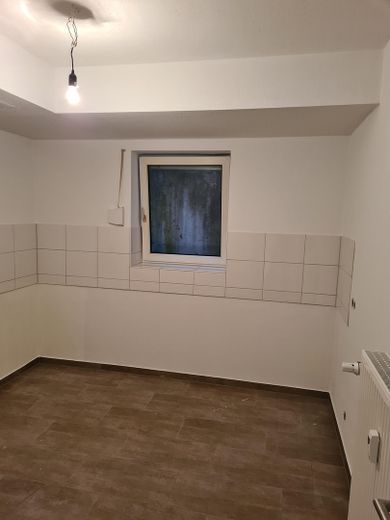
separate kitchen
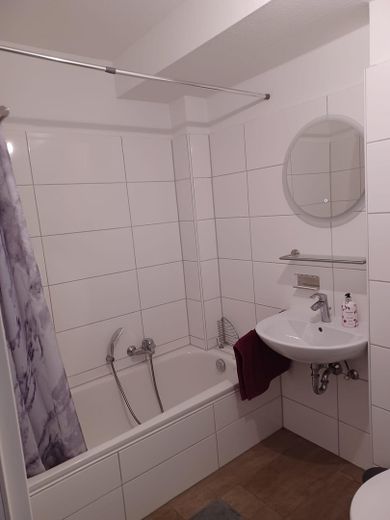
bathroom
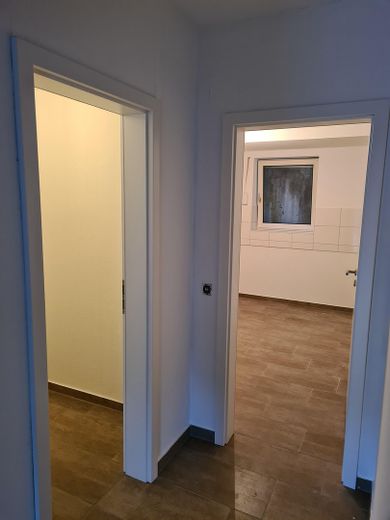
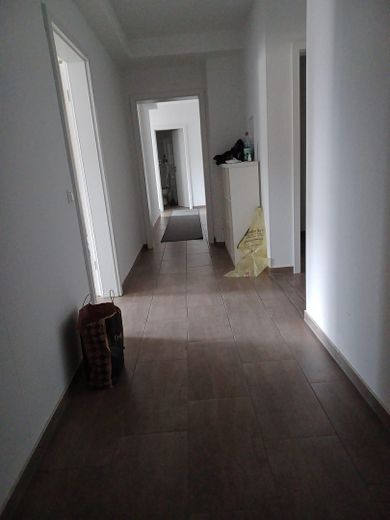
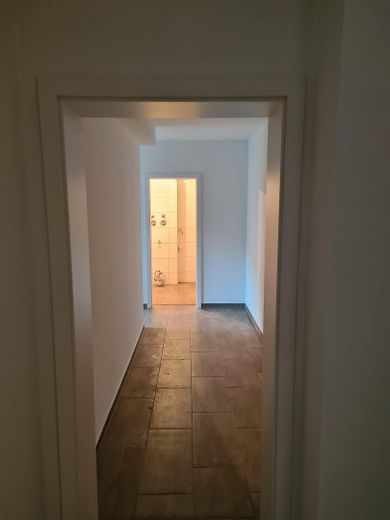
hallway / entrance hall
spacious south-facing terrace
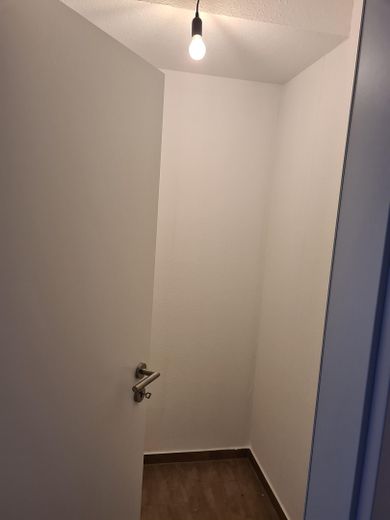
cellar room
Due to the hillside construction, the apartment feels pleasantly open on the terrace side. The approx. 22 m² south-facing terrace offers sufficient space for a seating area, dining table or sun loungers and extends the living area, particularly during the warmer months.
The apartment also includes two outdoor parking spaces, which are already included in the rent.
A garage can additionally be rented if required for €50.00 per month.
In terms of size and layout, the apartment is ideal for a couple, a small family or a household of up to four people.
Please review the pictures, room layout and stated rental conditions in full before submitting your inquiry.
3 rooms
approx. 99 m² of living space
Lower-ground-floor apartment on a hillside
Access via a few outdoor steps
Almost completely equipped with natural daylight – only the bathroom has no natural daylight
Spacious living and dining area of approx. 33 m²
Bedroom
Children’s room / office
Separate kitchen
Spacious sunny south-facing terrace of approx. 22 m²
Bathroom
Spacious hallway and entrance-hall area
Cellar room
Gas central heating
2 outdoor parking spaces included in the rent
Optional garage for €50.00 per month
Year of construction 1991
The apartment is rented without a fitted kitchen. The new tenant can therefore design the kitchen according to their own preferences and install their own fitted kitchen.
The spacious south-facing terrace and the open construction on the valley side ensure that, despite its official location on the lower ground floor, the apartment does not feel like a traditional basement apartment.
Please note before submitting your inquiry:
The monthly rent including utilities is €1,200.00 and consists of:
€900.00 basic rent
€300.00 advance payment for ancillary costs
The deposit is €2,700.00 and corresponds to three months’ basic rent.
The apartment includes two outdoor parking spaces, which are already included in the basic rent.
A garage can be rented additionally for €50.00 per month.
When renting the garage, the total monthly cost is accordingly €1,250.00.
Please note that the apartment is officially located in the basement. The building is built into the hillside. Access is via a few outdoor steps leading downward. Due to the hillside location, however, all rooms except the bathroom have daylight.
In terms of size and layout, the apartment is ideal for a couple, a small family, or a household of up to four people.
The apartment is preferably rented to quiet and reliable prospective tenants with permanently secured rent payments and verifiable ability to pay.
We are looking for tenants interested in a long-term arrangement who value treating the apartment with care and maintaining pleasant relations with the neighbors.
As a guideline, the rent including utilities should be in a reasonable proportion to the monthly net household income or to secured coverage of the costs. Based on experience, the rent including utilities should preferably not significantly exceed approximately 30–35% of the monthly net household income.
A long-term tenancy is expressly desired. An indefinite tenancy agreement with a mutual waiver of termination / minimum rental period of 36 months is intended.
Keeping pets is not desired and is only possible following prior consultation and approval. Small animals within the usual statutory framework are unaffected by this.
Before submitting your inquiry, please check whether the rent including utilities, deposit, basement location, access via outdoor steps, household size, keeping pets, and minimum rental period are financially and practically suitable for you.
Documents and proof will only be requested after a viewing and if there is further concrete interest.
Viewings are possible by arrangement.
Inquiries from estate agents are not desired.
Estate agent inquiries not wanted! Pursuant to Section 7 UWG, unsolicited contact by estate agents without the recipient’s express consent is prohibited!
Your destination goes to Google Maps only when you submit the form. TraumImmo neither stores nor logs it.
The apartment is located in 63628 Bad Soden-Salmünster, in the Bad Soden district, in a pleasant and quiet residential area.
The residential building was constructed on a hillside. As a result, although the apartment is officially located in the basement, it is open-facing on the terrace side and has natural daylight in almost all rooms.
Shopping facilities, pharmacies, doctors, kindergartens, schools and public transport are within easy reach.
The location combines a quiet residential environment with good connections to the surrounding towns and cities.
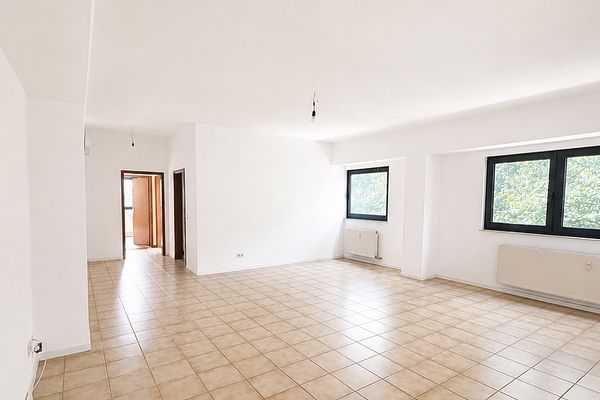 1050 € Attractive 3-room apartment with 99 m² in Bad Soden-Salmünster63628 Bad Soden-Salmünster– Salmünster
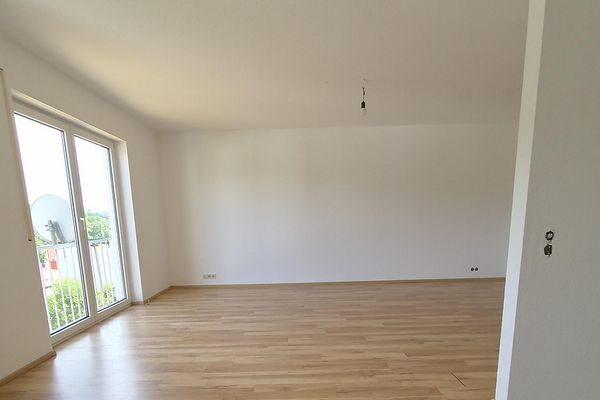 650 € Beautifully laid-out 2.5-room apartment with French balcony in Bad Soden-Salmünster.63628 Bad Soden-Salmünster
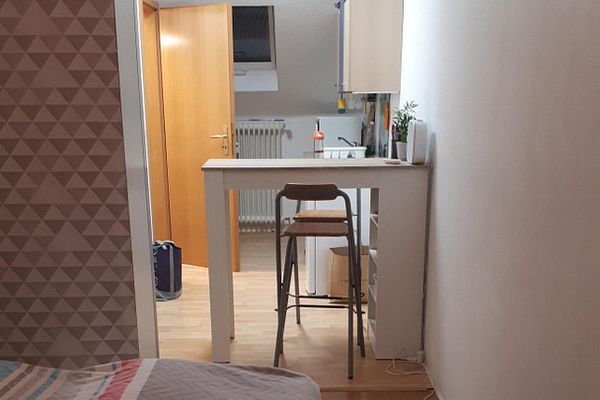 300 € Beautiful functional 1-room apartment63628 Bad Soden-Salmünster– Bad Soden


