| Type | Detached house |
|---|---|
| Living area approx. | 210 m² |
| Bedrooms | 3 |
| Rooms | 8 |
|---|---|
| Bathrooms | 2 |
| Plot area | 1385 m² |
|---|
| Purchase price | 258.000 € |
|---|---|
| Price per m² | 1,228.57 €/m² |
| Commission | 3,57% (3,57 % inkl. 19 % MwSt.) |
Calculate using this listing's purchase price. Every assumption is editable and all figures are non-binding estimates.
The initial payment is estimated as loan amount × (interest + repayment) ÷ 12. Individual lending terms, special repayments and further fees are not included. Tax, notary and agent costs may differ in your case. This is not a financing offer or financial advice.
Your inputs are calculated only in this browser and are not saved or sent to TraumImmo.
More financing calculators and assumptionsTwo houses. Two separate entrances. And more possibilities than a classic single-family home can offer.
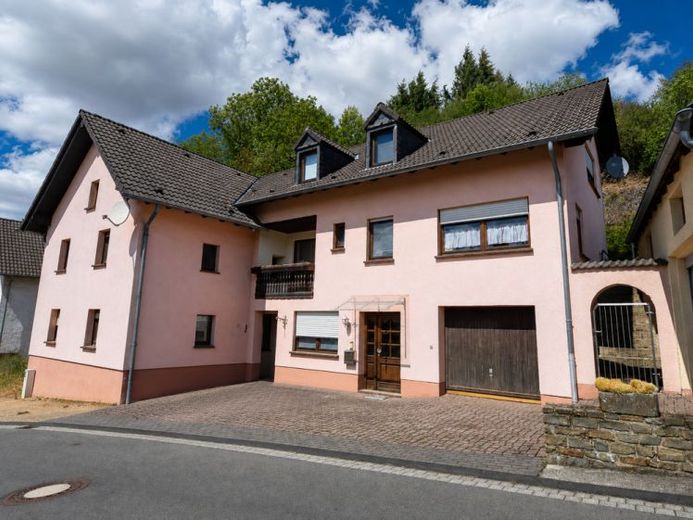
This versatile property in Plütscheid is aimed at buyers who are not just looking for living space but are planning for the long term: living together with several generations, renting out part of the building later, combining living and working, or creating additional living space with DIY skills.
The ensemble consists of two independently usable residential houses with a total of approx. 210 m² of living space. In addition, there are two garages, further parking options, an attic above the garage, and a plot of approx. 1,385 m².
The two residential houses have separate entrances, offering a high degree of flexibility. A structural connection between the houses could generally be created by making an opening in the wall. The technical feasibility and, where applicable, the feasibility under public law must be checked in advance by the buyer.
The right-hand residential house can be occupied promptly, apart from individual design preferences. The existing fitted kitchen is already included in the purchase price. This house offers a functional layout over three levels and is suitable as an immediately usable home.
The left-hand residential house, originally built around 1900, is currently being renovated and is not yet habitable in its present condition. Work to create fully usable living space has already begun. This part of the building therefore offers interesting prospects for buyers who wish to realise their own ideas and complete the renovation according to their personal requirements.
It is precisely this combination that makes the property particularly appealing: While the right-hand house can already be used as a home, the left-hand house can be developed step by step. This allows additional living space to be created without all measures having to be completed immediately before moving in.
THE LAYOUT
Right-hand residential house – ready for occupancy soon
On the ground floor, you are welcomed by an entrance hall from which a spacious room and the separate guest WC can be accessed. The room, with plenty of daylight, can be used, depending on personal needs, as a bedroom, study or guest room, for example. Particularly practical is the direct access to the adjoining garage. It has an electric garage door and a hand-washing basin.
A solid staircase takes you to the first floor. Here are locatedthe spacious living room, the kitchen with the fitted kitchen included in the purchase price, a pantry and another separate WC. A small balcony complements this living level.
The 2nd upper floor offers two bedrooms, a utility room and a spacious bathroom with a shower and bathtub. The attic above is available as additional storage space.
Left-hand house – conversion already begun
The ground floor of the left-hand house is divided into an entrance hall, a living room, a kitchen, a bathroom and a storage room.
A wooden staircase leads to the upper floor. There are three further rooms and a second bathroom.
The attic offers additional development potential. According to the information available, the roof structure, including the roof covering, was renovated around 1993. Roof windows and insulation are already in place. This provides good conditions for creating a spacious studio area with a floor area of approximately 50 m² here, subject to appropriate assessment. This area is not included in the stated living area.
Your destination goes to Google Maps only when you submit the form. TraumImmo neither stores nor logs it.
 75.000 € HANDYMAN'S DELIGHT, VIEW, GREAT LOCATION, KFW54597 Lünebach
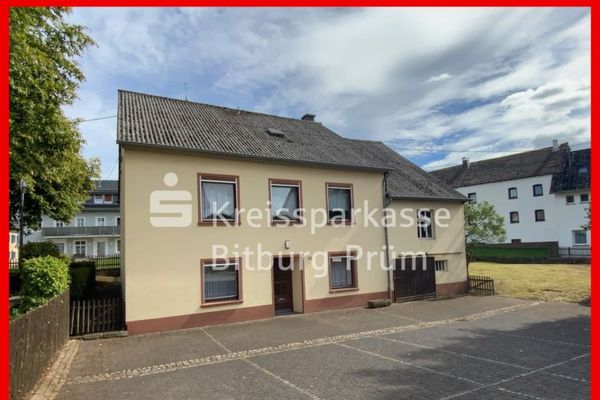 169.000 € Detached house with outbuilding and beautiful plot of land54597 Lünebach
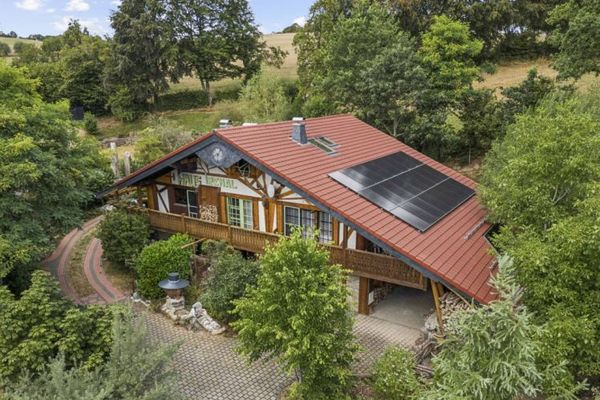 578.000 € Individually designed residential house with a secondary apartment in the West Eifel54597 Habscheid

