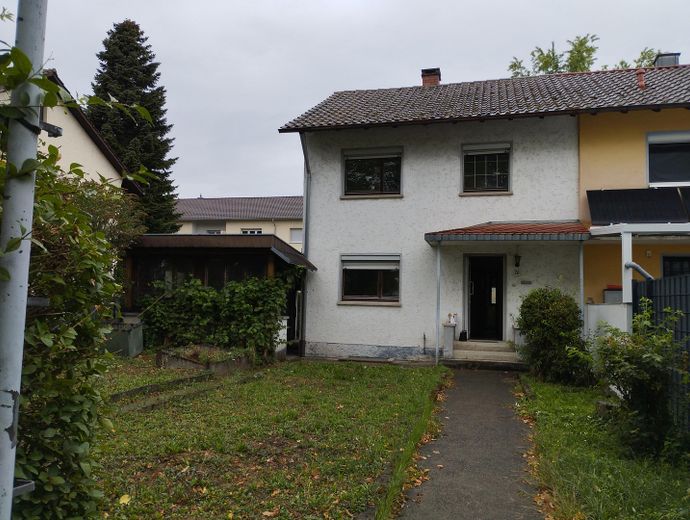
Hausansicht
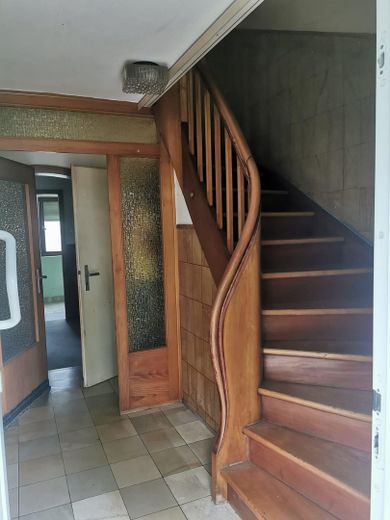
Flur
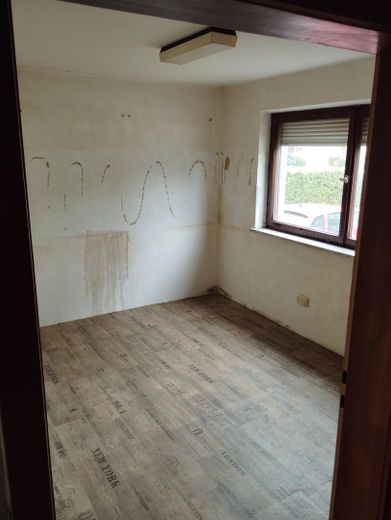
Küche
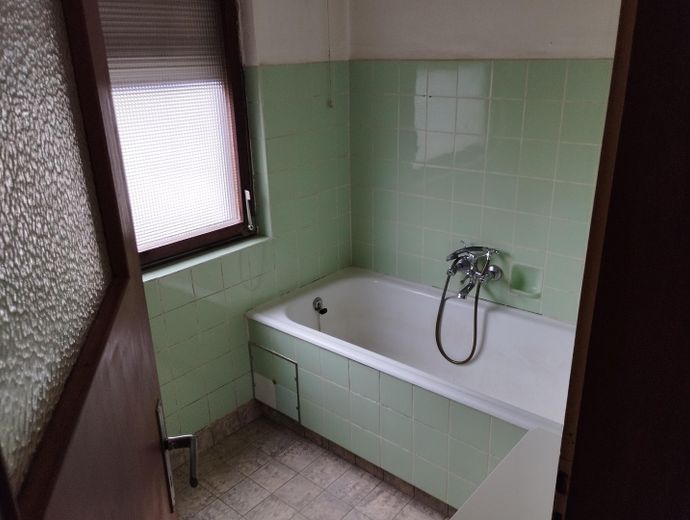
Badezimmer
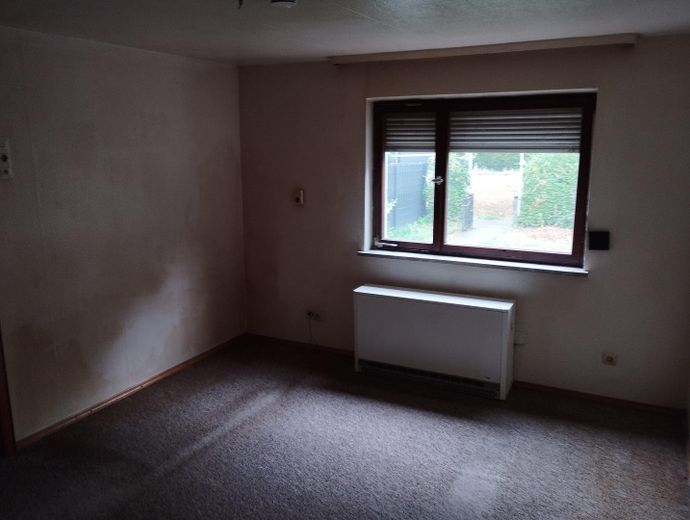
Wohnzimmer
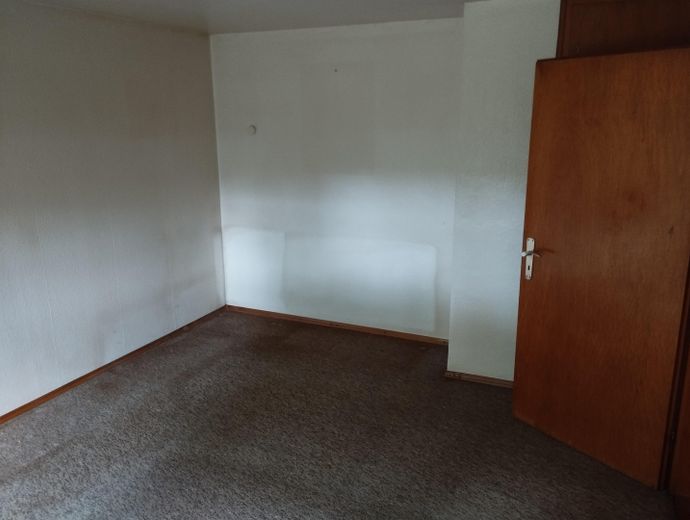
Wohnzimmer
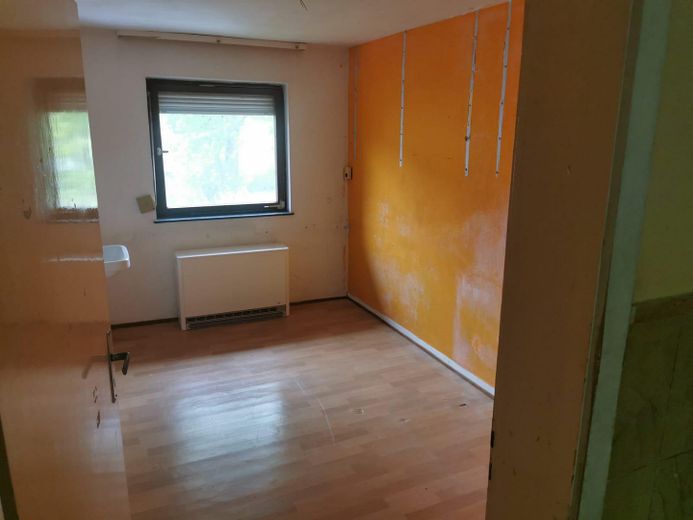
Kinderzimmer
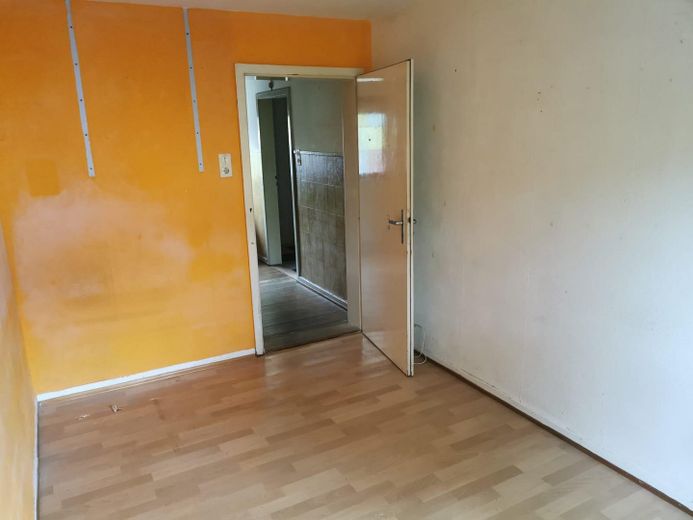
Kinderzimmer
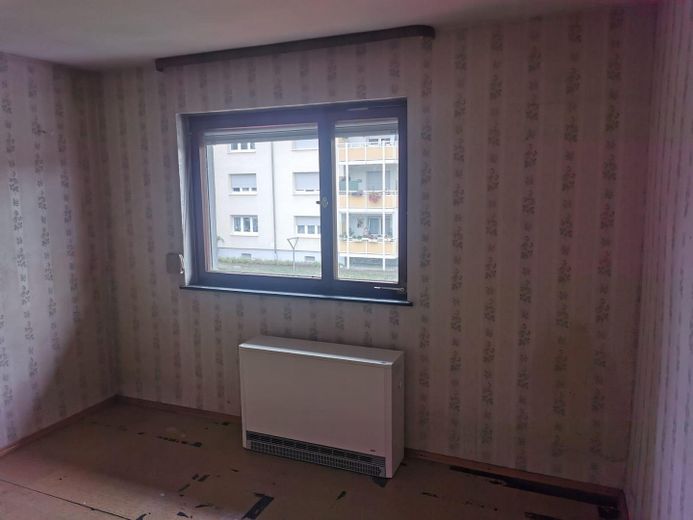
Kinderzimmer
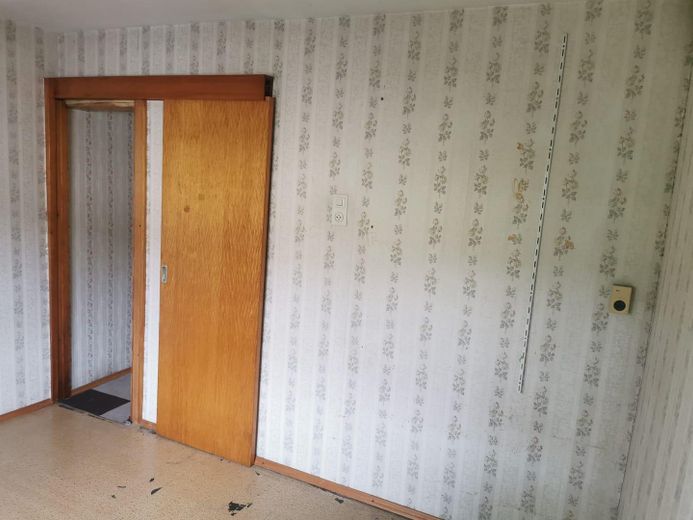
Kinderzimmer
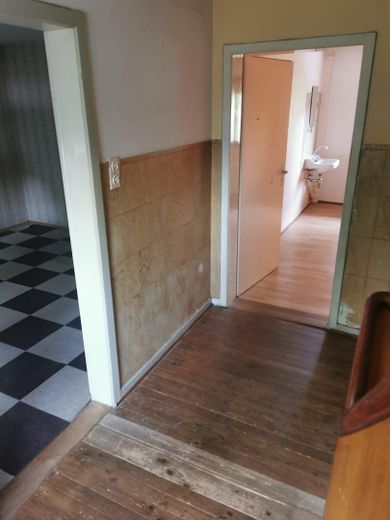
Flur
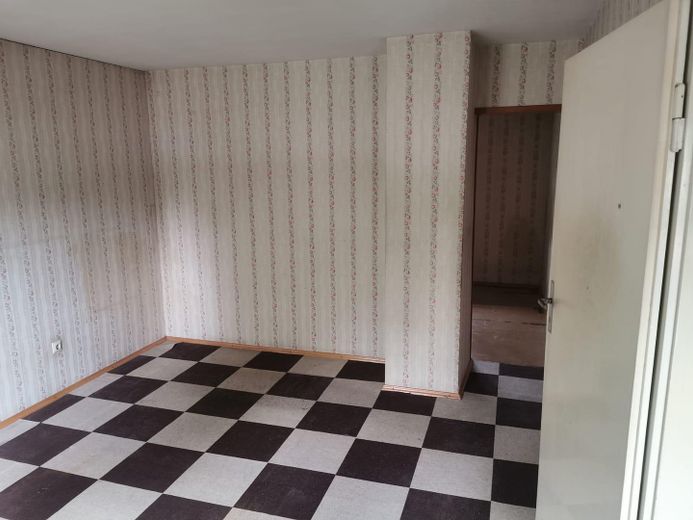
Schlafzimmer
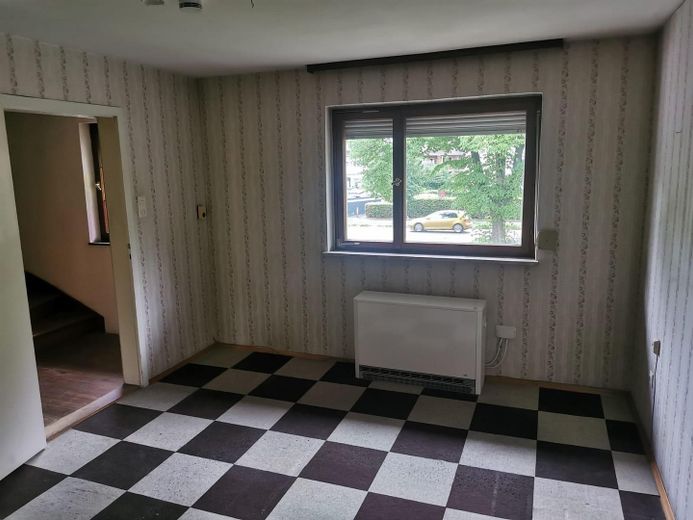
Schlafzimmer
| Type | End-of-terrace house |
|---|---|
| Living area approx. | 80 m² |
| Year built | 1960 |
| Bedrooms | 3 |
| Available from | sofort |
|---|---|
| Rooms | 4,5 |
| Bathrooms | 1 |
| Heating | Self-contained central heating |
| Fuel type | Electricity |
| Plot area | 286 m² |
|---|---|
| Parking spaces | 3 |
| Condition | Needs renovation |
| Floors in the building | 2 |
| Usable floor area | 86 m² |
| Purchase price | 295.000 € |
|---|---|
| Price per m² | 3,687.50 €/m² |
| Commission | no commission for buyers |
Calculate using this listing's purchase price. Every assumption is editable and all figures are non-binding estimates.
The initial payment is estimated as loan amount × (interest + repayment) ÷ 12. Individual lending terms, special repayments and further fees are not included. Tax, notary and agent costs may differ in your case. This is not a financing offer or financial advice.
Your inputs are calculated only in this browser and are not saved or sent to TraumImmo.
More financing calculators and assumptionsOffered for sale is an end-of-terrace house with approx. 80m² of living space (4.5 rooms; 85.8 m2 usable building area) on a plot of approx. 286 m², built in 1960. The house includes a large solid garage (approx. 3.48 x 6.03 m) and a shelter (4.15 x 3.65 m), which can be used as a garden house.
The entrance to the house is on the south-eastern side, which is closed to through traffic. This side also has the larger portion of the garden.
Through the covered entrance, an exterior staircase with 3 steps leads first into a small vestibule, from which the staircase to the upper floor branches off. This is followed by a short hallway, from which a larger room branches off to the left and the stairs to the basement descend to the right. Next is a half-room that can, for example, be used as a dining and sitting area. To the left is the spacious kitchen (with seating area), and straight ahead is the daylight bathroom with bathtub and toilet.
The upper floor contains three rooms in addition to a small hallway. To the left is the first room, followed by a connecting room. At the end of the hallway is the third room (with washbasin).
The attic has not been converted, but has potential for an additional room.
The basement contains three rooms. The basement can also be accessed from outside via the public road, from which the garage can also be accessed. It is possible to walk through the spacious garage, through the shelter and onward into the garden.
The radiators of the electric heating system were replaced in 2016. The house is in a condition appropriate to its age. Connections for gas, cable television and fibre optic internet are available.
An energy performance certificate from 2023 is available. The building's energy requirement: “G”.
The property is available for immediate occupancy. Enquiries from estate agents are not welcome.
Your destination goes to Google Maps only when you submit the form. TraumImmo neither stores nor logs it.
Within walking distance are two supermarkets, a café, a Volksbank branch, a bus stop and schools. Due to the hospital currently under construction in Offenburg and the new Süd sports park, this is an attractive residential location, and continued high demand for residential property in Offenburg can be expected.
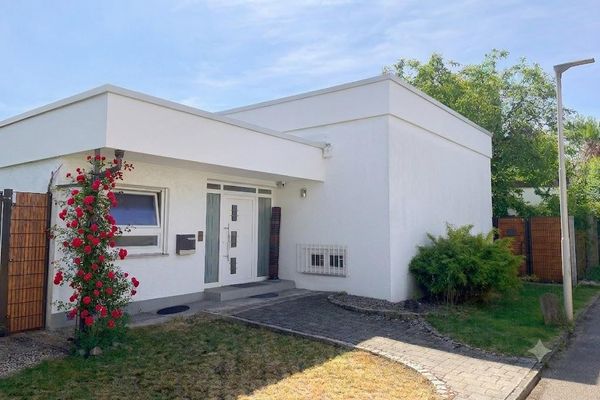 540.000 € Detached single-family house in Offenburg-Hildboltsweier77656 Offenburg– Offenburg
 950.000 € Small Old Farmhouse on a Large, Expansive Plot77656 Offenburg– Elgersweier
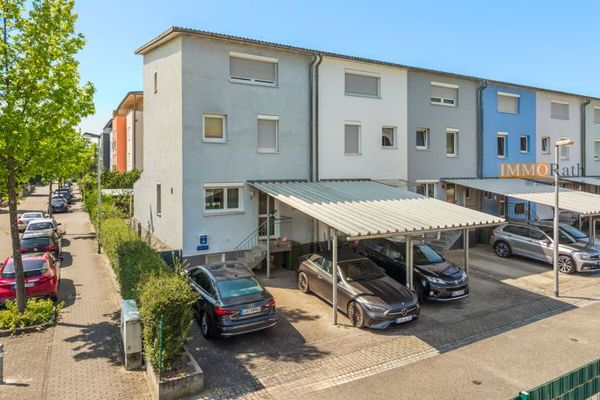 579.000 € IMMORath.de – Attractive end-terrace house with garden77656 Offenburg


