| Type | Block of flats |
|---|---|
| Living area approx. | 332 m² |
| Rooms | 10 |
|---|---|
| Bathrooms | 5 |
| Plot area | 1278 m² |
|---|
| Purchase price | 299.000 € |
|---|---|
| Price per m² | 900.60 €/m² |
| Commission | 7,14% (7,14 % inkl. MwSt vom not. Kaufpreis) |
Calculate using this listing's purchase price. Every assumption is editable and all figures are non-binding estimates.
The initial payment is estimated as loan amount × (interest + repayment) ÷ 12. Individual lending terms, special repayments and further fees are not included. Tax, notary and agent costs may differ in your case. This is not a financing offer or financial advice.
Your inputs are calculated only in this browser and are not saved or sent to TraumImmo.
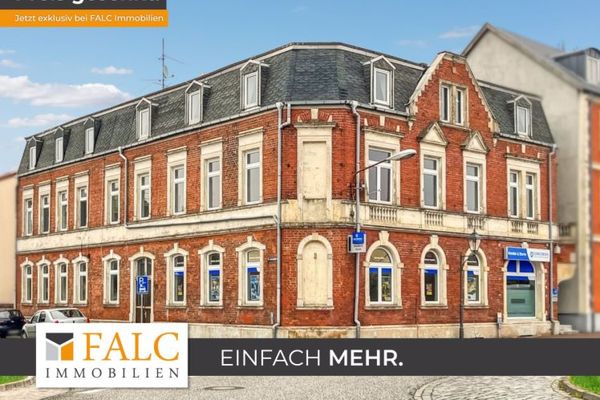
More financing calculators and assumptionsThis well-maintained and continuously modernized apartment building with a total of five residential units is for sale and is located in an attractive, nature-oriented location directly on the Elde. The property presents itself in an excellent, well-maintained condition, which can be fully documented by соответствing specialist contractor invoices. As recently as 2023, the building was equipped with a modern, energy-efficient district heating station – a future-proof investment that ensures low operating costs and long-term planning security.
The absolute highlight for tenants is the lovingly landscaped plot directly on the riverbank. The spacious outdoor area is available for shared use by all tenants and offers a high recreational and leisure value. Four practical carport parking spaces directly at the property perfectly round off the outdoor offering.
The house has a full basement. In addition to the individual storage rooms for each residential unit, the basement offers a practical communal room, which further increases the living comfort for the house community.
Due to the well-thought-out mix of apartments, the excellent building substance and the popular residential location, this property is ideally suited as a value-stable investment with sustainable rental potential.
Layout of the residential units
With a total of five units, the property offers excellent risk diversification and appeals equally to singles, couples and families:
Ground floor (EG) – Barrier-reduced living with separate entrances
Apartment 1 (approx. 55 sqm | 1.5 rooms): Cozy apartment with its own separate entrance – ideal for singles.
Apartment 2 (approx. 85 sqm | 2 rooms): This spacious unit impresses with its charming solid wood flooring. A special highlight is the direct access to the apartment's own terrace from the kitchen. This apartment also has a separate entrance.
1st floor (OG) – Spacious living & single apartment
Apartment 3 (approx. 91 sqm | 3 rooms): The largest apartment in the house impresses with a well-thought-out floor plan. The living areas are fitted with high-quality wooden flooring. The apartment includes a sunny balcony, a large daylight bathroom with shower, as well as a kitchen with a practical pantry and storage room adjacent to it.
Apartment 4 (approx. 30 sqm | 1 room): This charming walk-through apartment is cleverly separated by the staircase/entrance hall. It offers a cozy living area, aseparate small kitchen as well as a private bathroom – perfect as a single apartment or for weekend commuters.
Attic floor (DG) – coziness with a view
Apartment 5 (approx. 70 sqm | 2.5 rooms): This bright attic apartment scores with fantastic views over the city. It features a great, spacious living room, a cozy kitchen as well as a private bathroom including a bathtub, inviting you to relax.
Conclusion for the investor
All in all, a great, honest property that, thanks to its solid structure, the heating system renewed just recently, and the ongoing modernizations, guarantees immediate returns without any backlog of renovations. The unique location on the Elde also secures excellent rental potential in the future.
Your destination goes to Google Maps only when you submit the form. TraumImmo neither stores nor logs it.