Calculate using this listing's purchase price. Every assumption is editable and all figures are non-binding estimates.
The initial payment is estimated as loan amount × (interest + repayment) ÷ 12. Individual lending terms, special repayments and further fees are not included. Tax, notary and agent costs may differ in your case. This is not a financing offer or financial advice.
Your inputs are calculated only in this browser and are not saved or sent to TraumImmo.
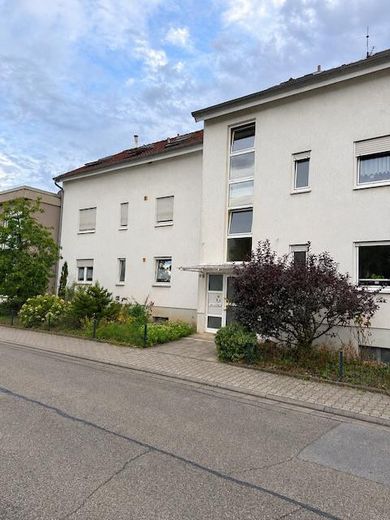
This well-maintained 3-room apartment on the 1st floor of a multi-family building constructed in 1991 offers around 90 m² of thoughtfully planned living space, a layout that has become rare in today’s new builds. The 90 m² is interior floor area only — the balcony is additional.
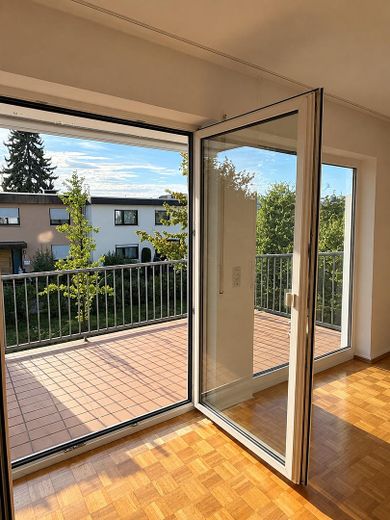
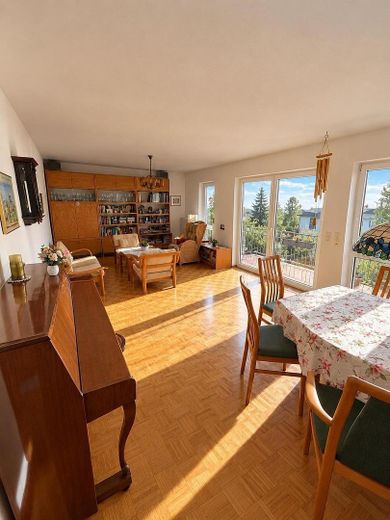
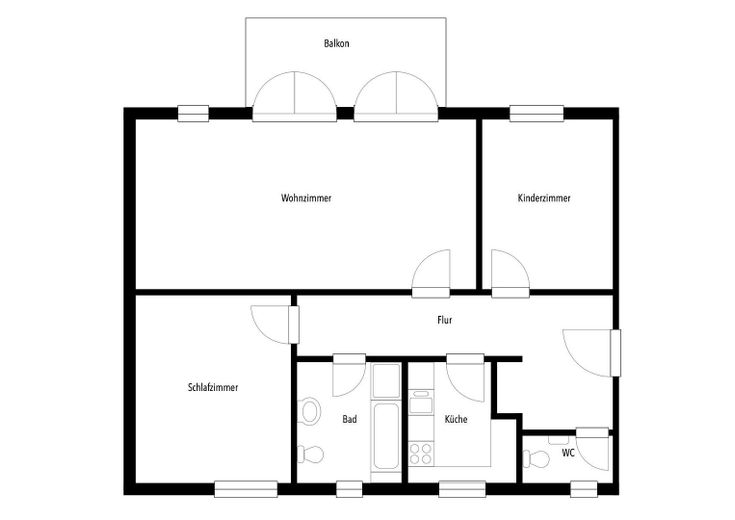
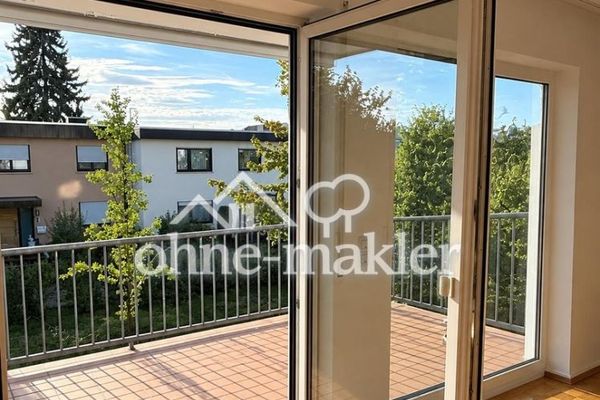
The centrepiece is the living and dining room, measuring just under 32 m²: 3.98 by 7.93 metres, almost eight metres long — room for a proper dining set and a separate living area without feeling cramped. Facing south, it opens onto the balcony through two double French doors, each two metres wide: a four-metre opening that connects indoors and outdoors as one space in summer and lets light reach deep into the apartment in winter.
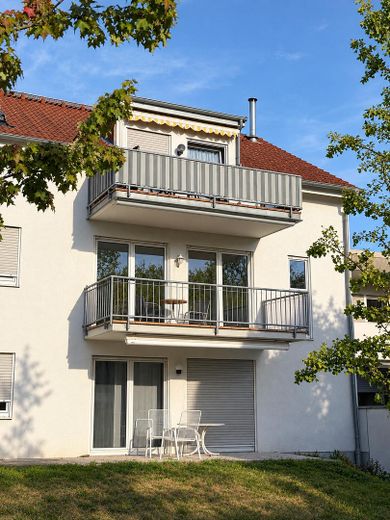
The balcony measures 4.70 × 2.10 metres and, at just under ten square metres, is a second living area — there is room for a dining table and loungers side by side, not one after the other. It is covered by the floor above, an additional awning provides shade on hot afternoons, and the table stays covered during a summer shower. The view stretches across the landscaped garden side, with lawn, shrubs and young trees — not over parking spaces or a street.
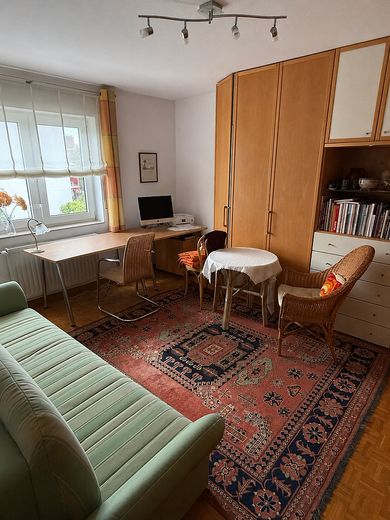
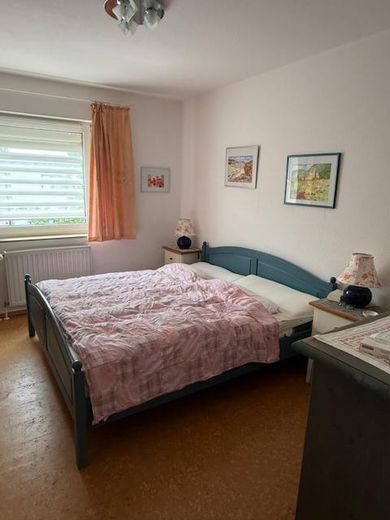
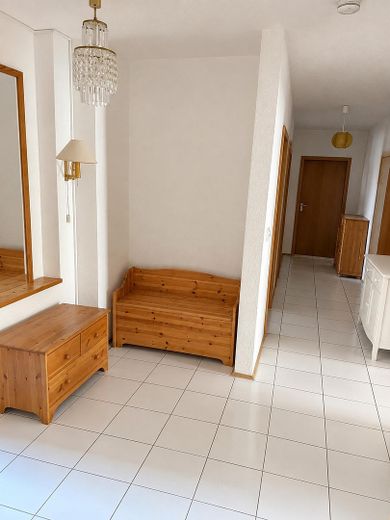
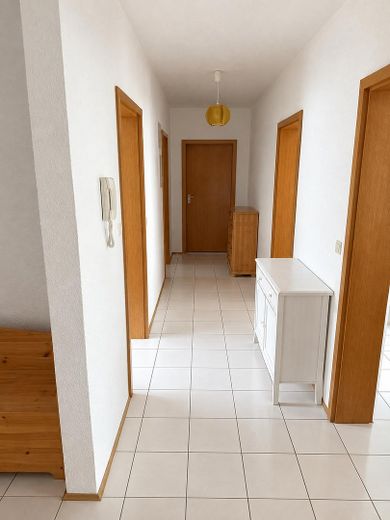
The second room, measuring 12.1 m², is also on the south side and has so far been used as the bedroom: garden outside the window, the street behind it, very quiet. At 15.9 m², the third room is larger and was most recently used as a study and guest room. You can decide which of the two will be the bedroom and which the office or children’s room, without any structural changes. Both are accessed directly from the hallway — neither is a walk-through room.
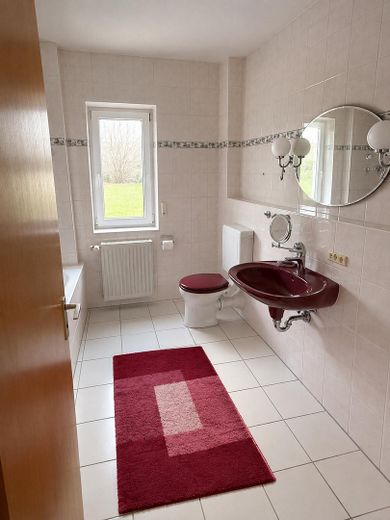
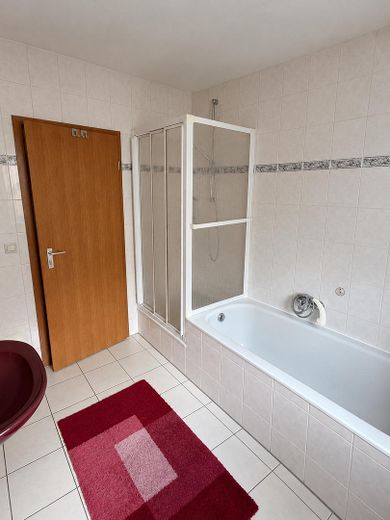
The bathroom is a full bathroom: a bathtub and separate shower side by side, plus a toilet, washbasin and a window for ventilation. Together with the separate guest WC, that means two toilets for three rooms — a difference you notice every morning in daily life with children or visitors. The kitchen is a separate, enclosed room with a window.
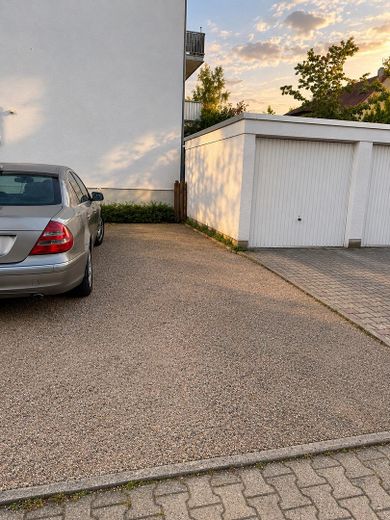
The building has just six apartments across three levels — a small community that manages itself. This is reflected in the monthly service charge of €200, which already includes heating and building insurance. The 1st floor is the quietest address in the building: no through traffic as on the ground floor, no sloping ceilings as under the roof, just one flight of stairs up. Also included are a shared garden and an outdoor parking space right by the street, accessible without manoeuvring and deep enough for two compact vehicles parked one behind the other.
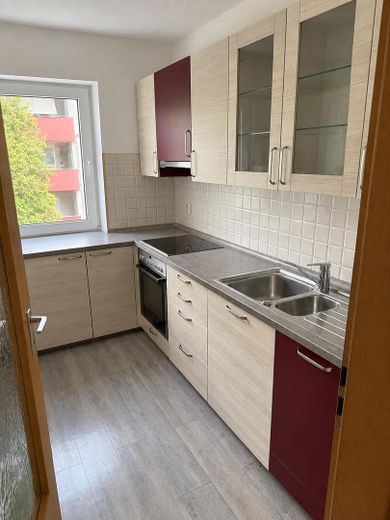
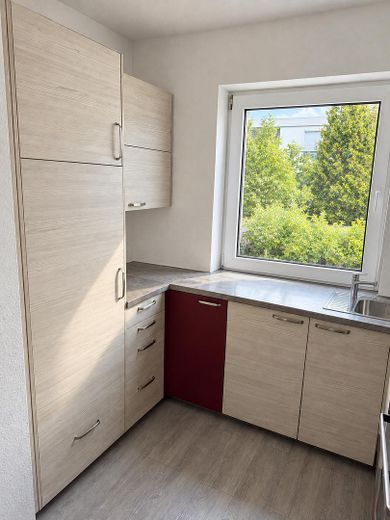
Two things arealready done—and specifically the two most expensive items. The gas heating system was replaced in 2014: no replacement obligation, no pressure to renovate. And the kitchen was custom-made and installed around eight years ago; its tall cabinets reach up to the ceiling, and it is included with all appliances—oven, cooktop, extractor hood, dishwasher and refrigerator—at no extra cost. You can move in and cook that very same evening.
The rest of the interior dates from when the property was built and is well maintained, but reflects its era: the bathroom, floors and interior doors offer scope for your own personal touch. This is reflected in the purchase price—you are not paying for modernisation that you would carry out to suit your own taste anyway, and the expensive items have already been taken care of.
The apartment is vacant. The handover date is up to you, and you can have work done at your leisure before moving in.
Fittings and features, as described
- No commission—the sale is directly from the owner, without an estate agent - Service charge: €200/month—including heating and building insurance; the remaining amount goes entirely into the maintenance reserve - The owners’ association manages itself; no external management fee is incurred - No upcoming work or special assessments are known - I will provide all documents (declaration of division, owners’ association minutes, service charge statement, floor plan, energy certificate) to serious interested parties after viewing. - Viewings by appointment, also at short notice.
Location
Area and routes
Plan a route
Your destination goes to Google Maps only when you submit the form. TraumImmo neither stores nor logs it.
Location details
Lorsch is located on the Hessian Bergstrasse, in the Bergstrasse district, and combines the quiet of a small town with transport links that are usually found much closer to major urban areas.
The town has a thriving centre with a market square, half-timbered buildings, cafés, owner-operated shops and supermarkets for everyday needs — complemented by ten childcare centres run by the municipality, churches and independent providers, the Wingertsbergschule, the largest primary school in the Bergstrasse district, the Werner-von-Siemens-Schule for secondary education, a music school, a heated outdoor swimming pool and the bird park in Birkengarten. The UNESCO World Heritage Site of Lorsch Abbey, with its King’s Hall, is practically on your doorstep.
Transport links: The A67 (Darmstadt–Mannheim) has its own Lorsch interchange, while the A5 can be reached via the Bensheim/Lorsch interchange. Lorsch railway station is on the Nibelungenbahn; Bensheim, with its IC stop, is around five minutes away by train. Mannheim, Darmstadt, Heidelberg and Frankfurt are all within commuting distance.
Lärchenstrasse itself is a short, traffic-calmed residential street with no through traffic — only residents drive here. The nearest bus stops — Siemensschule and Platanenstrasse — are around a four-minute walk away; the town centre, with its market square, shops and abbey, is easily reached by bicycle.
Especially convenient for families: Werner-von-Siemens-Schule — a lower and intermediate secondary school — is around 300 metres away, a five-minute walk, without having to cross a main road. The Catholic St. Benedikt kindergarten is just under one kilometre away, and Wingertsbergschule, the primary school, around two; Lorsch has ten childcare centres in total. Grammar schools and comprehensive schools can be found in Bensheim, around eight kilometres away and connected by bus and train.
For everyday needs: The Penny supermarket on Hirschstrasse is around 500 metres away, with Aldi and Rewe in the north of town. A GP practice and pharmacies are located in the town centre, just over one kilometre away.