Published on 04/06/2026 · Last checked on 14/08/2026
| Living area approx. | 436 m² |
|---|
| Rooms | 18 |
|---|
| Plot area | 230 m² |
|---|---|
| Bedrooms | 8 |
| Bathrooms | 7 |
| Purchase price | 499.000 € |
|---|---|
| Price per m² | 1,144.50 €/m² |
| Commission | no commission for buyers |
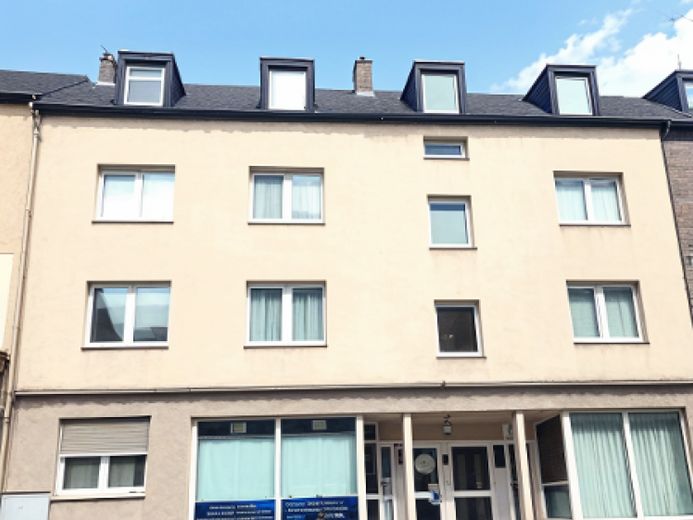
This fully let residential and commercial building in Duisburg-Mittel-Meiderich represents a stable investment with solid substance and further development potential. The building was originally constructed during the post-war reconstruction period in the early 1950s, according to the available building documents, and today features a classic, clearly structured layout with 2 commercial units on the ground floor, 4 apartments on the upper floors, 1 apartment in the attic and additional conversion potential in the roof area. The property comprises approximately 436 m² of living space, approx. 121 m² of commercial space and a plot of approximately 230 m².
The ground-floor commercial areas together comprise approximately 120.83 m², while the living areas of the let units total approx. 314.81 m²; the exposé also lists the attic and additional areas, totaling approx. 436 m² of living space. Of particular interest is the existing drying room in the attic, measuring approximately 45 m², which can potentially be considered as conversion potential for additional living space.
According to the rent schedule, the current monthly net cold rent is approximately €2,883. The tenant structure is broadly diversified, spreading the risk and ensuring continuous income. The floor plans are classic and easy to let, and the building structure is clearly organized. The property is therefore ideally suited to investors seeking a well-maintained existing property with ongoing income, modernized building services and additional value-creation potential.
Your destination goes to Google Maps only when you submit the form. TraumImmo neither stores nor logs it.


