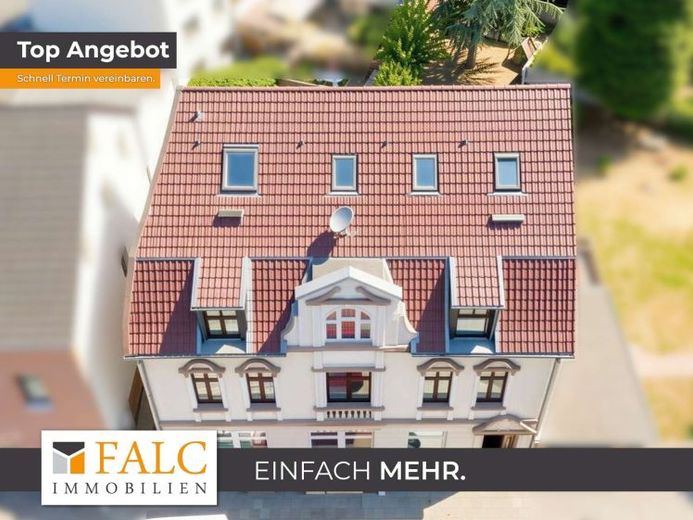
| Type | Block of flats |
|---|---|
| Living area approx. | 328 m² |
| Rooms | 12 |
|---|---|
| Bathrooms | 4 |
| Plot area | 413 m² |
|---|
| Purchase price | 399.000 € |
|---|---|
| Price per m² | 1,216.46 €/m² |
| Commission | 4,76% (4,76 % inkl. MwSt vom not. Kaufpreis) |
Calculate using this listing's purchase price. Every assumption is editable and all figures are non-binding estimates.
The initial payment is estimated as loan amount × (interest + repayment) ÷ 12. Individual lending terms, special repayments and further fees are not included. Tax, notary and agent costs may differ in your case. This is not a financing offer or financial advice.
Your inputs are calculated only in this browser and are not saved or sent to TraumImmo.
More financing calculators and assumptionsSpacious three-family home with garden – attractive combination of owner-occupancy, investment and commercial potential
In a good location in Duisburg-Obermeiderich, this spacious three-family home presents itself as an interesting property with a wide range of possible uses. Whether as a long-term investment, a combination of owner-occupancy and rental, or for combining living and working – this house offers the right conditions for a variety of lifestyle and investment plans.
With a total of approx. 328 m² of living space spread over three floors, around 12 rooms and four bathrooms are available. The approx. 413 m² plot also features a lovely garden area that invites you to relax and unwind. A balcony and a full basement complement the generous amount of space, providing additional comfort and practical utility areas.
A particular advantage of this property is the ground-floor apartment, which is currently vacant. It offers the future owner a range of attractive possibilities. While the two upper apartments are already solidly rented, providing ongoing rental income, the ground-floor apartment can be occupied by the owner or rented out again following minor renovation work. This allows the property to be adapted flexibly to personal preferences or an individual investment strategy.
The ground floor’s former commercial use is also particularly interesting. A commercial permit has already been issued for these premises. This opens up an additional prospect for buyers who, for example, would like to combine their professional activities with their own residential or property plans. Whether an office, a service business or another suitable commercial use – the existing permit provides an interesting basis for this, although the permissibility of the specific planned use must be checked on a case-by-case basis.
The structural condition of the house is also impressive. The property underwent extensive renovation in 2008. Among other measures, the roof structure was completely renewed. The modernizations carried out provide a solid basis for continued use and underscore the building’s well-maintained overall appearance.
Upon entering, the house welcomes its residents with an attractively tiled entrance area and a staircase that connects the individual residential unitsconnects. Particularly noteworthy are the generous ceiling heights, which give the building a distinctive character. Combined with the large window areas, they create bright, welcoming living spaces with a pleasant sense of openness and space.
The individual apartments are distinguished by their spacious layouts and versatile rooms. Separate kitchen areas offer ample room for individual design and comfortable everyday living. The existing bathrooms are distributed across the different floors and complement the functional layout.
The attic also impresses with its own charm. Sloping ceilings and roof windows create a cozy living atmosphere, while the well-proportioned rooms offer various furnishing options. Whether used as a bedroom, children's room, guest room or study, the available space can be used flexibly.
The house is heated by a gas heating system. The basement also provides additional storage and usable space, which is particularly practical when renting to several tenants.
The garden offers a pleasant escape from everyday life and extends the living space with an attractive outdoor area. It is an ideal place to spend relaxing hours outdoors, while the generous plot gives residents additional freedom.
The combination of two apartments that are already rented, a ground-floor apartment available immediately and the existing commercial-use permit makes this property particularly interesting. Investors benefit from existing tenancy agreements and additional rental potential. Owner-occupiers have the opportunity to enjoy spacious living while also earning rental income. For self-employed buyers, the option of combining home and work may also offer an appealing prospect.
This three-family house combines spacious living areas, a well-maintained overall condition, a garden and flexible usage options in a good location in Duisburg-Obermeiderich. The comprehensive renovation in 2008, the renewed roof structure and, in particular, the vacant ground-floor apartment make this property an attractive opportunity for buyers who value space, flexibility and long-term prospects.
Your destination goes to Google Maps only when you submit the form. TraumImmo neither stores nor logs it.
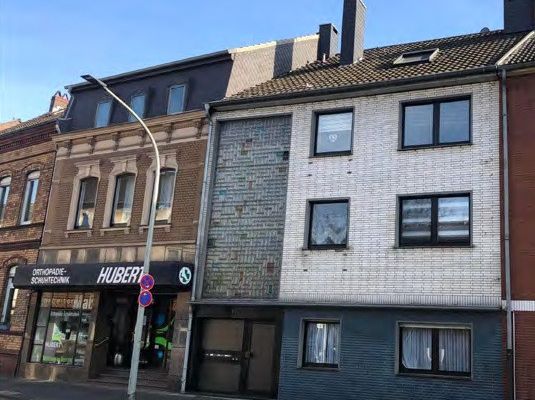 449.000 € Provisionsfrei: Mehrfamilienhaus mit großem Südgarten – ideal für Eigennutzer & Kapitalanleger47137 Duisburg– Mittelmeiderich
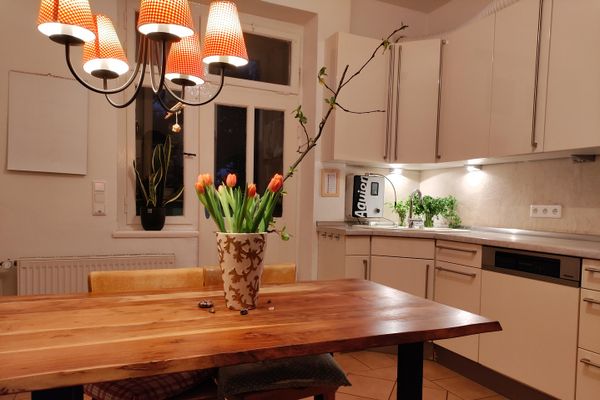 519.000 € Renovated two-family house with period charm for owner-occupation or as an investment47137 Duisburg - Nordrhein-Westfalen– Mittelmeiderich
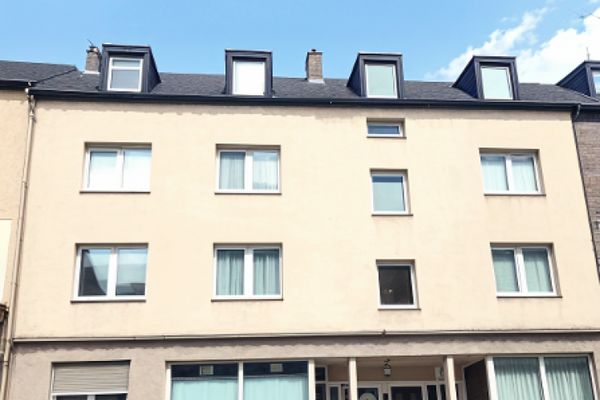 499.000 € Mixed-use residential and commercial building in Duisburg-Mittel-Meiderich – fully let and high-yielding with 5 residential units and 2 commercial units47137 Duisburg


