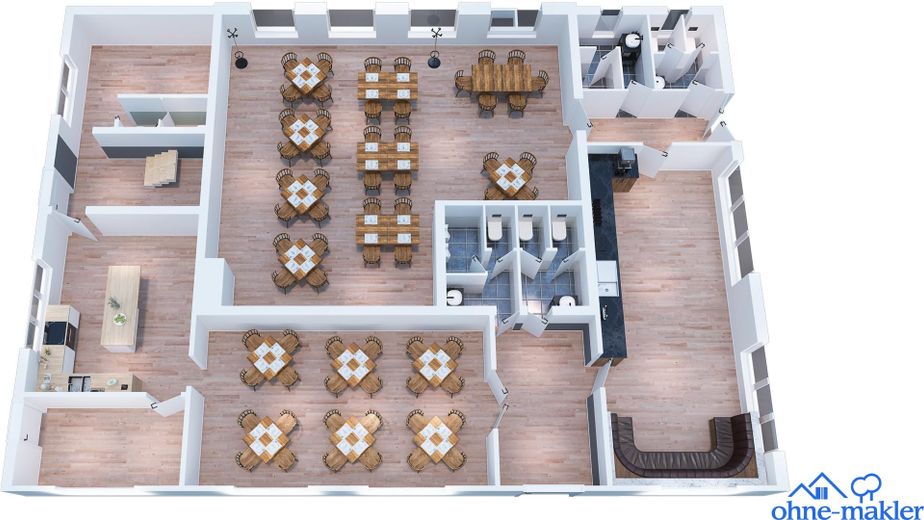
Gaststätte
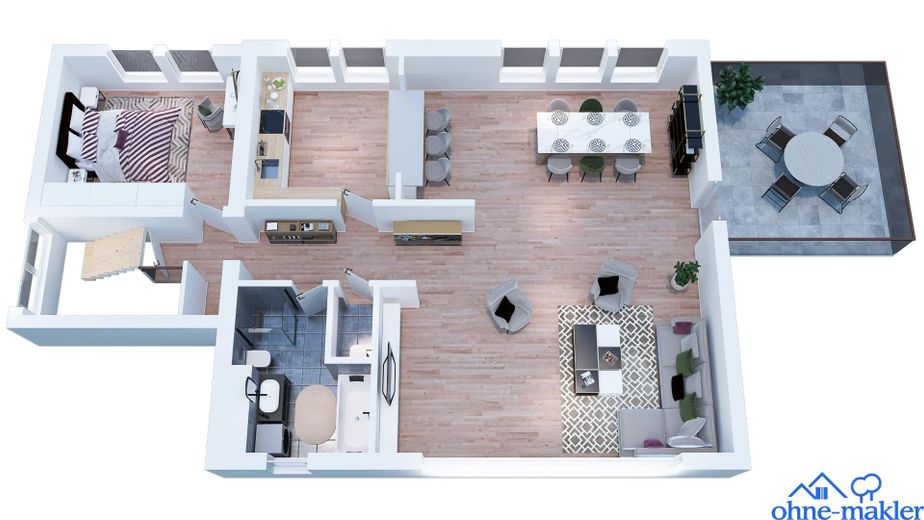
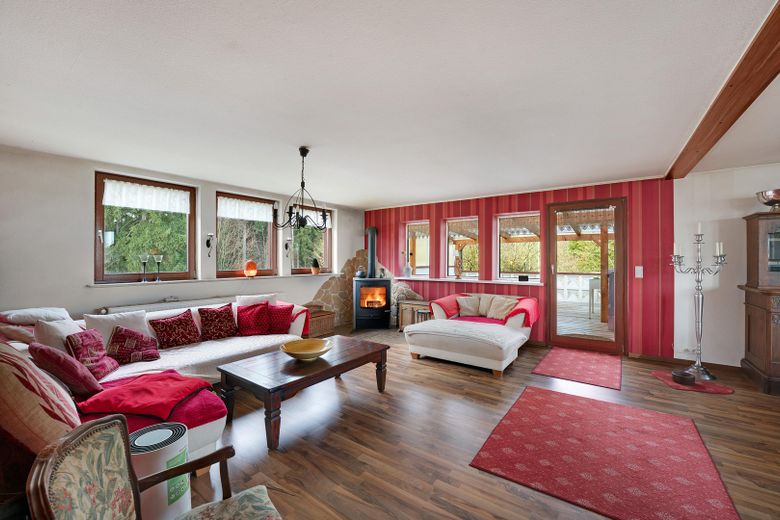
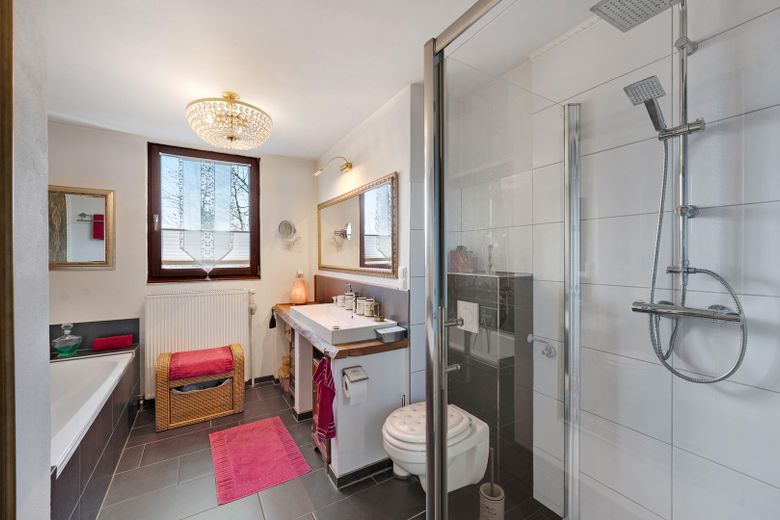

Eigentümerwohnung
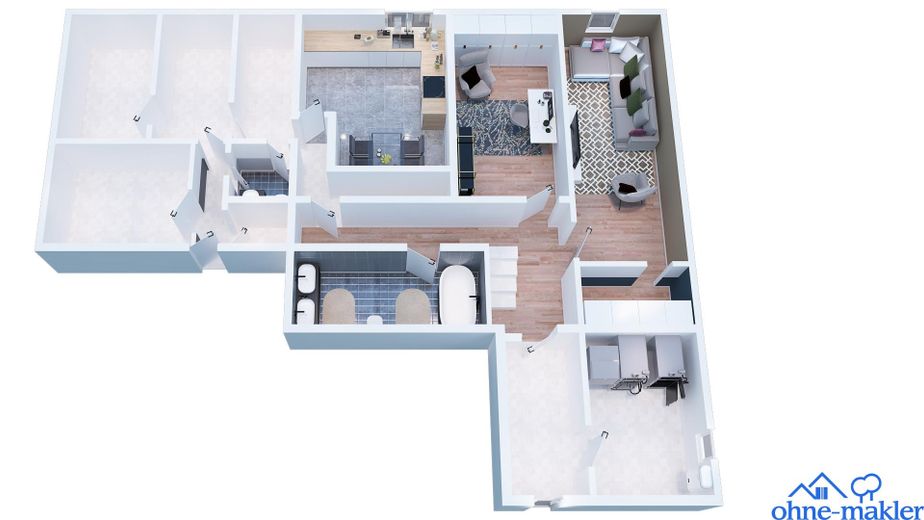
vermietete Wohnung
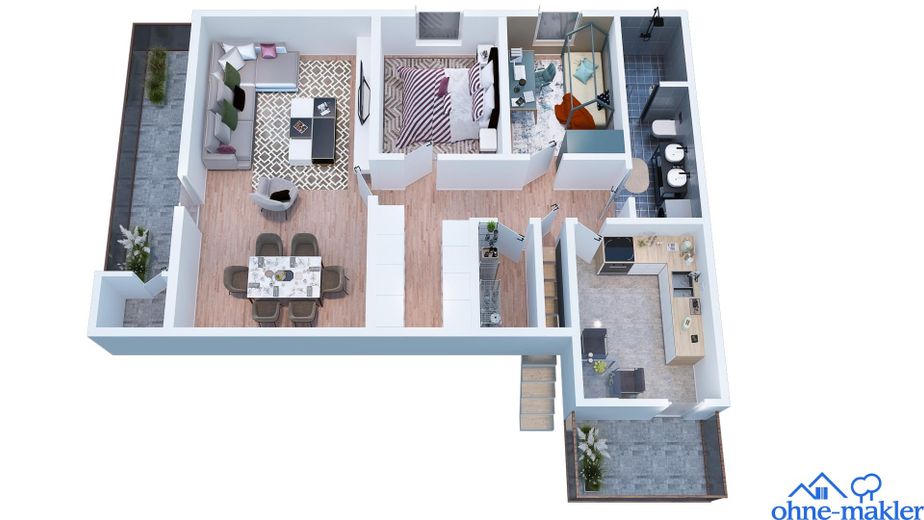
vermietete Wohnung
| Type | Block of flats |
|---|---|
| Living area approx. | 385 m² |
| Bedrooms | 6 |
| Available from | Nach Vereinbarung |
|---|---|
| Rooms | 14 |
| Bathrooms | 4 |
| Fuel type | Oil |
| Plot area | 43831 m² |
|---|---|
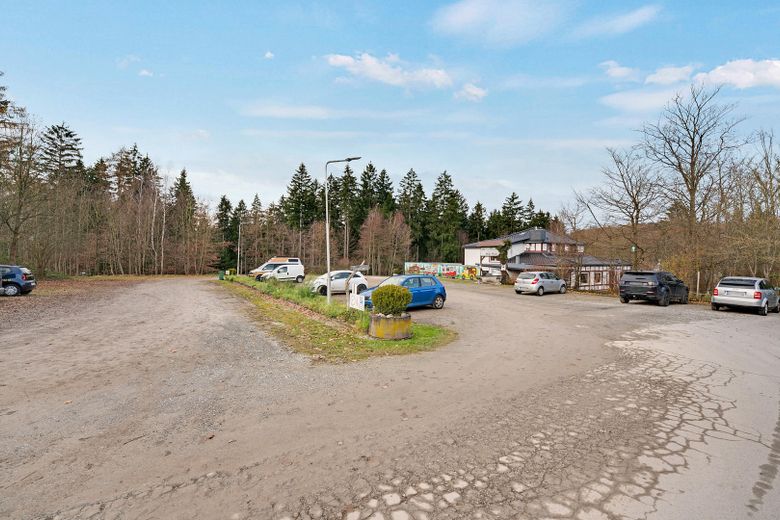
| Parking spaces | 63 |
| Condition | Well kept |
| Usable floor area | 340 m² |
| Purchase price | 1.250.000 € |
|---|---|
| Price per m² | 3,246.75 €/m² |
| Commission | no commission for buyers |
Calculate using this listing's purchase price. Every assumption is editable and all figures are non-binding estimates.
The initial payment is estimated as loan amount × (interest + repayment) ÷ 12. Individual lending terms, special repayments and further fees are not included. Tax, notary and agent costs may differ in your case. This is not a financing offer or financial advice.
Your inputs are calculated only in this browser and are not saved or sent to TraumImmo.
More financing calculators and assumptionsThe property covers approximately 4.38 ha and is aimed at investors seeking a mixed-use property with stable rental income. The site combines residential use, commercial space and an operated campsite where mobile homes and tiny houses are predominantly used as primary residences, ensuring ongoing income.
A valuation report was prepared in January 2026.
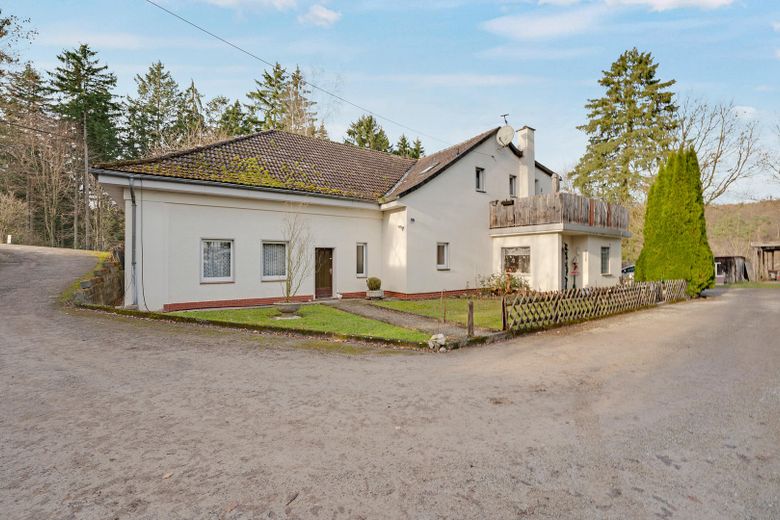
The multi-family house comprises three rented residential units:
- Ground floor left approx. 80 m² with four rooms, separate kitchen and utility room;
- Ground floor right approx. 70 m² with two rooms and utility room;
- Attic approx. 115 m² with four rooms, storage room, terrace and fireplace. Roof approx. 50 years old, oil condensing boiler installed in 2015. One garage and two parking spaces are available.
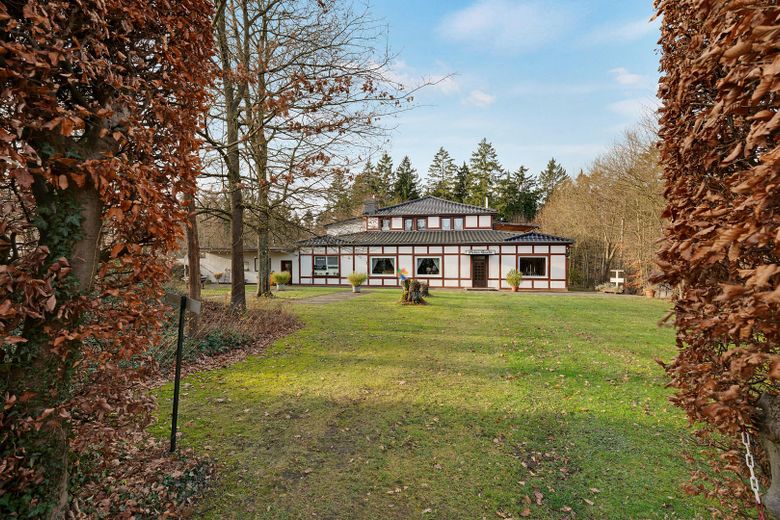
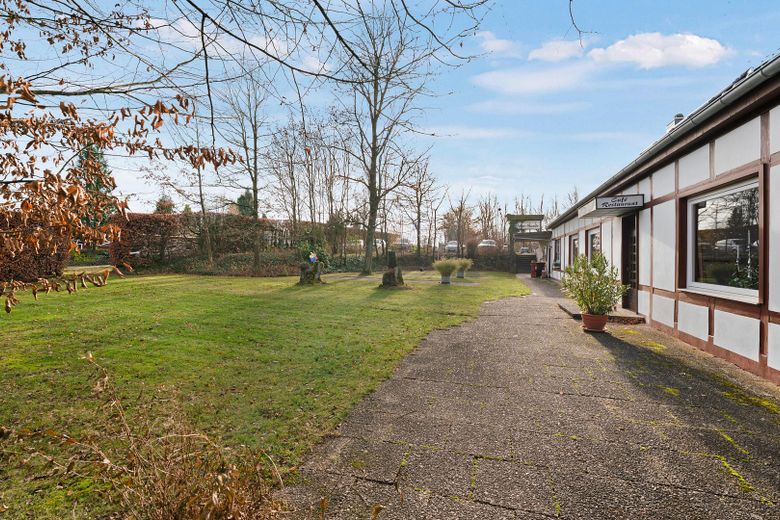
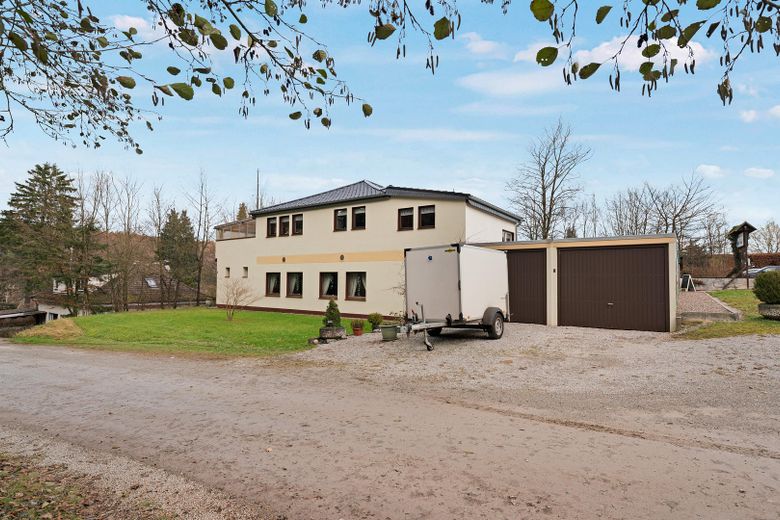
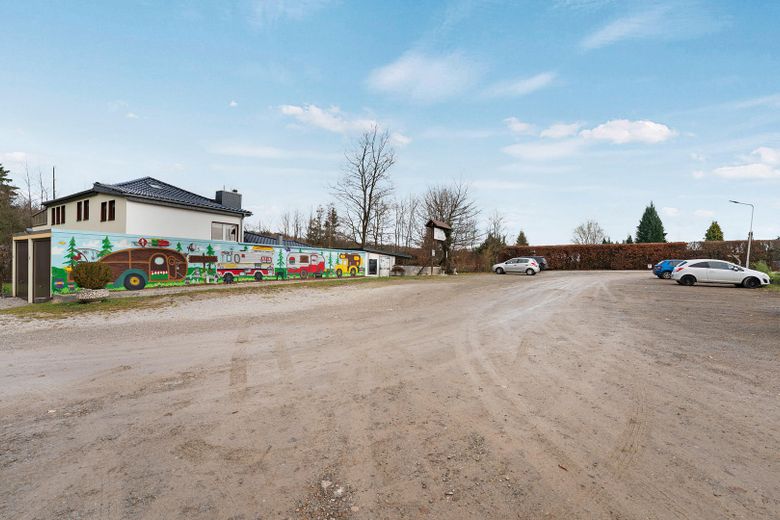
The residential and commercial building with restaurant is divided into
- Ground floor: dining area including bar, large hall, buffet room, kitchen, kiosk, ladies'/men's toilets, staff toilet and storage facilities on approx. 260 m²
- Upper floor: the owner's apartment is located on approx. 120 m², comprising 3 rooms with an open-plan kitchen-living area and large roof terrace; the upper floor was created during the conversion in 1987. The tank system was replaced in 2021. Two garages are available.
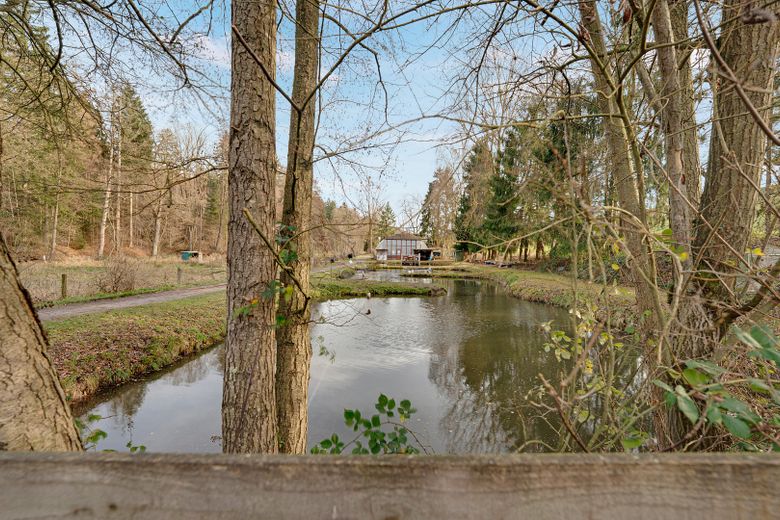
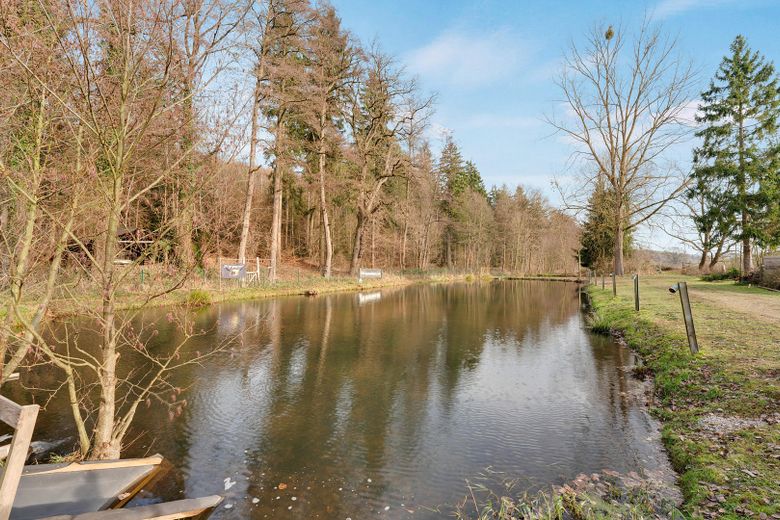
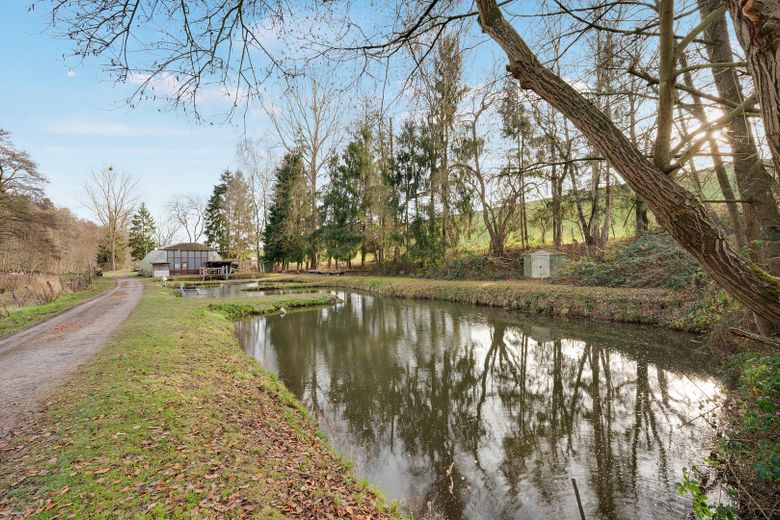
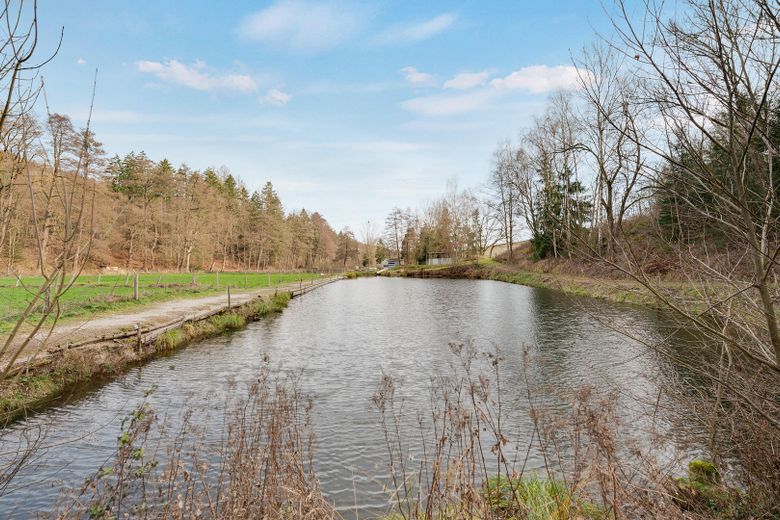
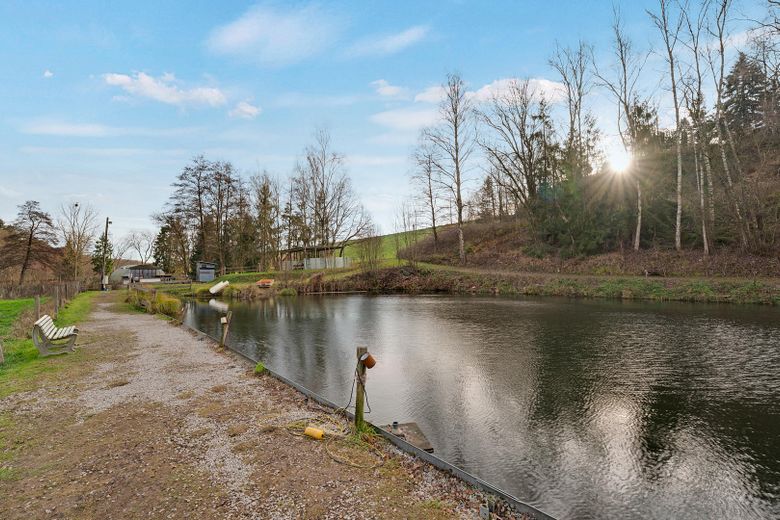
The leased pond facility includes 10 ponds (approx. 10,600 m²) and a large hall. In addition, an ancillary building with workshop and emergency generator is available; the supporting structure allows for the construction of an upper floor, and the ground floor is prepared for sanitary facilities.
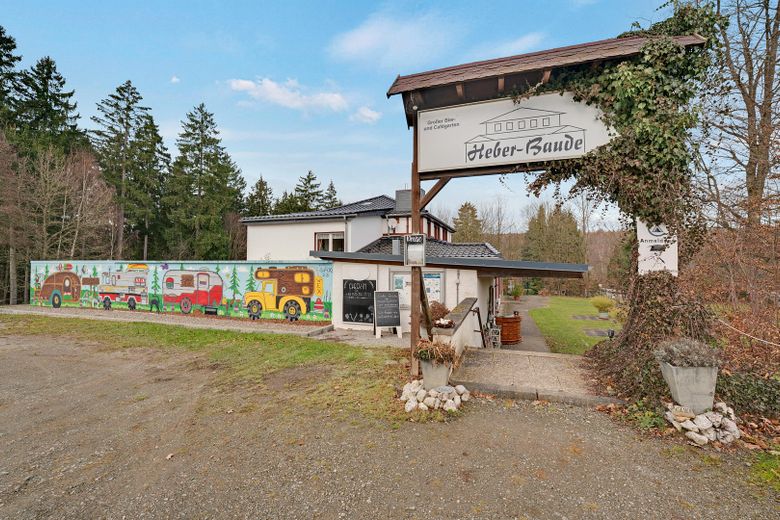
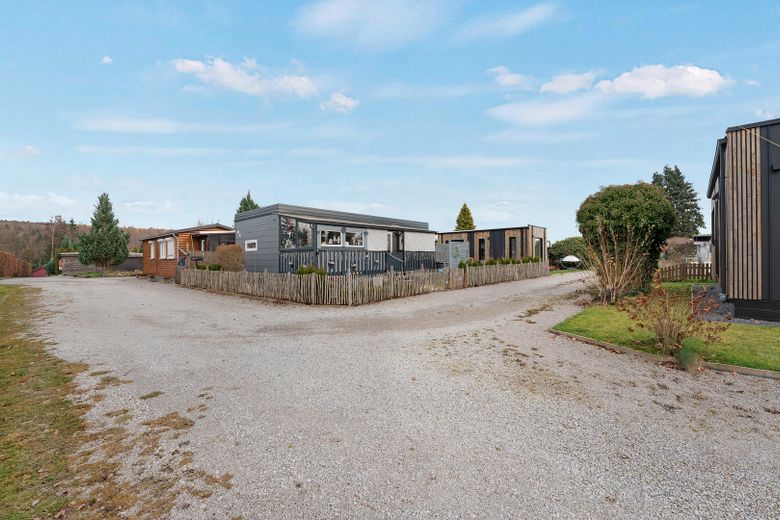
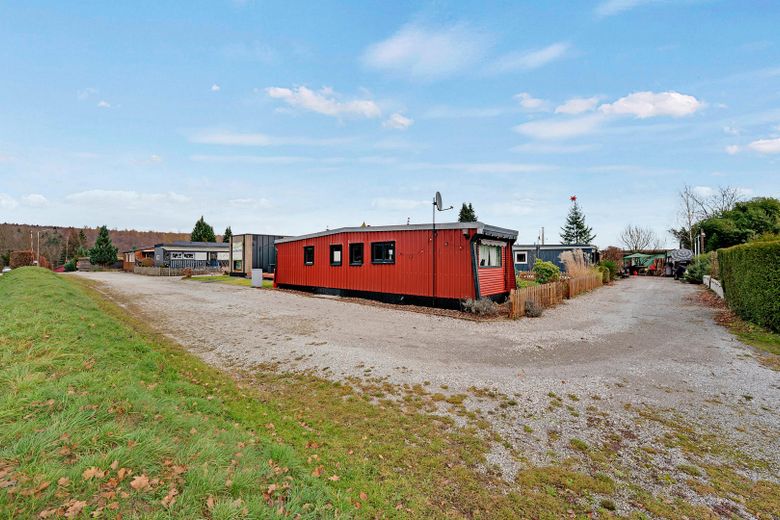
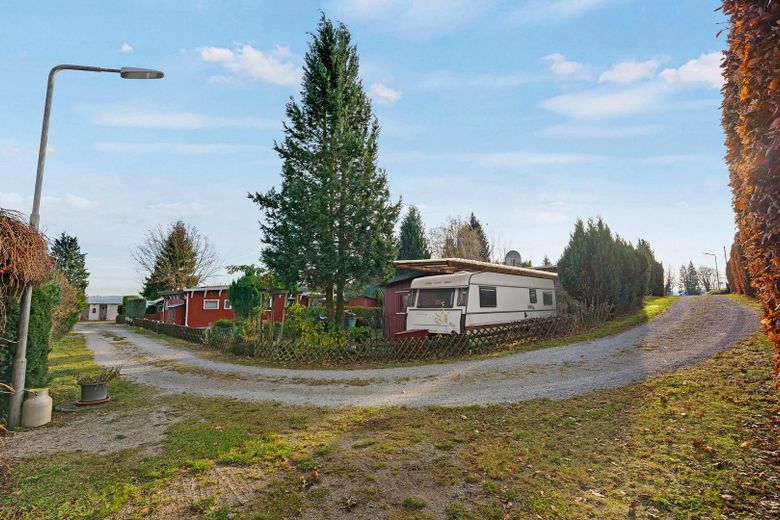
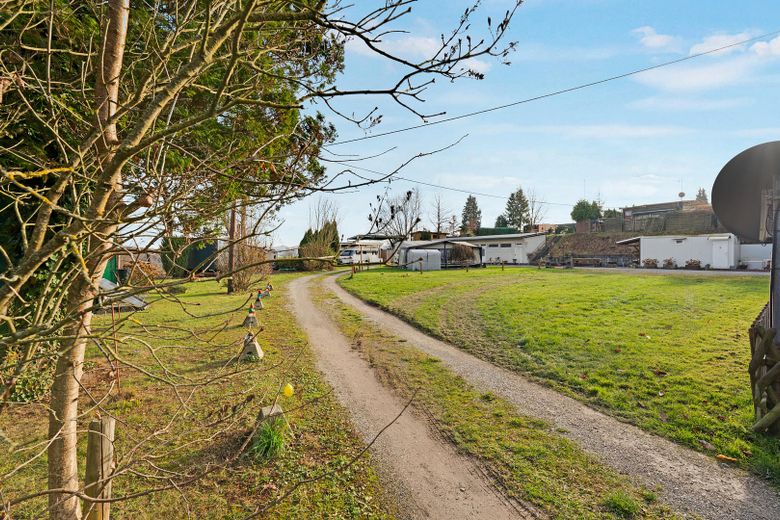
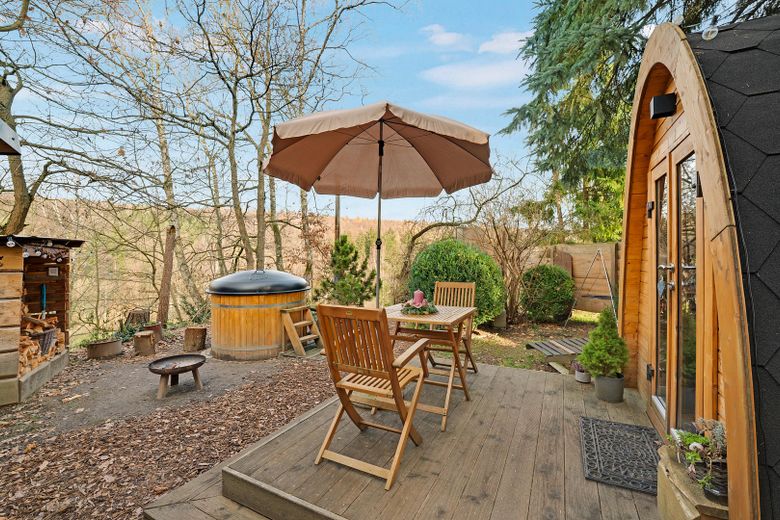
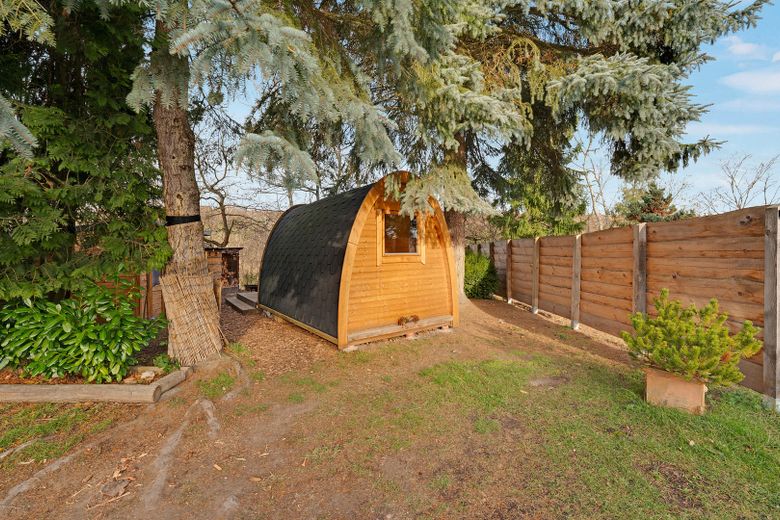
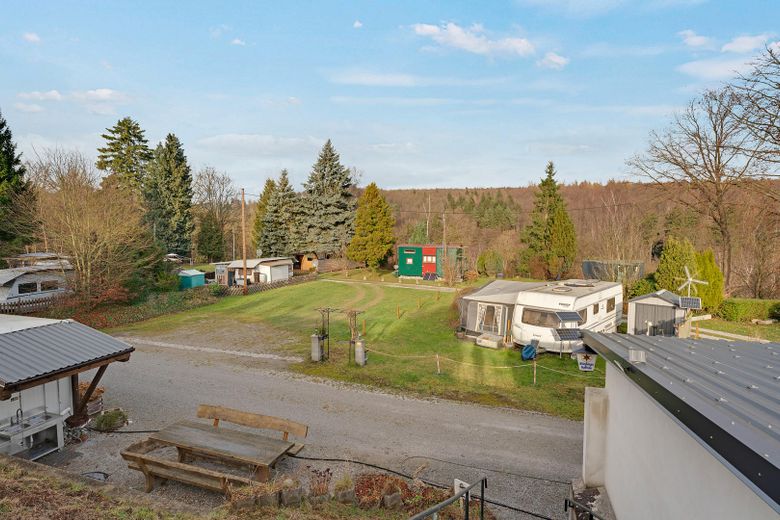
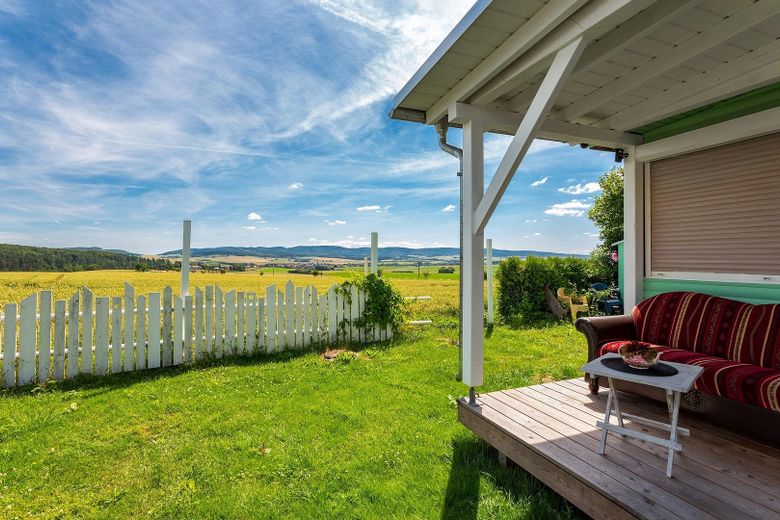
The campsite area comprises approximately 45 permanently used mobile homes/tiny houses as well as around 15 daily pitches, with potential for expansion to approx. 50 pitches, guaranteeing solid income.
If interested, we have prepared a more detailed exposé. Current energy certificates are available for the individual buildings.
- 3-unit house with 265 m² of living space (rented)
- Residential and commercial building with 380 m² (vacant)
- Pond facility with hall (leased), with a total area of approx. 10,600 m² (10 ponds)
- Ancillary building with workshop including emergency generator for the entire property, prepared sanitary facilities (originally planned for tourist pitches), upper floor suitable for conversion (e.g. into holiday apartments)
- approx. 40 permanently inhabited mobile homes/tiny houses
- approx. 15 daily pitches available (expandable) and a tent meadow
- Total plot approx. 4.38 ha
Your destination goes to Google Maps only when you submit the form. TraumImmo neither stores nor logs it.
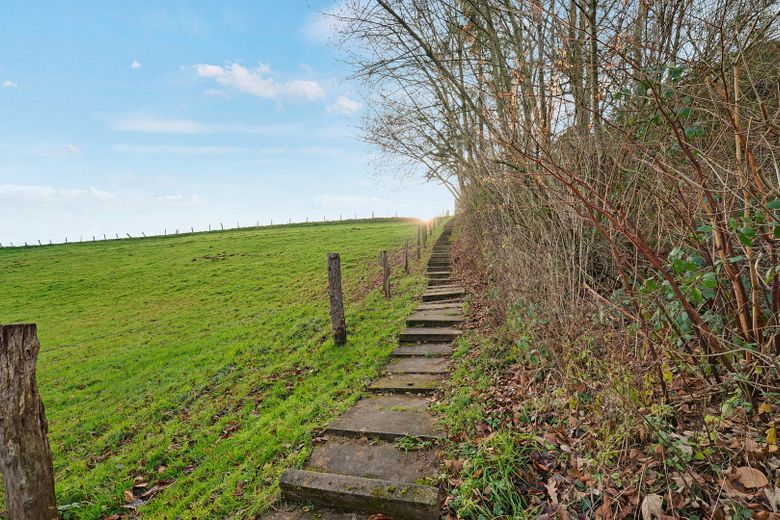
The property is situated in a quiet location on the outskirts of Rhüden, a district of the city of Seesen, and is surrounded by fields, meadows and forests. This natural setting offers excellent recreational and leisure opportunities, with hiking trails right on the doorstep and ponds in the immediate vicinity.
Despite its quiet location, transport connections are very good: The A7 motorway (Rhüden/Harz junction, exit 66) is only approximately 4 km away, making cities such as Hildesheim, Hanover, Braunschweig and Göttingen quickly accessible. Rhüden itself has shopping facilities and amenities for everyday needs; the nearby city of Seesen (approximately 10 minutes by car) also offers comprehensive infrastructure.
As part of the Harz region, the location is highly attractive for tourism. Throughout the year, destinations in the Harz and the surrounding area attract numerous visitors. At the same time, living close to nature is becoming increasingly important – alternative forms of housing such as mobile homes and tiny houses are growing in popularity. Overall, the location offers excellent conditions both for permanent rentals (e.g. primary residences or commercial units) and for tourist uses (holiday apartments, mobile-home pitches, camping and local recreation). It is equally suitable for an operator model or a long-term investment.



