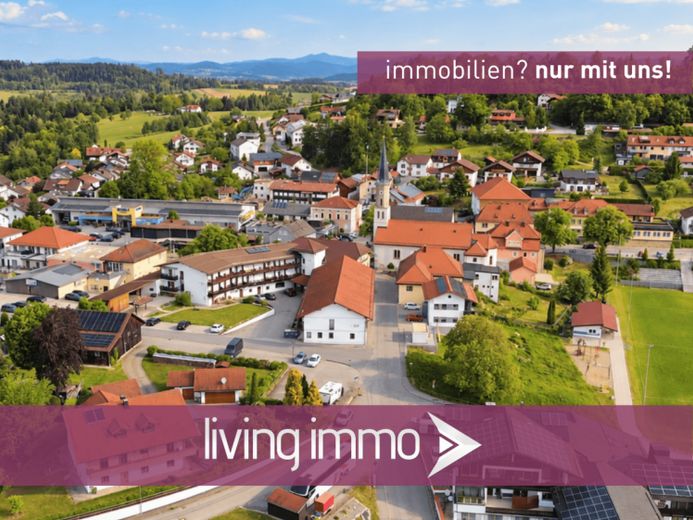
| Type | Detached house |
|---|---|
| Living area approx. | 151 m² |
| Rooms | 6 |
|---|---|
| Bathrooms | 1 |
| Plot area | 681 m² |
|---|
| Purchase price | 300.000 € |
|---|---|
| Price per m² | 1,987.15 €/m² |
| Commission | 3,57% (3,57 % inkl. MwSt. vom beurkundeten Kaufpreis - Käuferprovision) |
Calculate using this listing's purchase price. Every assumption is editable and all figures are non-binding estimates.
The initial payment is estimated as loan amount × (interest + repayment) ÷ 12. Individual lending terms, special repayments and further fees are not included. Tax, notary and agent costs may differ in your case. This is not a financing offer or financial advice.
Your inputs are calculated only in this browser and are not saved or sent to TraumImmo.
More financing calculators and assumptionsThis single-family home, built in 1974, impresses with its generous living area of approx. 150.97 m², a well-designed layout with 6 rooms, and numerous options for conversion and use—ideal for families, multigenerational living, or living and working under one roof. The 681 m² plot offers plenty of space for leisure, gardening, and relaxation.
SINGLE-LEVEL LIVING: Family-friendly ground floor
The central hub of the home is on the ground floor: here you can enjoy a pleasant living environment with a clear layout and short distances. In addition to living, dining, and cooking areas, there are two children's bedrooms, a master bedroom, and a bathroom with natural light. An additional guest WC adds convenience to everyday life. Particularly appealing: the large terrace with its wonderful panoramic view, accessible from the living room, a child's bedroom, and the master bedroom.
LOWER GROUND FLOOR WITH ADDED VALUE: Former retail unit and plenty of usable space
The lower ground floor (garden level) offers real added value for anyone who appreciates space and flexibility: a large former retail unit of approx. 49.09 m² offers excellent potential for conversion—for example, into an additional living room, hobby or fitness area, youth/guest area, or office or workshop space. This level is complemented by a large garage and additional storage and utility areas—practical and rarely found in this combination.
POTENTIAL TO CONVERT THE ATTIC:
A special bonus is the attic, which can be converted for residential use. Windows are already in place, and some insulation has already been installed. To complete the conversion, the remaining insulation, plastering, and flooring work are required, among other things—an attractive option for creating additional living space and further increasing the value of the house.
GARDEN OASIS INCLUDED:
The garden offers plenty of space for you to shape as you wish—whether as a play area, vegetable garden, or peaceful retreat. The highlight is the large garden shed, which provides additional storage or a sheltered place to relax.
LAYOUT:
Ground floor
- Living/dining room approx. 35.06 m²
- Kitchen approx. 17.81 m²
- Hall, wardrobe approx. 9.54 m²
- WC approx. 2.19 m²
- Bathroom approx. 7.25 m²
- Hall approx. 5.93 m²
- Bedroom 1/office approx. 16.68 m²
- Bedroom 2 approx. 14.74 m²
- Master bedroom approx. 20.06 m²
- Balcony approx. 4.12 m² (1/4 counted toward living area: approx. 16.46 m²)
Lower ground floor
- Former retail unit/living room 2 approx. 49.09 m²
Total living area: approx. 150.97 m²
VIRTUAL TOUR AND MORE PHOTOS
You will receive the virtual tour and additional photos after submitting your inquiry.
ENERGY PERFORMANCE CERTIFICATE:
Certificate type: Demand certificate
Heating type: Central gas heating
Primary energy source: Gas
Final energy demand: 237,65 kWh/(qm*a)
Energy rating: G
Year built: 1974
Year of heating system: 2013
Energy performance certificate valid until: 02.06.2036
Your destination goes to Google Maps only when you submit the form. TraumImmo neither stores nor logs it.
 159.000 € Residential house in the resort town of Büchlberg – rented, with right of residence and potential in a quiet location94124 Büchlberg
 679.000 € Modernized farmhouse in a quiet village location - approx. 5,962 m² plot with idyllic views94124 Büchlberg
 789.000 € Modernized farmhouse with neighboring house in a quiet location within the village on a plot of approximately 6,370 m²94124 Büchlberg

