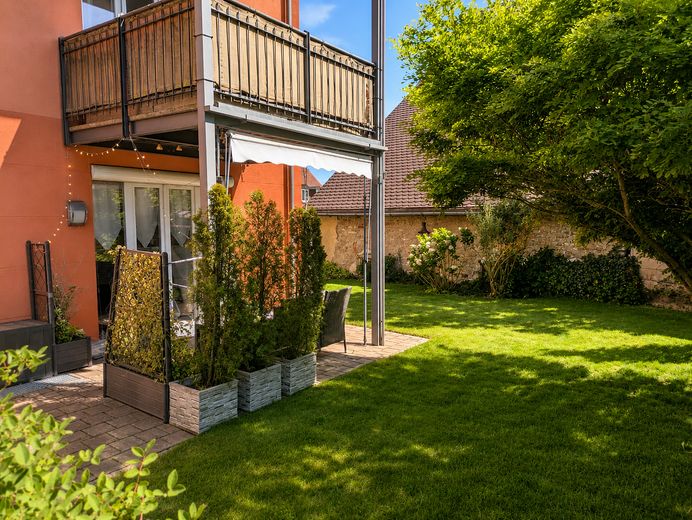
Garten & Terrasse
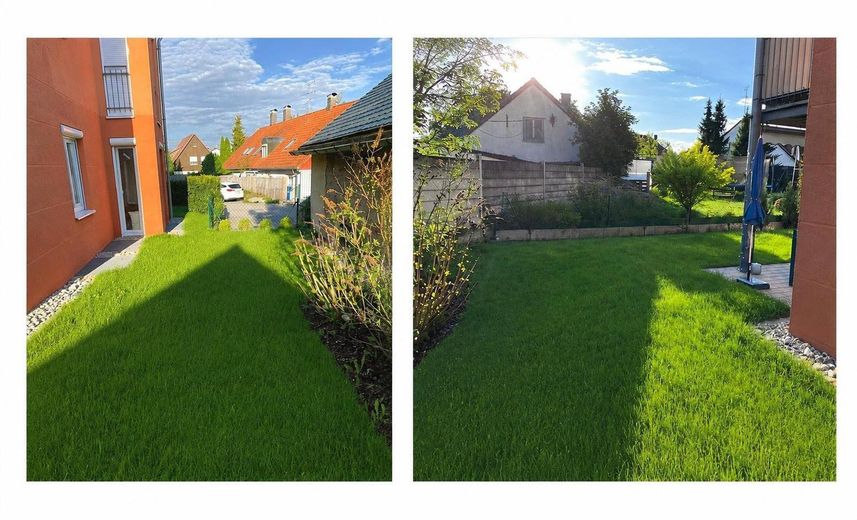
Garten
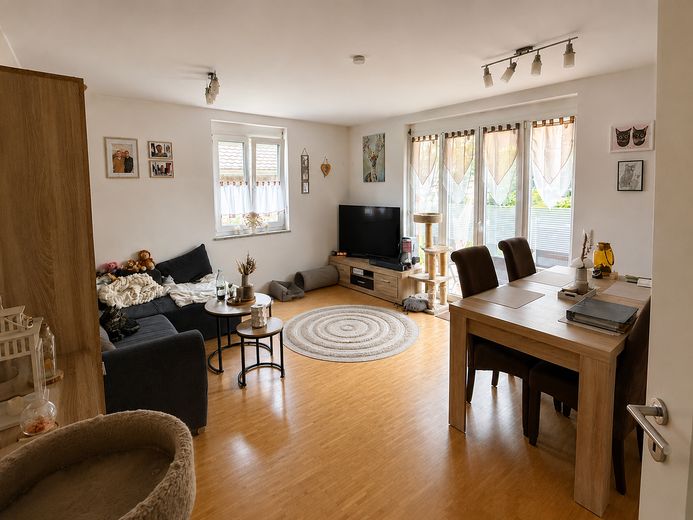
Wohnzimmer
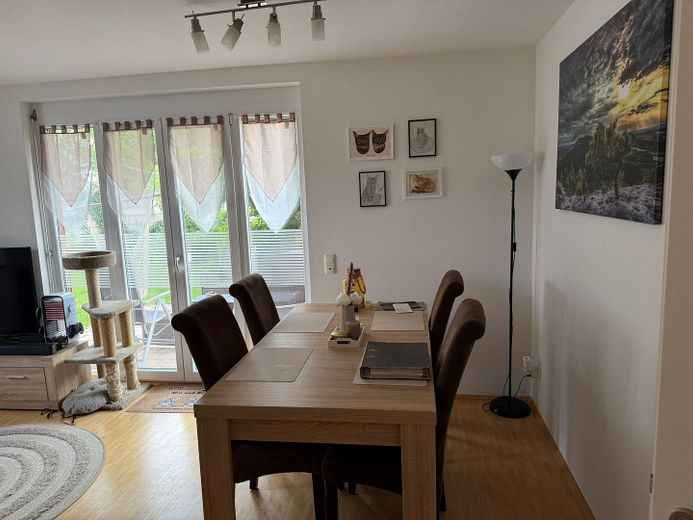
Wohnzimmer
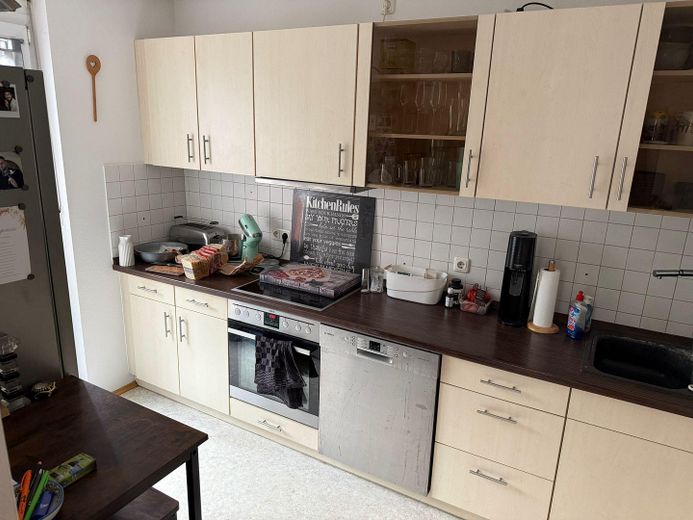
Küche
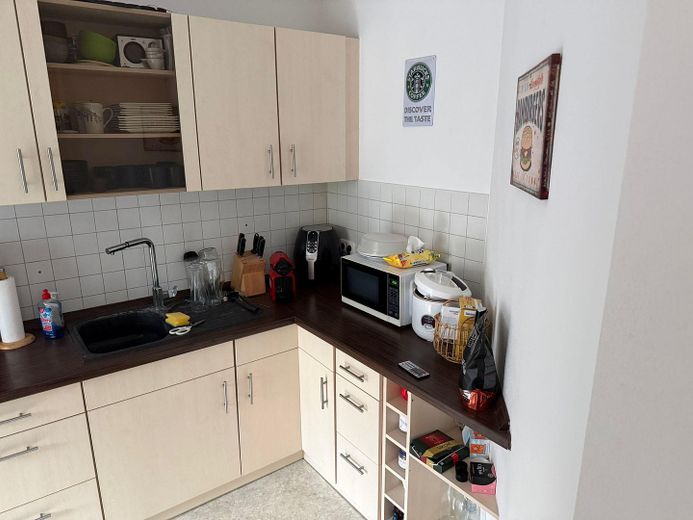
Küche
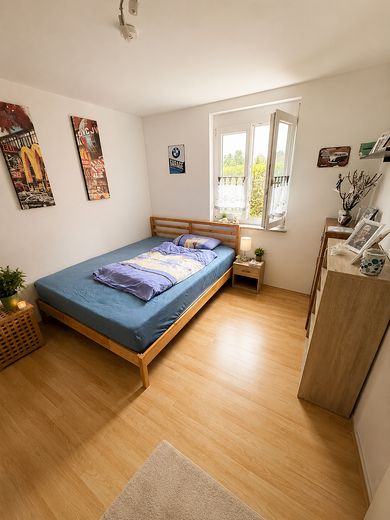
Schlafzimmer 1
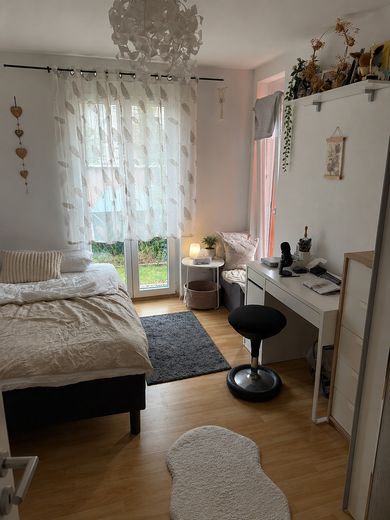
Schlafzimmer 2
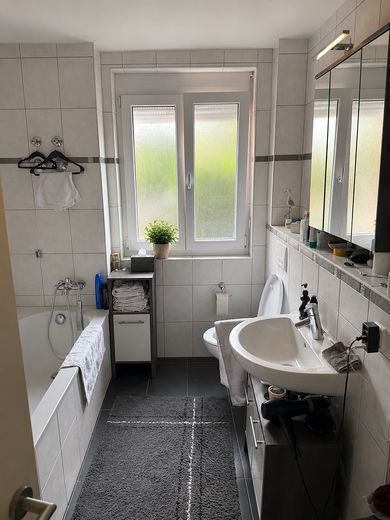
Bad
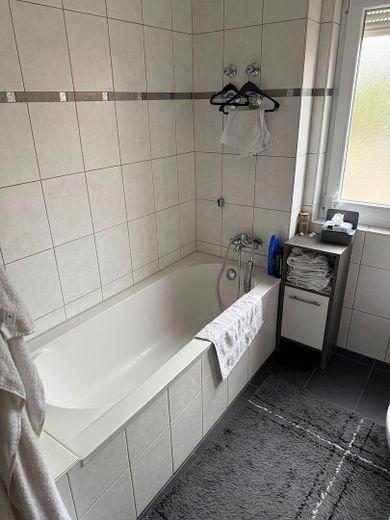
Bad
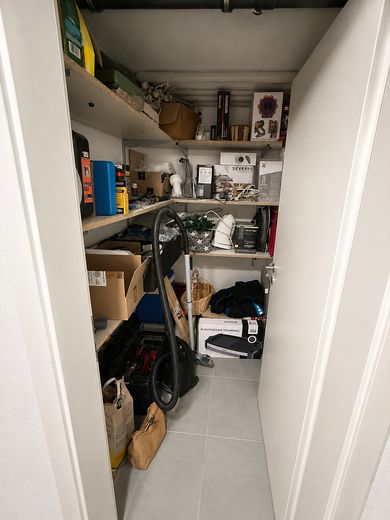
Abstellraum im EG
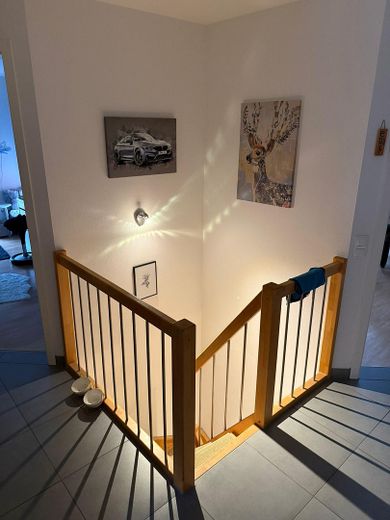
Diele
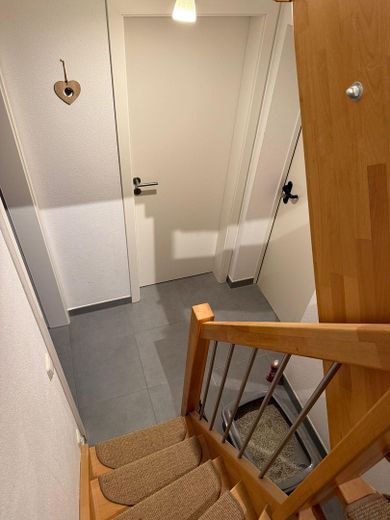
Zugang zum Hobbyraum
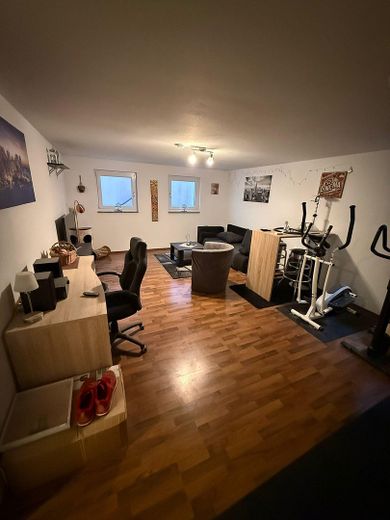
Hobbyraum
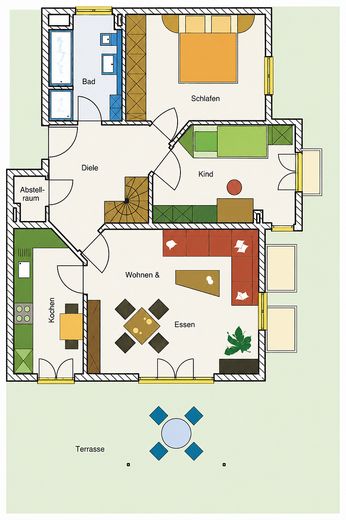
Grundriss Erdgeschoss
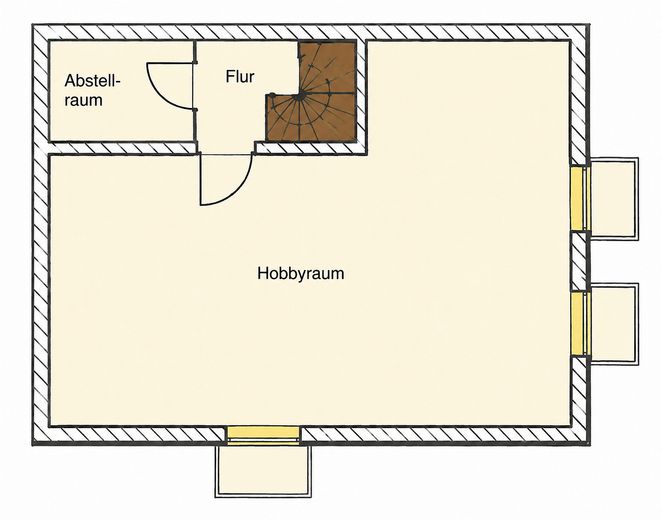
Grundriss Kellergeschoss
| Type | Ground-floor flat |
|---|---|
| Floor | 0 |
| Living area approx. | 72 m² |
| Year built | 2009 |
| Bedrooms | 2 |
| Available from | Nach Vereinbarung |
|---|---|
| Rooms | 3 |
| Bathrooms | 1 |
| Heating | Underfloor heating |
| Fuel type | Wood pellets |
| Condition | Well kept |
|---|---|
| Floors in the building | 2 |
| Usable floor area | 120 m² |
| Purchase price | 539.000 € |
|---|---|
| Price per m² | 7,486.11 €/m² |
| Commission | no commission for buyers |
Calculate using this listing's purchase price. Every assumption is editable and all figures are non-binding estimates.
The initial payment is estimated as loan amount × (interest + repayment) ÷ 12. Individual lending terms, special repayments and further fees are not included. Tax, notary and agent costs may differ in your case. This is not a financing offer or financial advice.
Your inputs are calculated only in this browser and are not saved or sent to TraumImmo.
More financing calculators and assumptionsFamily-friendly 3-room condominium in Schwabhausen:
This well-maintained 3-room condominium on the ground floor of a modern apartment building with only six residential units combines the advantages of a condominium with the living feel of a small house.
The centerpiece of the property is the spacious garden with approx. 135 m² exclusive right of use and sunny terrace. Here, families, garden enthusiasts and nature lovers can enjoy plenty of space and privacy.
Another special highlight is the hobby room in the basement, accessible directly from the apartment via an internal staircase. Thanks to underfloor heating and its generous size, it is ideally suited as a home office, fitness room, hobby area, playroom or guest area. The direct connection creates an attractive house-within-a-house feel and significantly expands the apartment’s range of uses.
The communal laundry room and the basement storage compartment belonging to the apartment can also be conveniently reached via the hobby room. The available space is complemented by an additional separate storage room for exclusive use.
The residential complex was built in 2009 using solid brick construction by regional tradespeople and impresses with high-quality, durable construction. Heating is provided by a modern wood-chip heating system.
The apartment is currently rented and is suitable both as a long-term investment and, in the future, for owner-occupation. Net rent = €1220
Layout:
Ground floor (living area approx. 71.90 m²):
Living / dining: approx. 20.84 m²
Kitchen: approx. 8.61 m²
Bedroom: approx. 12.48 m²
Children’s room: approx. 10.34 m²
Bathroom: approx. 6.54 m²
Hallway: approx. 8.09 m²
Terrace (included proportionally)
Basement:
Hobby room: approx. 30.87 m²
Basement storage compartment: approx. 6.26 m²
Additional storage room
Direct access to the laundry room
Living Comfort:
- spacious garden with approx. 135 m² exclusive right of use and sunny terrace
- underfloor heating with individual room control in all living areas
- additional hobby room with underfloor heating
- house-within-a-house concept through internal connection to the basement
- plastic-frame windows with insulating glazing
- external roller shutters
- apartment entrance door with enhanced sound insulation
High-Quality Materials:
- solid brick construction
- solid wood parquet flooring in the living area
- tiled kitchen, bathroom and hallway
- natural stone window sills
- high-quality stairwell with natural stone surfaces and stainless steel elements
Bathroom:
- tiled from floor to ceiling
- bathtub
- separate shower
- high-quality Hansgrohe branded fittings
- branded sanitary fixtures
Additional Features:
- underground parking space
- private basement compartment
- additional separate storage room
- laundry room in the basement
- small owners’ association with only six units
Energy & Sustainability:
The residential complex is supplied by a modern wood-chip heating system. This sustainable heating technology enables largely CO₂-neutral heat supply and reduces dependence on fossil fuels.
The combination of solid construction, underfloor heating and modern heating technology ensures a pleasant indoor climate and long-term value retention.
All information is based on the owner’s details. No liability is assumed for completeness or accuracy.
Upon request, we would be pleased to provide you with further documents such as the declaration of division, financial plan, service charge statements, energy certificate and minutes of owners’ meetings.
Notes for prospective buyers:
To make the viewing process efficient for all parties, we kindly ask for your understanding that viewing appointments will only be granted to serious prospective buyers with corresponding proof of financing or financing confirmation.
The property is being marketed privately.
Your destination goes to Google Maps only when you submit the form. TraumImmo neither stores nor logs it.
The apartment is located in a quiet and family-friendly area in Schwabhausen in the Dachau district.
Schwabhausen railway station is only approx. 1.3 km away and provides convenient connections towards Dachau and Munich. Shopping facilities, a kindergarten, school and other amenities for everyday needs are located nearby.
The combination of living close to nature and good accessibility to the Munich metropolitan area makes this location particularly attractive for families and commuters.



