| Type | End-of-terrace house |
|---|---|
| Living area approx. | 80 m² |
| Year built | 1971 |
| Bedrooms | 2 |
| Available from | sofort |
|---|---|
| Rooms | 4 |
| Bathrooms | 2 |
| Fuel type | Electricity |
| Plot area | 372 m² |
|---|---|
| Parking spaces | 2 |
| Condition | Well kept |
| Floors in the building | 3 |
| Usable floor area | 135 m² |
| Purchase price | 295.000 € |
|---|---|
| Price per m² | 3,687.50 €/m² |
| Commission | no commission for buyers |
Calculate using this listing's purchase price. Every assumption is editable and all figures are non-binding estimates.
The initial payment is estimated as loan amount × (interest + repayment) ÷ 12. Individual lending terms, special repayments and further fees are not included. Tax, notary and agent costs may differ in your case. This is not a financing offer or financial advice.
Your inputs are calculated only in this browser and are not saved or sent to TraumImmo.
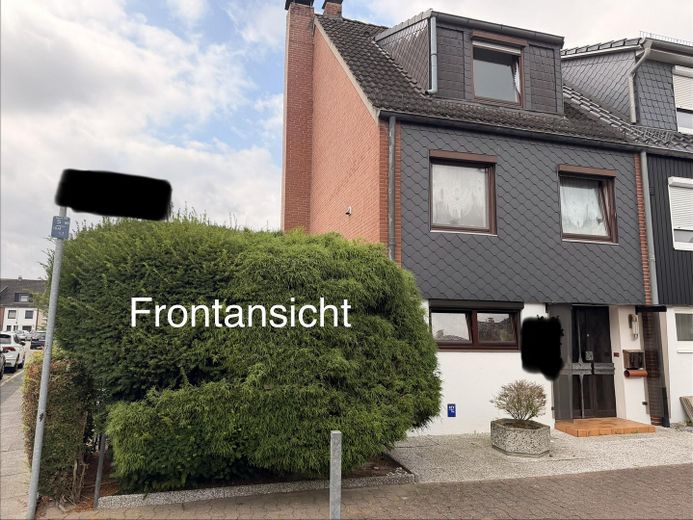
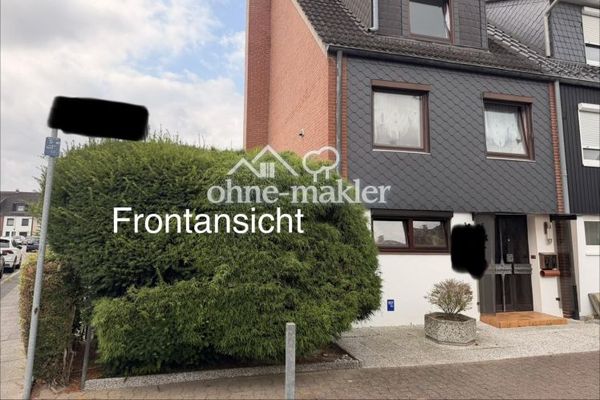
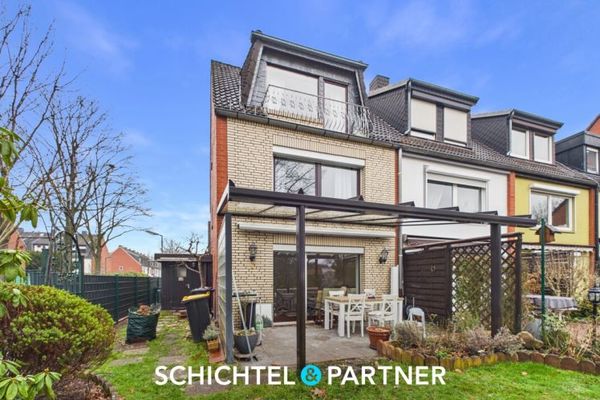
More financing calculators and assumptionsA well-maintained end-of-terrace house with a large south-facing plot in Osterholz-Tenever (Schweizer Eck) is for sale, situated on a quiet street.
The house has approx. 135 sqm of usable area, and the footprint is approx. 50 sqm. The living area is approx. 80 sqm, as the ground floor is classified as usable space due to its ceiling height.
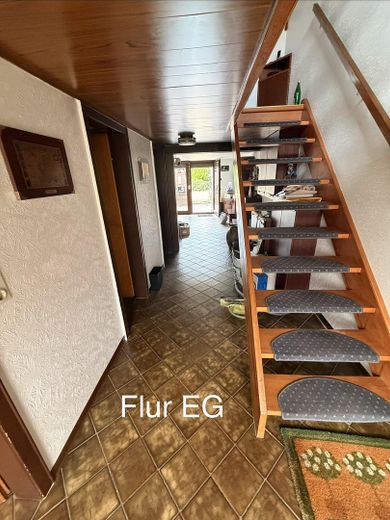
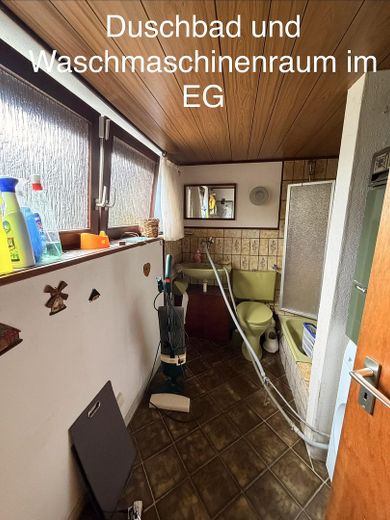
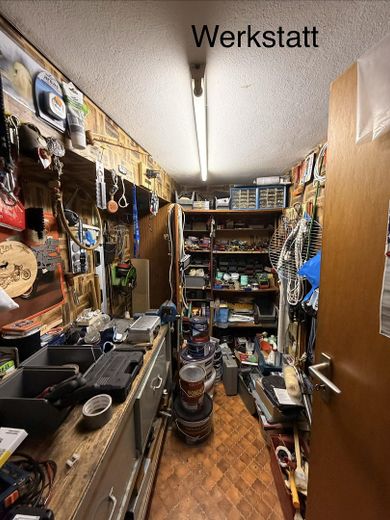
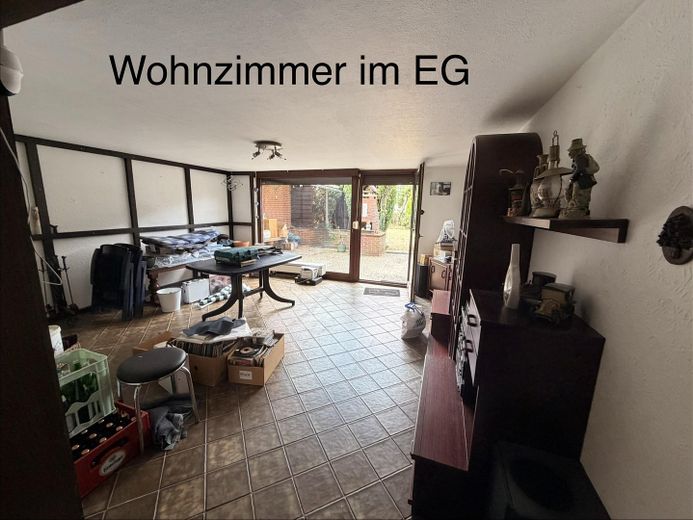
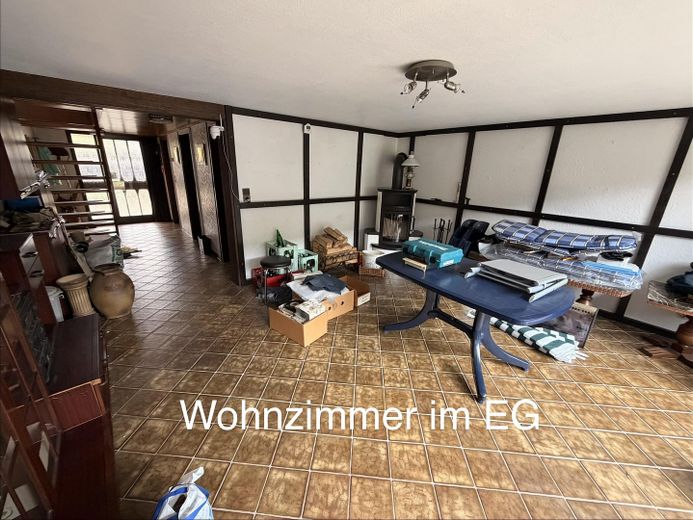
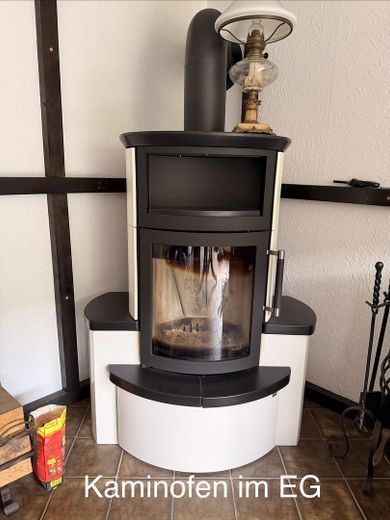
You enter the house through the front door into the ground-floor hallway. On the left is 1 shower room with space for a washing machine and tumble dryer. Next are 1 storage room and 1 workshop. At the end of the hallway is 1 large living room with a nearly new wood-burning stove, a large window frontage and access to the patio/garden. The wood-burning stove creates a particularly pleasant living atmosphere and, thanks to the open-plan design of the ground floor, also radiates its heat to the upper floors. The ground floor has tiled flooring (except for the storage room and workshop), and the ceiling height there is approx. 2 m.
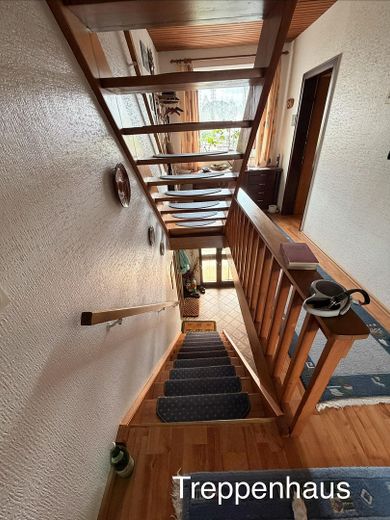
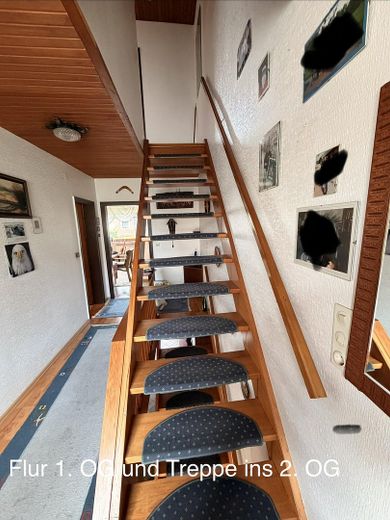
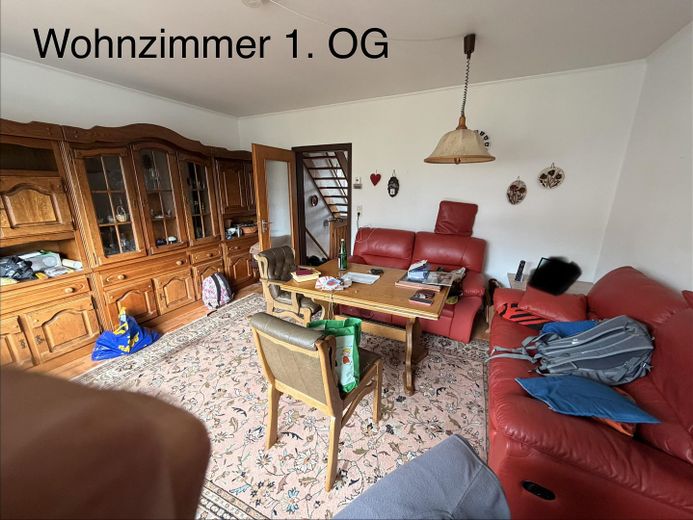
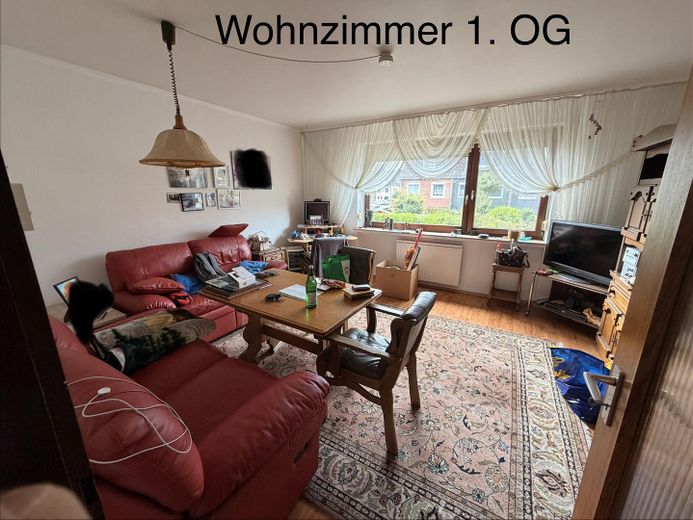
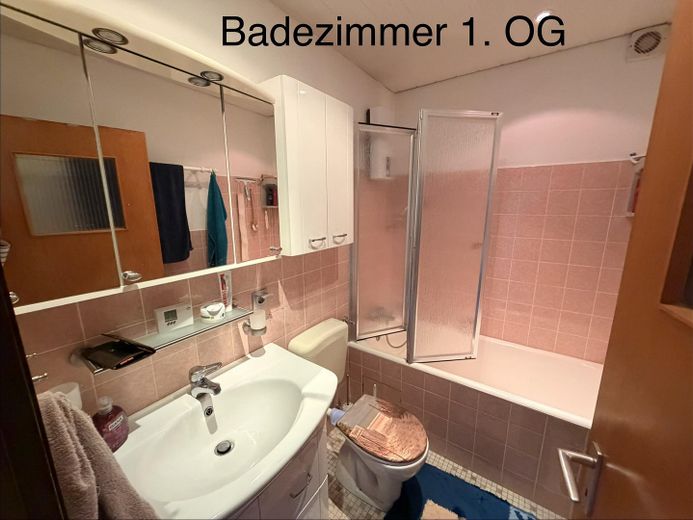
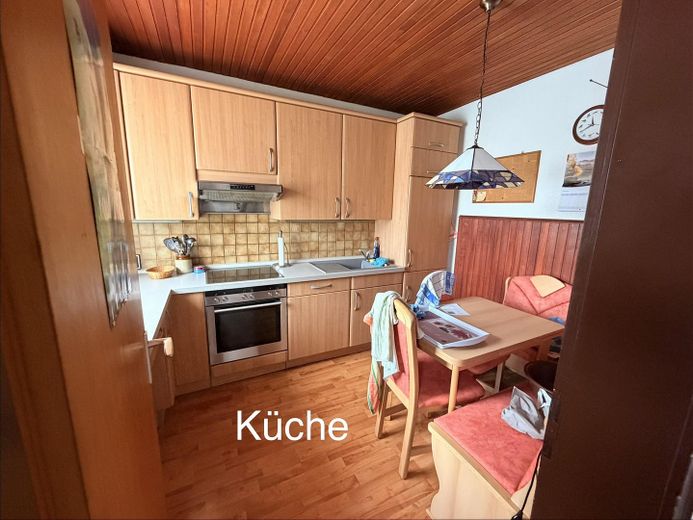
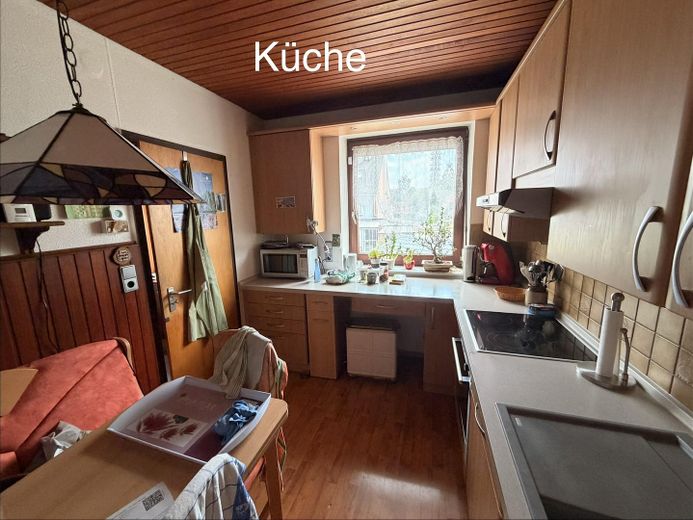
A wooden staircase leads to the first floor. There is a large living room, 1 bathroom with a bathtub (tiled floor) and a kitchen with a well-maintained Nolte fitted kitchen. Except for the bathroom, this floor has laminate flooring, which is in very good condition.
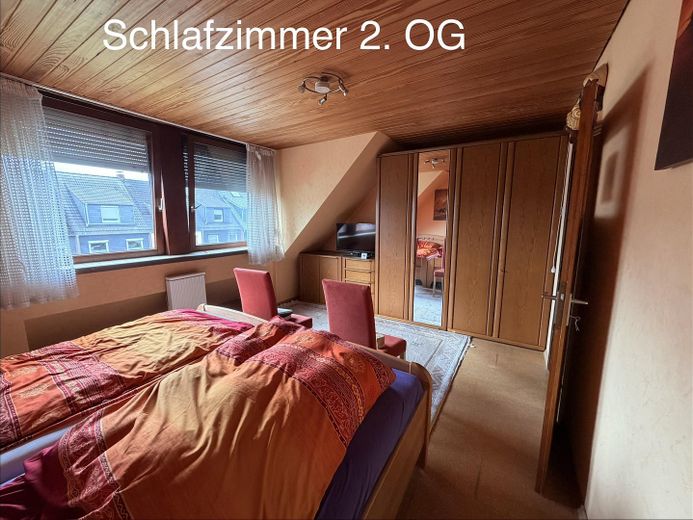
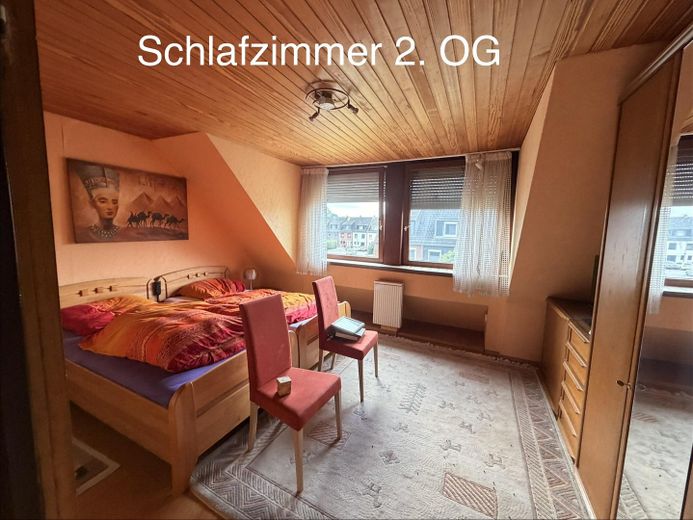
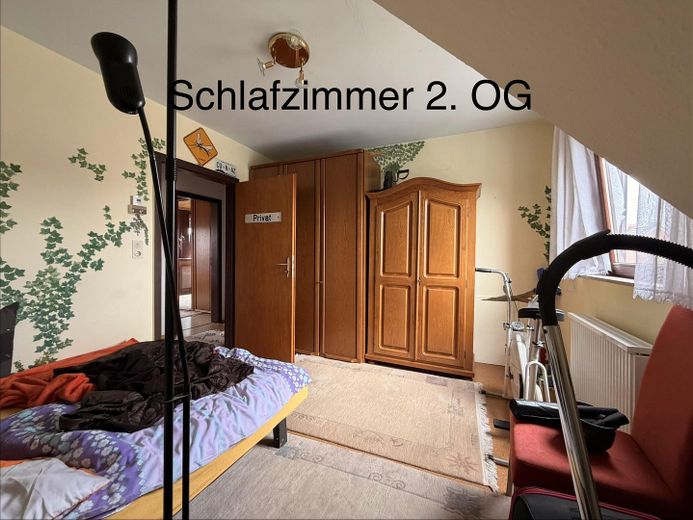
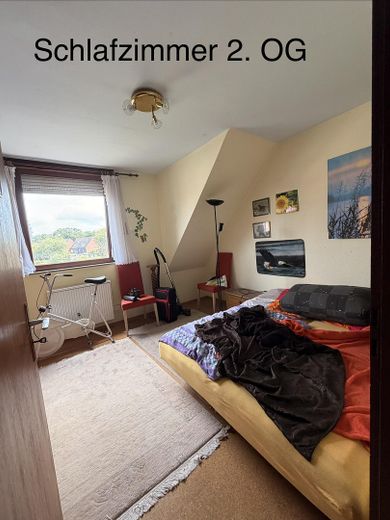
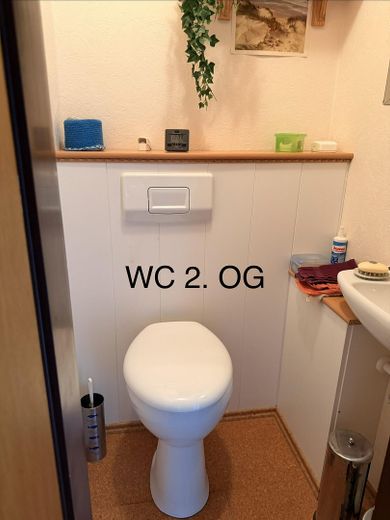
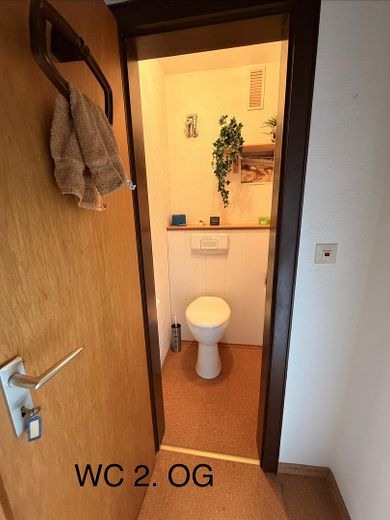
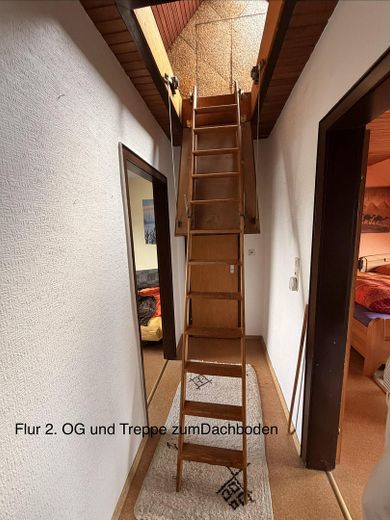
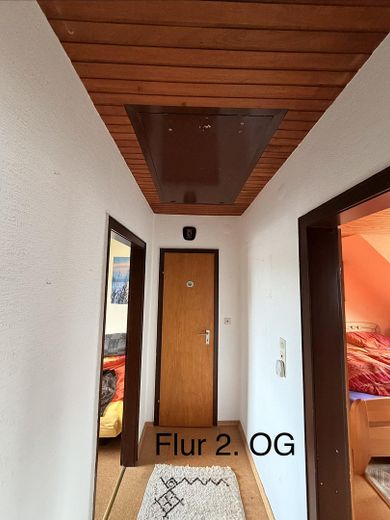
The second floor has 2 large bedrooms and 1 WC with a washbasin. This floor is fully fitted with very well-maintained cork flooring. The larger, south-facing bedroom was originally designed as 2 equally sized children’s rooms. If needed, this can be reinstated with little effort.
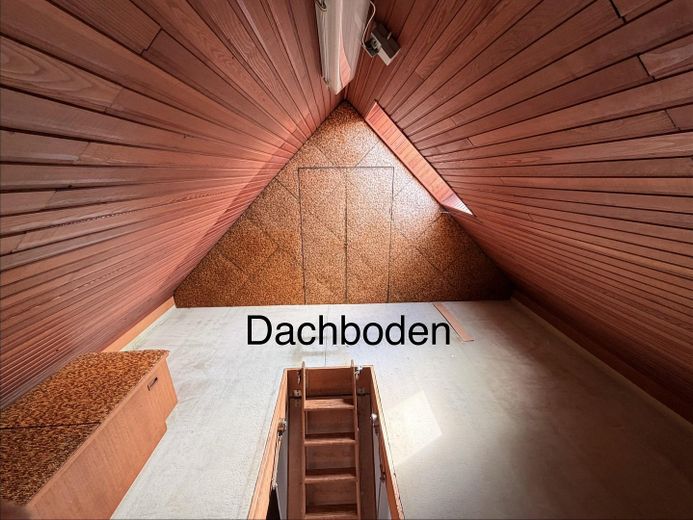
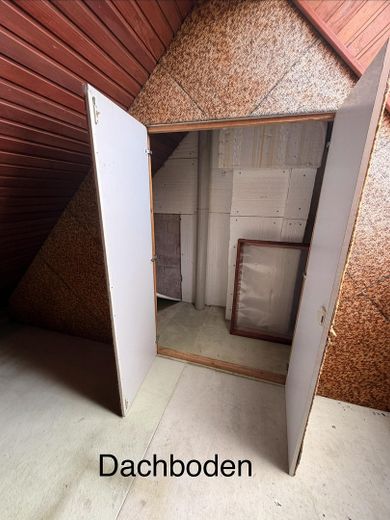
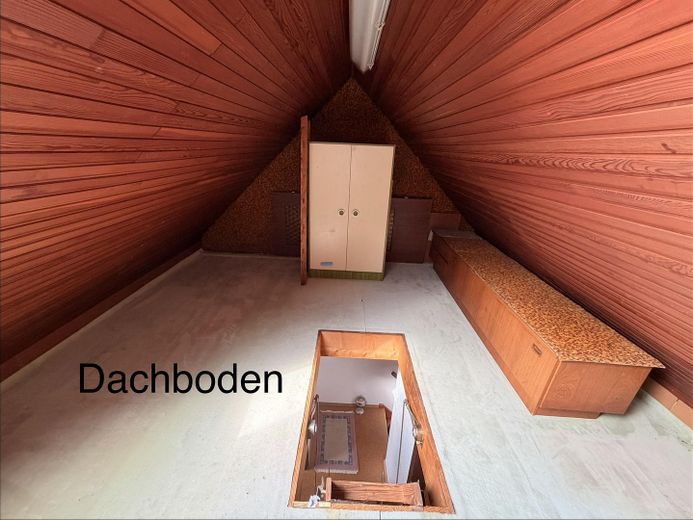
The attic is insulated between the rafters and the walls are clad in real wood (tongue-and-groove boards). It is accessed via a pull-down ladder. With a new staircase solution, the attic could also be used as living space.
The entire house has double-glazed wooden windows with roller shutters.
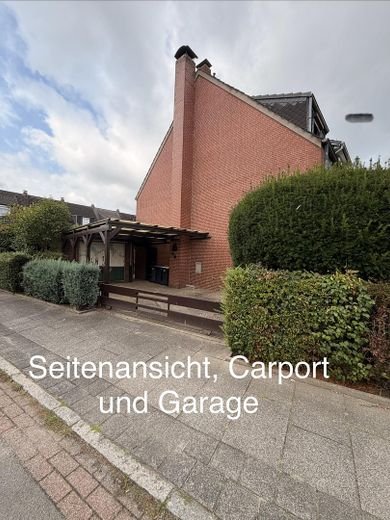
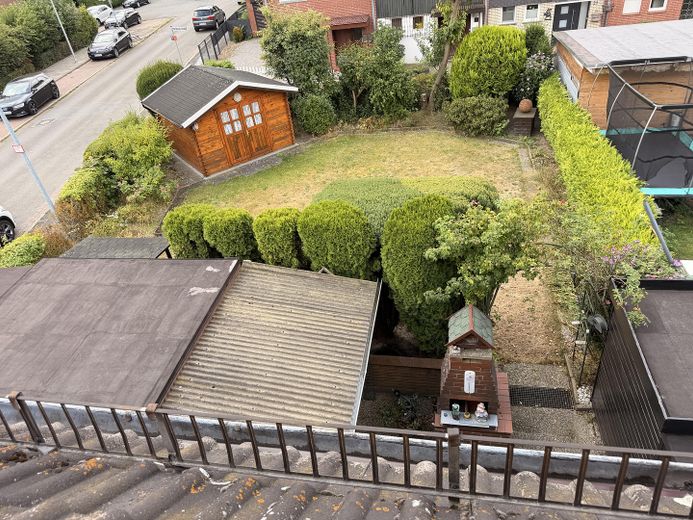
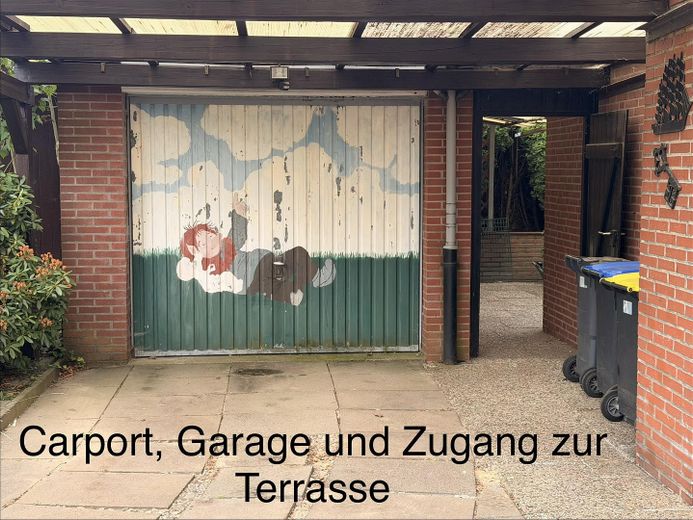
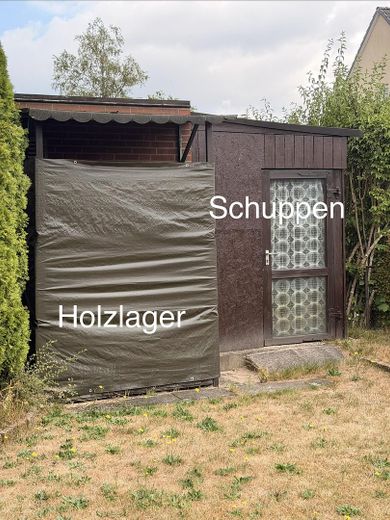
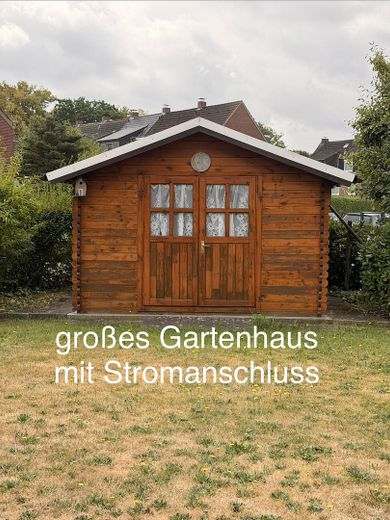
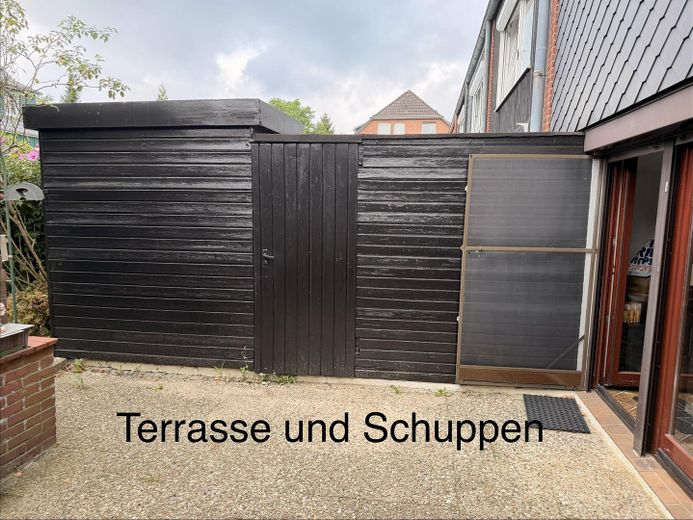
The lovely large garden has a groundwater well with an electric pump for watering the garden and a large garden shed. There are also two additional storage sheds. The garden shed, storage sheds, patio and garage all have electricity and lighting. The patio has a partial roof and a brick-built barbecue. A large carport and a brick-built garage are located at the house.
The house is well maintained but has not been upgraded for energy efficiency. The energy performance certificate dated 07.04.2026 indicates a final energy demand of 185,4 kWh/(m²·a). (Rating F)
The house is heated electrically. The electric radiators were replaced in 2015. There isan electricity supply contract for the heating at the cheaper off-peak storage heating rate. Combined with the wood-burning stove, the house can be heated sustainably.
The house is being handed over partially furnished.
It is ready to move into and live in immediately.
This house, with its large garden and garage, is a unique opportunity to make the dream of homeownership come true.
Viewings are very welcome by appointment from 25.10.-29.10.26. Interested parties with financing approval will be given preference.
All information is provided to the best of our knowledge and belief and without guarantee.
The house is being sold privately. Inquiries from real estate agents are not welcome and will not be answered.
Your destination goes to Google Maps only when you submit the form. TraumImmo neither stores nor logs it.
The house on offer is located in Osterholz-Tenever in the Schweizer Eck. It is on a quiet street with no through traffic. All shops for everyday needs and bus and train stops are within a few minutes’ walk. A kindergarten, primary school, comprehensive school and sports fields are nearby.
The motorway access and Weserpark are also within easy reach.
 315.000 € Well-maintained end-of-terrace house in Osterholz-Tenever €315000.- negotiable28325 Bremen
 349.900 € Osterholz | Attractive end-of-terrace house with a lovely garden and garage28325 Bremen
 499.000 € Osterholz | Dream Single-Family Home with Large Garden and Building Land28325 Bremen


