About this house
Charming semi-detached house with great potential - ideal for families!
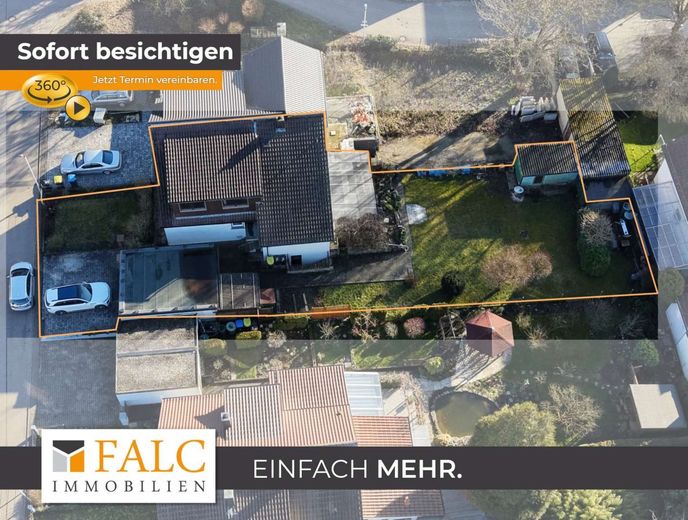
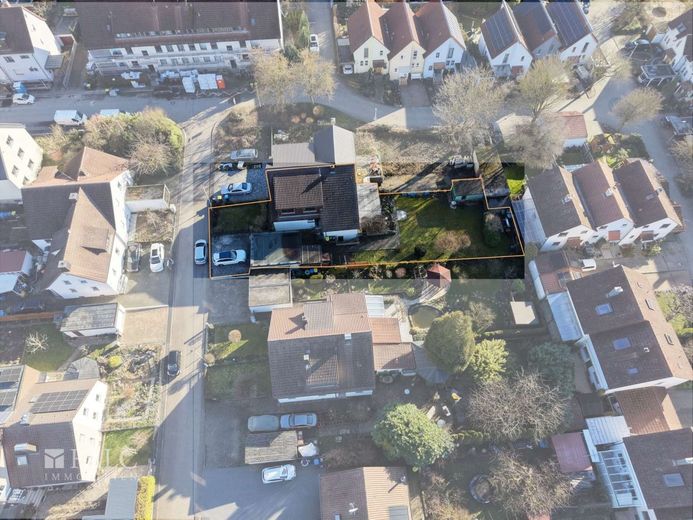
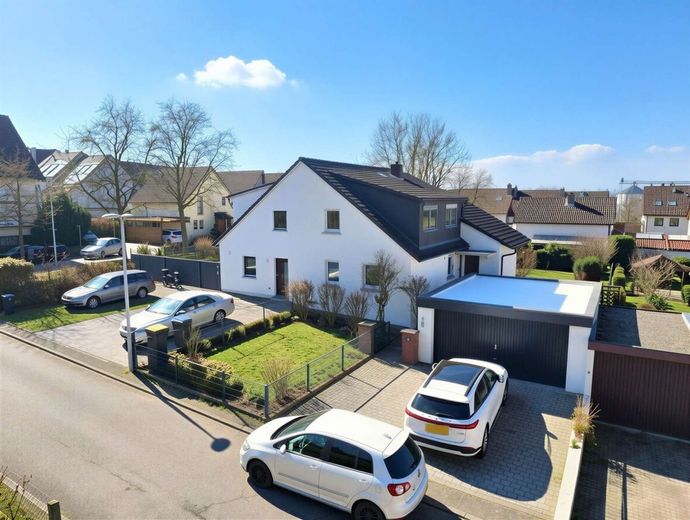
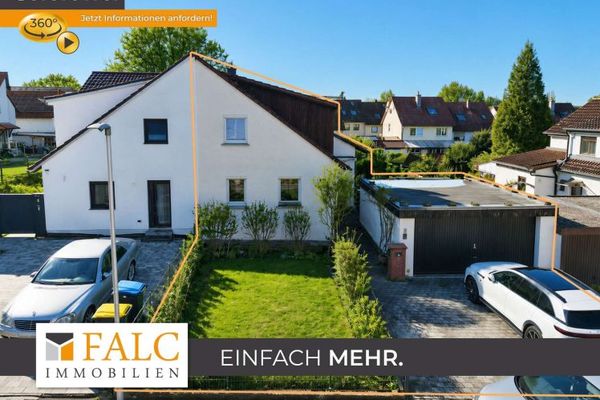
Andreas Franzke from FALC Immobilien Heilbronn offers you this semi-detached house built in 1934, extended in 1972 and modernized through 2024. On around 132m² of living space and on a 623m² plot, 6 rooms await you, offering a wide range of possible uses - make yourself at home.
On the ground floor is the central living level of the house. Here you will find a kitchen with an adjoining dining room, which offers enough space for shared meals and sociable evenings. The spacious daylight bathroom is equipped with a shower, a bathtub, two washbasins, a WC and a urinal, ensuring a high level of everyday comfort. This is complemented by a separate guest WC. This level is completed by the living room, which with its direct access to the terrace creates a seamless transition to the outdoor area and forms a pleasant focal point for living.
On the upper floor there are a total of four rooms available. One of these rooms serves as a walk-through room and is ideal as a hobby room, study or home office. The remaining rooms are excellent as bedrooms, children's rooms or guest rooms and allow flexible use according to individual needs.
The basement has three cellar rooms as well as a separate heating room, thus offering plenty of storage space and usable area. It is particularly practical that one of the cellar rooms has its own exterior door. From here, a staircase leads directly into the garden, making this area also ideal for hobbies, a workshop or garden use.
Important modernizations have already been carried out in recent years. In 2021, a modern gas condensing boiler was installed. In 2024, new plastic windows with double glazing were installed, contributing to improved energy efficiency and living quality. In addition, the house has a modern bathroom with bathtub, shower and WC. As early as 1982, the attic was converted and well insulated, creating additional practical storage space.
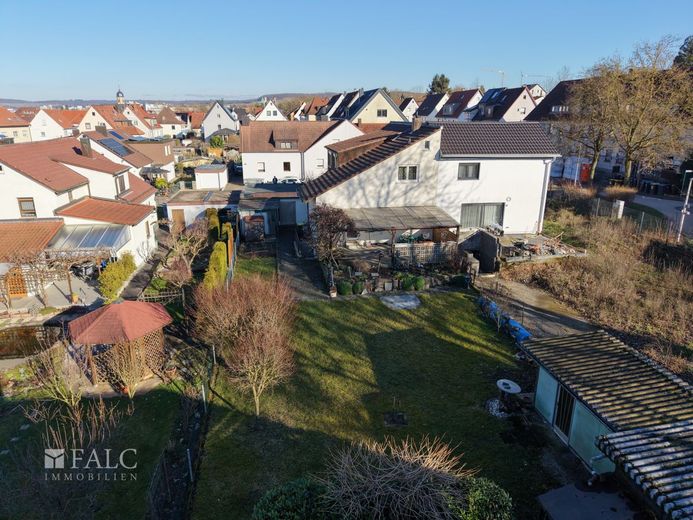
The garden is spacious and can be used in a variety of ways. Several garden sheds provide additional storage space or room for hobbies and leisure. A cozy covered terrace invites you to relax and linger outdoors. A special highlight is the charming Kiwifruit tree that gives the garden an individual and natural touch. The garden faces west and therefore offers many sunny hours in the afternoon and evening. In addition, there is a front garden in east-facing orientation in front of the house. Along the side of the house runs a practical path via which one can conveniently get between the garden and the garage or driveway without having to enter the house. The offering is rounded off by a practical double garage. Behind the garage there is also a locked area that is ideally suited, for example, for storing bicycles.
This semi-detached house offers plenty of space for creative design and family life. Ideal for anyone looking for an individual home with charm.
View the property conveniently from home. To do so, enter the following link in your browser: https://tour.ogulo.com/dxbi
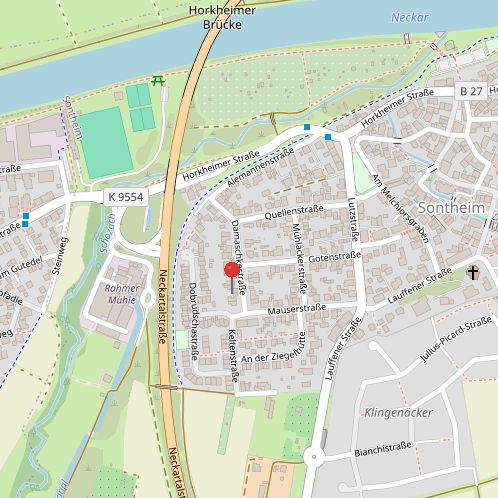
The semi-detached house is located in the popular Heilbronn district of Sontheim - an established and particularly family-friendly residential area in the south of the city. With around 12,000 inhabitants, Sontheim is one of the largest districts of Heilbronn and combines a quiet, residential environment with very good urban infrastructure.
Families benefit here from a comprehensive range of educational facilities in the immediate vicinity. From primary school to grammar school, all school types are available in the district or within a short distance. Other educational institutions and training centers are also quickly accessible. In addition, the main campus of Heilbronn University is located in Sontheim and shapes the district as a vibrant educational location.
The infrastructure is excellently developed. Shopping opportunities for daily needs, doctors, pharmacies, bakeries, and other service providers are located in the surrounding area. Thanks to the good connection to Heilbronn's transport network, you can quickly reach the city center, the main train station, or the surrounding communities. Commuters also benefit from the location: via the nearby federal highways and the A6 motorway, important economic locations in the region are quickly accessible.
Heilbronn itself has developed into a dynamic economic location in recent years. Major employers from industry, trade, and services as well as innovative companies and research institutions shape the region. In addition, the growing education and technology campus in Heilbronn provides a continuous urban development and creates attractive jobs.
The surrounding area also offers a high quality of life in terms of leisure. Just a few minutes away, the spacious Wertwiesenpark invites you to relax, do sports, and enjoy family outings with its extensive green spaces, playgrounds, water play area, and leisure facilities. The nearby Neckar River with its cycling and walking paths offers additional opportunities for outdoor activities.
Overall, the location combines a quiet residential atmosphere with short distances to schools, workplaces, shopping facilities, and leisure amenities. Especially for families, this creates an attractive environment that combines urban living with a high quality of living and life.
You can park your car conveniently in the approx. 38m² double garage or directly in front of it on the driveway. From here, the path takes you past the front garden, which faces east in a pleasant orientation in front of the house and already gives a friendly first impression upon arrival. Through a small gate, you enter the property and make your way toward the house entrance.
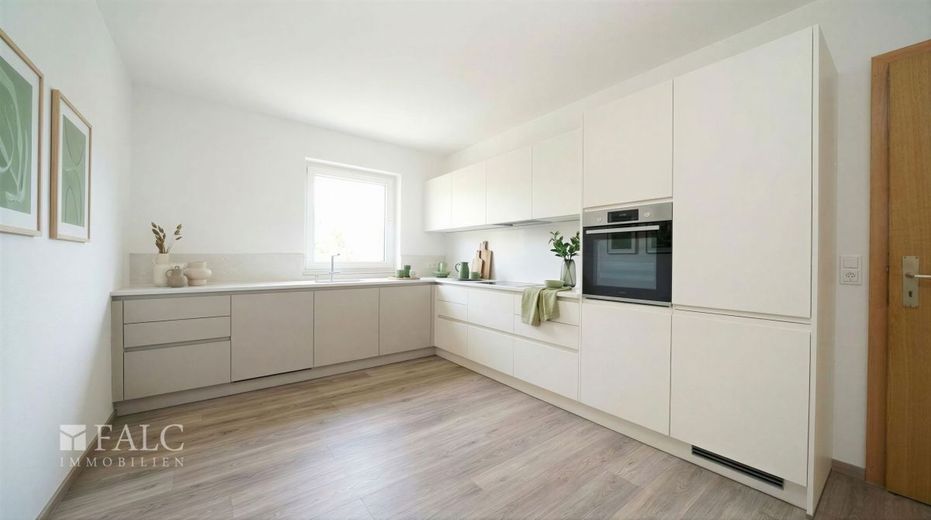
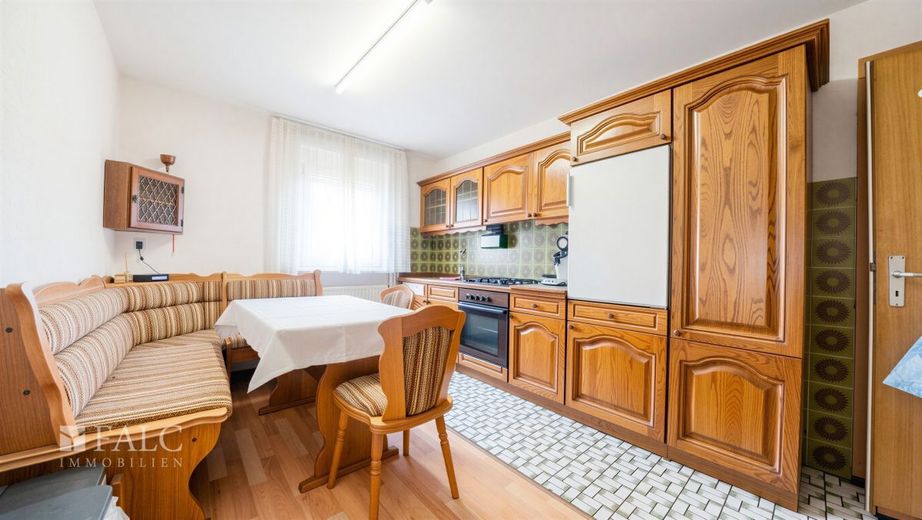
Upon entering the house, you are greeted by a central hallway that provides access to most of the rooms on the ground floor and serves as the practical hub of the living level. Directly to the left of the entrance area is the fitted kitchen. It offers plenty of space to set up a spacious and functional kitchen entirely according to your own ideas. Whether cooking together with the family or having a quick breakfast in the morning - everyday life can be pleasantly organized here.
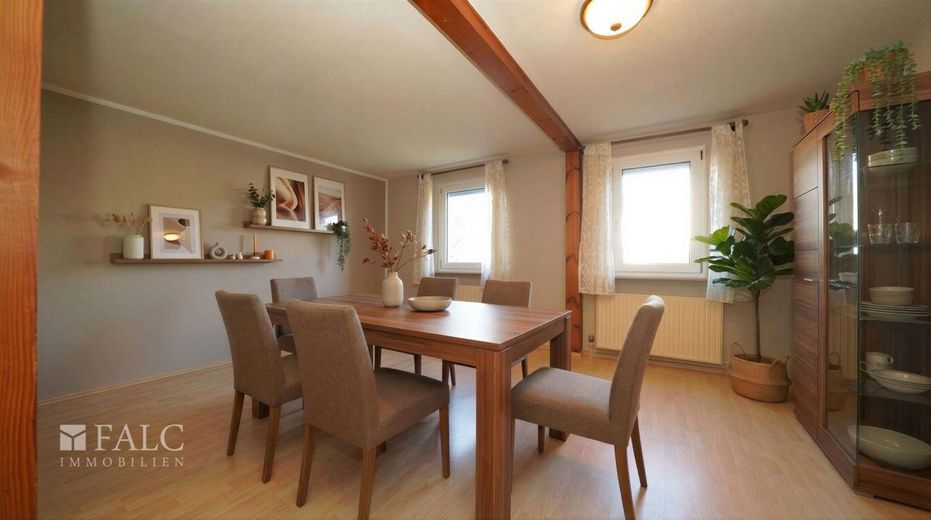
Immediately adjacent to the kitchen is a spacious room that is ideally suited as a dining room. A large dining table fits here with ease, where family and friends can gather - whether for shared meals, games evenings, or special occasions.
From the kitchen, you also have direct access to the staircase leading to the basement. Here you have three practical cellar rooms available, which are ideal for storing supplies, as a hobby room, or for example as a wine cellar. The basement is complemented by a separate boiler room. One of the cellar rooms also has its own external access with a staircase toward the garden - a particularly practical detail, for example for gardening or hobbies.
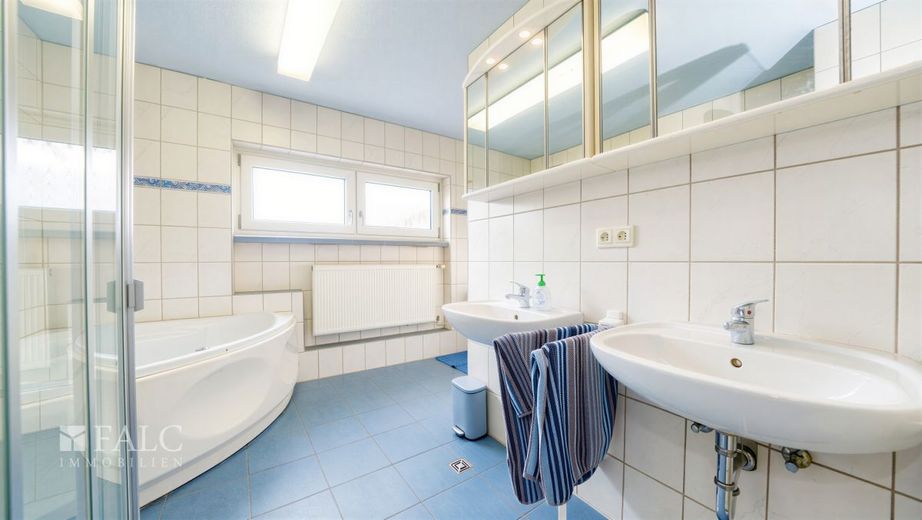
Back on the ground floor, the daylight bathroom is located on the opposite side of the hallway. This is equipped with a bathtub, equipped with a shower, two washbasins, a WC and a urinal, offering plenty of comfort for everyday family life. Light wall tiles combined with blue floor tiles give the room a friendly and well-kept atmosphere. Directly next to it is an additional guest WC, which is currently in need of renovation, but represents a practical addition for visitors or larger families.
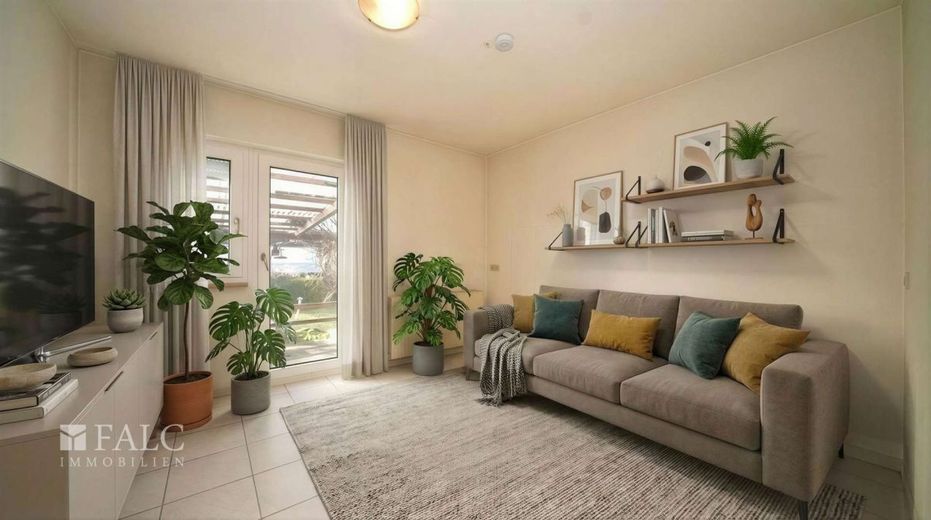
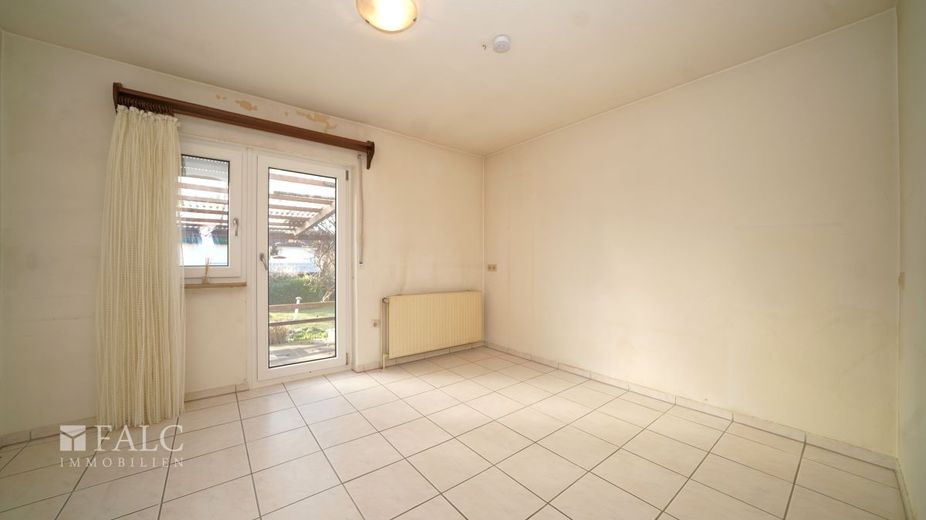
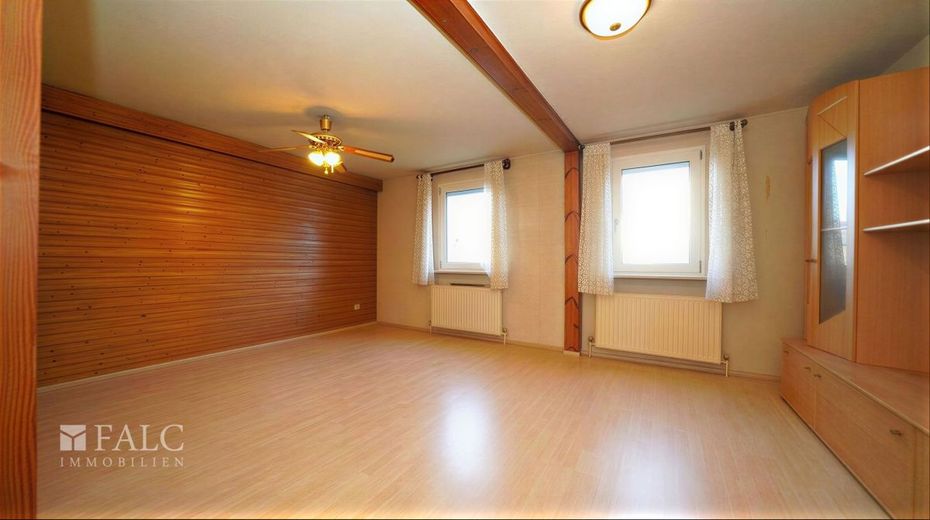
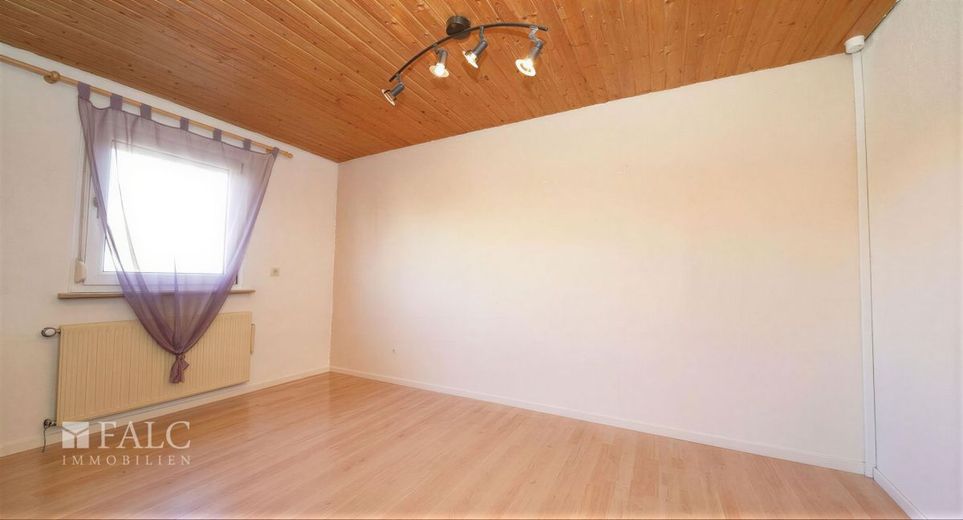
The last room on this level is ideal as a living room. Thanks to the light tiled floor, the room looks modern and friendly and can be transformed into a cozy focal point with just a few simple steps. Large windows provide plenty of natural light and create a pleasant living atmosphere. From here you also enter the covered terrace - a wonderful place to enjoy the end of the day or spend time outdoors with family and friends.
The view from the terrace extends into the spacious garden. It offers plenty of room for children to play and run around as well as numerous possibilities for leisure and relaxation. Several garden sheds provide additional storage space or room for hobbies. Whether barbecues with friends, relaxed sunbathing or your own little garden project - here you can bring your ideas to life. A special highlight is the charming kiwi tree, which gives the garden a very special touch. Thanks to the west-facing orientation, you can enjoy many sunny hours here in the afternoon and evening.
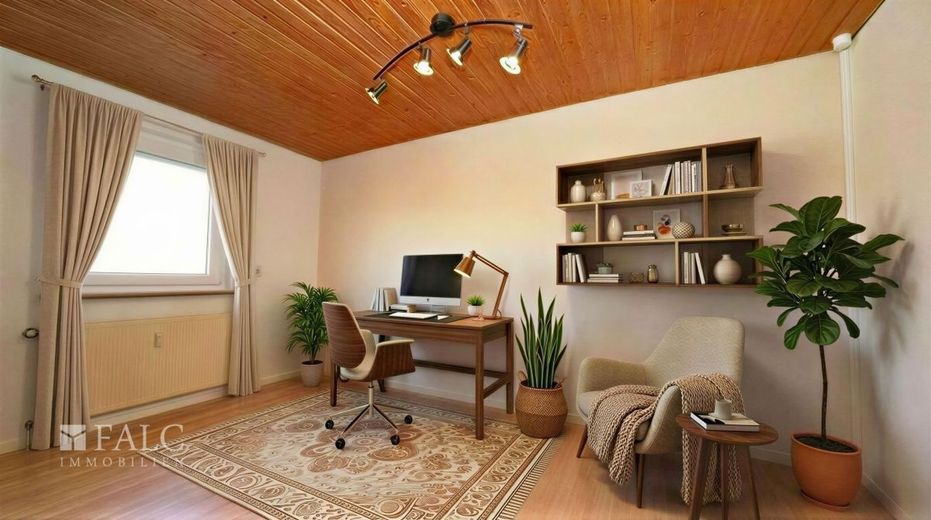
At the end of the hallway on the ground floor, the staircase leads up to the upper floor, where the bedrooms are located. Once upstairs, you are first welcomed by a transitional room on the right-hand side. This is ideal as a home office or a cozy reading nook - perfect for quiet moments in everyday life.
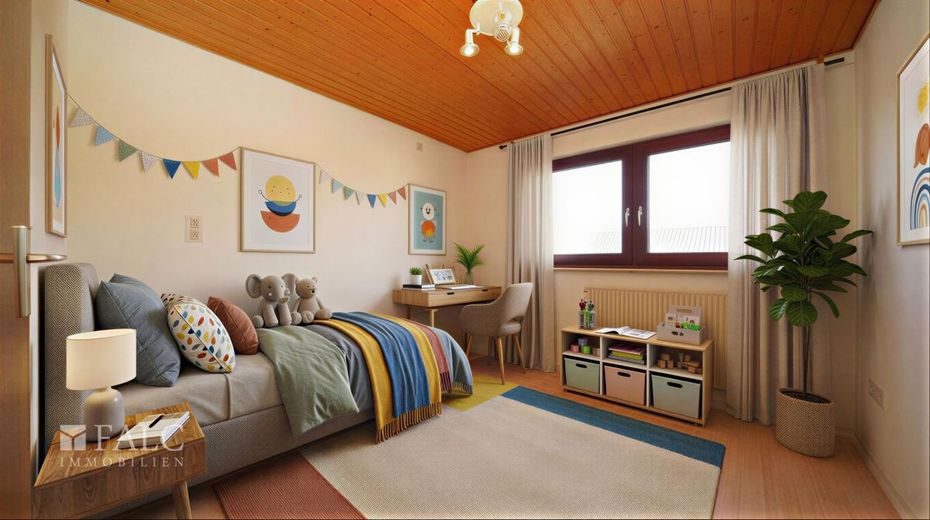
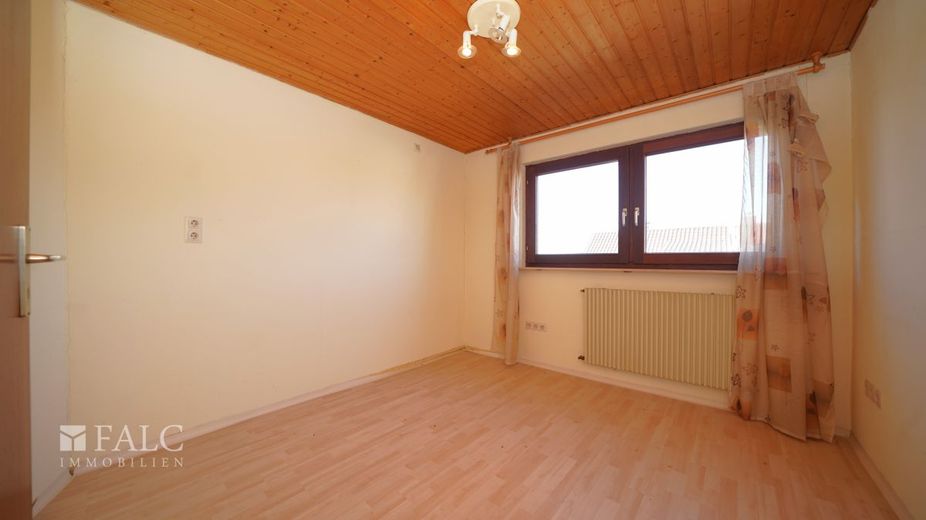
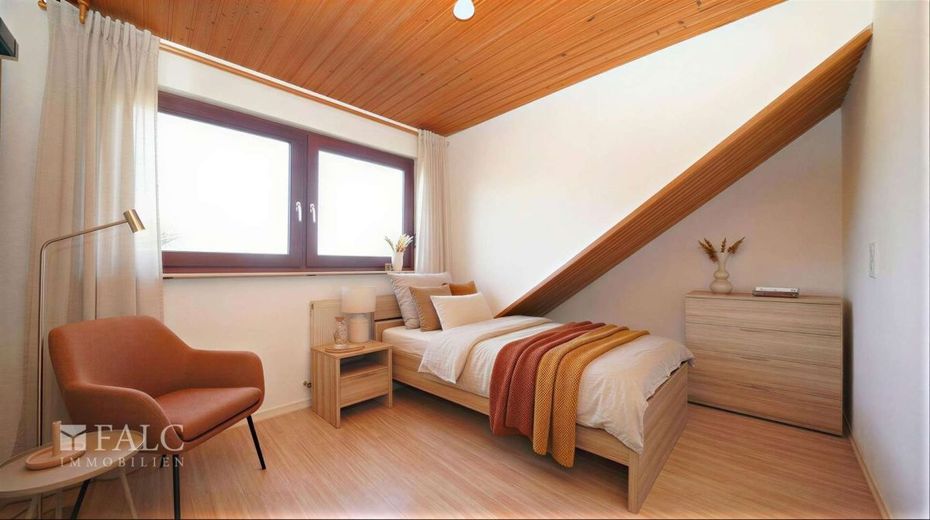
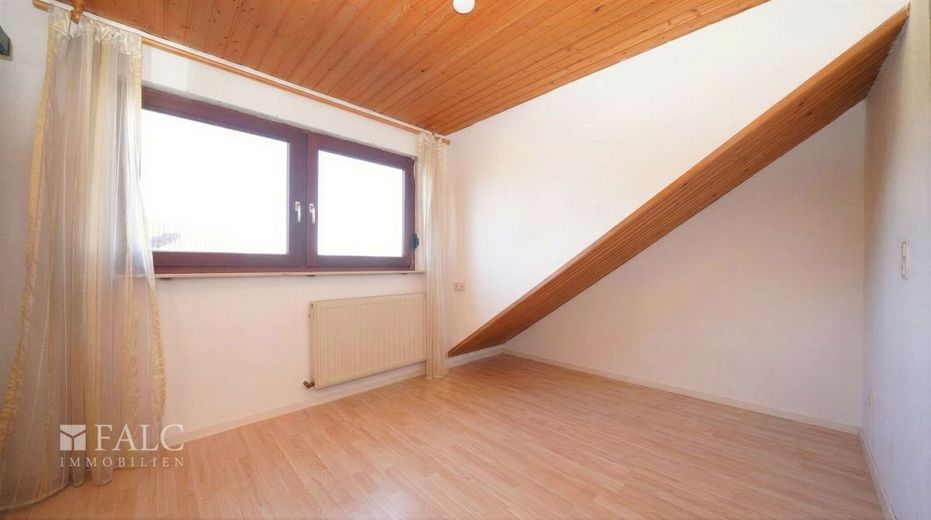
Directly adjacent is another room, which is ideal for use as a guest room or additional bedroom. Another room on this floor is perfectly suited as a children's room. The light laminate flooring creates a friendly atmosphere and provides a good basis for individual design - from a play paradise to a teenage room.
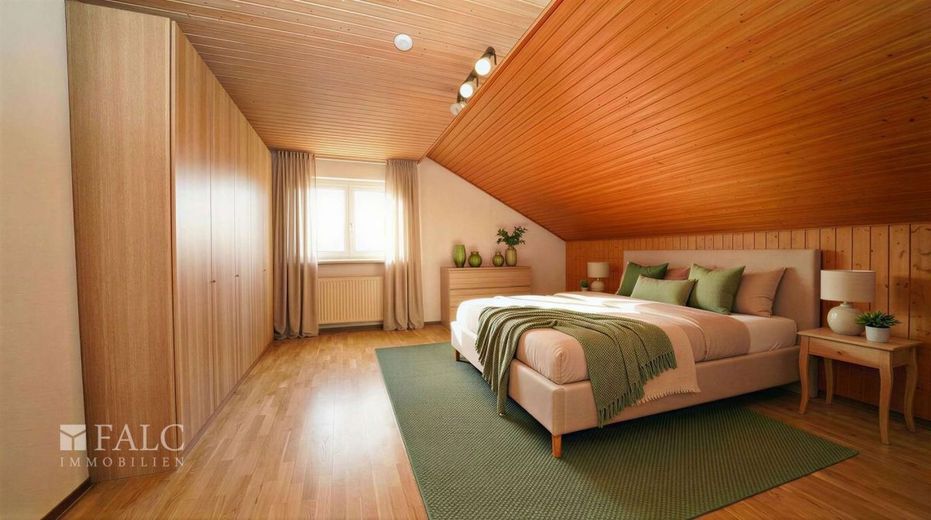
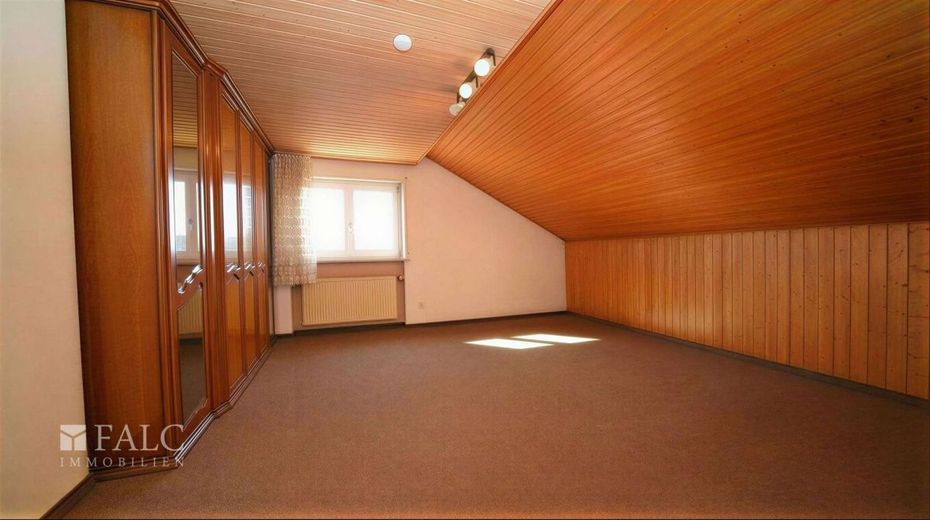
The last room on this level is ideal as the master bedroom. Its generous size offers enough space for a large double bed as well as a spacious wardrobe. The room is currently fitted with carpet and conveys a warm, cozy atmosphere.
This is complemented by the space provided by a converted and well-insulated attic, which offers additional storage space for seasonal items, suitcases, or keepsakes.
Overall, this semi-detached house presents itself as an ideal home for families. The spacious layout, the extensive garden, the practical double garage, as well as the quiet and family-friendly location, create the best conditions for comfortable and long-term living. Here, a home is created in which families can feel at ease from the very first moment.
Arrange your viewing appointment today!
The property description is based wholly or partly on information provided by the owner. We accept no liability for the accuracy or completeness.
The stated price is the asking price, which may also change through negotiations. For this property, it is not intended that the buyer enters into a separate commission agreement with us, provided that the buyer qualifies as a consumer (§ 14 BGB). The sale will only be made to the person who agrees to assume part of the commission promised by the seller. In this case, this share amounts to 3.57% incl. VAT of the purchase price and is due for payment after conclusion of the purchase contract.
Arrange a non-binding viewing appointment today and see for yourself! Appointment suggestions to: heilbronn@falcimmo.de. As we plan viewing appointments with the utmost care, we ask for your understanding that appointments can only be arranged in writing by email. In order to be fair and equitable to each of our interested parties, this is unavoidable. We look forward to hearing from you! Please always include the full ADDRESS and PHONE NUMBER!
Your contact: Andreas Franzke, heilbronn@falcimmo.de
Visit us at our office in: Neckarsulmer Str. 2, 74076 Heilbronn
Are you thinking about selling your property yourself, or would you simply like to know what it is worth? With us you receive a free professional valuation! Please go to: https://www.falcimmo.de/wertermittlung-immobilien.html or contact us.