| Type | Semi-detached house |
|---|---|
| Living area approx. | 160 m² |
| Rooms | 5 |
|---|
| Plot area | 456 m² |
|---|
| Purchase price | 500.000 € |
|---|---|
| Price per m² | 3,125.00 €/m² |
| Commission | 3,57% (3,57 % inkl. MwSt. vom Kaufpreis durch Abwälzung) |
Calculate using this listing's purchase price. Every assumption is editable and all figures are non-binding estimates.
The initial payment is estimated as loan amount × (interest + repayment) ÷ 12. Individual lending terms, special repayments and further fees are not included. Tax, notary and agent costs may differ in your case. This is not a financing offer or financial advice.
Your inputs are calculated only in this browser and are not saved or sent to TraumImmo.
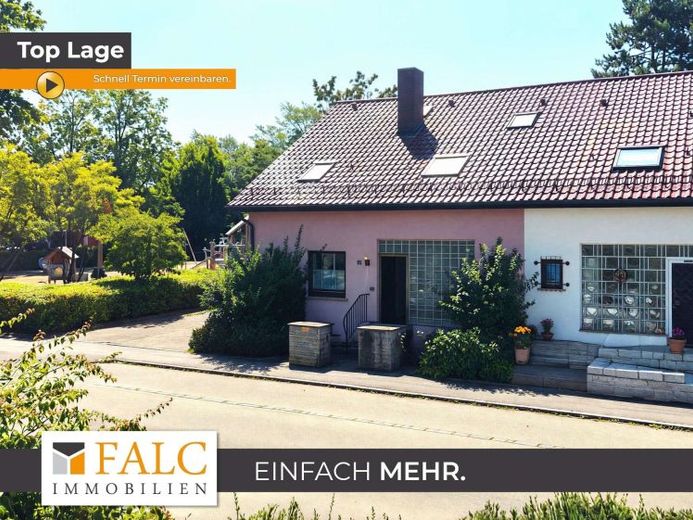
More financing calculators and assumptionsMr. Andreas Franzke of FALC Immobilien Heilbronn is delighted to present this magnificent semi-detached house with plenty of potential, in one of Heilbronn’s most sought-after locations.
Built in 1974 using solid construction, the residential property impresses with its spacious layout, attractive plot size and excellent location. The house is situated on a beautiful plot measuring over 450 m², offering plenty of space for the whole family.
This property, which requires renovation, has a total of six rooms, a kitchen, a separate toilet and a spacious shared bathroom. With a total living area of approx. 160 m², the house offers plenty of scope for individual living and design options. Ideal for the whole family!
The semi-detached house is located in a particularly family-friendly and popular residential area of Heilbronn. Families with children in particular benefit from the excellent infrastructure and short distances to numerous everyday amenities. Elly-Heuss-Knapp-Gymnasium and Heinrich-von-Kleist-Realschule are in the immediate vicinity. Primary schools, kindergartens and daycare centers are also quick and easy to reach.
The surroundings also offer ideal opportunities for leisure and recreation. The nearby countryside invites you to go for walks and bike rides in nature, while a playground provides additional variety in your free time. Shops, doctors and other everyday amenities are also within easy reach. The location thus offers an excellent combination of family-friendly infrastructure, short distances and close-to-nature living.
As soon as you enter the house, you are greeted by a spacious, open-plan entrance area that creates an inviting first impression and offers ample room to warmly welcome your guests. Directly off the vestibule is a practical passageway for a wardrobe and the separate guest toilet.
The hallway leads to the heart of the ground floor: the spacious, interconnected open-plan living and dining area. Thanks to their open design, the two rooms create a pleasant and sociable living environment. Large windows let in plenty of natural light, giving the rooms a bright and welcoming atmosphere.
From the dining area, you have direct access to theTerrace. Here you can spend pleasant hours outdoors on warm summer days, enjoy meals with family and friends, or simply take in the view of your own garden. The spacious adjoining garden offers plenty of room to relax and get together. Whether for barbecue evenings, family celebrations or birthdays... this is the perfect setting for enjoying time together!
The kitchen is directly adjacent to the dining area. As there is currently no fitted kitchen, you can design this area entirely according to your personal preferences and plan your dream kitchen without first having to remove an existing one.
A further room adjoining the kitchen provides additional storage space and a range of possible uses. It could serve as a spacious pantry, utility area or practical storage space. There is ample room here for groceries, household items and much more.
The staircase takes you conveniently up to the top floor, where you will find three well-proportioned bedrooms and a spacious shared bathroom. The perfect retreat for the whole family!
The bright bathroom has natural light and is comfortably equipped with a double washbasin, a shower and a bathtub. A separate toilet is also integrated directly into the bathroom, adding extra convenience to everyday family life.
The attic above also offers considerable potential. It has a generous floor area and has already been partially converted. Once the necessary work has been completed, it could provide additional living space. Possible uses include a small studio, hobby room, workspace or extra storage. The attic therefore offers attractive scope for conversion and gives you the opportunity to develop the property further to suit your individual needs.
The basement also offers a generous amount of space with a variety of possible uses. A spacious hobby room gives you extra room and is ideally suited, for example, as a home office, fitness area, workshop or private retreat.
A further room in the basement is available as practical storage space and offers ample room for larger equipment, bicycles, tools or other items that are not needed on a regular basis. In addition, the heating and utility room is on this floor, ensuring that all technical equipment is centrally and conveniently housed.
Heating: Viessmann Rexola-triferral RTF 18 gas low-temperature boiler with Trimatik control system, built around 1997, rated output 18 kW. There is no obligation to replace this current type of heating system!
Your vehicles are also well catered for. The house has its own garage, providing a sheltered parking space for your vehicle. There is also the option of parking another vehicle directly in front of the garage. Building an additional carport would create further weather-protected parking spaces. The property therefore offers attractive parking potential. Ideal for families with several vehicles or for guests.
This semi-detached house is longing for a new lease of life! What are you waiting for? Make your dream of owning your own home come true and send us an enquiry NOW!
Your destination goes to Google Maps only when you submit the form. TraumImmo neither stores nor logs it.
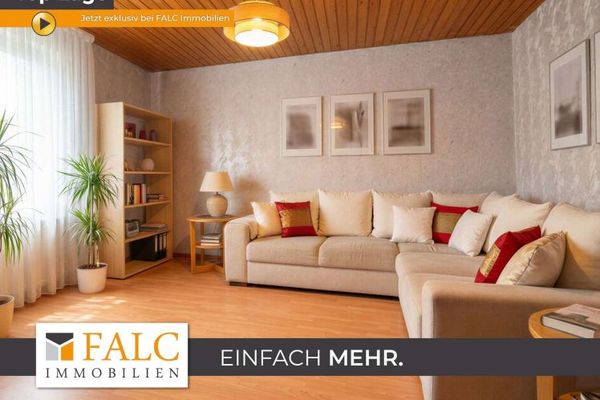 350.000 € Renovated semi-detached house in Altböckingen - FALC Immobilien Heilbronn74080 Heilbronn
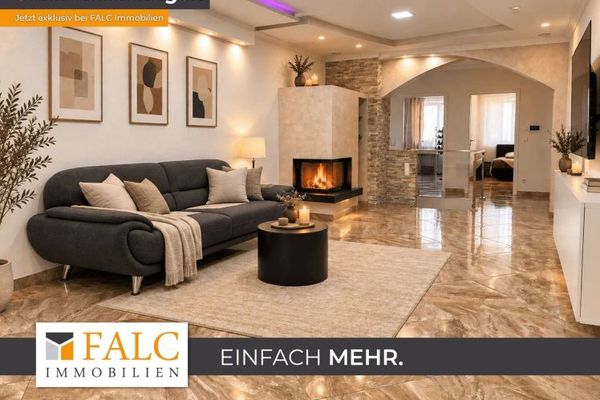 750.000 € Exclusively renovated two-family house with rooftop terrace in the heart of Heilbronn74076 Heilbronn
 750.000 € Exclusively renovated two-family house with rooftop terrace in the heart of Heilbronn74076 Heilbronn


