| Type | Detached house |
|---|---|
| Living area approx. | 200 m² |
| Year built | 1996 |
| Available from | Nach Vereinbarung |
|---|---|
| Rooms | 6 |
| Plot area | 1000 m² |
|---|
| Purchase price | 650.000 € |
|---|---|
| Price per m² | 3,250.00 €/m² |
| Commission | no commission for buyers |
Calculate using this listing's purchase price. Every assumption is editable and all figures are non-binding estimates.
The initial payment is estimated as loan amount × (interest + repayment) ÷ 12. Individual lending terms, special repayments and further fees are not included. Tax, notary and agent costs may differ in your case. This is not a financing offer or financial advice.
Your inputs are calculated only in this browser and are not saved or sent to TraumImmo.
More financing calculators and assumptionsProperty description:
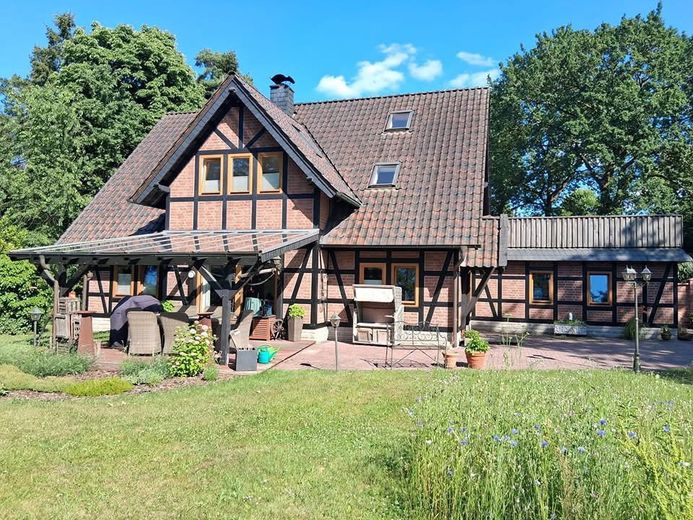
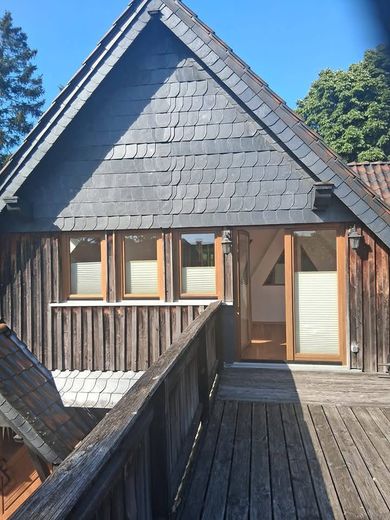
This beautiful half-timbered house was built in 1996 with great attention to detail and professionally by the owner, a carpenter, and has been lovingly extended and modernized time and again up to the present day.
The professional execution, geared toward functionality and sustainability, is best highlighted by a few selected features:
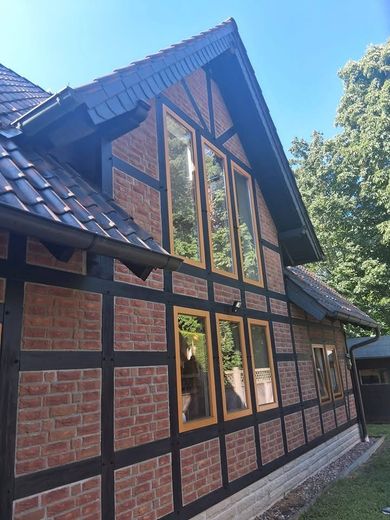
• the gable wall (weather side) was clad with weather-resistant larch
• modular stones were used on the exterior walls up to a height of approx. 38 cm – promoting structural stability and splash protection
• roof overhangs measure approx. 70 cm
• gutters and downpipes are made entirely of copper
• ‘Harz roof construction’ of variegated clay tiles from Heister Holz
• various detail work in and on the house in natural slate
• wonderful ‘spatial character’ throughout the interior areas through the use of plasterboard
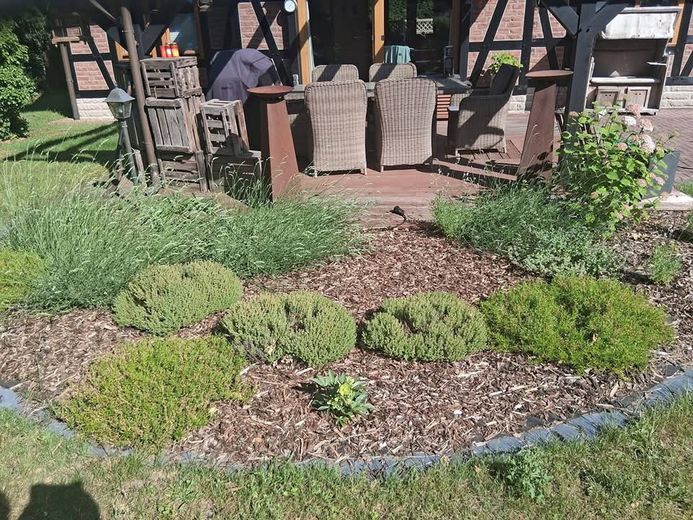
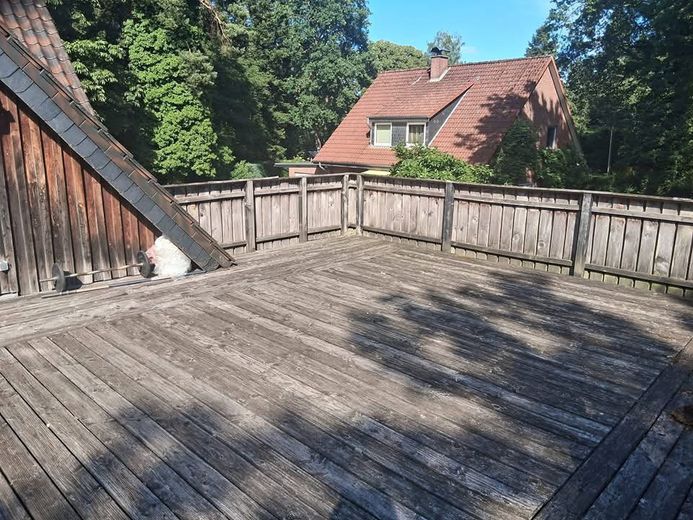
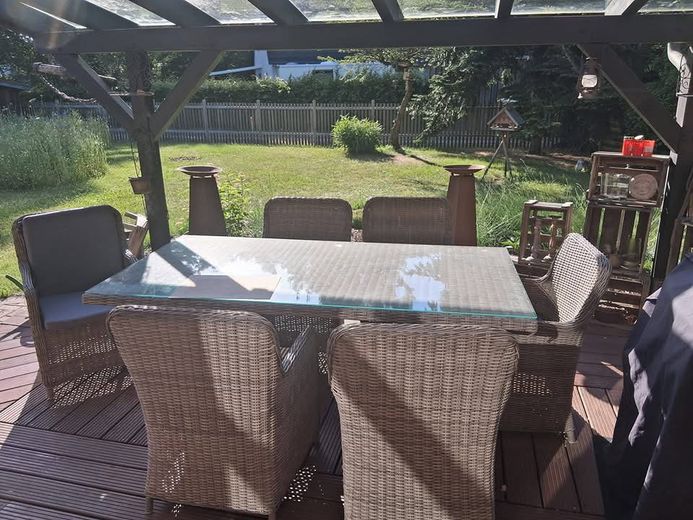
• the two terraces are decked with bangkirai and Douglas fir respectively
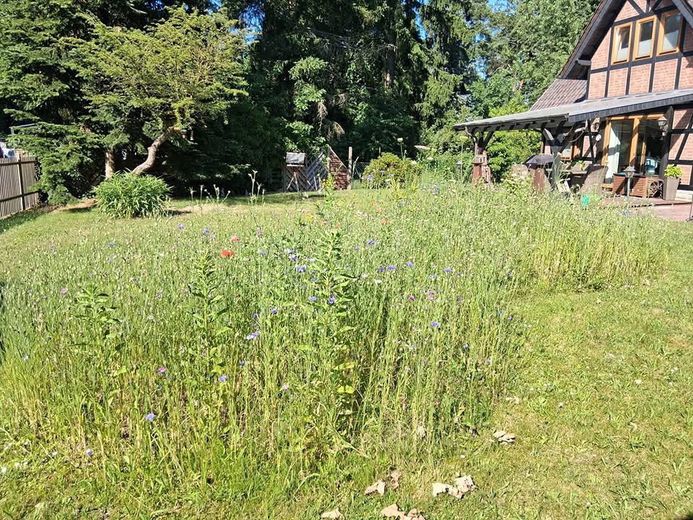
The individually designed half-timbered house has approx. 200 sqm of living/usable space and a generous plot of approx. 1,000 sqm. Immediately adjacent is an approx. 700 sqm plot with mature trees, which is also family-owned. This plot will never be built on or used commercially, so you have an unobstructed view of a small woodland right next to your property! This plot is not part of this offer!
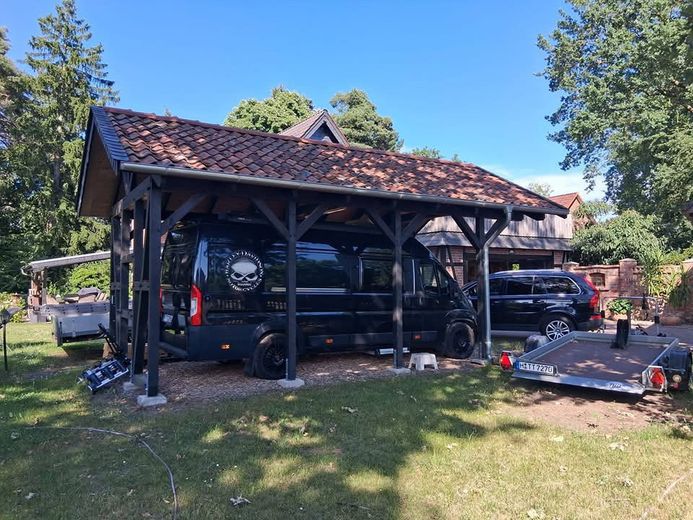
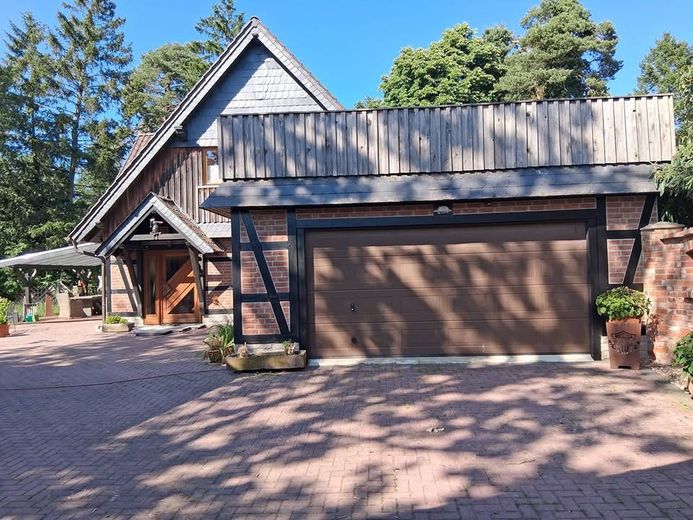
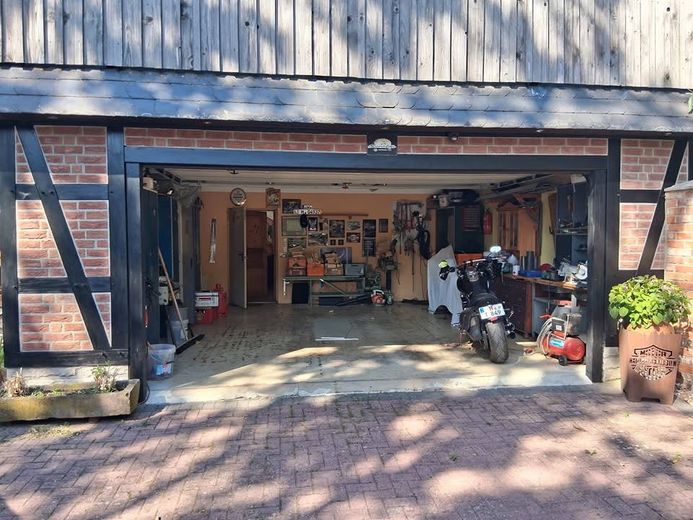
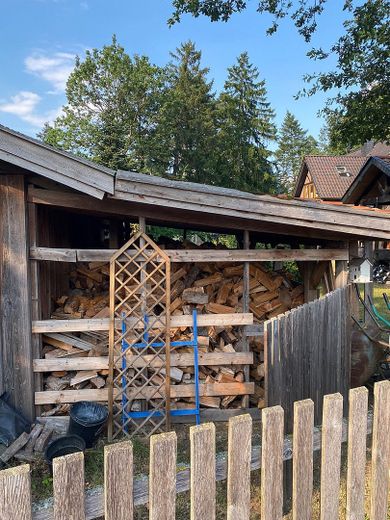
The property for sale is developed with a very individually designed half-timbered house incl. a large garage, which is accessible from the living area. In addition, there is a large covered carport as well as a shed for firewood etc...
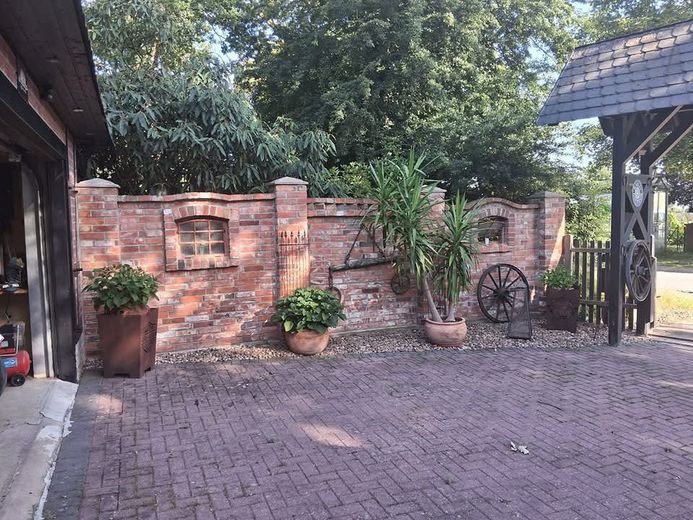
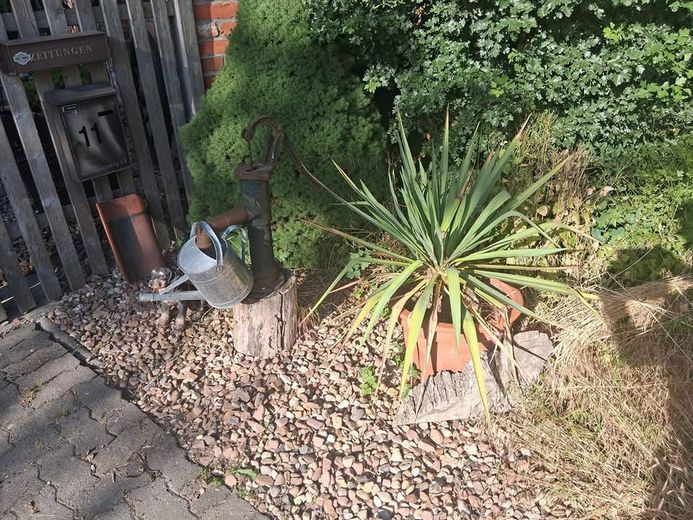
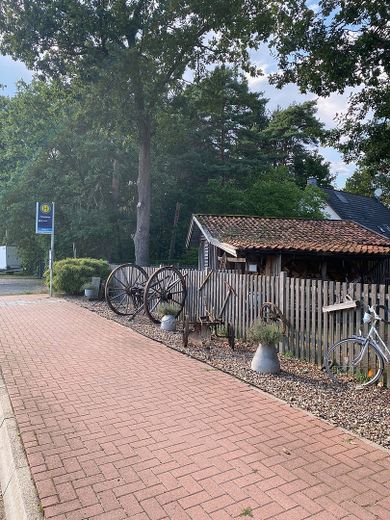
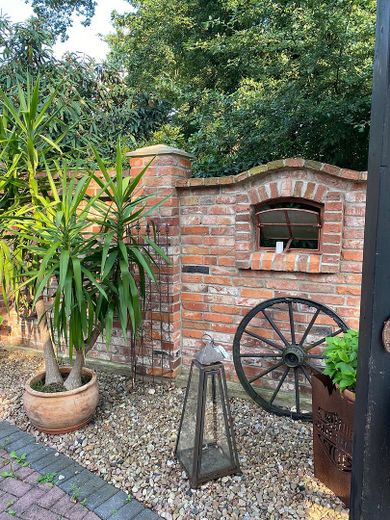
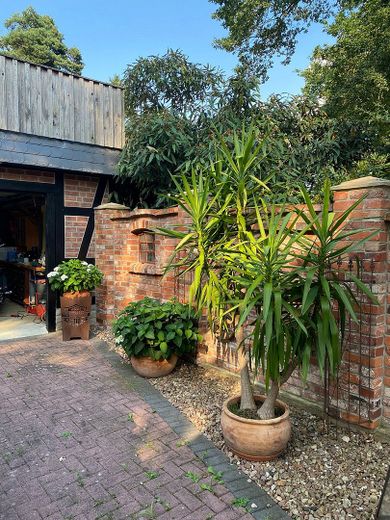
A garden shed for equipment etc. is also available. (see photos) The area around the driveway was designed with great care; the wall shown in the photos was completely rebuilt from very old stones from demolished houses! The same applies to the loving design of the adjacent area of the plot parallel to the bus stop. (see photos) The residence has a stylish entrance area as well as the transition into a very openly designed living area; this area alone comprises approx. 65 sqm!
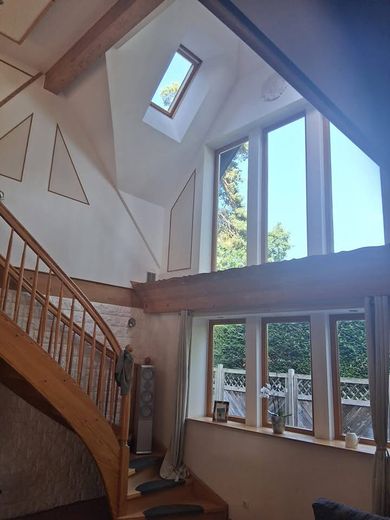
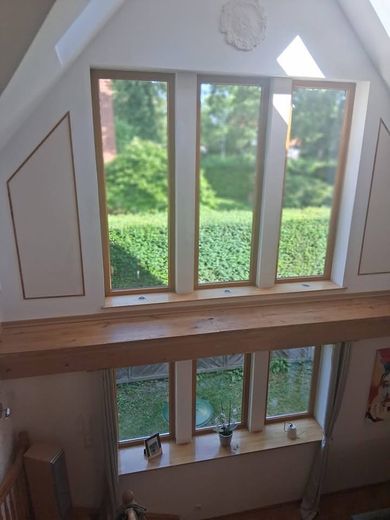
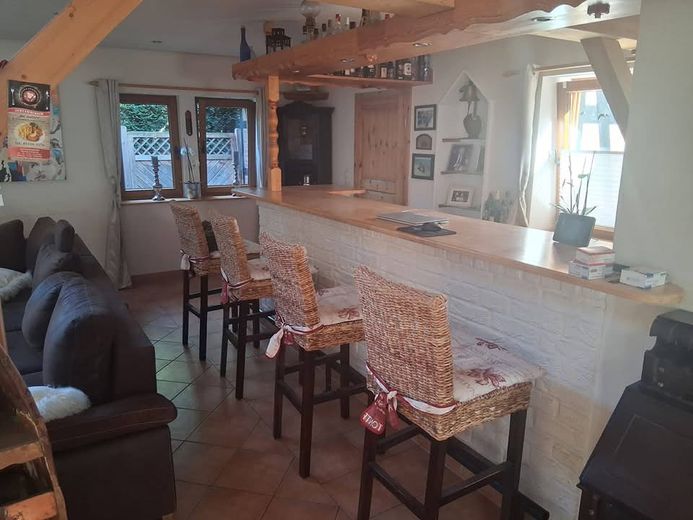
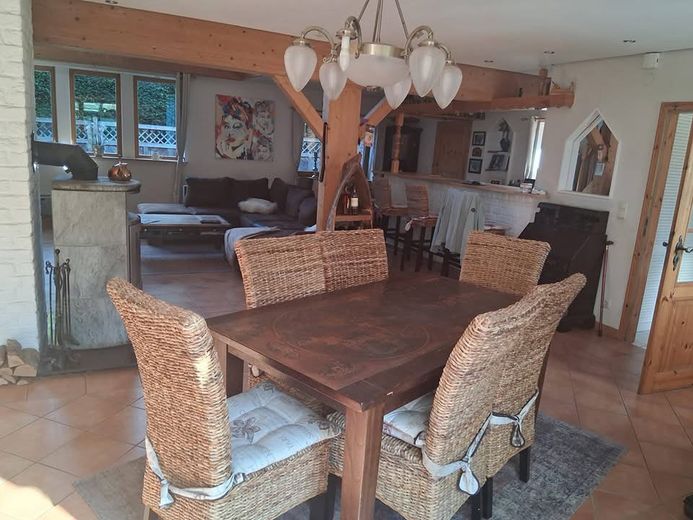
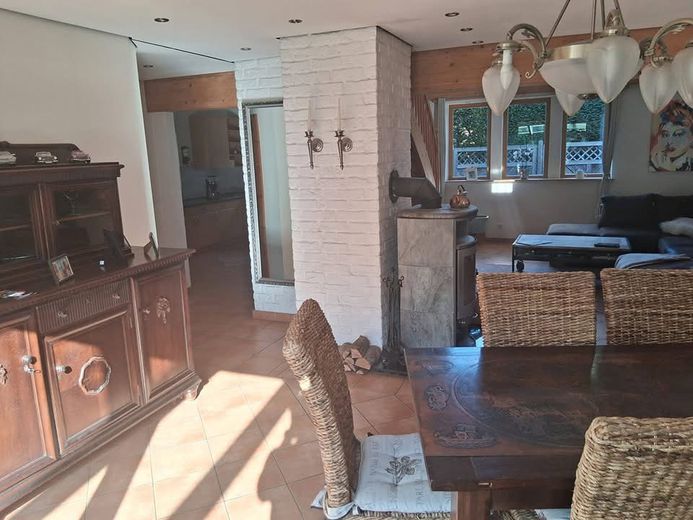
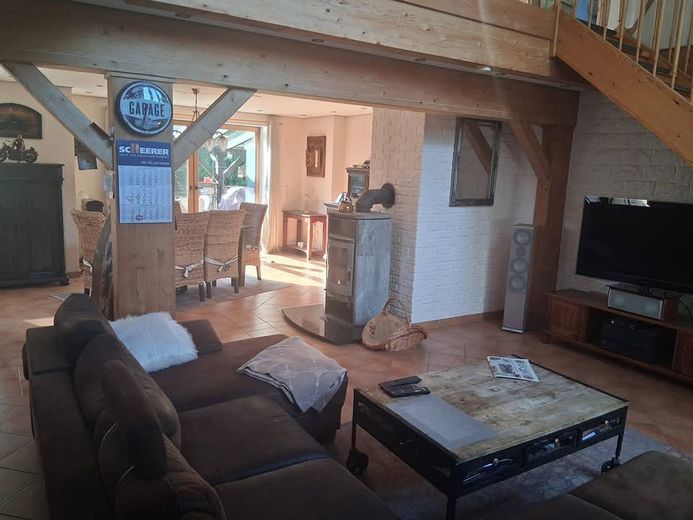
This area is divided into a dining area, lounge and bar and is fitted with beautiful large-format natural stone tiles. In addition, a stylish fireplace creates the right atmosphere in the room, suspended lighting systems in entire house round off the wonderful ambience. The staircase leading to the 1st floor was of course crafted in keeping with the overall architecture of the house; this also applies to the selection of the actual 43 windows installed in the house! Likewise, exclusively natural materials such as wooden doors, wooden window frames, wooden floors and natural stone were used throughout the house, while underfloor heating was installed throughout the house.
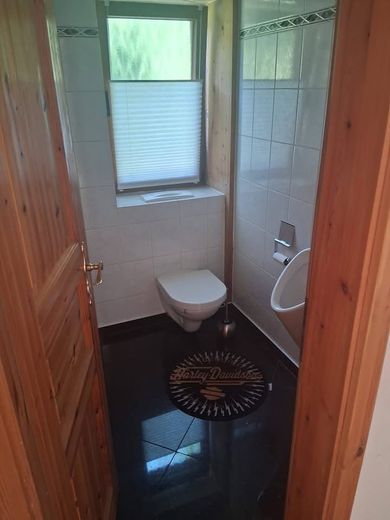
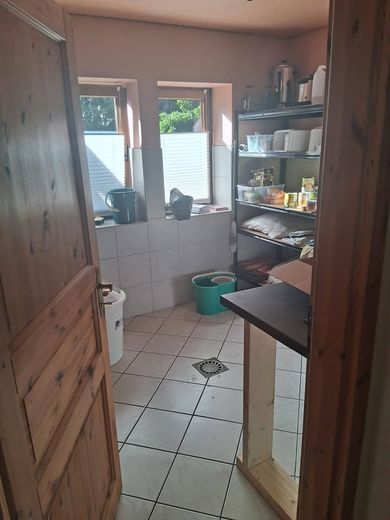
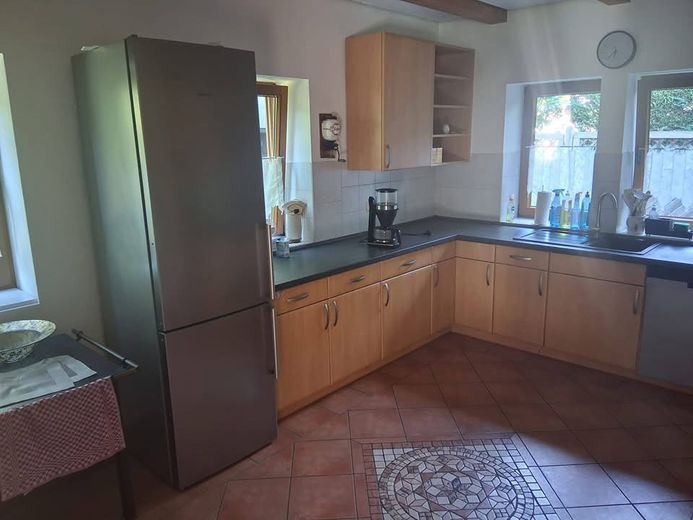
In addition, the ground floor features a large kitchen, a directly adjoining very spacious utility room with storage space for food, etc., as well as a modern guest WC.
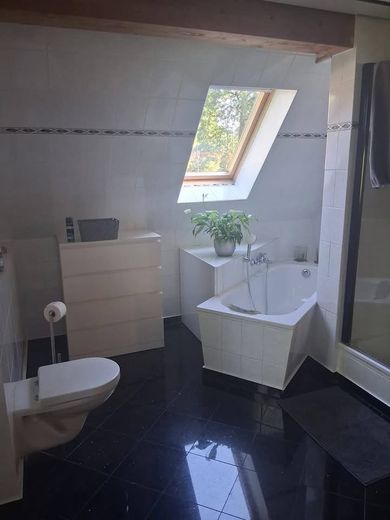
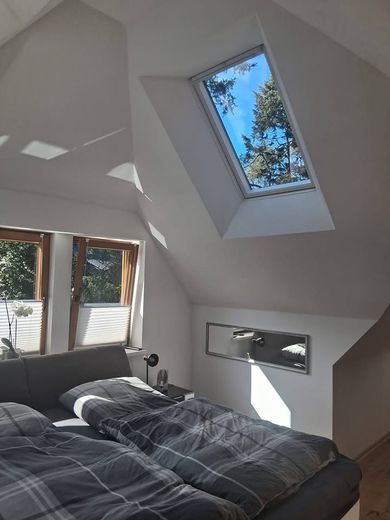
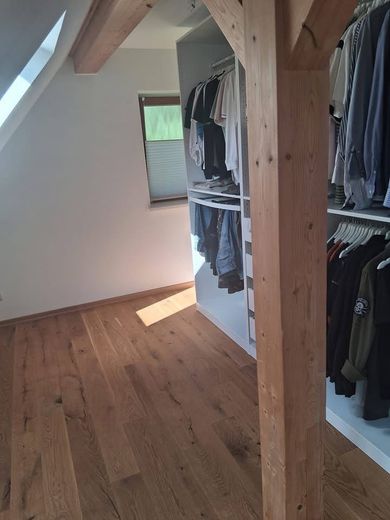
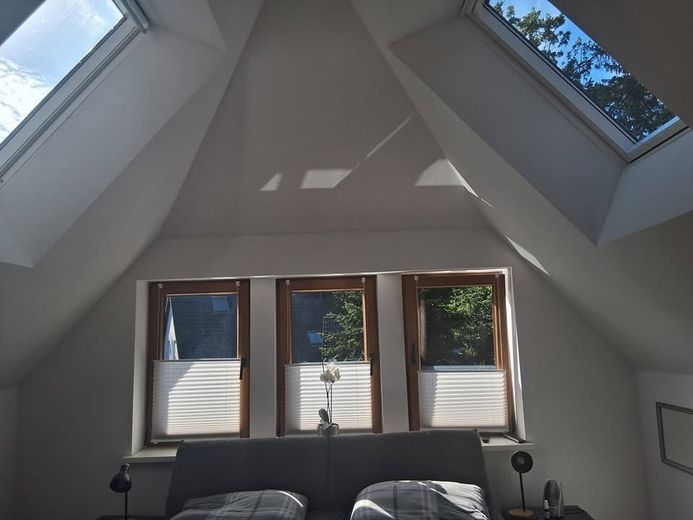
On the 1st floor, depending on the individually designed layout, there is the bedroom with a separate dressing area, as well as a guest room. The large elegant bathroom with shower and bathtub rounds off the private living area. High-quality wooden floors were installed throughout the entire upper floor, further underscoring the sense of space of the entire house.
In addition, there is the option of setting up a small office with direct access to the approx. 43 sqm terrace on the 1st floor.
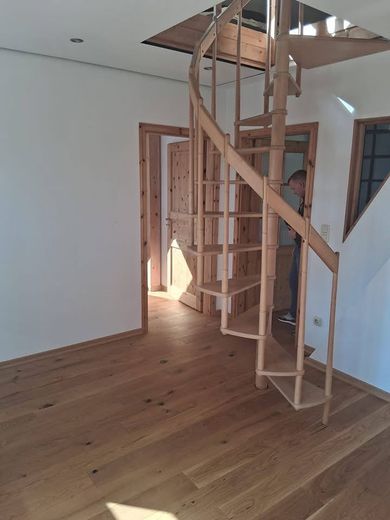
There is also the access to the attic via a spiral staircase in keeping with the overall architecture; there is yet another option for a guest room or youth room, and all connections for TV etc. are already in place.
Due to the highly variable design of the interior walls throughout the house, further design options naturally arise, so there are no limits to creativity in the future either. Thanks to this ‘modular’ construction method, the house can be adapted to the individual life situation at any time.
Location:
The municipality of Wedemark is one of the sought-after residential locations in the northern surroundings of Hanover and combines rural tranquillity with very good connections to the state capital. Particularly characteristic is the structure of established, originally village-like districts into which modern residential development blends harmoniously.
The transport links are also convincing: via the nearby A352 – as a connection between the A2 and A7 – Hanover, Hanover-Langenhagen Airport and the surrounding economic centres can be reached quickly. In addition, regional bus lines provide good connections to the surrounding towns as well as to Hanover. The bus stops for line 695 are located directly in front of the property!
This beautiful half-timbered house is located in Elze, a district of the municipality of Wedemark. Elze has good infrastructure, including a train station, supermarkets, restaurants, doctors, an elementary school, a daycare center, a pharmacy, etc.
The surroundings impress with idyllic hilly landscapes such as the Brelinger Berg with its geo-experience trail, the trout lakes in the Meitzer Busch, as well as expansive fields and forests, and are ideally suited for walking, cycling, and horseback riding. Various clubs in the town or in the surrounding area offer further leisure opportunities.
Overall, this location offers a rare combination of living close to nature with a high degree of privacy and, at the same time, good infrastructural connections - ideal for anyone seeking peace and seclusion without wanting to forgo proximity to the city.
Other:
All information has been compiled to the best of our knowledge and belief without any claim to detailed accuracy.
This property is being marketed without a real estate agent.
This highly individual, stylishly designed, light-flooded, sustainably built gem is looking for a new owner who appreciates quality and creativity… so simply arrange a viewing appointment to convince yourself on site of genuine, lived craftsmanship!
Your destination goes to Google Maps only when you submit the form. TraumImmo neither stores nor logs it.
 778.900 € DESIGN HOUSE IN A CLASS OF ITS OWN30900 Wedemark
 446.900 € THE HOME FOR SMALL FAMILIES / CHARMING SEMI-DETACHED HOUSE30900 Wedemark
 468.900 € !! SPECIAL OFFER !! 809m² PLOT + DREAM HOUSE/ READY TO MOVE IN /SMALL BUT MIGHTY30900 Wedemark



